
Project team
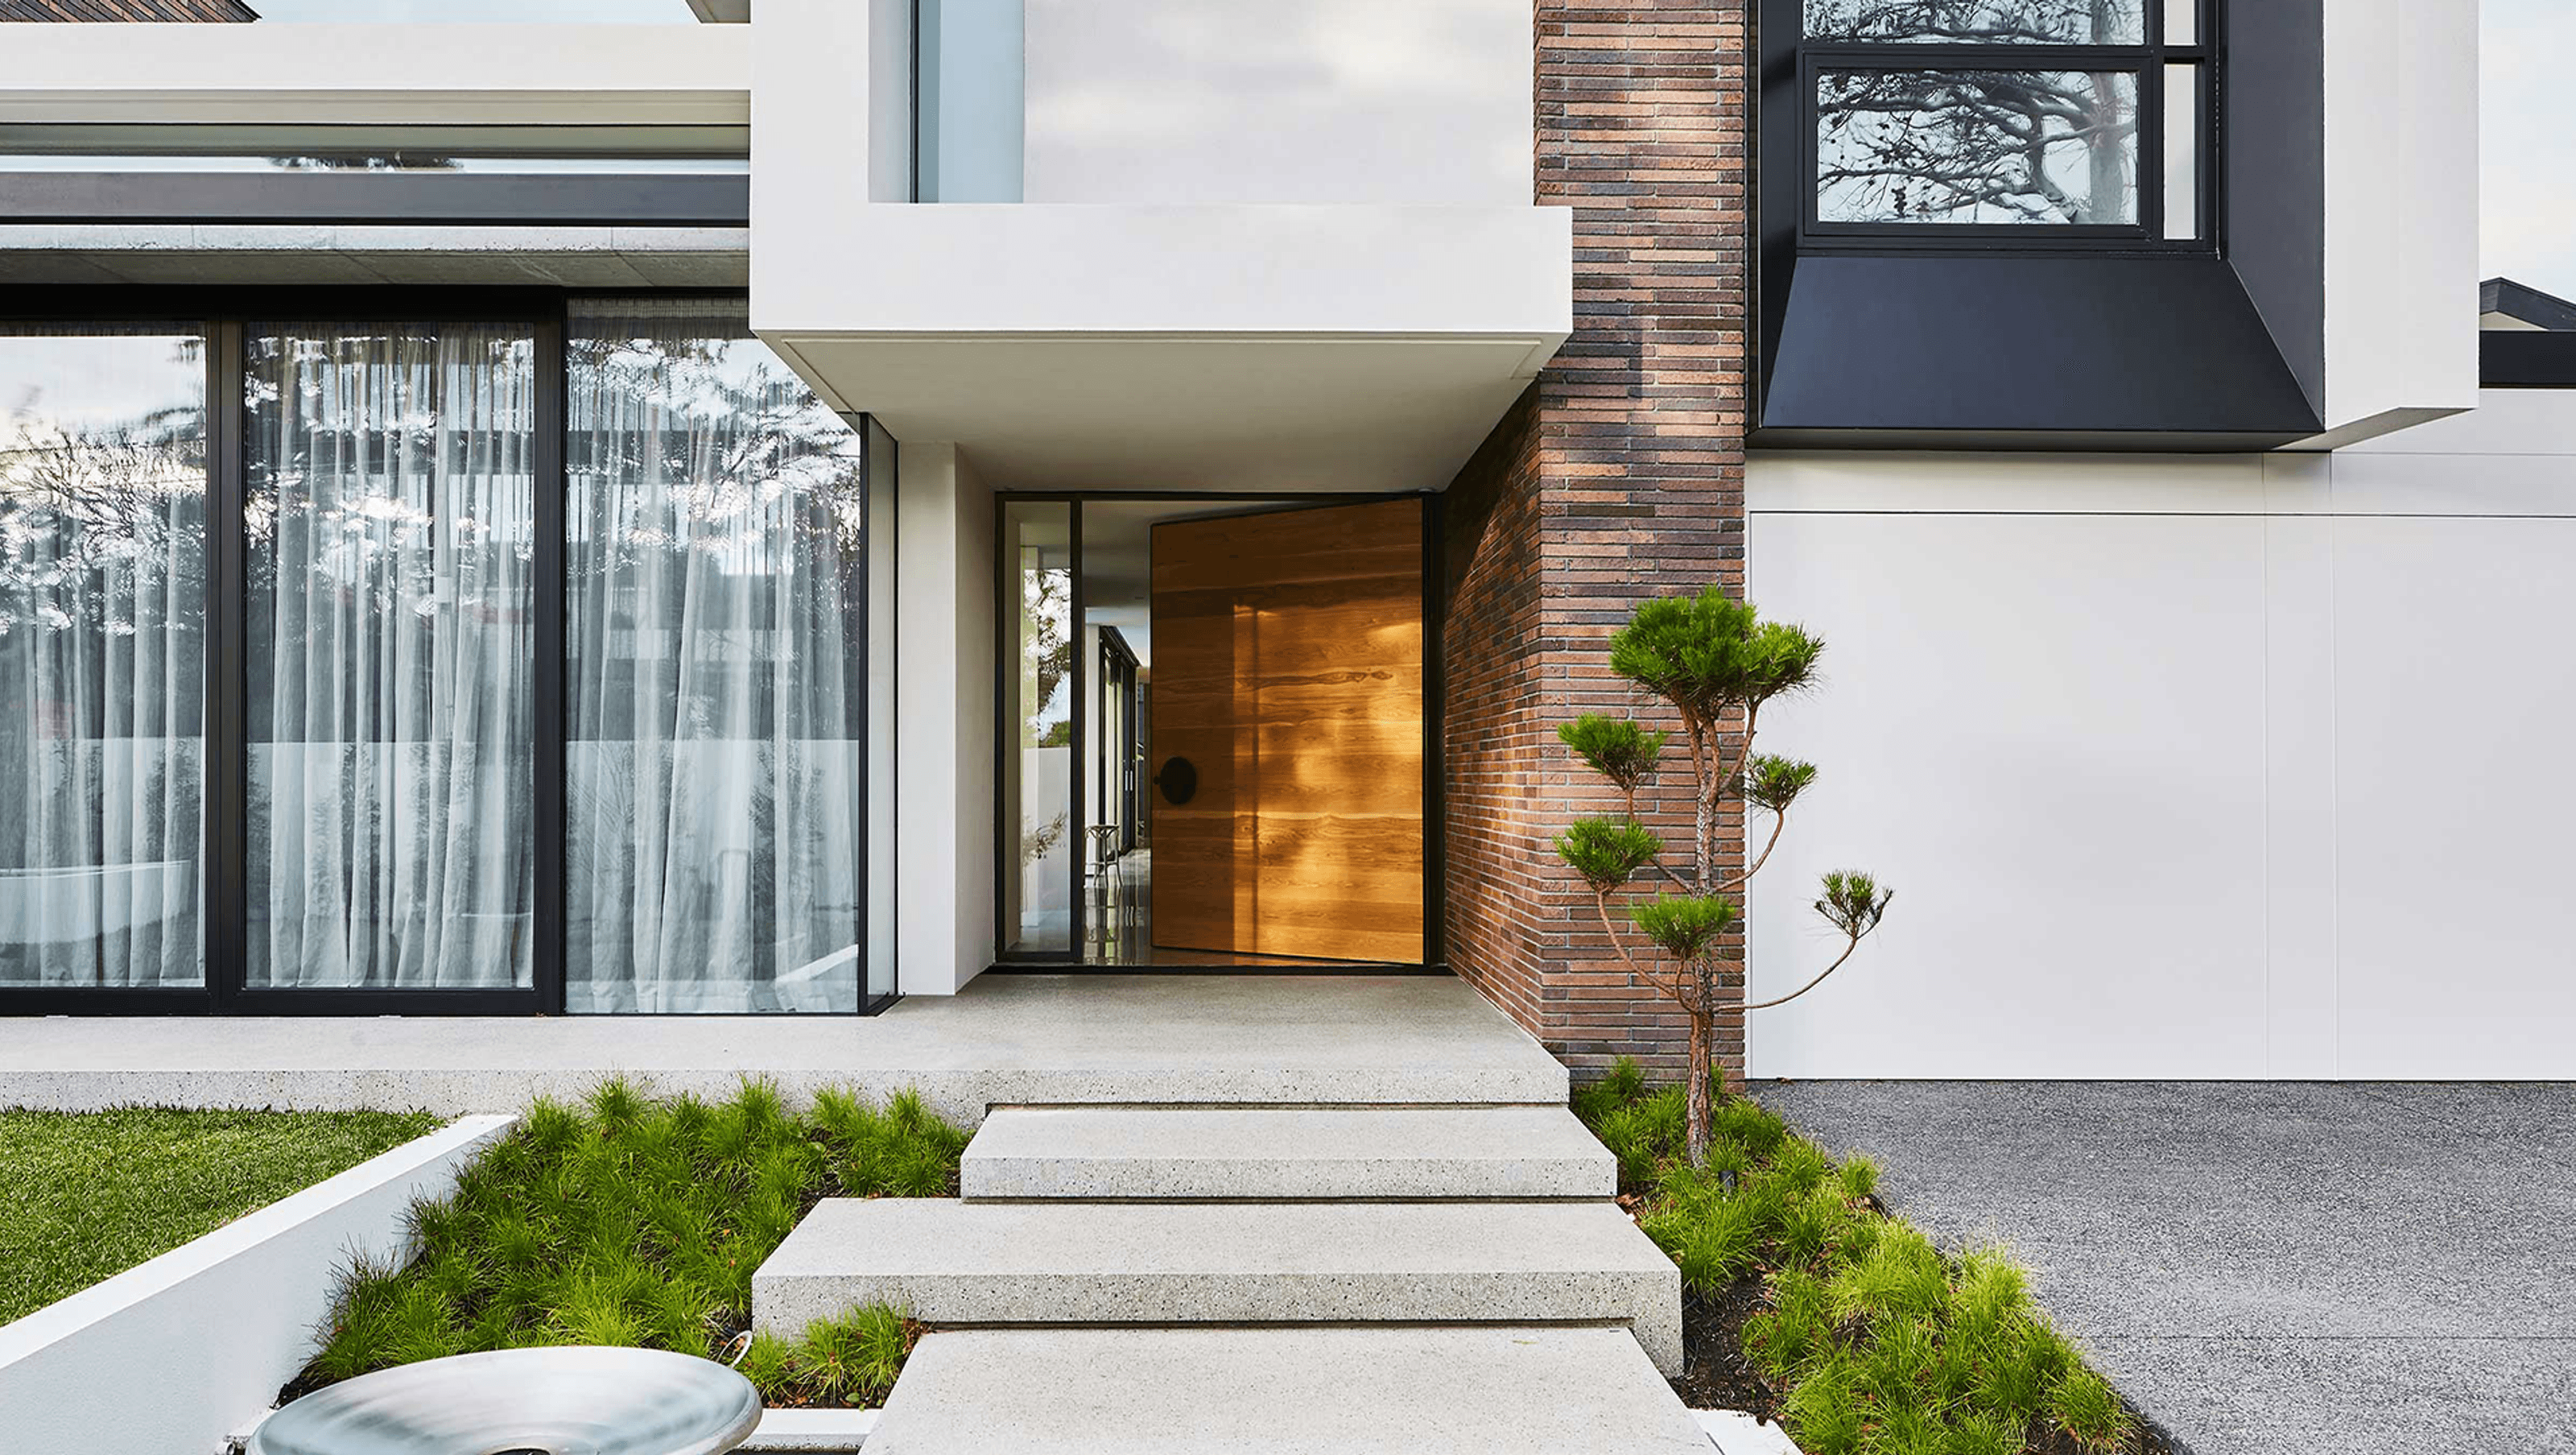
Hoyt Residence: A contemporary family home in Brighton, Victoria, featuring three levels, an inviting design, and seamless indoor-outdoor living, all while prioritizing natural light and thermal efficiency.
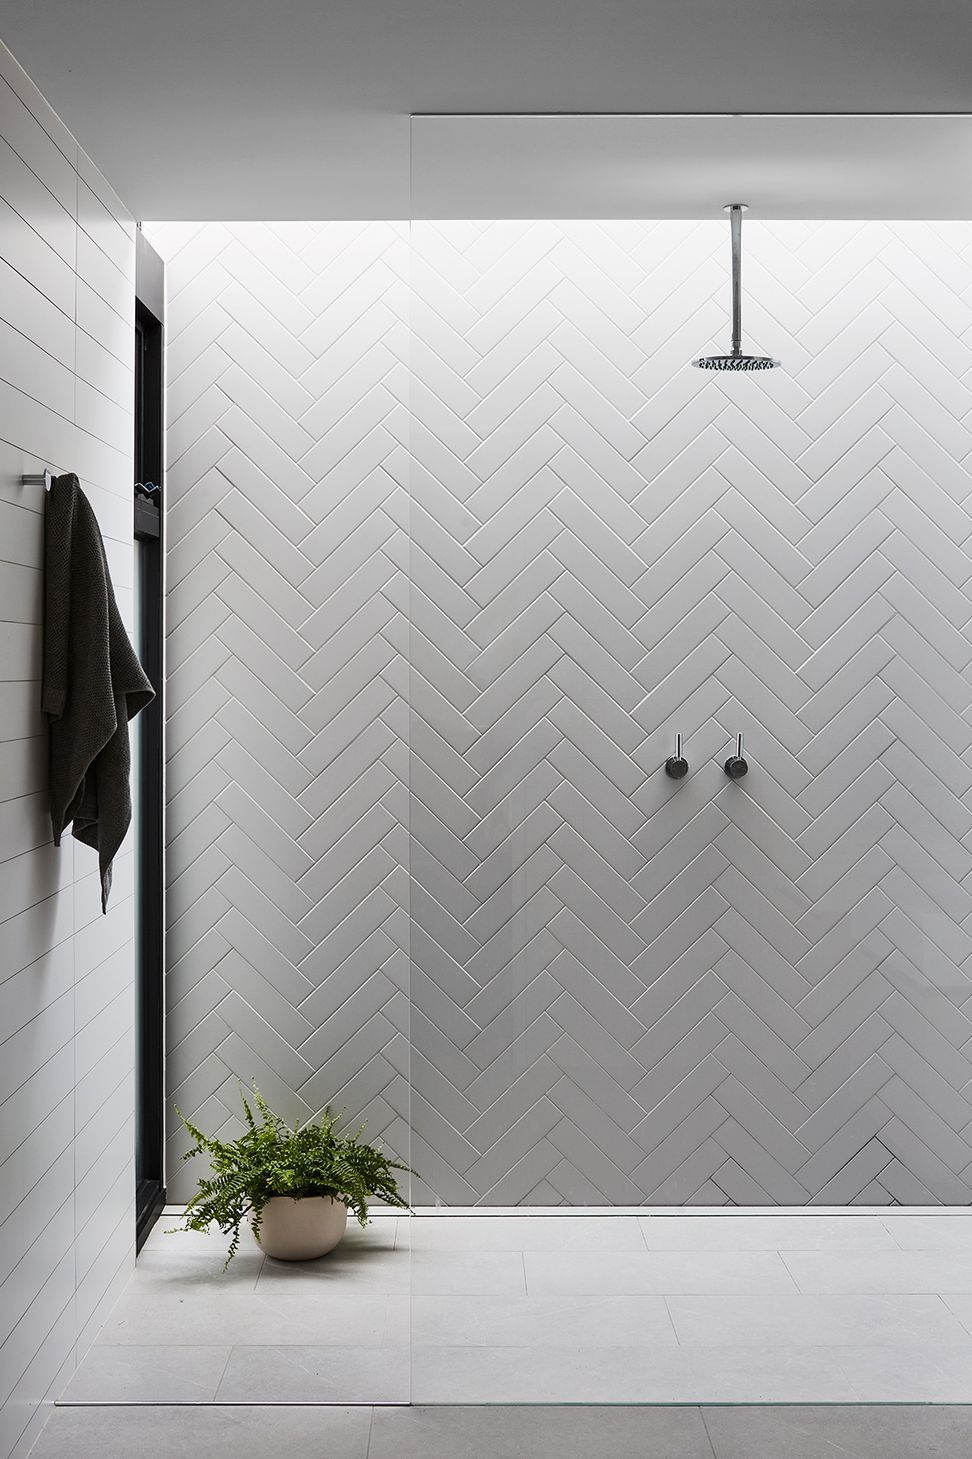
The attention to detail at the Hoyt brings a casual purity to the project and offers a design that is liveable, inviting and warm.
- Location: Brighton, Victoria
- Year: 2018
- Floor Levels: Three
- Site Area: 820m2
Design Intent
Basic mckimm principles of orientation, breezeways and thermal mass were fundamental to the design of the Hoyt and allowed for natural light from the northerly aspect to flood the main living areas.
The architectural composition of the residence surrounds the outdoor pool in a u-shape formation, while floor to ceiling glazing dissolves the boundary between indoors and outdoors.
Interiors
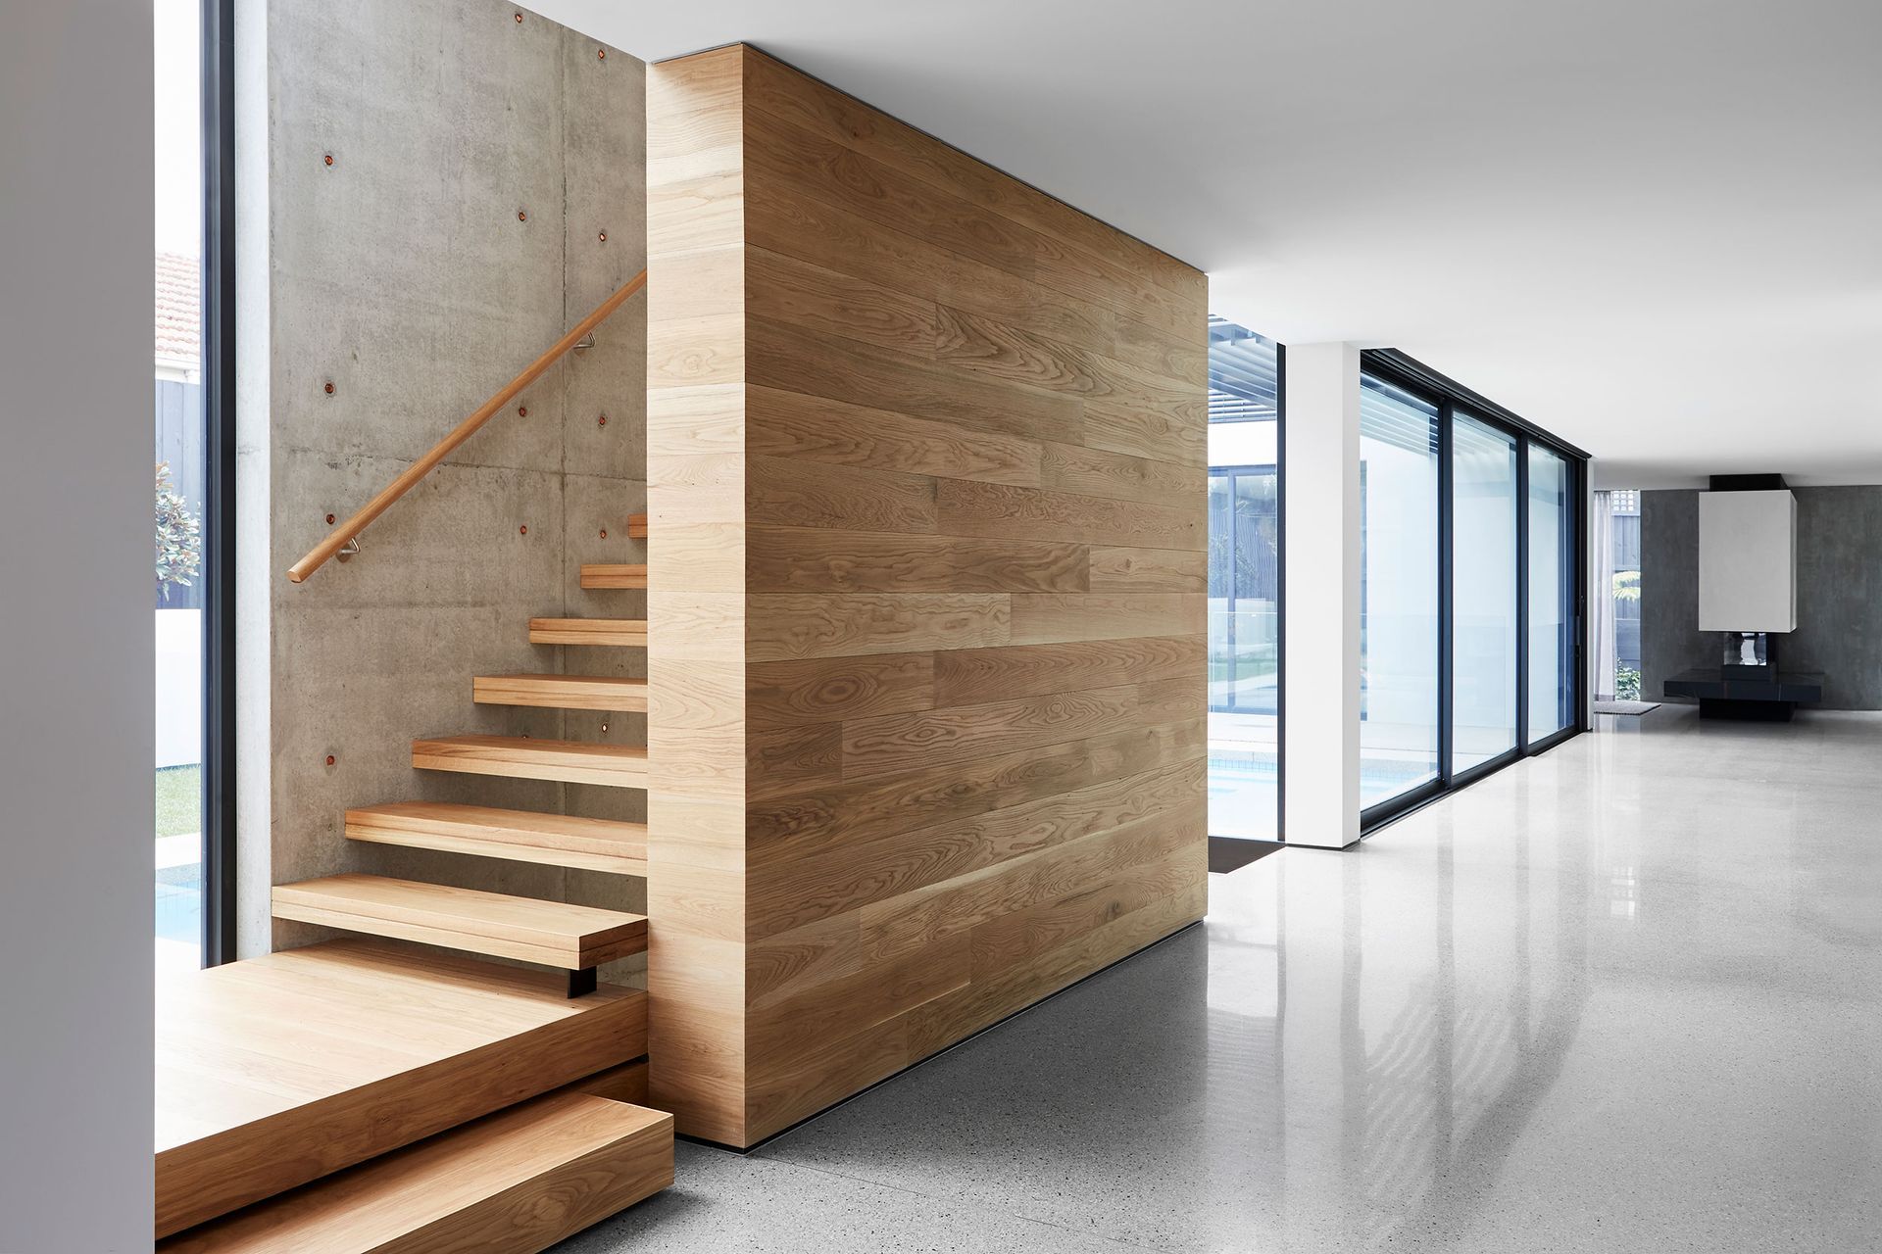
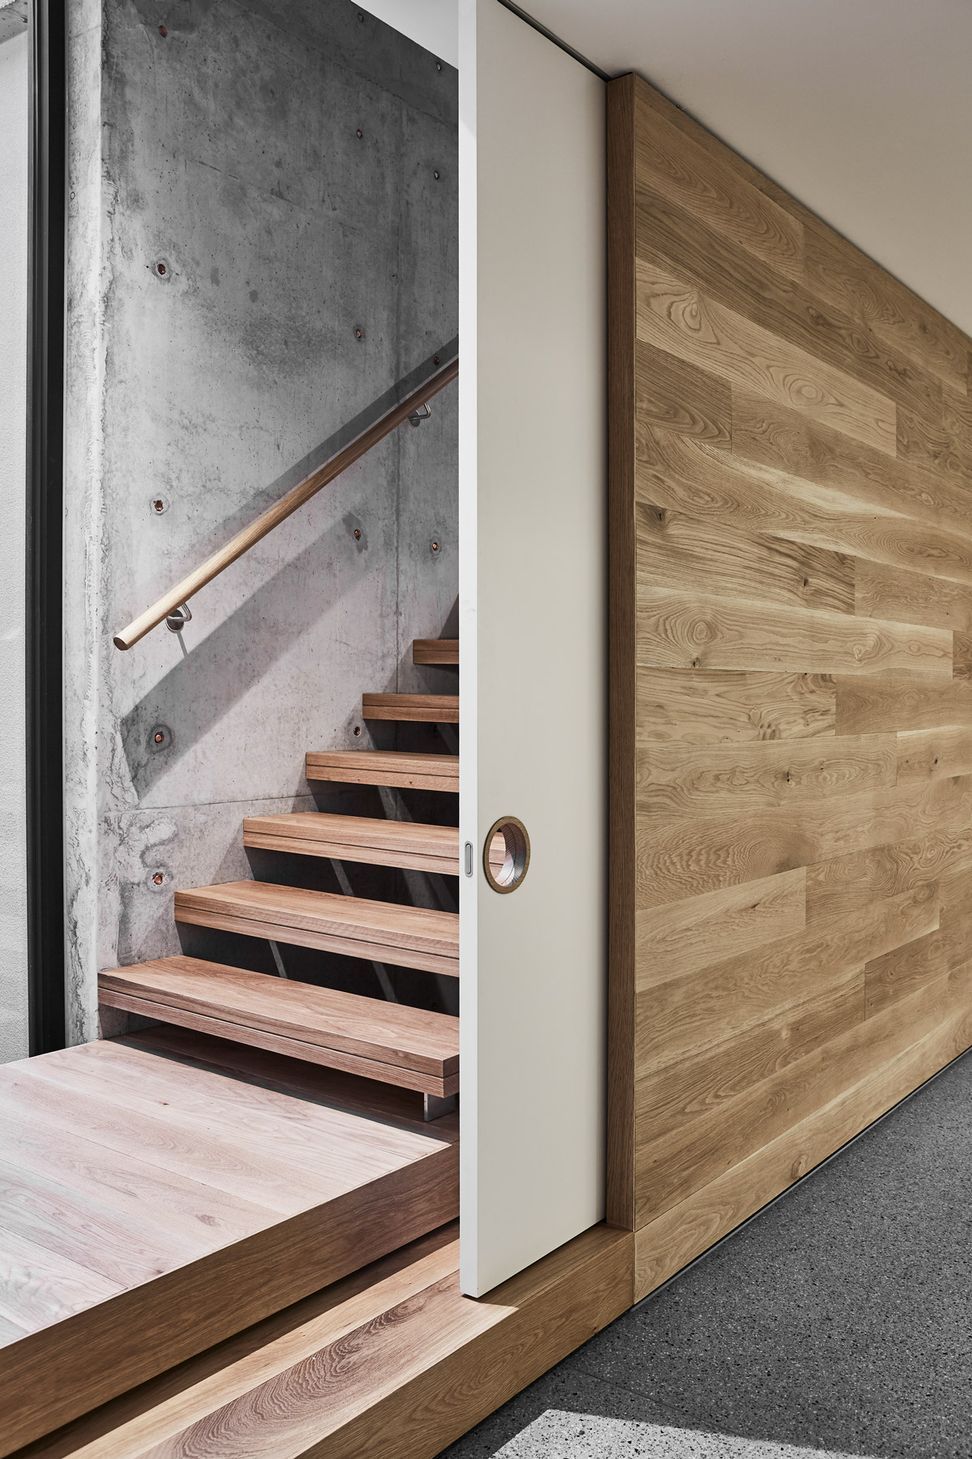
Enabling connection between the three levels of the home, an off-form concrete wall that carries the timber treads of the staircase is softened by the insertion of intricate copper tubes to the detailing of the form work.
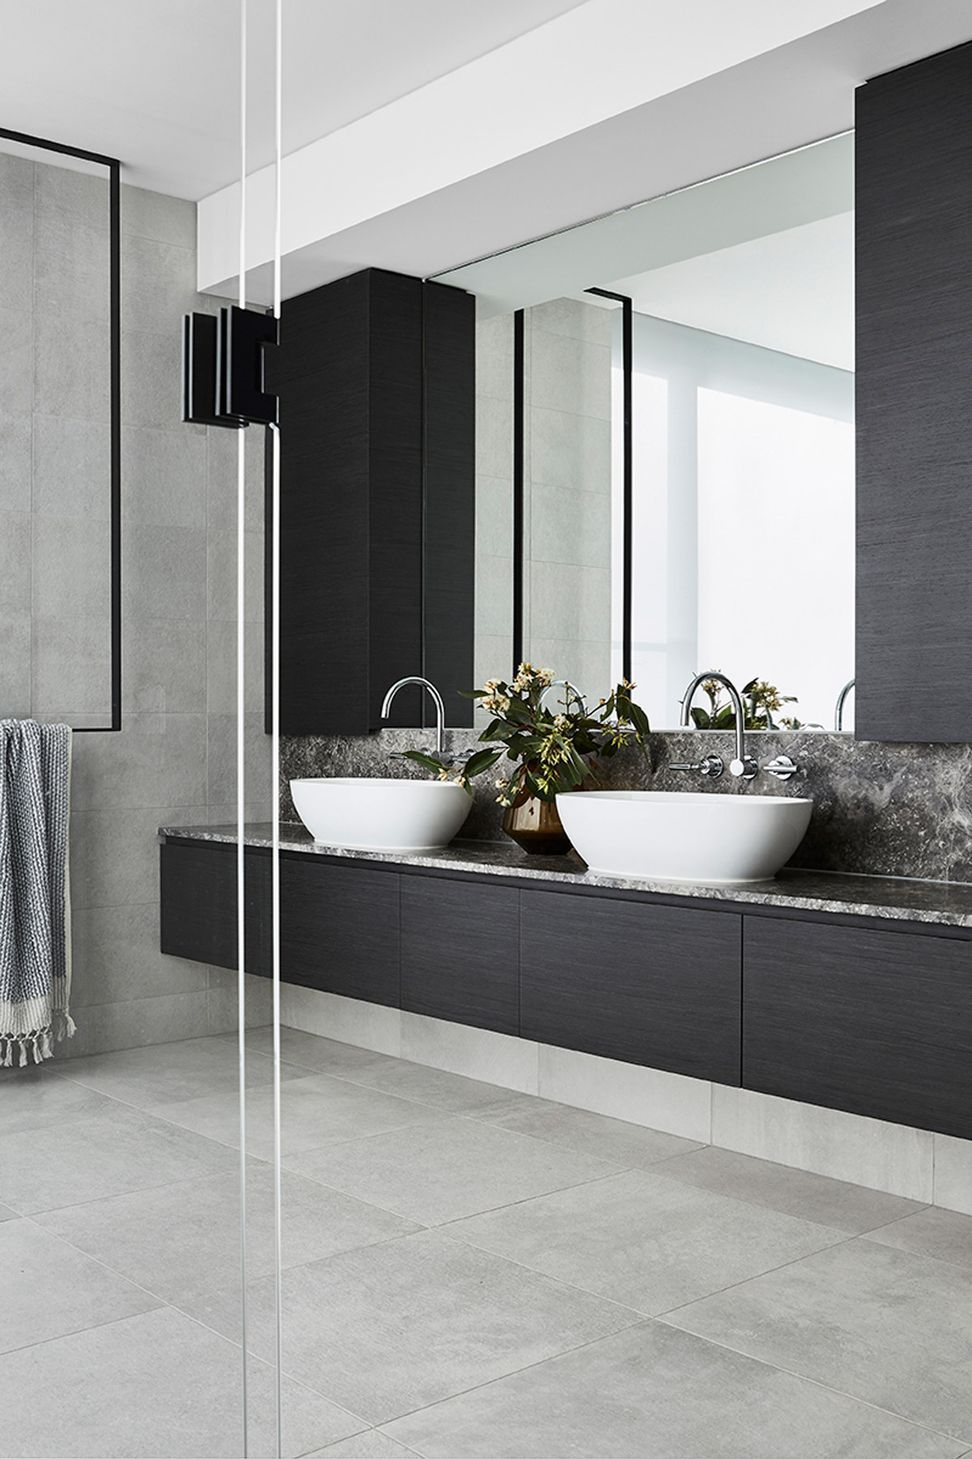
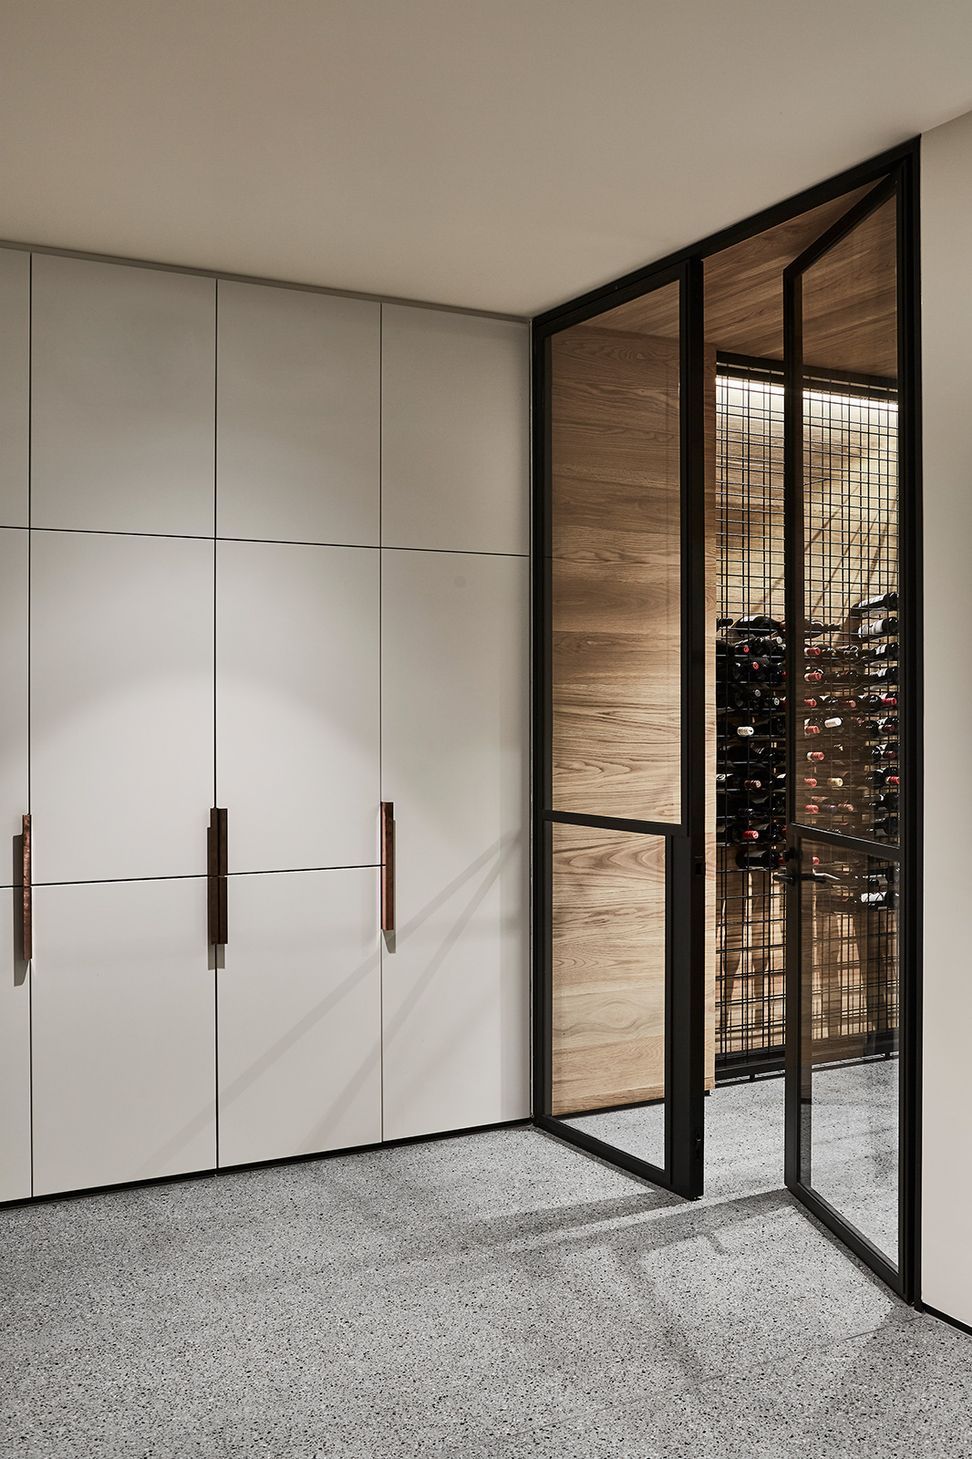
The master suite, a further bathroom and two bedrooms, each containing their own walk-in-robe, are all found on the upper level of the home and offer individual finishes and zones for each family member. Underground is for entertaining with a bar, wine store, media zone and powder room offering a retreat for the owners to accommodate friends and family.
Lifestyle
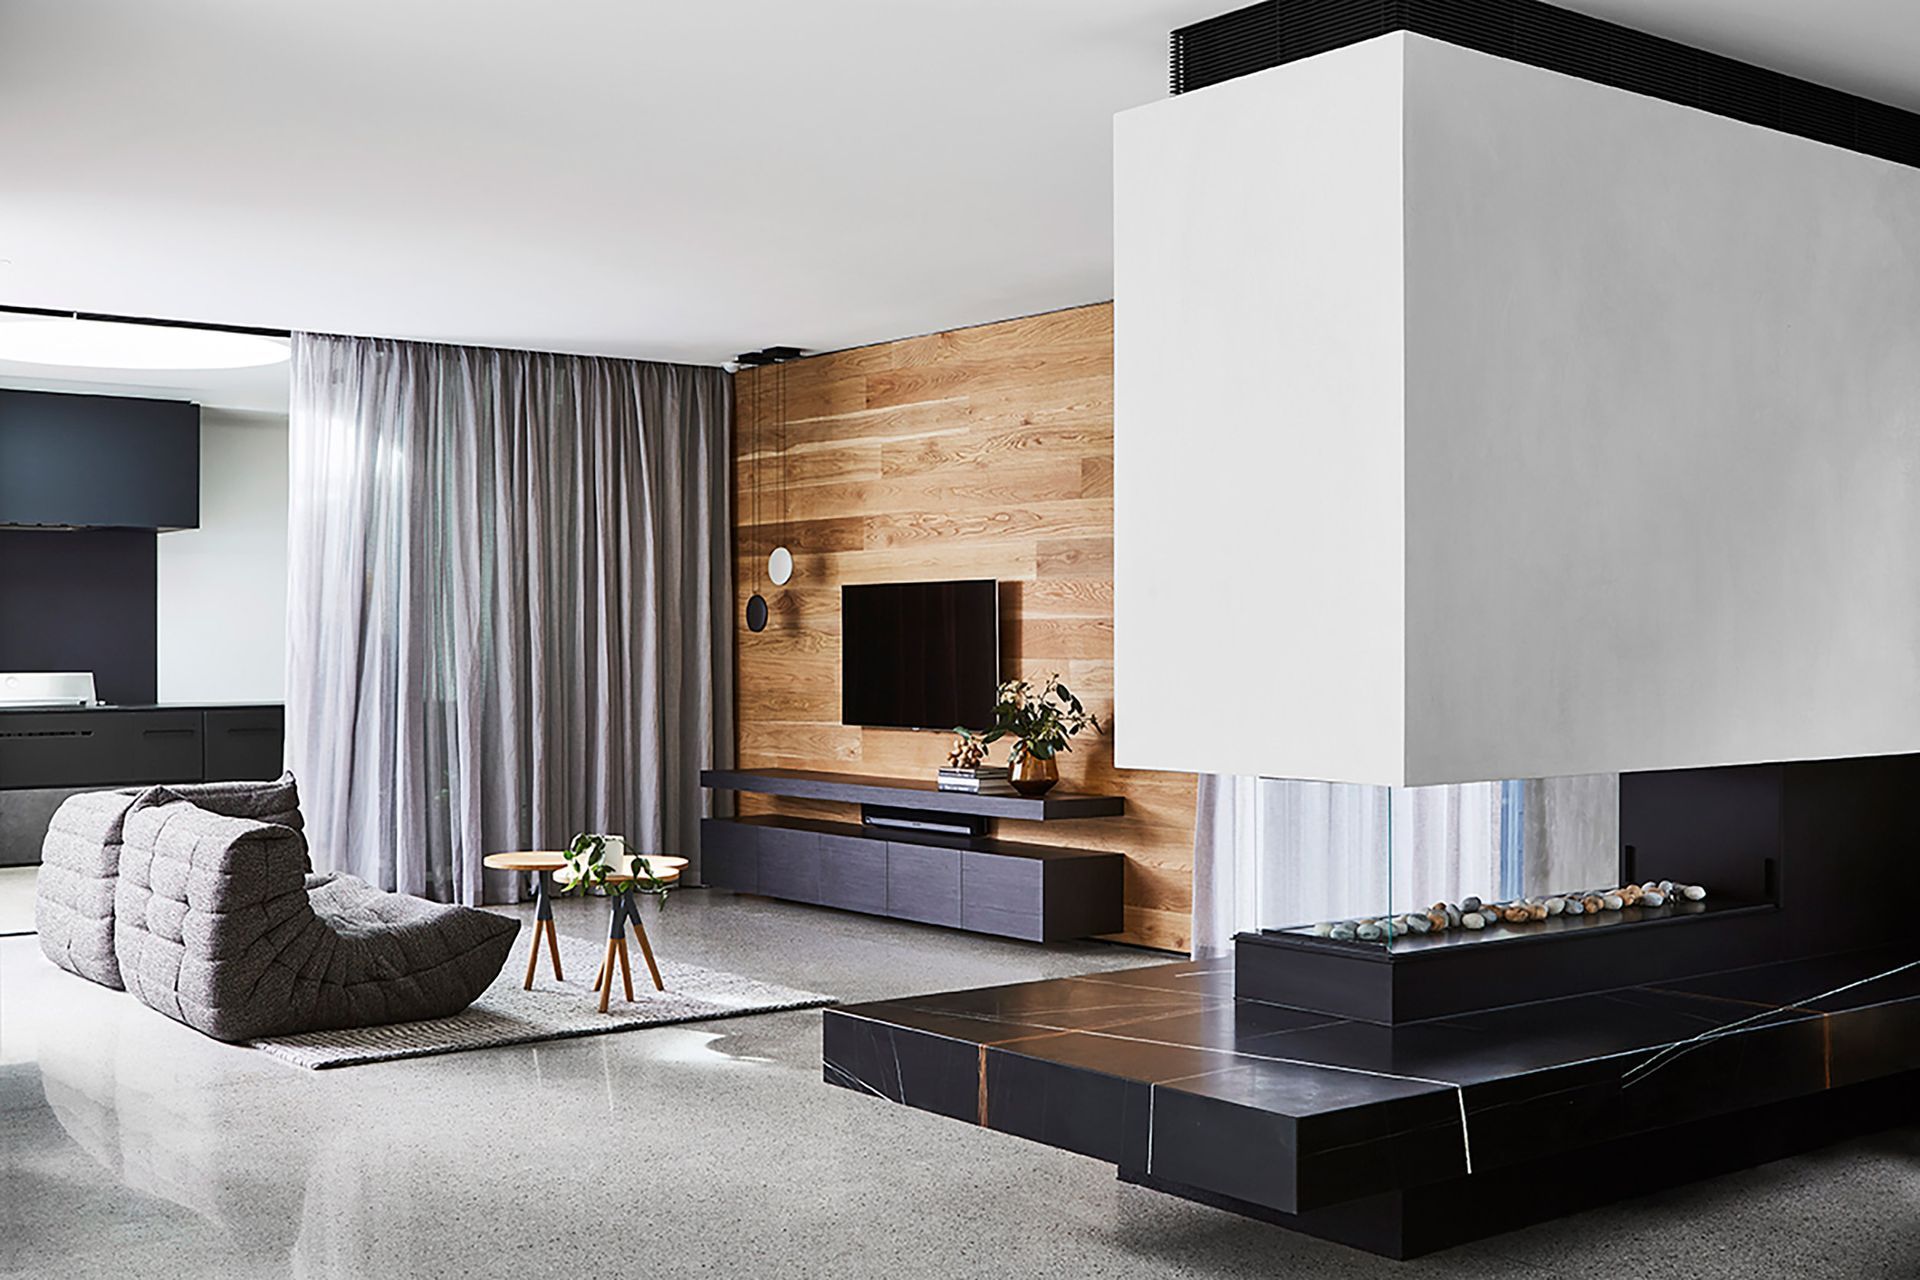
The Hoyt was designed for a young family that enjoy an entertainer’s lifestyle. Kitchen and living areas open to the outdoors via sliding glass panels, facilitating the internal, external connection and allowing the main living zones to blend seamlessly into one. The effective layout and combination of finishes at the Hoyt residence create a contemporary home that provides the perfect balance of beauty, fun and function.





Like this Project?
Hire mckimm
Professionals used in
this project
The practices and trades credited on this project.

More projects from
mckimm
Other work by mckimm, across every category they build in.


More in
Luxury Homes
Everything else in Luxury Homes, from every practice on ArchiPro.


Next Project
Keep scrolling