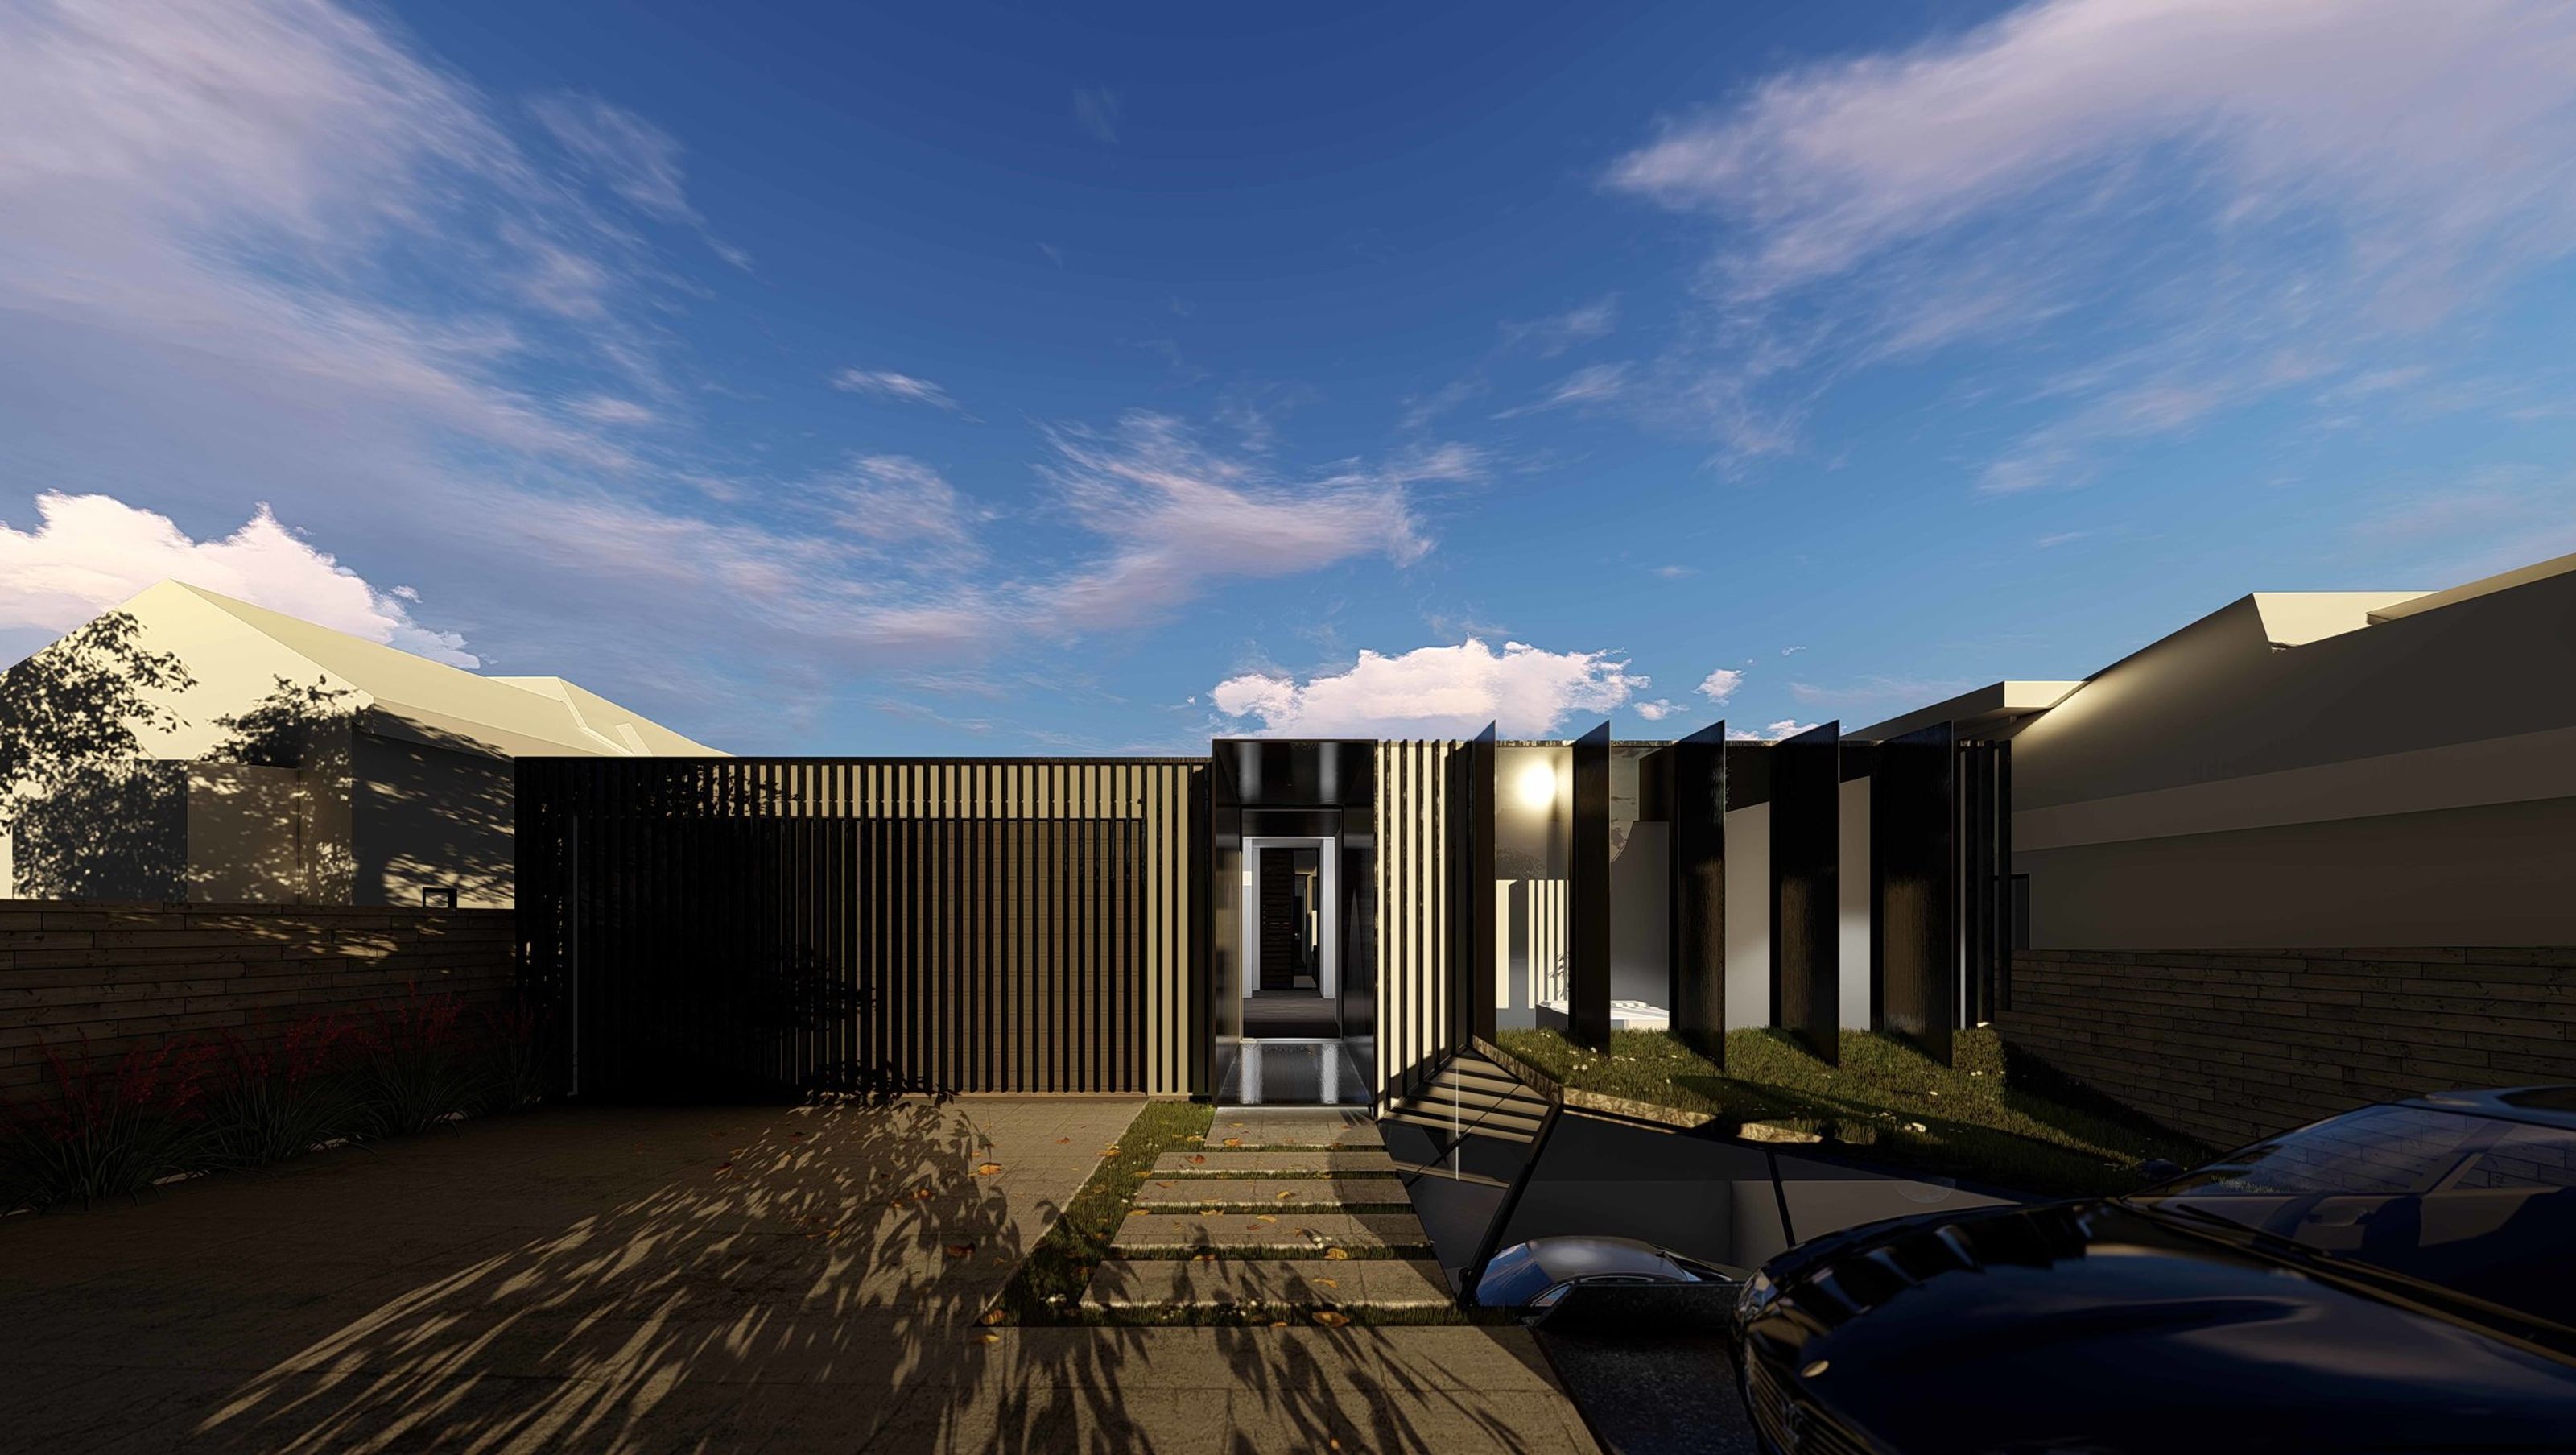

A thoughtfully designed two-storey residence in Hughesdale, featuring a subtle facade, a central courtyard for natural light, and strategic balcony setbacks to enhance privacy and seclusion.
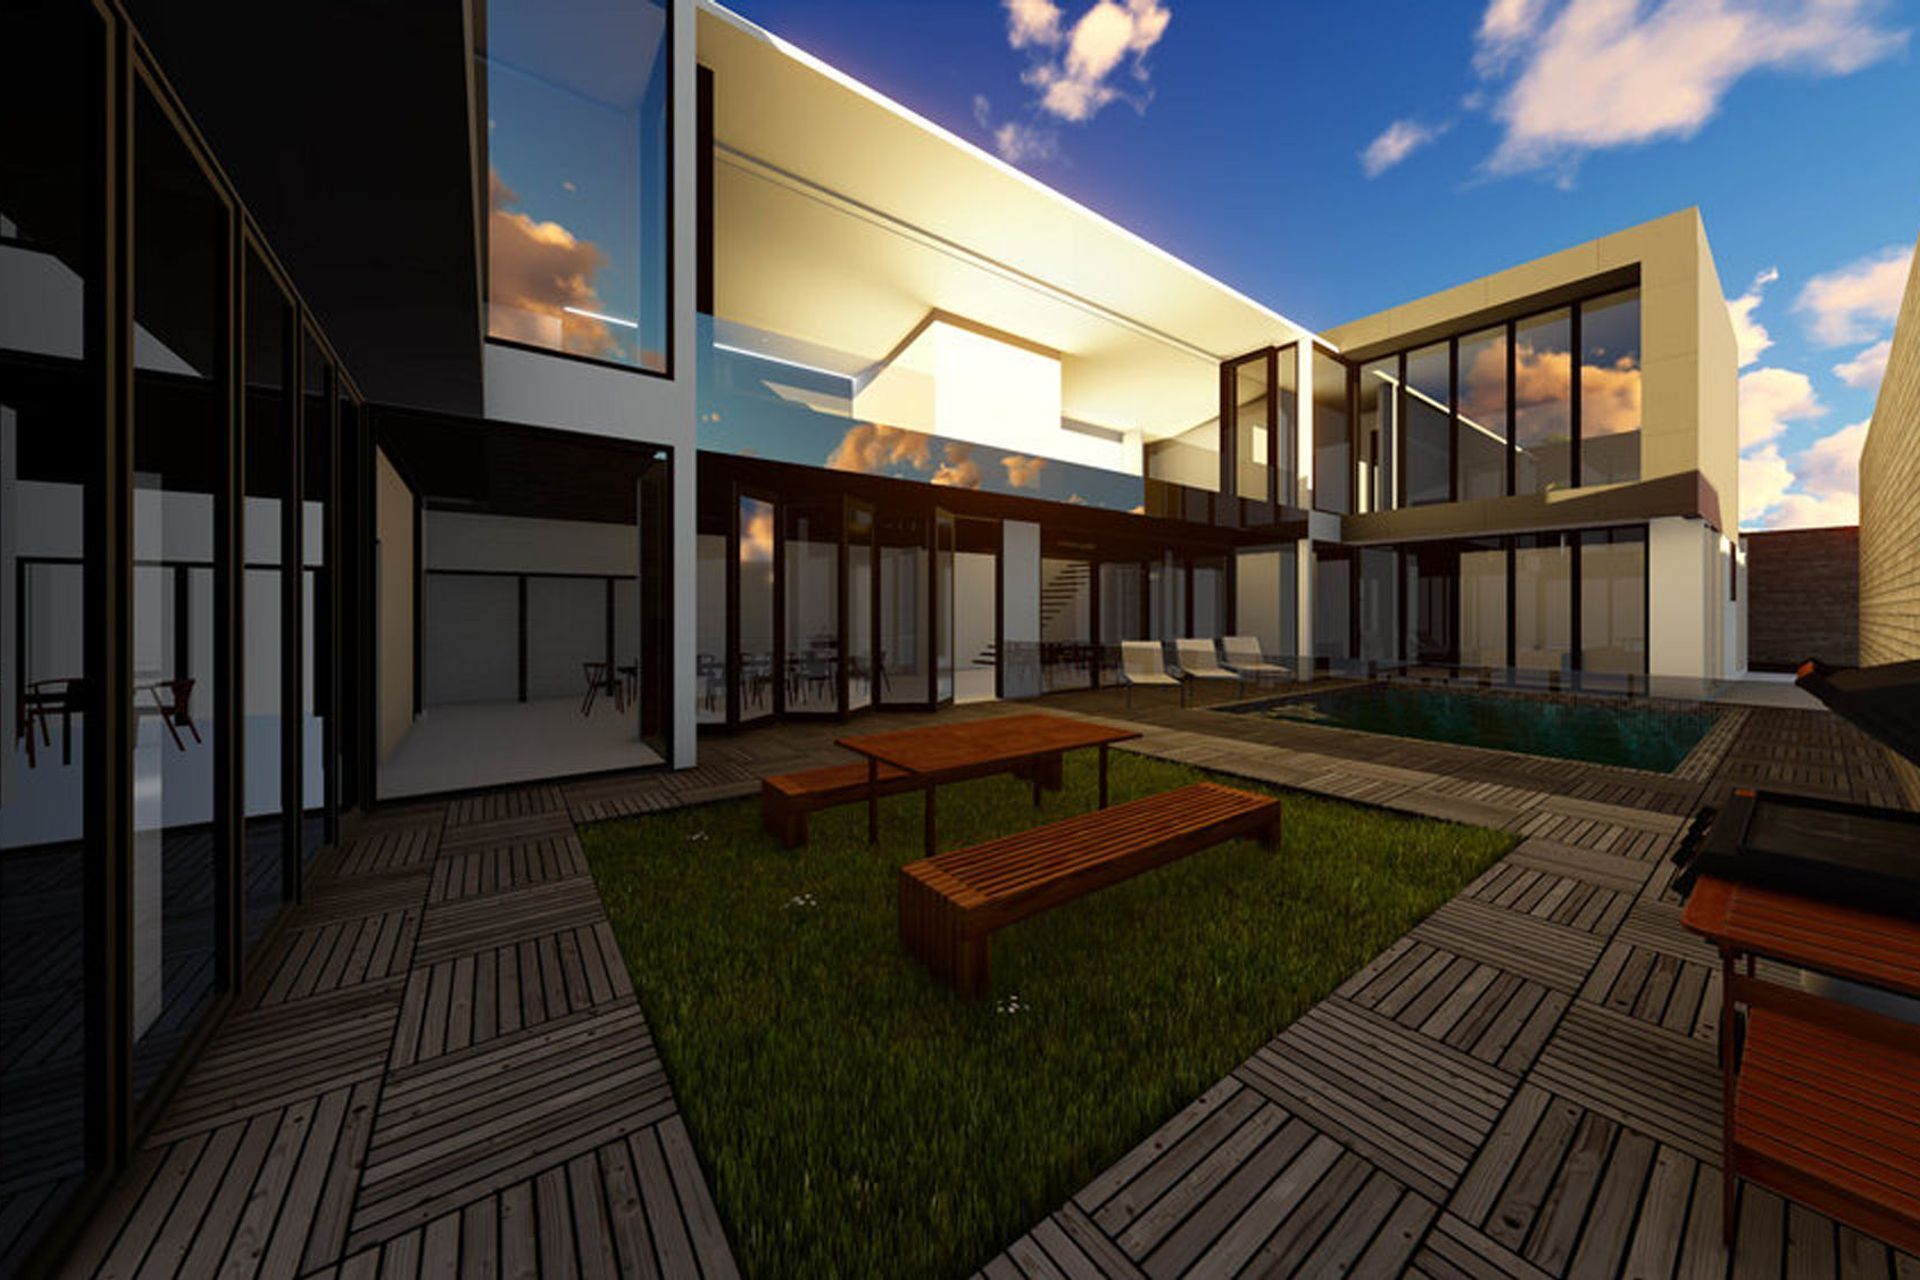
The deep, narrow landscape of this site ensured the volume of the two-storey house was subtle and concealed by an unassuming front facade. The programming of the ground floor with a central courtyard was carefully executed with the intention of providing maximum natural light into the narrow block while maintaining privacy.
The setback of the upstairs balcony negates the need for screening and maintains privacy while ensuring no overlooking occurs. Vertical extrusions on the upstairs windows contribute to the feeling of privacy and seclusion.


Like this Project?
Hire Co-lab Architecture
Professionals used in
this project
The practices and trades credited on this project.

More projects from
Co-lab Architecture
Other work by Co-lab Architecture, across every category they build in.


Next Project
Keep scrolling