

Project team
Product Suppliers
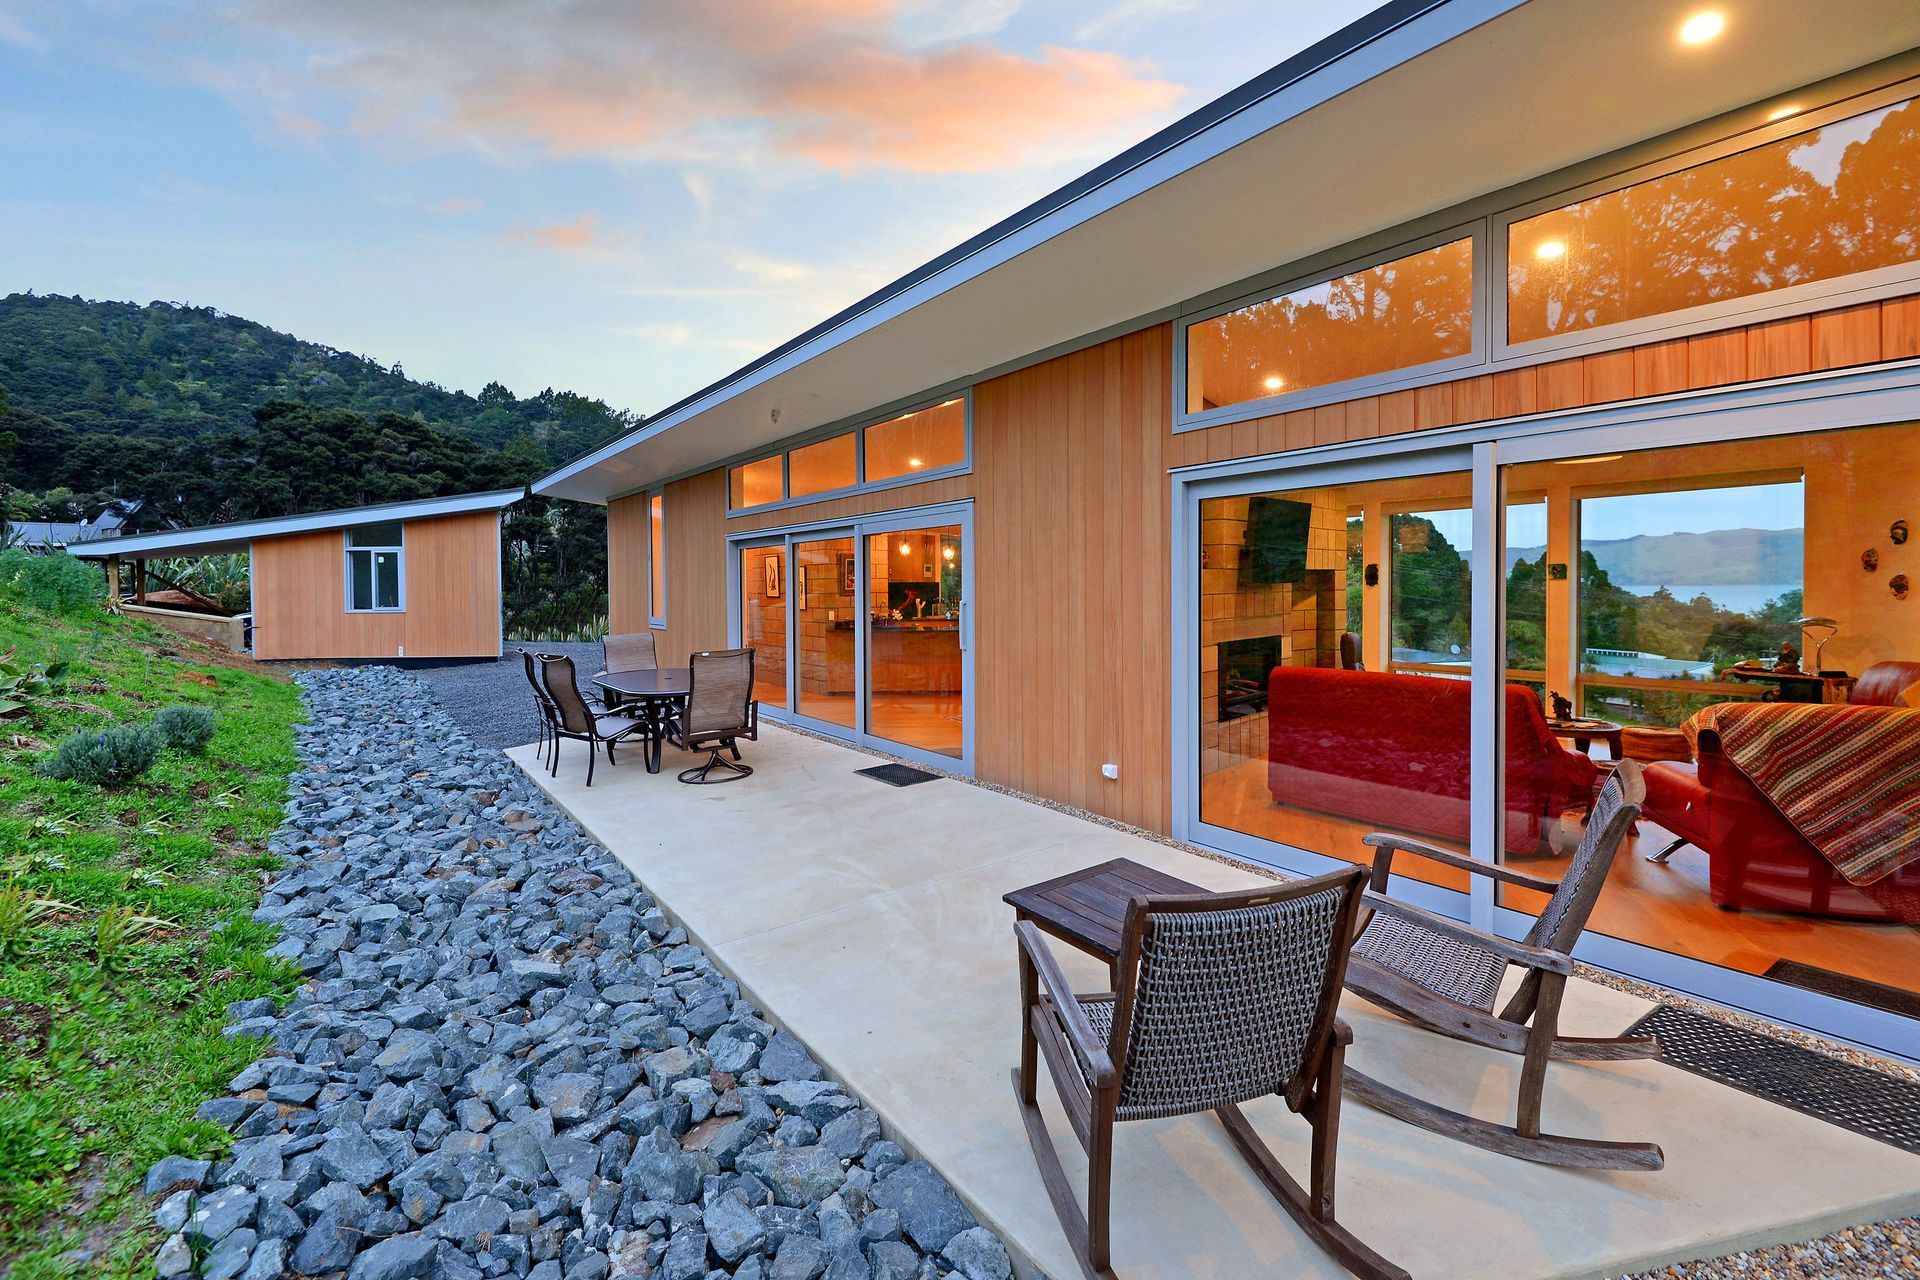
Innovative passive solar home designed for optimal sunlight, warmth, and airflow, featuring sustainable composite timber cladding, solid block walls for thermal mass, grid-tied solar panels, rainwater harvesting, and a passive septic system.
This passive solar home is positioned to capture maximum sunlight, warmth and airflow throughout the day whilst taking in as much of its fantastic view as possible. It also packs a punch in terms of innovation, with external cladding of sustainable composite timber, exposed internal solid block walls for thermal mass, grid-tied solar panels, rainwater harvesting and a passive septic system.




Like this Project?
Hire Craft Homes
Professional Reviews
The products behind the project
One product specified into this build from one supplier, a verified ArchiPro member. Tap through to specifications, suppliers and lead times.

Professionals used in
this project
The practices and trades credited on this project.


More projects from
Craft Homes
Other work by Craft Homes, across every category they build in.


More in
Rural / Estate / Lifestyle
Everything else in Rural / Estate / Lifestyle, from every practice on ArchiPro.


Next Project
Keep scrolling