

Project team
- Craft Homes
- Stephen Entwisle
Product Suppliers
A high-performance 3-storey home achieving Passive House Plus Certification, designed for health, energy efficiency, and self-sufficiency with advanced insulation and renewable energy systems.
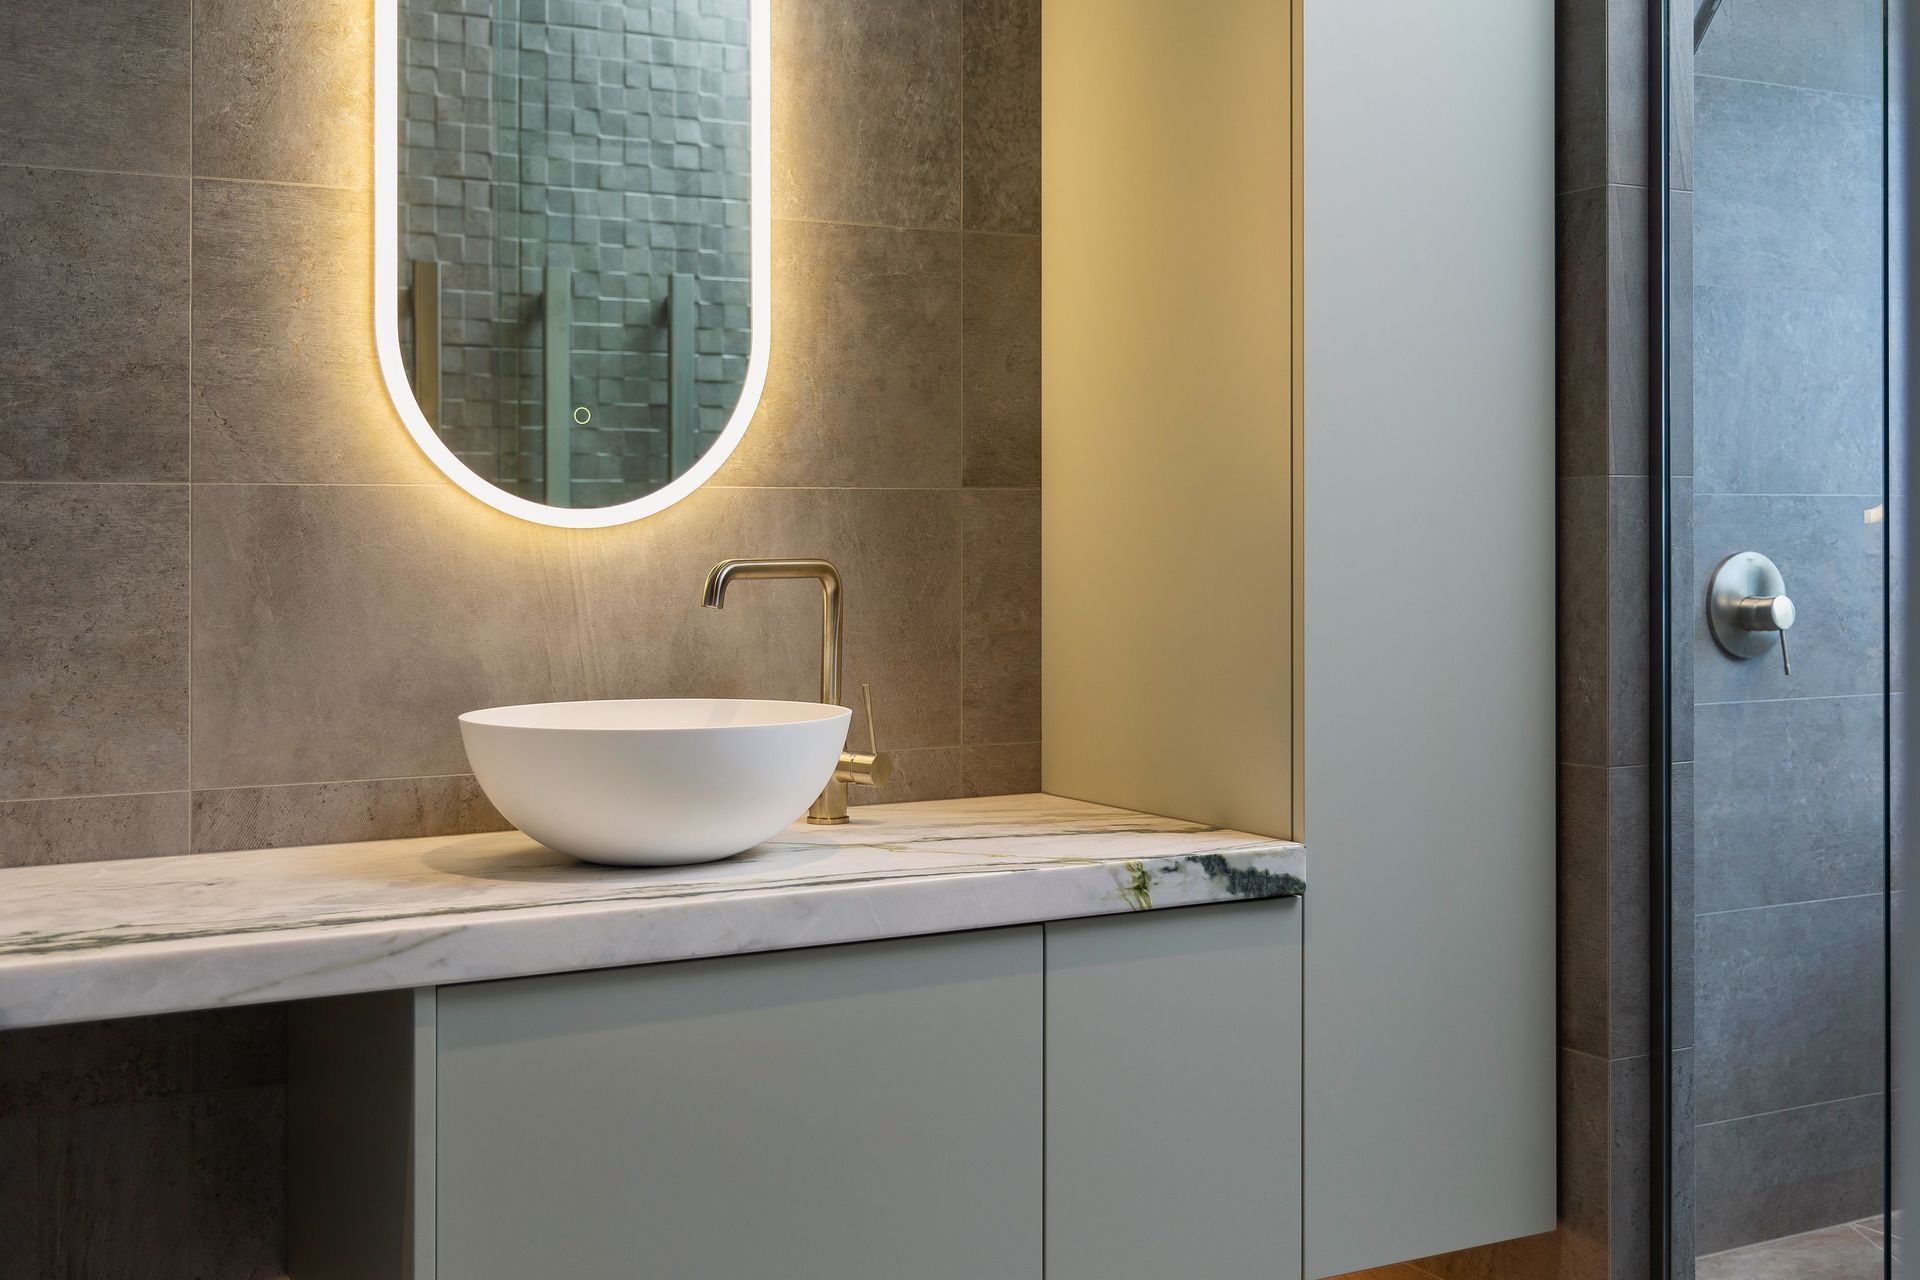
This impressive 3 storey home achieved Passive House Plus Certification mid-2024. Originally meant to be a high-performance home, the design was upgraded to meet passive house standards. The house has been designed to be healthy, quiet, energy-efficient, and self-sufficient. Although grid-tied and connected to town water, the house has a generous PV solar array, battery, and rainwater tanks. The basement structure is insulated concrete, and the upper floors are 140mm timber framing with a 45mm services cavity, providing two layers of insulation and minimising thermal bridging.
Photo Credits: Stephen Entwisle, Rightangles


Awards
Passive House Plus Certification
Passive House Institude
Like this Project?
Hire Craft Homes
Professional Reviews
The products behind the project
Four products specified into this build from one supplier, a verified ArchiPro member. Tap through to specifications, suppliers and lead times.


Professionals used in
this project
The practices and trades credited on this project.


More projects from
Craft Homes
Other work by Craft Homes, across every category they build in.


More in
Single House
Everything else in Single House, from every practice on ArchiPro.


Next Project
Keep scrolling