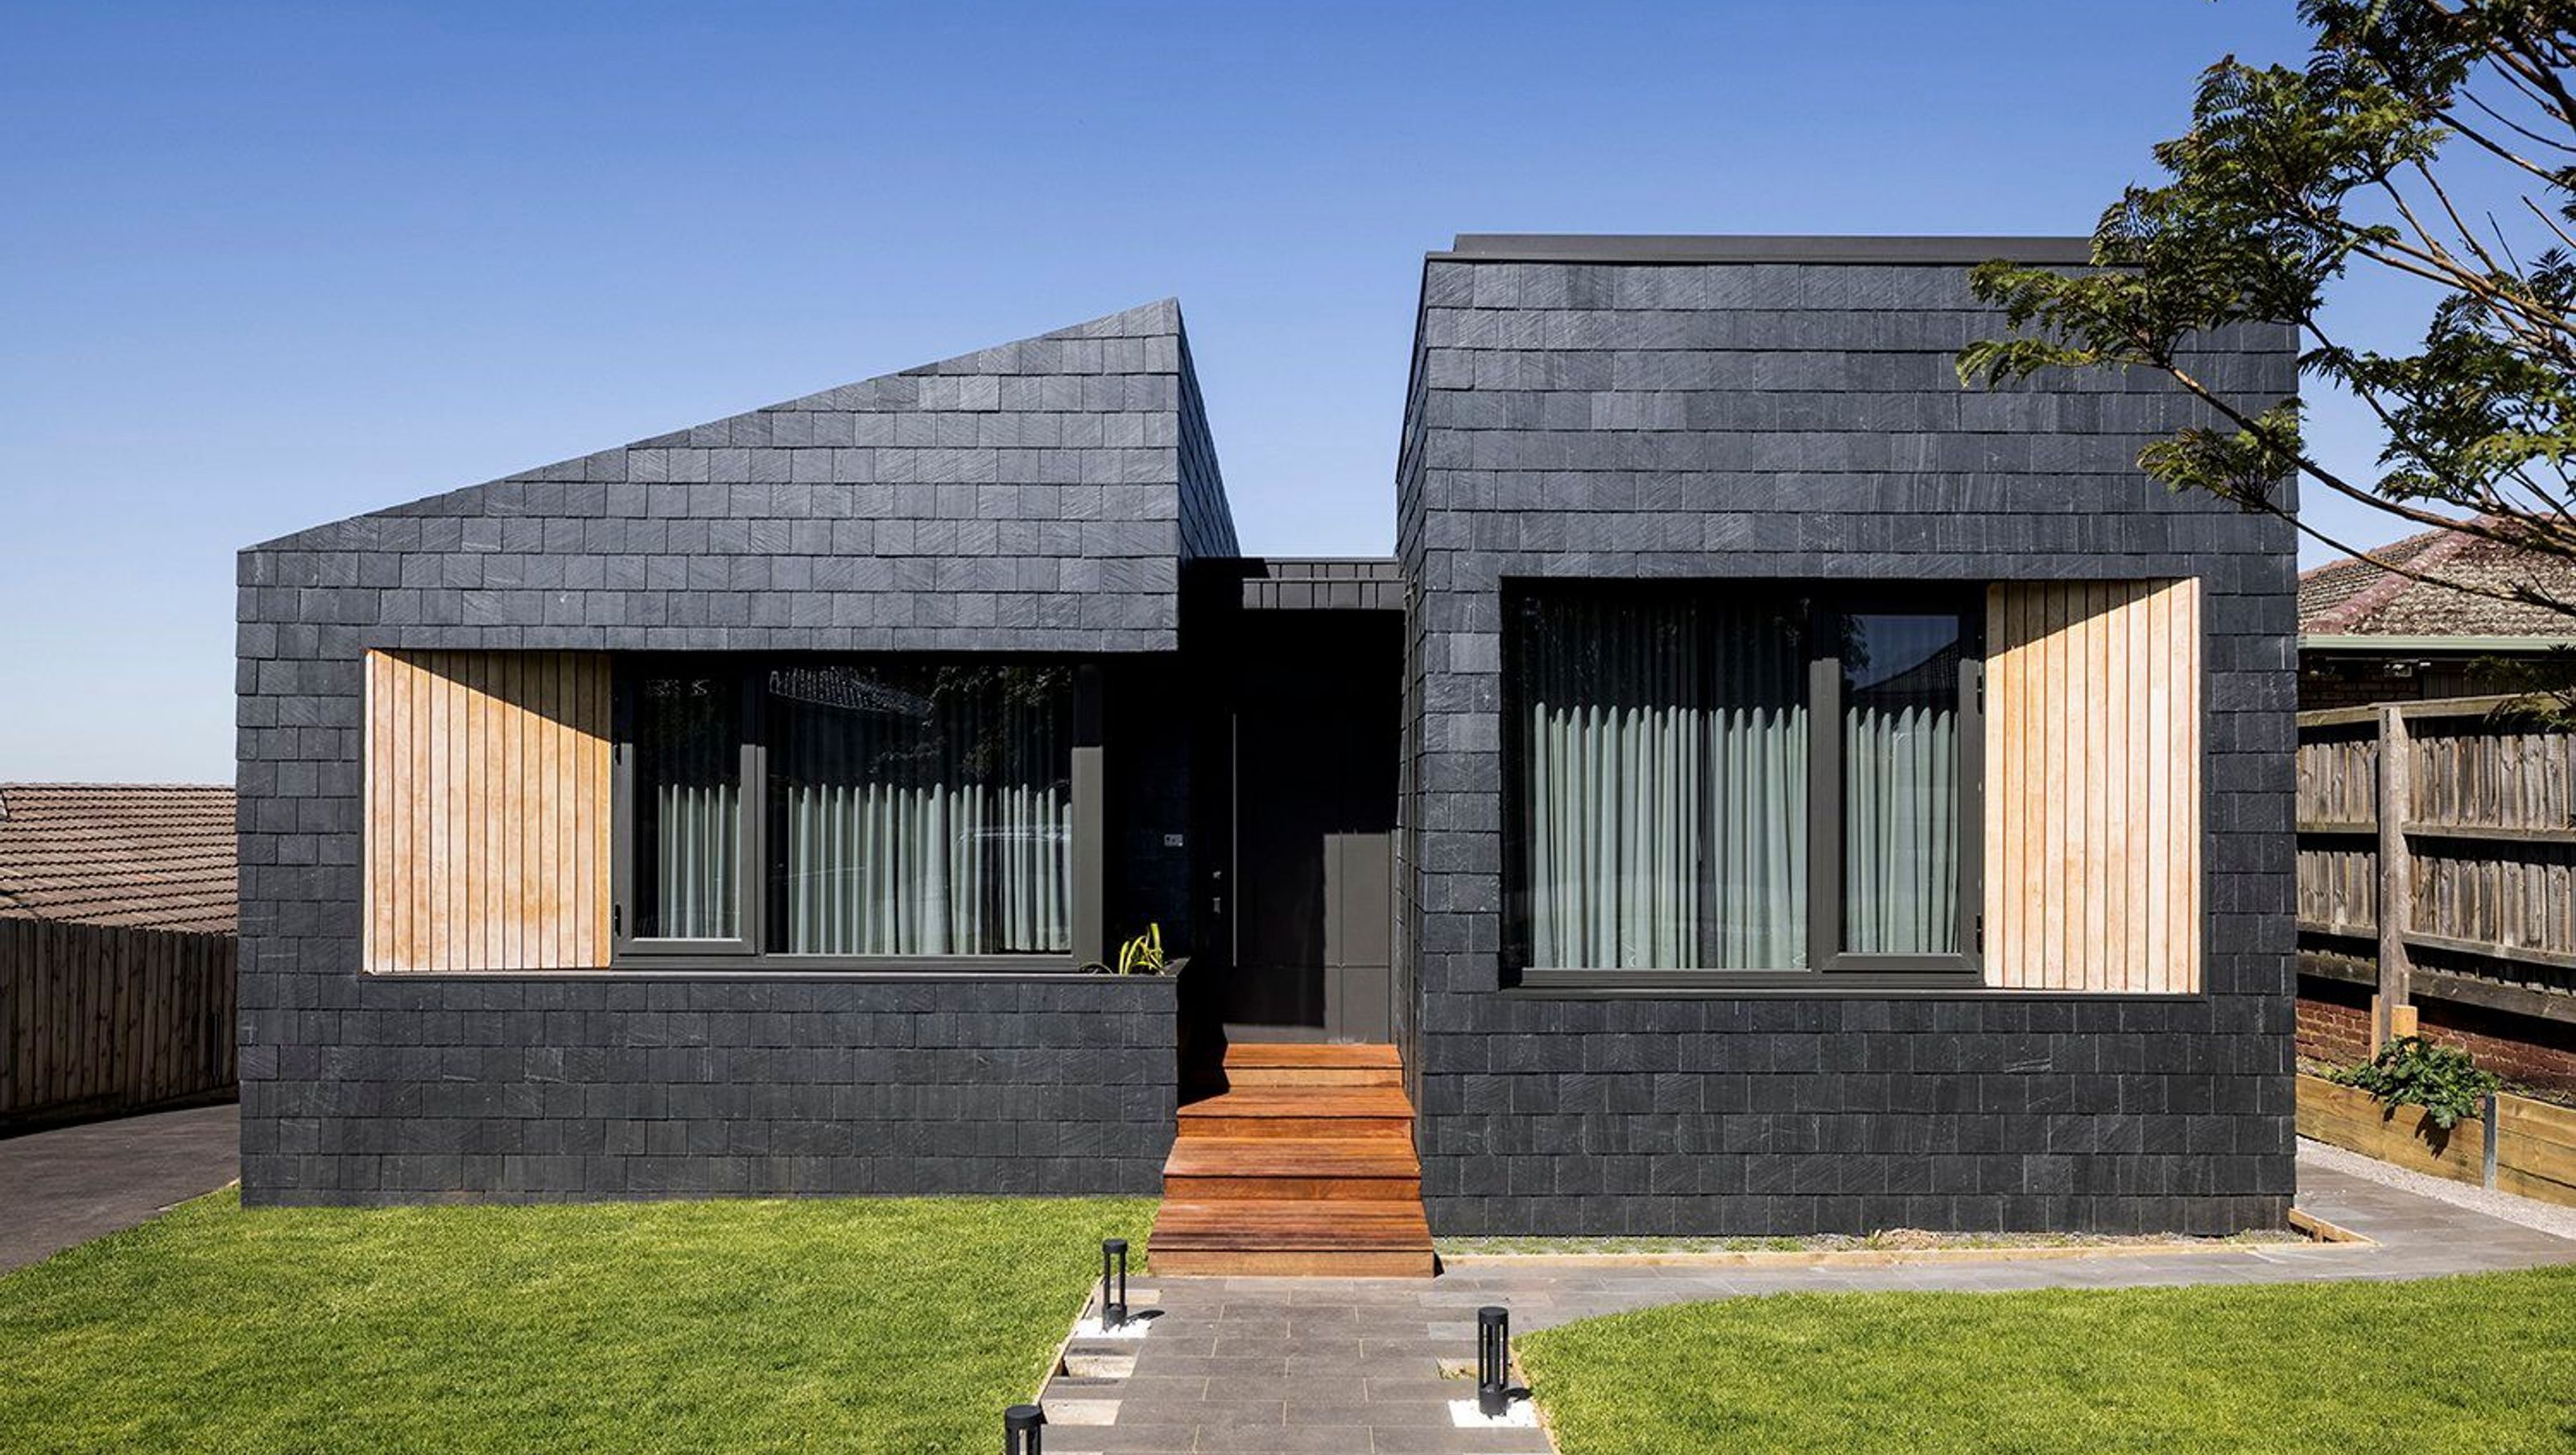

Humble House: A thoughtfully designed single-storey residence in Berwick, VIC, featuring three interconnected pods, sustainable materials, and seamless indoor-outdoor living, perfect for downsizers seeking elegance and low-maintenance comfort.
ABOUT
Humble House is a response to our client’s need for a humble and joyful house. As downsizers, our clients wanted a simple house that is user-friendly and low-maintenance, while at the same time smart and elegant, which can house the two of them and also open out to entertain guests and family.

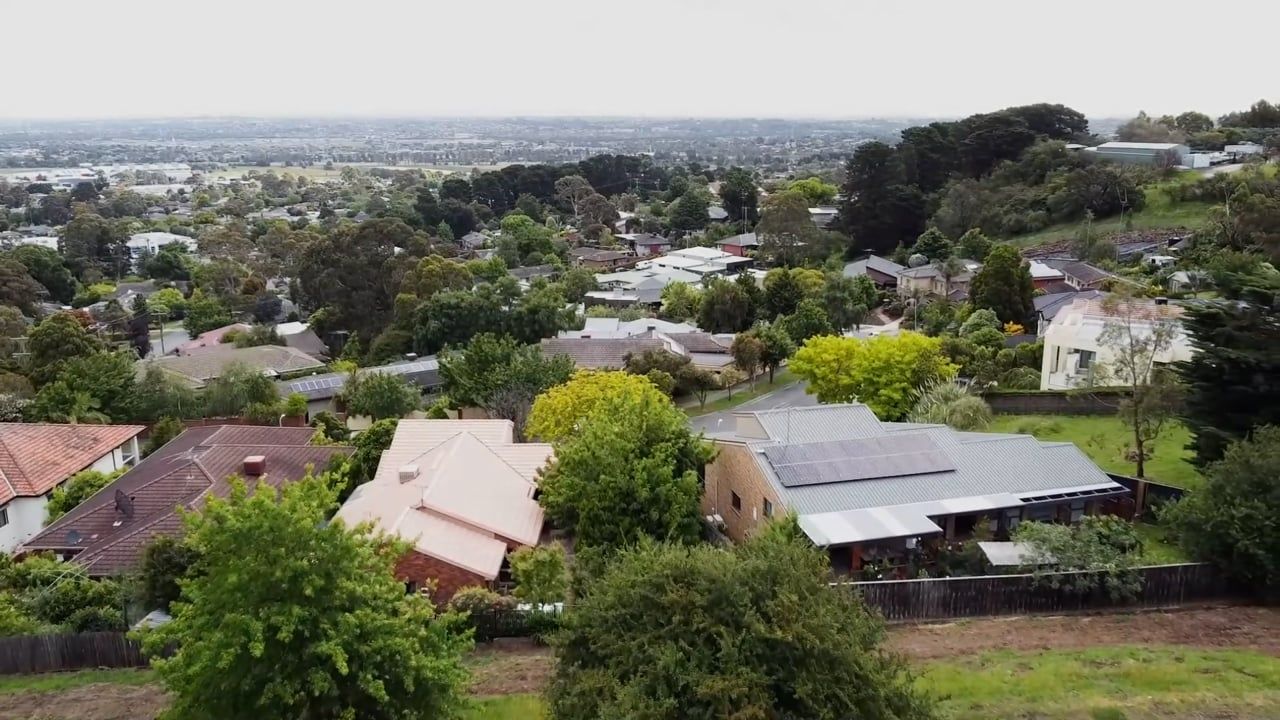
The house is predominantly single storey and positioned on the highest part of a steeply sloping site. Located in close proximity to Wilson Botanical Gardens, the site offers the unique advantage of views towards the town as well as the tall stands of trees in the botanical gardens.
DESIGN
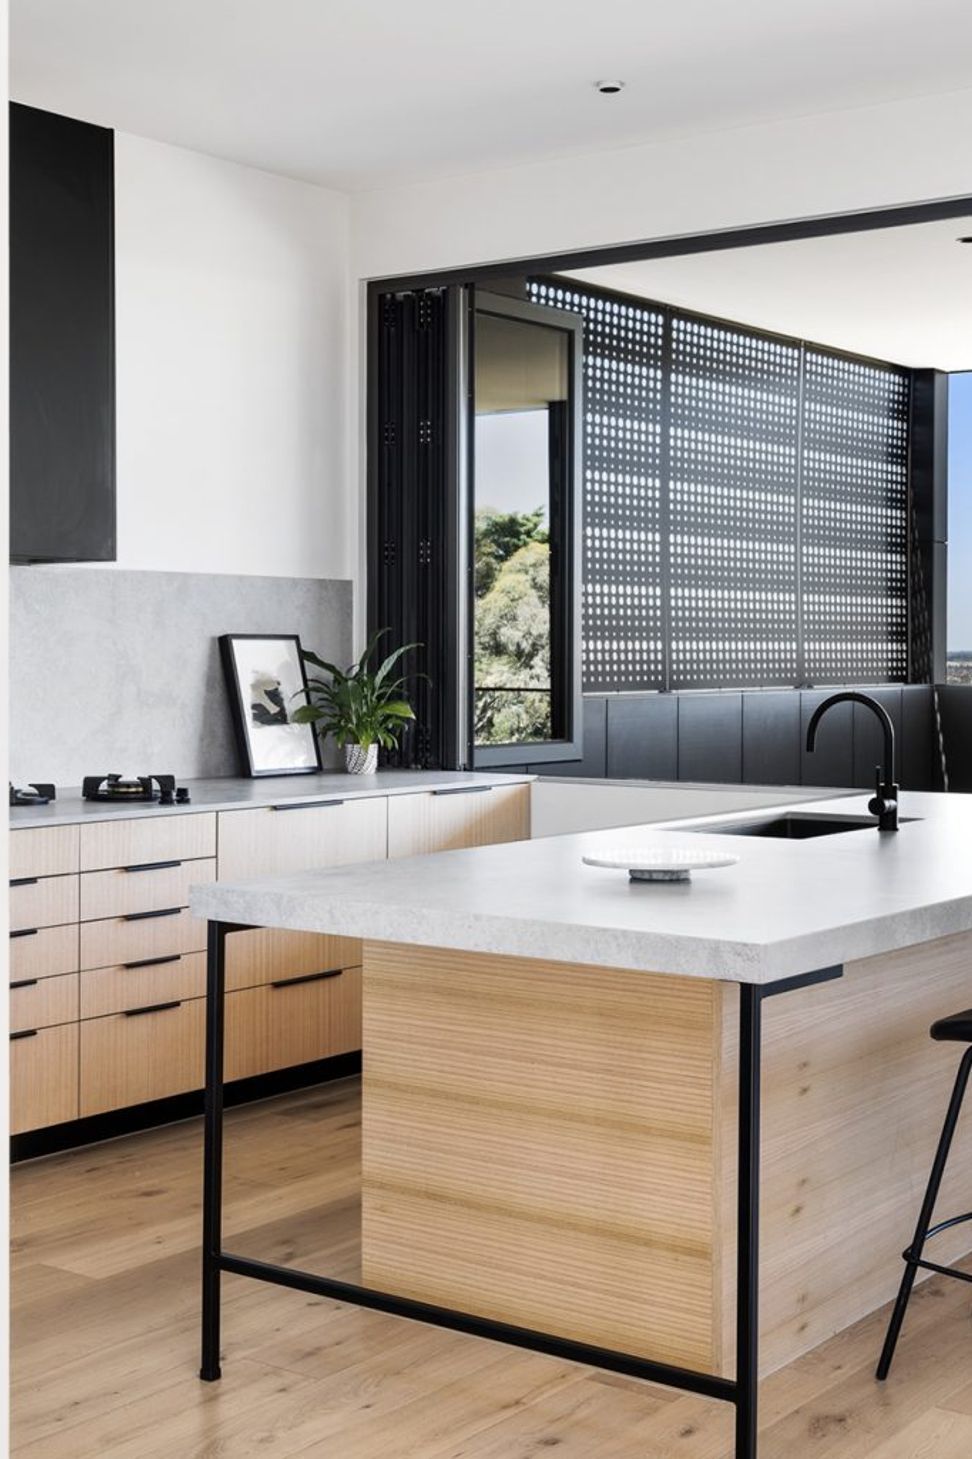
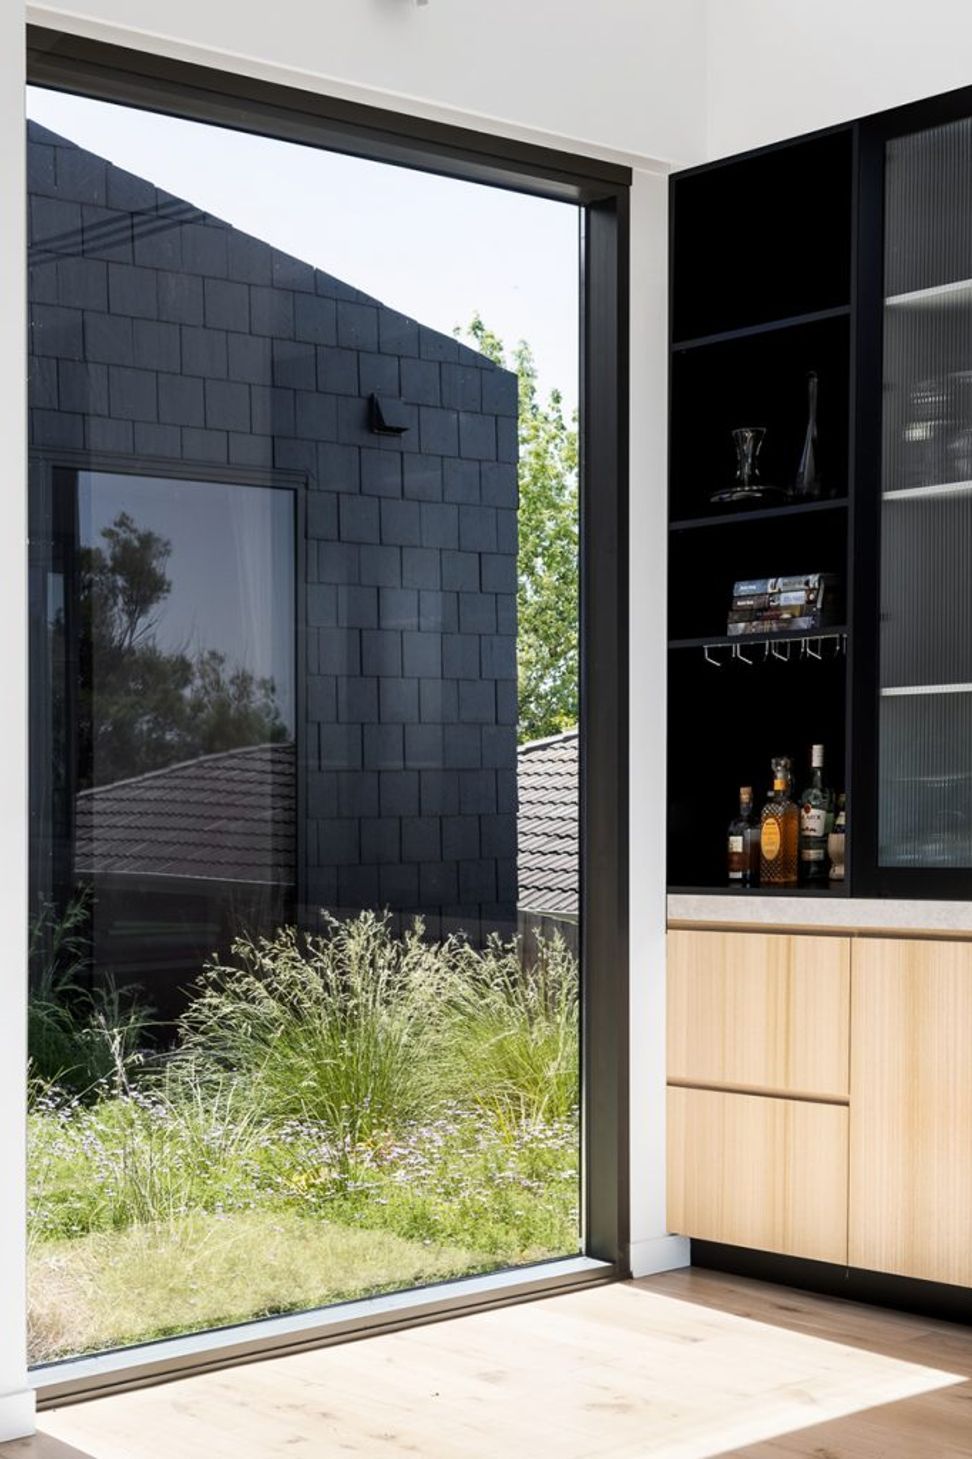
The design of this house combines 3 pods – living and bedroom pods and stitches them together through outdoor and semi-outdoor spaces. The entry gallery is stone-paved with a series of roof windows that create a semi-open feel in the hallway. Flanking the gallery are bed spaces that open onto a perforated metal bridge with a deck and elevated garden on either side before linking on to the living area. The living area has a covered terrace that runs parallel to it. Stackable glass doors and folding servery windows allow the indoor-outdoor space to expand and contract as per the needs of its occupants.
This segregation of the spaces and courtyards enhance daylighting and cross-flow ventilation in the house. Concrete slabs, double glazing, high ceilings, careful window positioning, internal gardens, solar power and rainwater reuse make this house thermally efficient and ecologically sustainable.
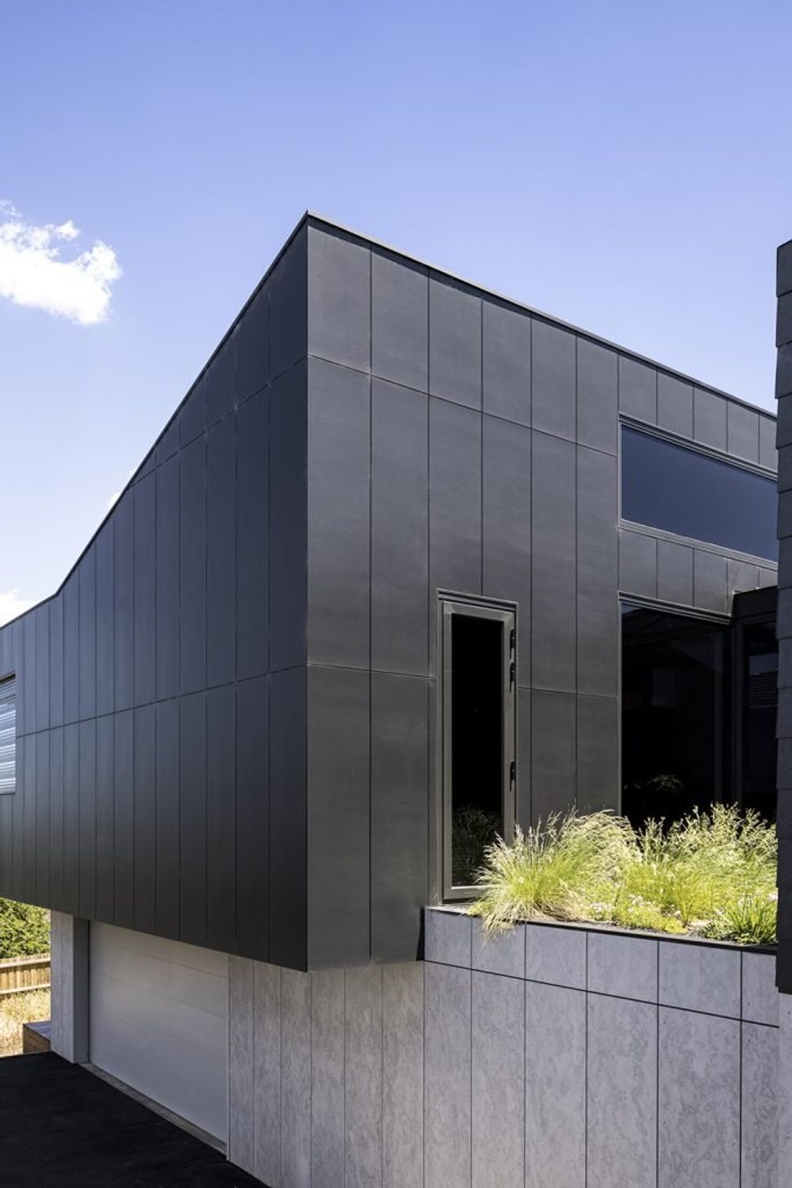
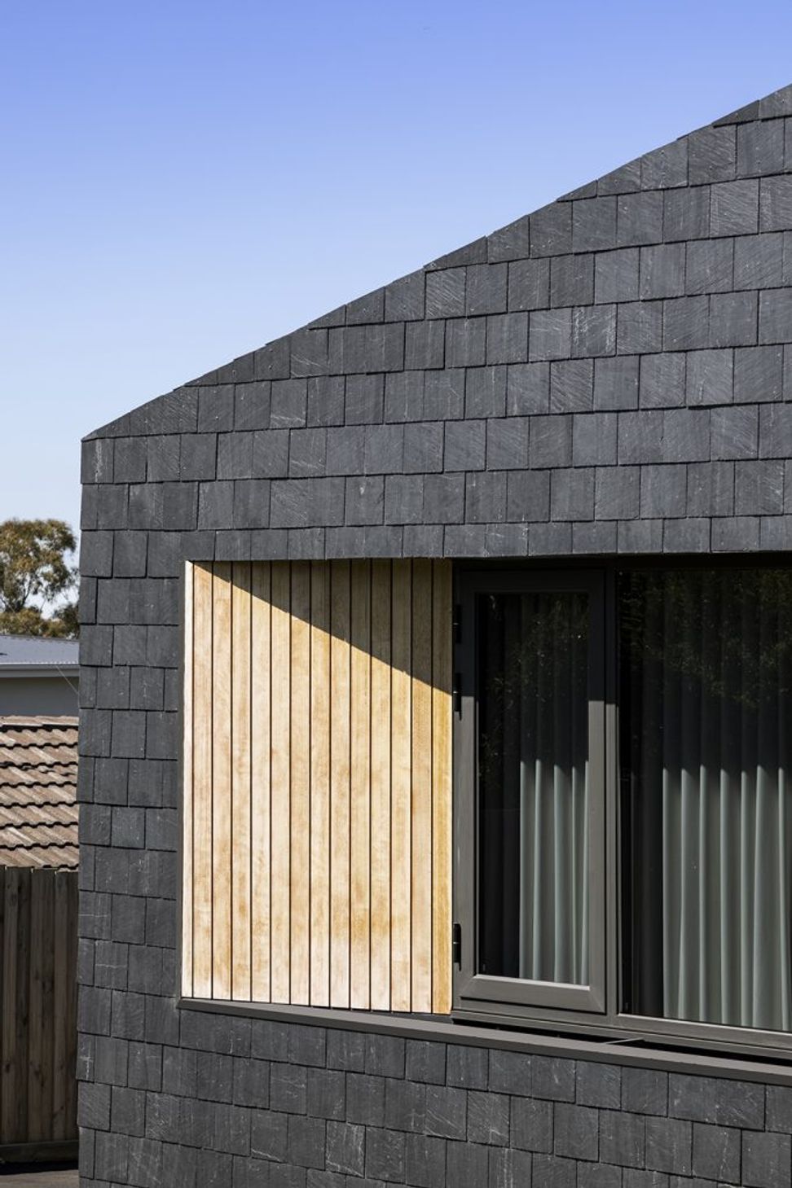
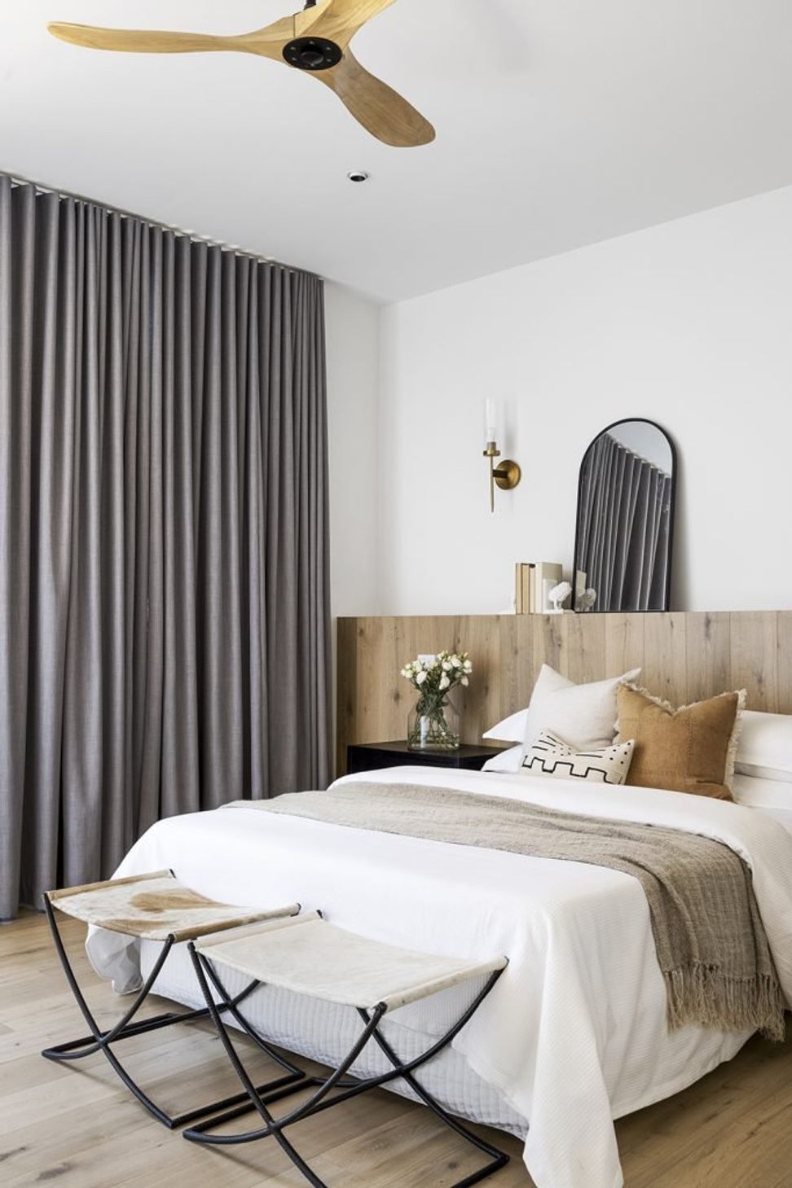
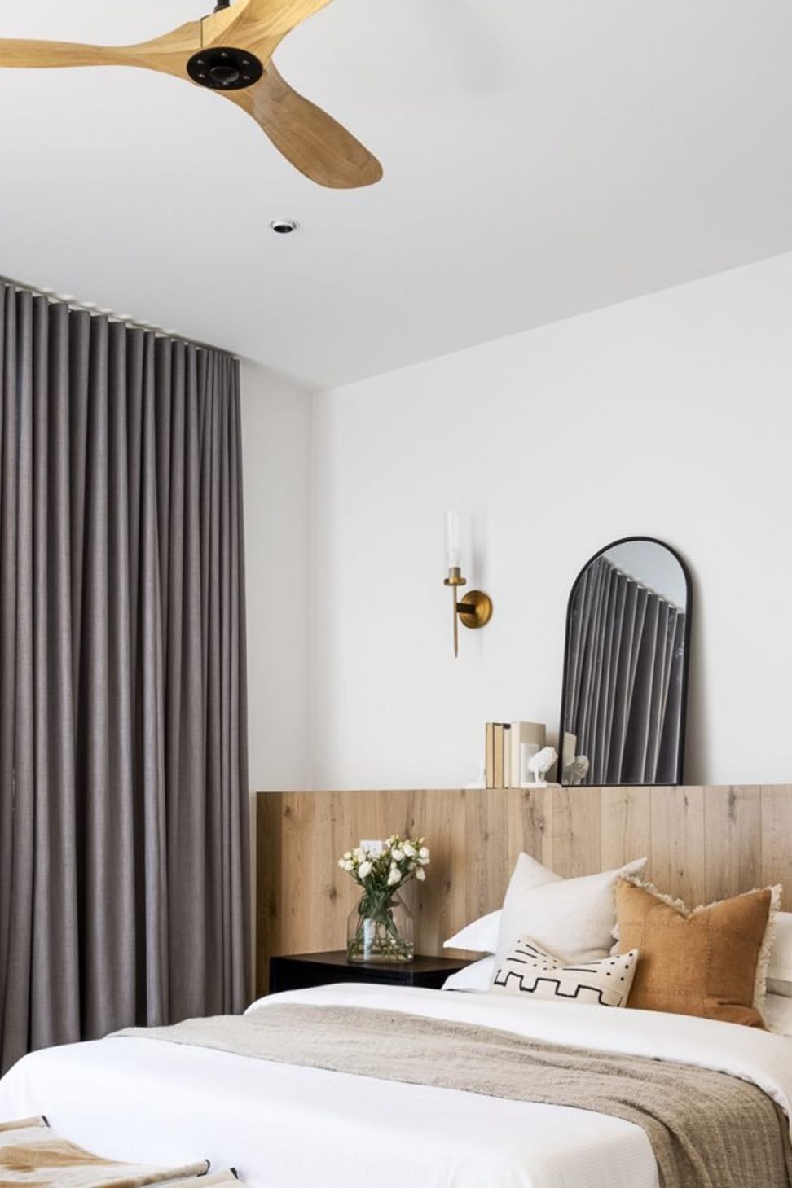
The exterior & interior material palettes are also derived from the need for simplicity and durability. The house is built in concrete, timber and slate with stone and metal accents – simultaneously providing a rustic and humble yet sharp and sophisticated look and feel to the interiors.
The landscape for the house uses permeable paving, stone pathways as well as a selection of drought-resistant plants for a roof garden and in-ground planting.
Humble House is a humble abode in which to cherish life’s treasures.
DETAILS
STATUS
Completed 2021
LOCATION
Berwick, VIC
SERVICES PROVIDED
Architecture & Interior Design
Photography: Dylan James









Like this Project?
Hire R ARCHITECTURE
Professional Reviews
Professionals used in
this project
The practices and trades credited on this project.

More projects from
R ARCHITECTURE
Other work by R ARCHITECTURE, across every category they build in.


More in
Luxury Homes
Everything else in Luxury Homes, from every practice on ArchiPro.


Next Project
Keep scrolling