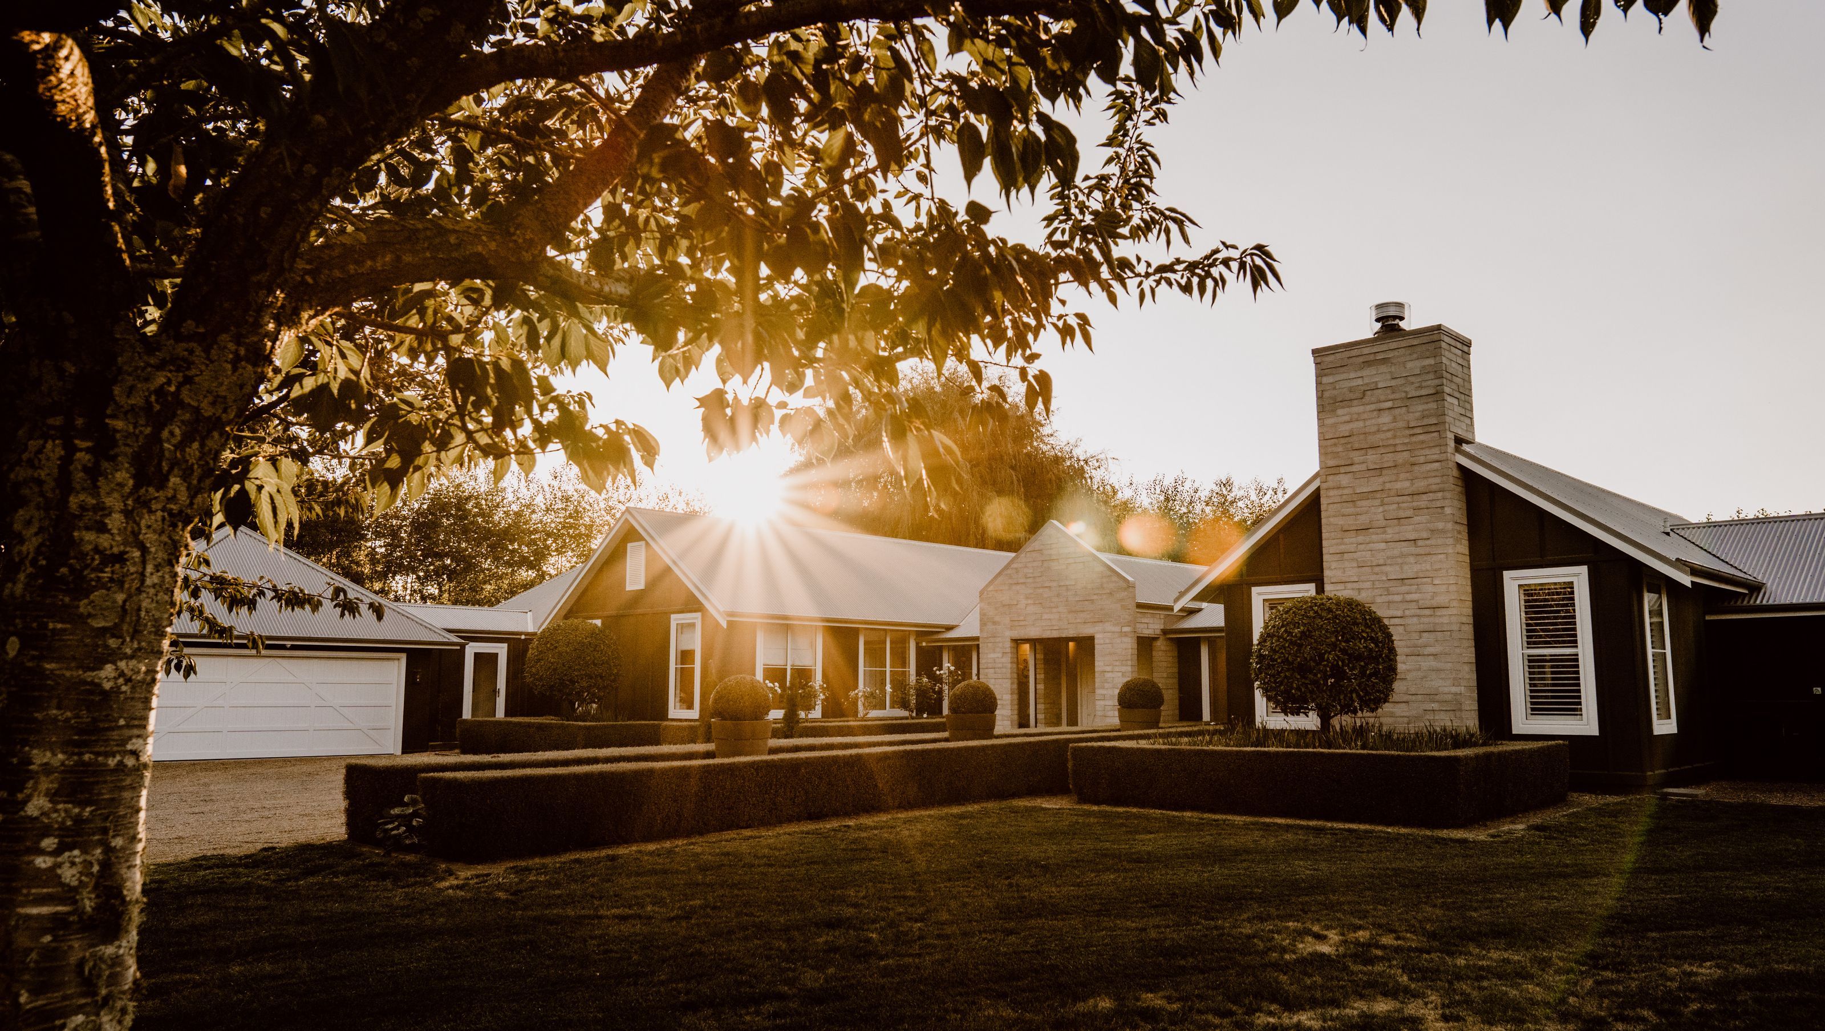

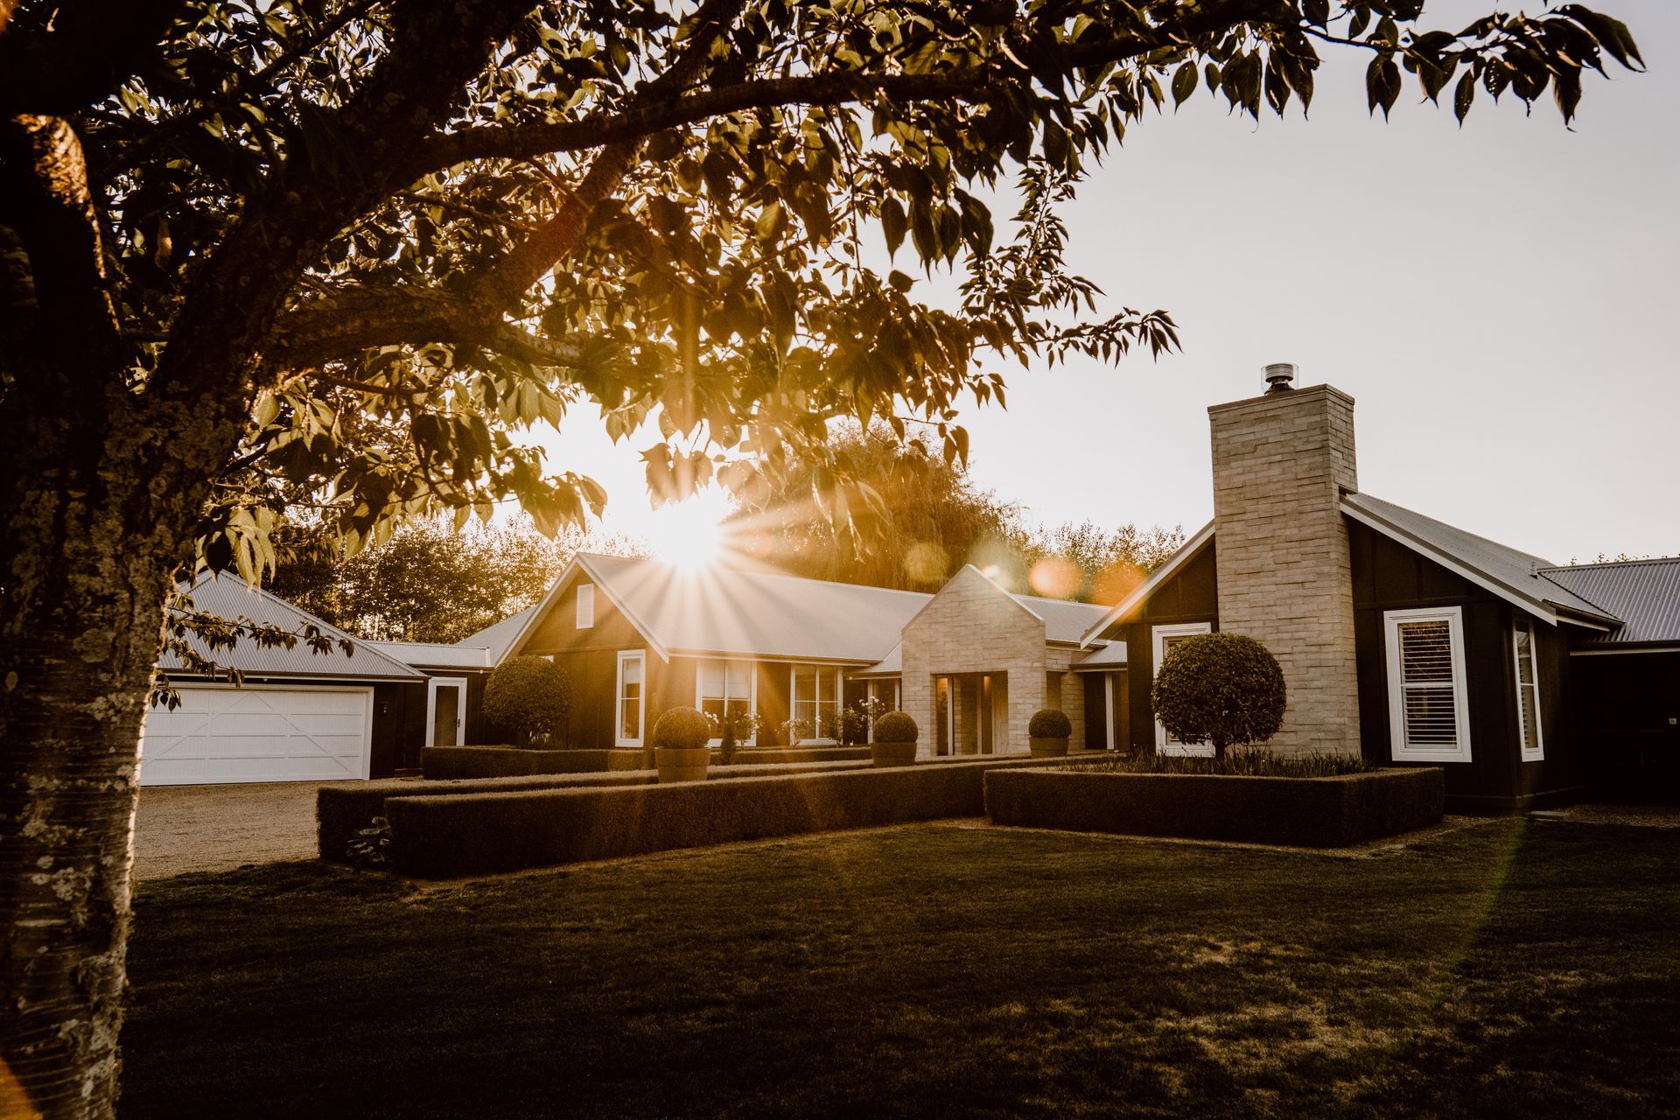
Contemporary farmhouse inspired by equine aesthetics, featuring a striking exterior, symmetrical gable structures, and elegant rustic materials, offering a seamless blend of indoor and outdoor living spaces.
Located on the outskirts of Cambridge, in a semi-rural setting, this ‘contemporary farmhouse’ was designed with an aesthetic influenced by nearby equine stables, in a bold and refined manner.
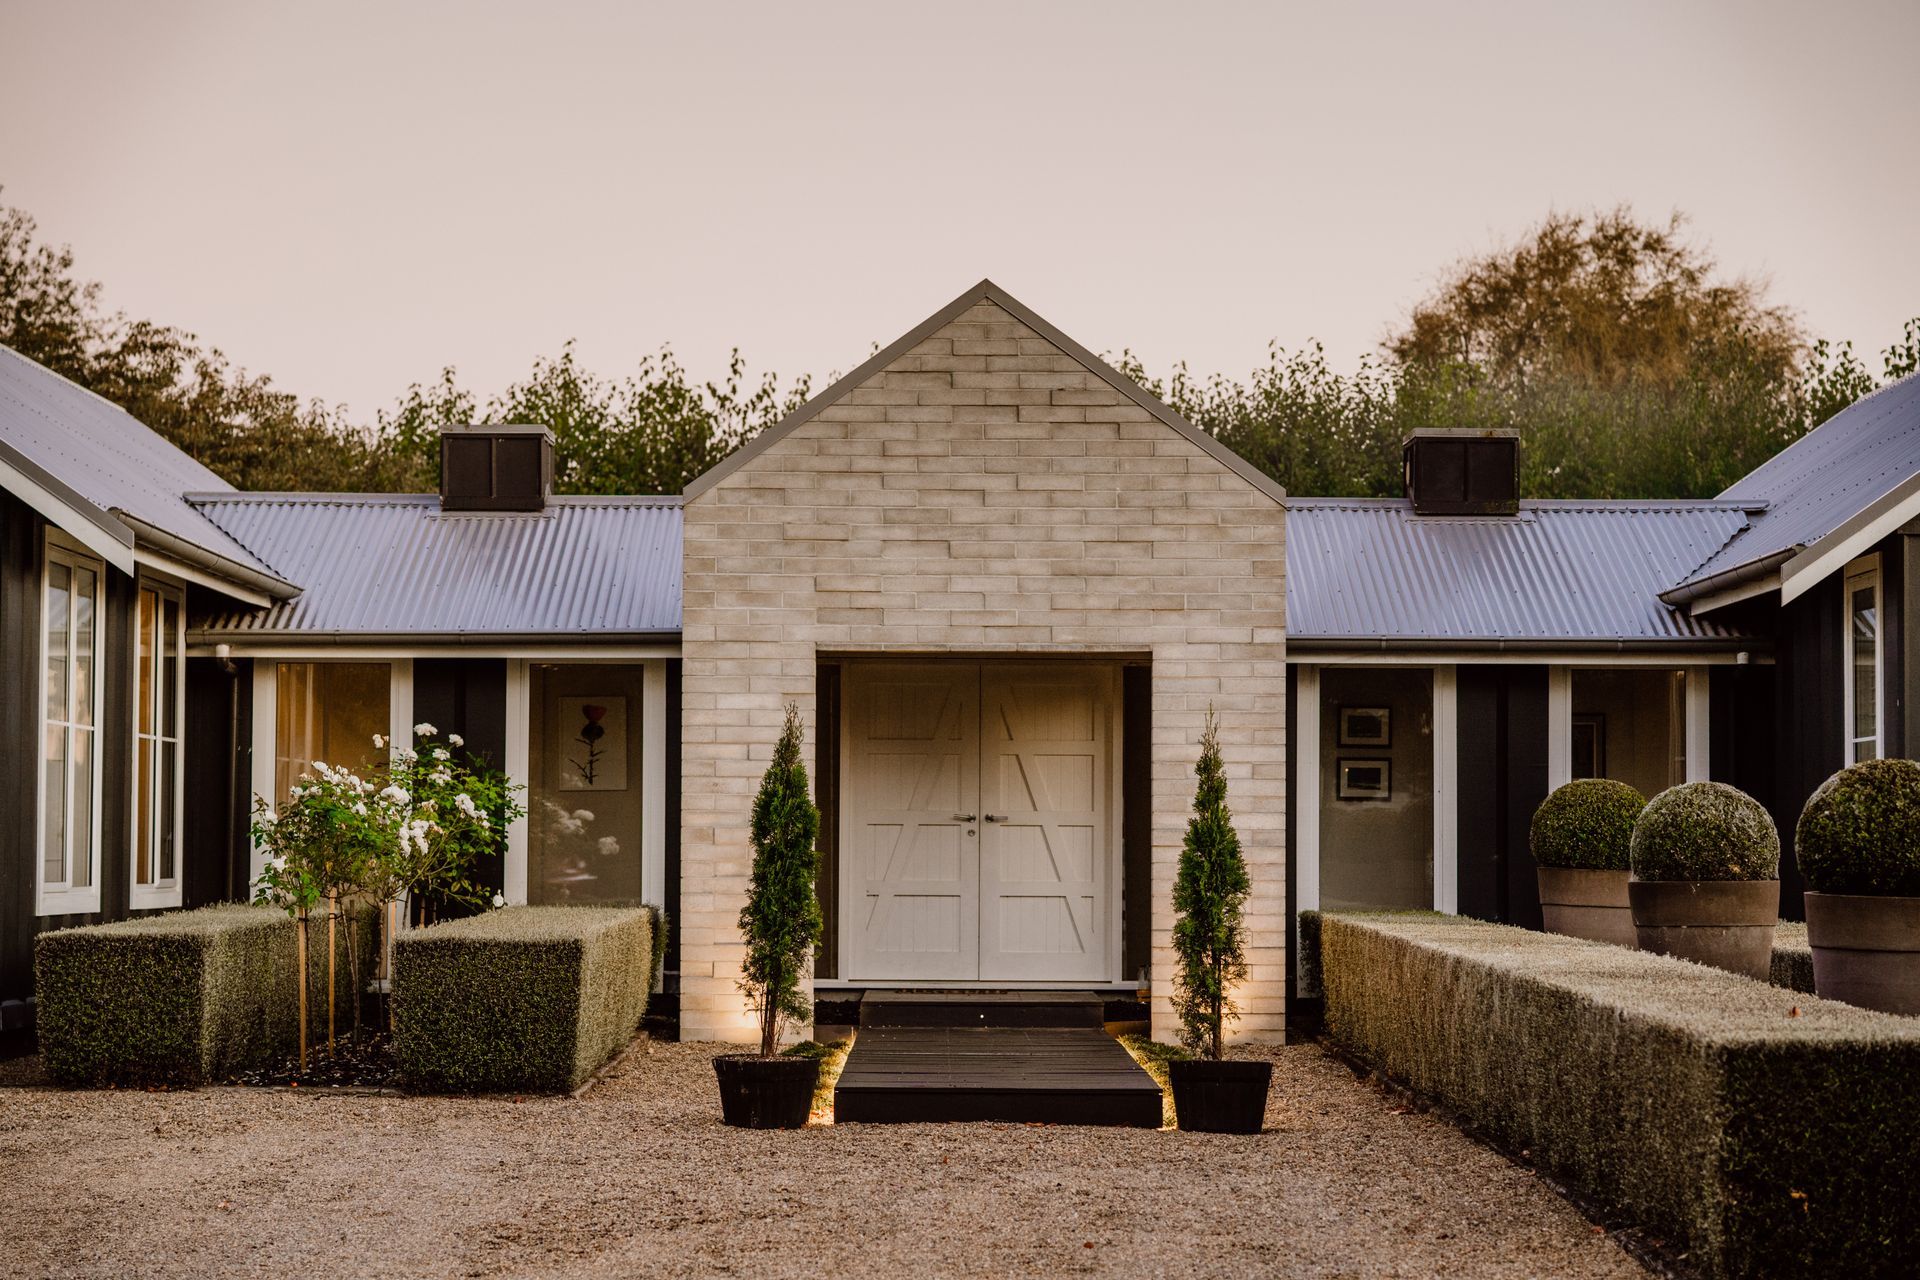
The equestrian-focused site and surrounds also influenced an elegantly rustic material palette and cladding choice of band sawn plywood with triangular western red cedar battens. An arresting exterior colour combination of slate blue framed with crisp white joinery and band sawn timber fascias and deep barge boards, was used to emulate the classic farmhouse theme, with a contemporary edge.
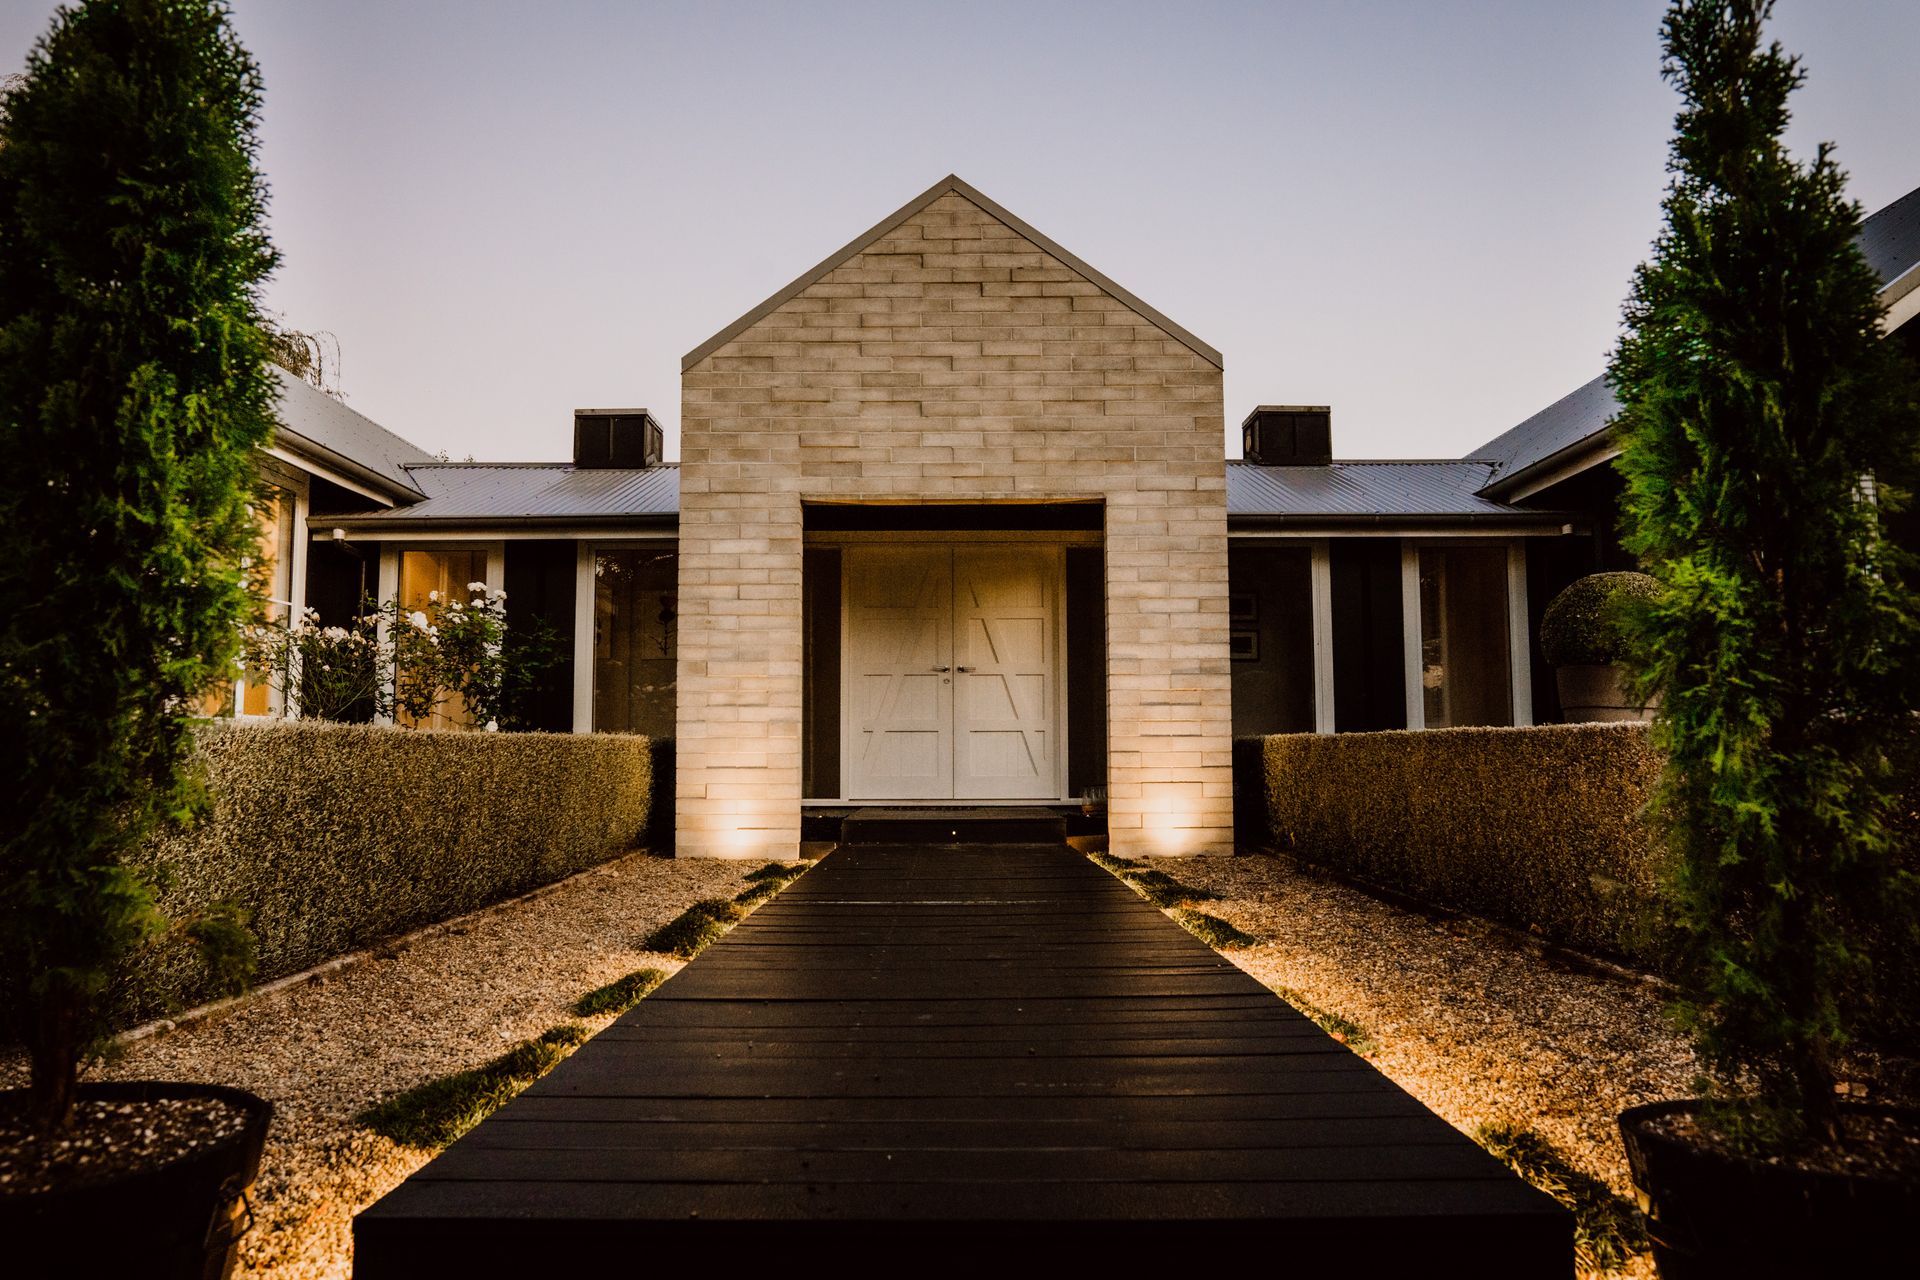
The three symmetrical gable structures deliver a striking view on approach to the house. The stepped concrete block portico forms the entry to the home and leads into a central connecting link via a hardwood boardwalk. Lighter timber gable pods either side of the entry portico provide the all-important symmetry and house the bedroom wing to the left (Western side) and the living wing to the right (Eastern side).
The centre link also provides direct access to the Northern outdoor entertainment area with a raised, central-pitched, grooved ceiling and a hardwood timber floor, affording continuity with the entry’s timber boardwalk. The right of the entry gallery link leads to the main living areas; and the bedrooms, guest accommodation and utility areas are found to the left of the link. The central hub also houses an office, which is accessed off the main living area and has beautiful bi-folding windows that open out on to the outdoor entertaining space.
The Western bedroom wing contains two bedrooms and the main bathroom plus the master bedroom with walk-in wardrobe and ensuite. The Eastern living wing contains the lounge, dining area, kitchen and library.
Guest accommodation containing a full kitchenette, lounge room, bedroom and ensuite; a generous double garage; and a pool with pool house, designed in the same aesthetic as the main home, provide the superb finishing touches of this stunning family home.
Photography by Amy Bell Photography






Like this Project?
Hire Turner Road Architecture
Professional Reviews
Professionals used in
this project
The practices and trades credited on this project.





More projects from
Turner Road Architecture
Other work by Turner Road Architecture, across every category they build in.


More in
Luxury Homes
Everything else in Luxury Homes, from every practice on ArchiPro.


Next Project
Keep scrolling