
Project team
- Studio Ilk
- Thomas Ryan
Product Suppliers
A robust family home designed with simple forms and rustic materials, maximizing energy efficiency and visual connection with the landscape while allowing for client involvement in fabrication.
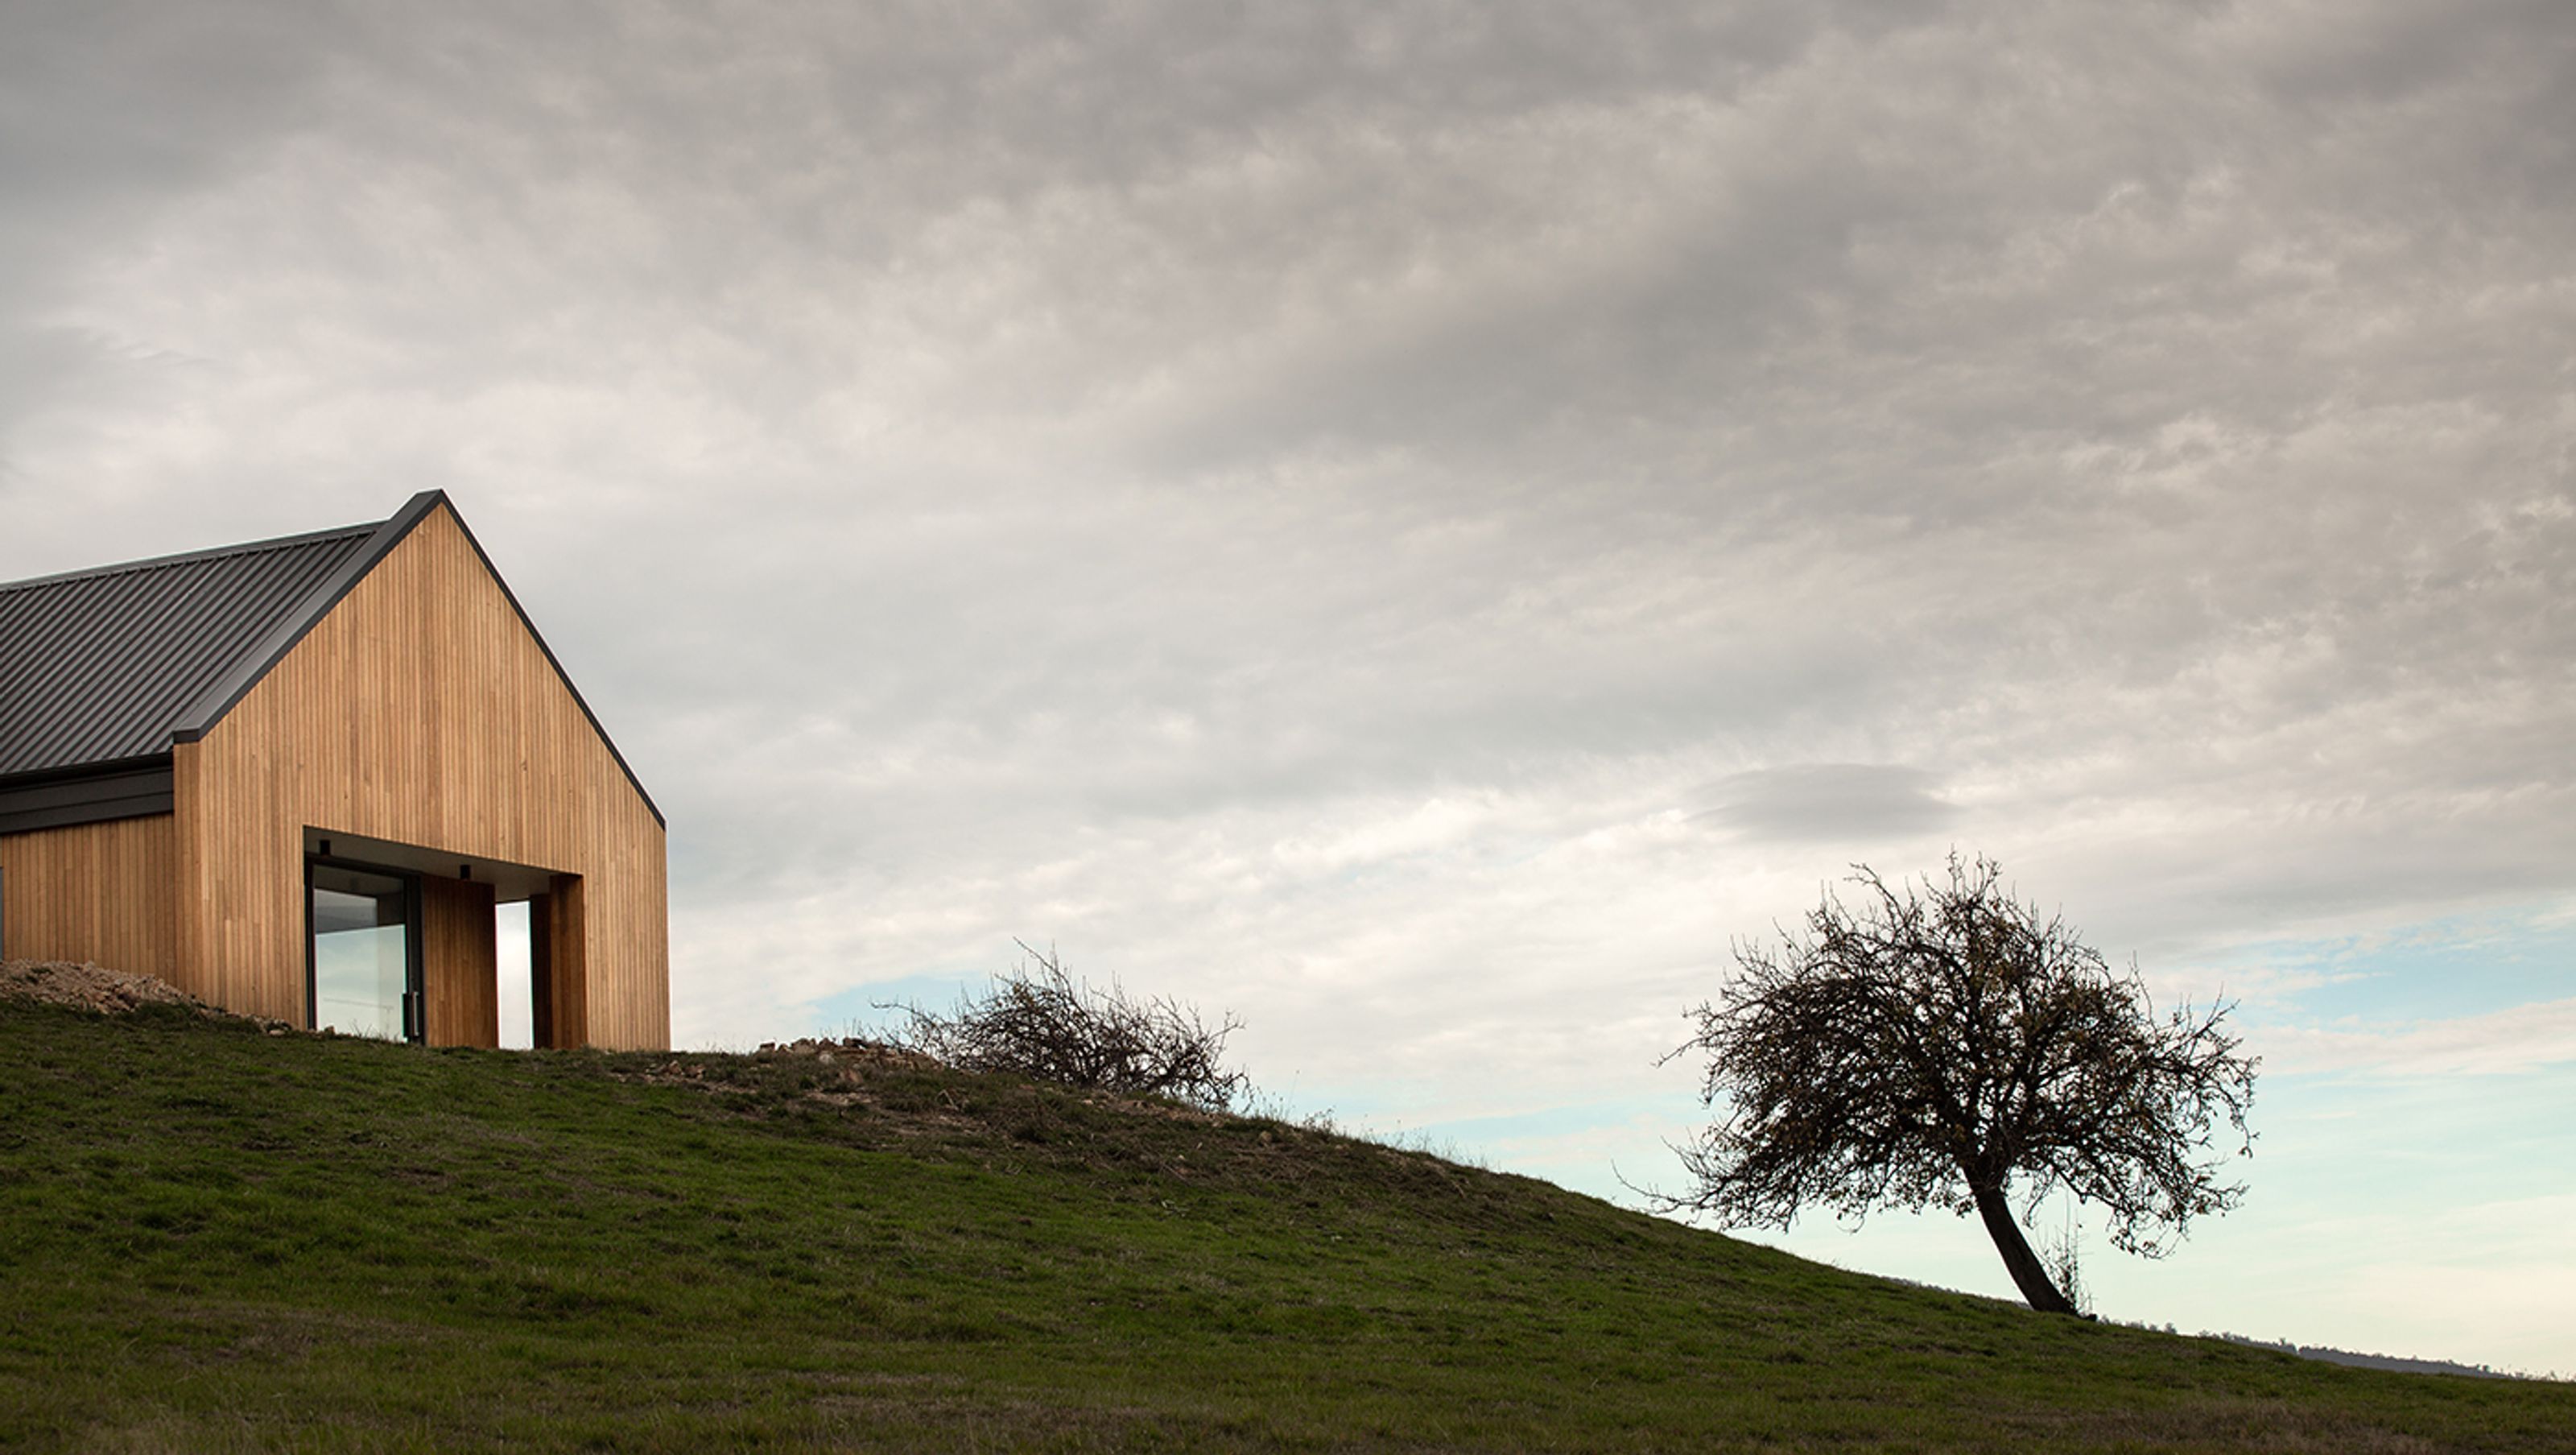
Our brief was to create a robust home for a growing family using simple forms and rustic materials while allowing for our client, a carpenter/joiner to take ownership of much of the fabrication himself.
The simple detailing and forms expand upon the unpretentious farmhouse vernacular and adapt the arrangement to create a series of flexible spaces for living. The application of this uncomplicated construction typology was two-fold; driven initially to engage with the context in which it sits but also facilitating a pragmatic cost-effective solution with the client’s role in mind.
Open, spacious and lineally uncluttered, this low cost, energy efficient home maximises visual connection with the landscape, yet provides ample protection from the elements.
The building runs east – west, to maximize passive solar performance, and combat the challenges surrounding a site where the predominant views are to the south.
As the surrounding landscaping, decks and planting progress over the coming years, the home will comfortably settle into its surroundings.
Photographer: Thomas Ryan


Like this Project?
Hire Studio Ilk
The products behind the project
One product specified into this build from one supplier, a verified ArchiPro member. Tap through to specifications, suppliers and lead times.

Professionals used in
this project
The practices and trades credited on this project.


More projects from
Studio Ilk
Other work by Studio Ilk, across every category they build in.


More in
Single House
Everything else in Single House, from every practice on ArchiPro.


Next Project
Keep scrolling