

Project team

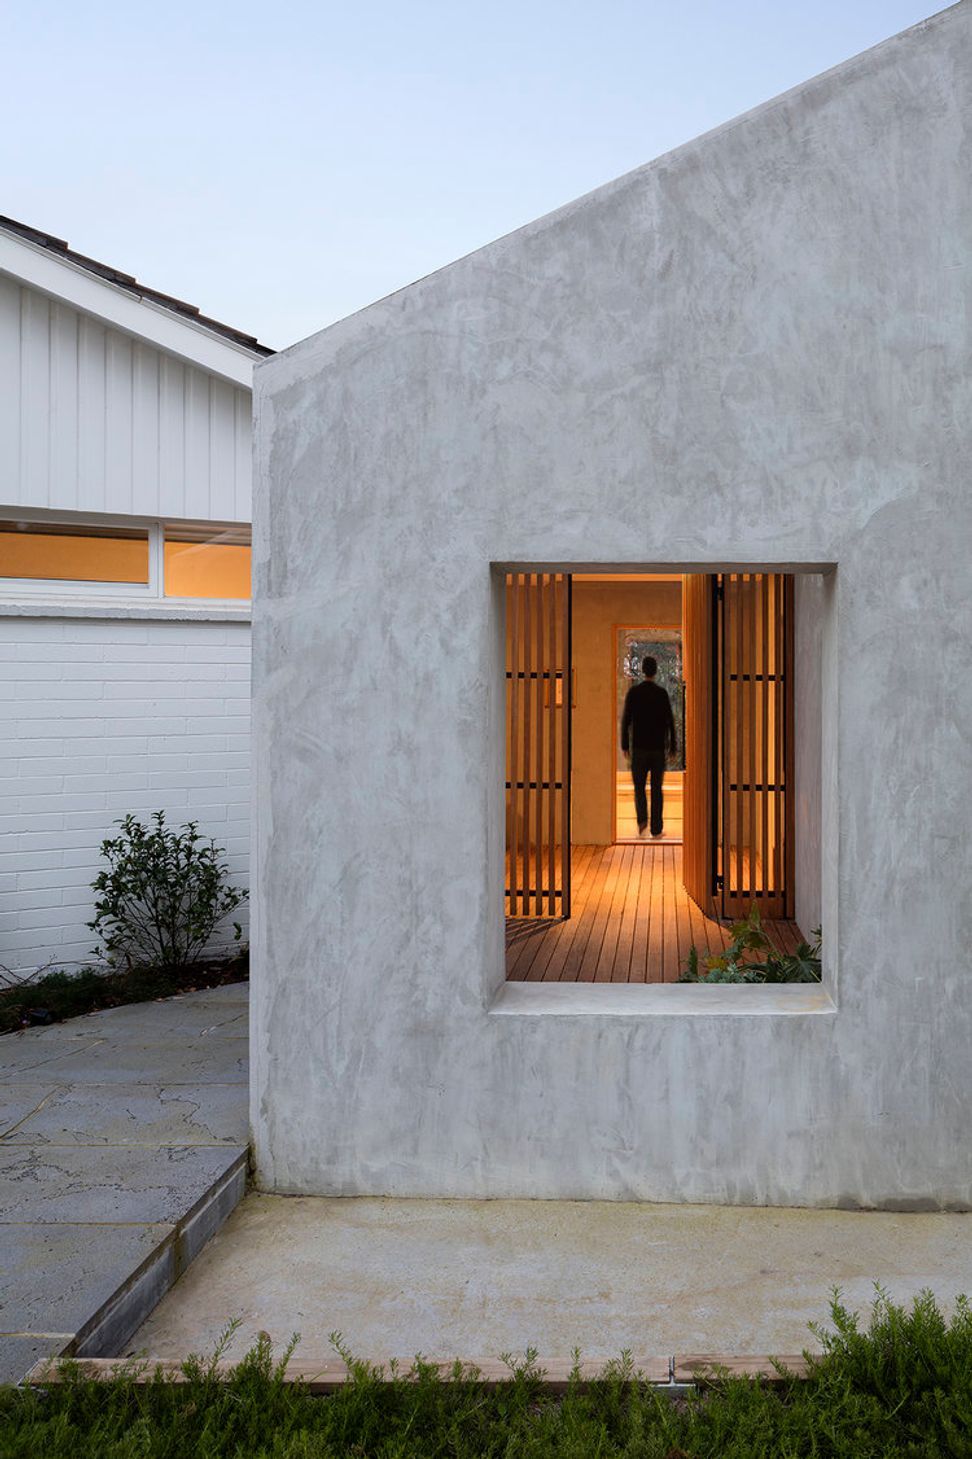
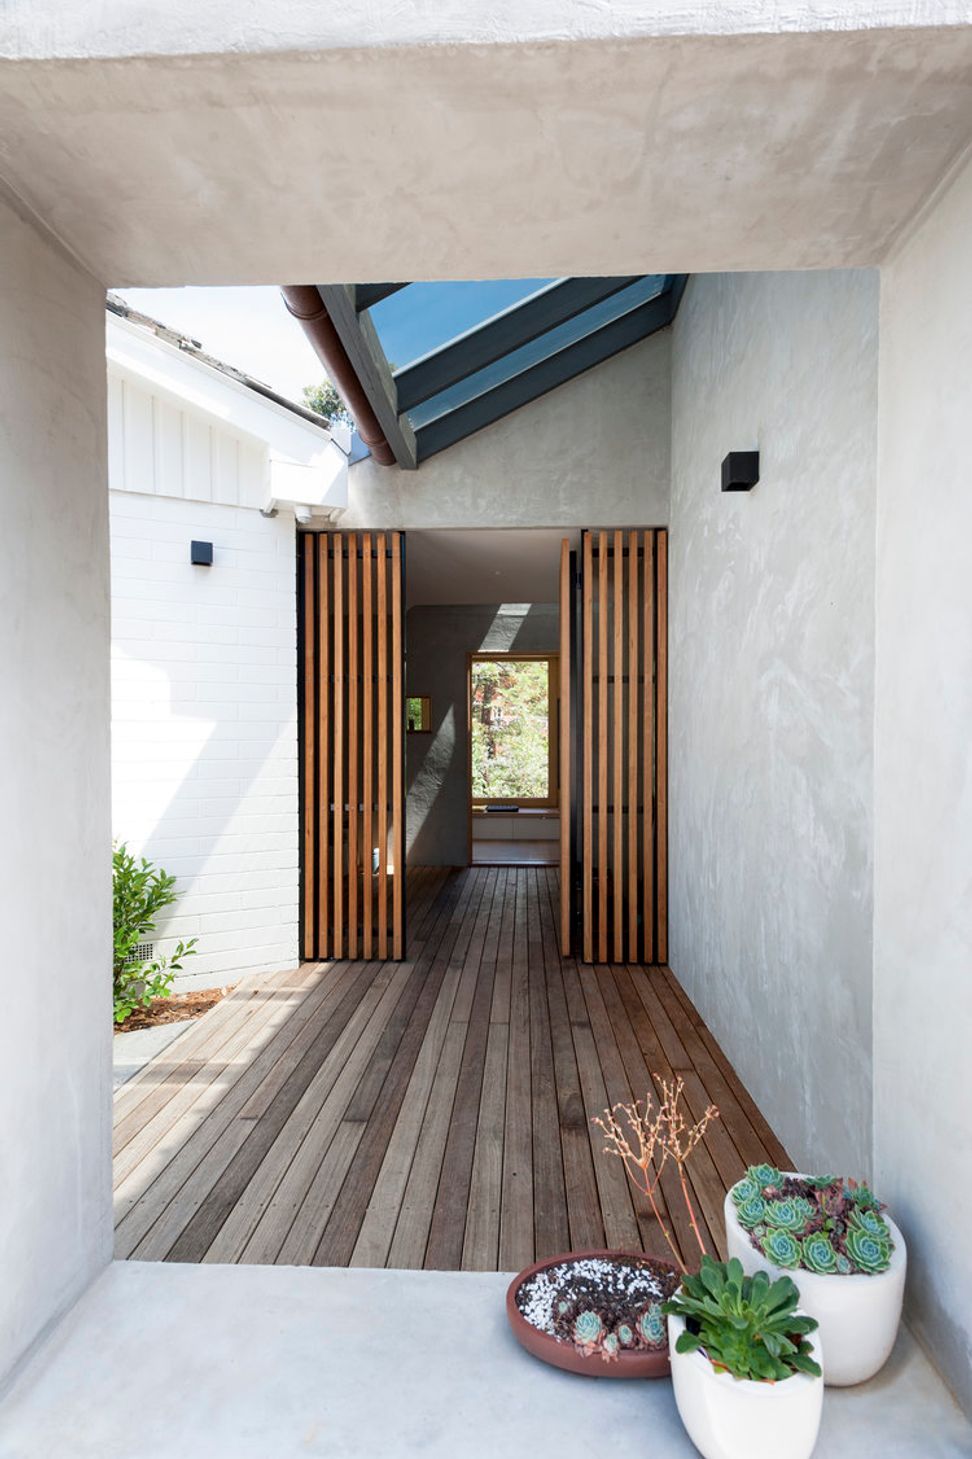




A thoughtful renovation of a 1970s brick-and-weatherboard home in Doncaster, featuring a new master-bedroom suite and a reconfiguration of existing spaces, while preserving the north-facing backyard and enhancing overall living amenity.
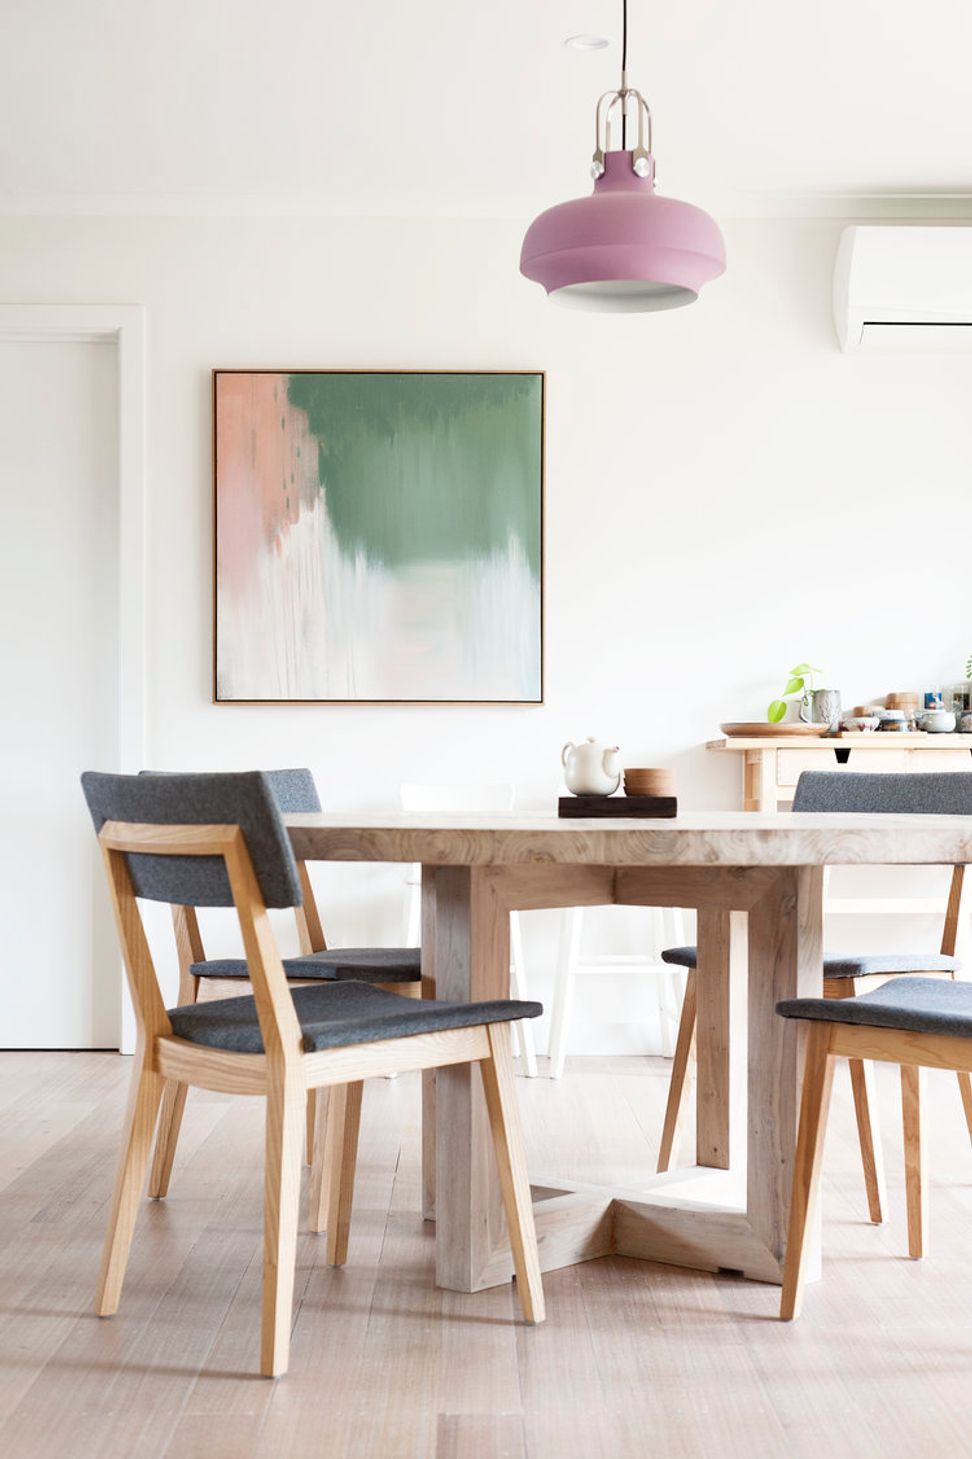
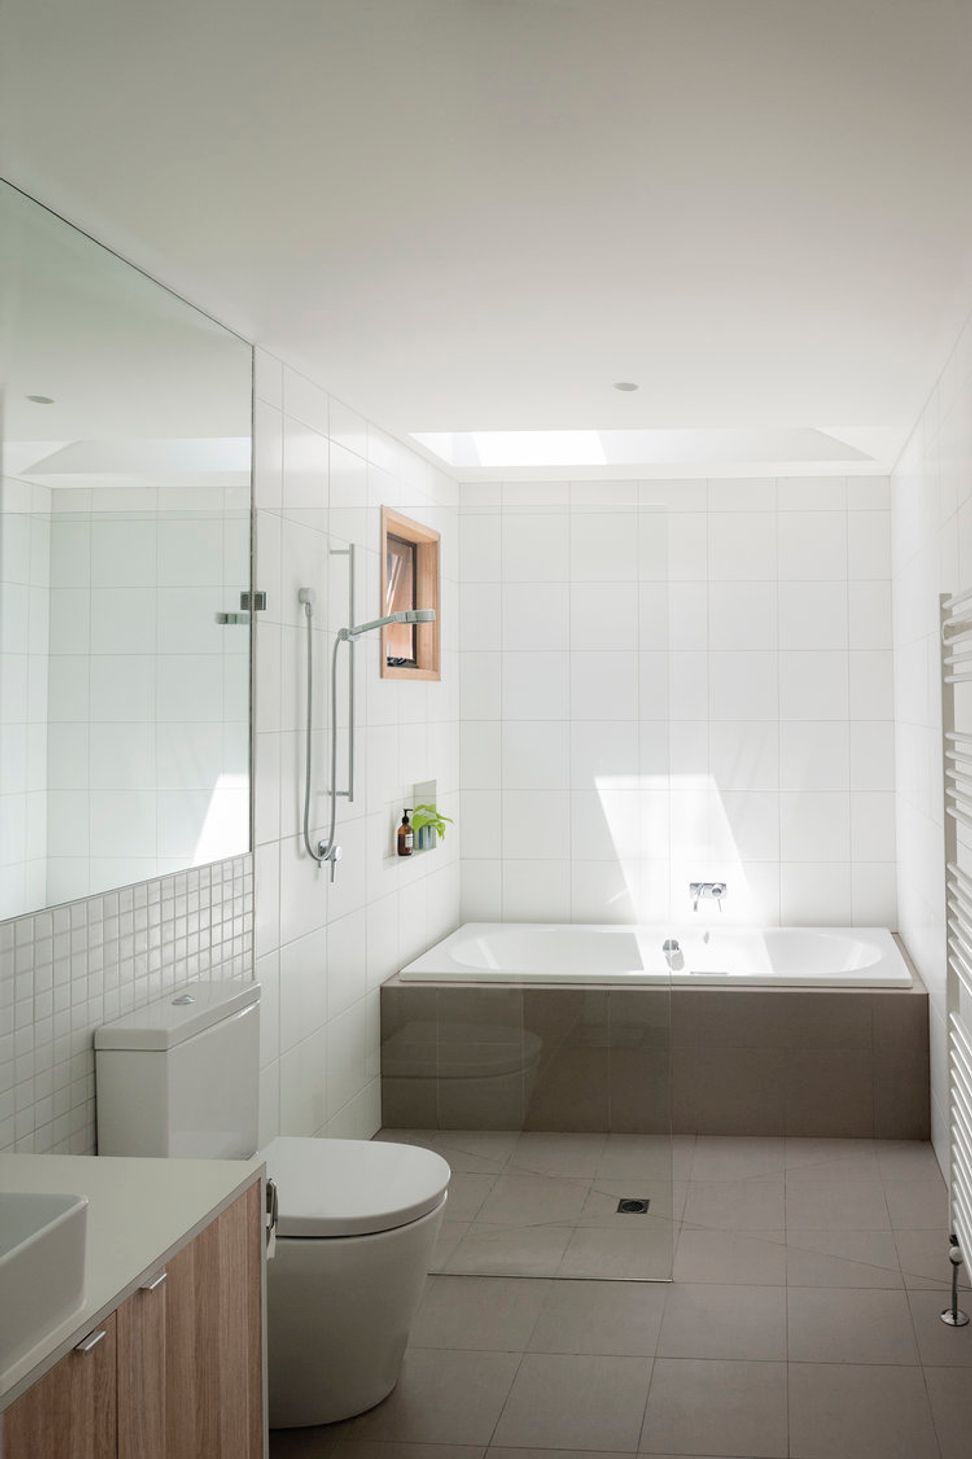
The brief for this existing 1970s brick-and-weatherboard home in Doncaster was very conventional: to add a new master-bedroom suite and also re-configure and refurbish the existing spaces; including the kitchen, dining room, living room, bathrooms and home office. The challenge was that a typical 'back-yard extension' on the wedge shaped block would involve sacrificing coveted north-facing backyard and would compromise the amenity of the existing home.
Photography: Jack Lovel / Nick Stephenson / John Liu


Like this Project?
Hire Inbetween Architecture
Professional Reviews
Professionals used in
this project
The practices and trades credited on this project.

More projects from
Inbetween Architecture
Other work by Inbetween Architecture, across every category they build in.


More in
Renovations
Everything else in Renovations, from every practice on ArchiPro.


Next Project
Keep scrolling