
Project team
- Paarhammer Windows and Doors
- Patrick Bonello, Genesis FX
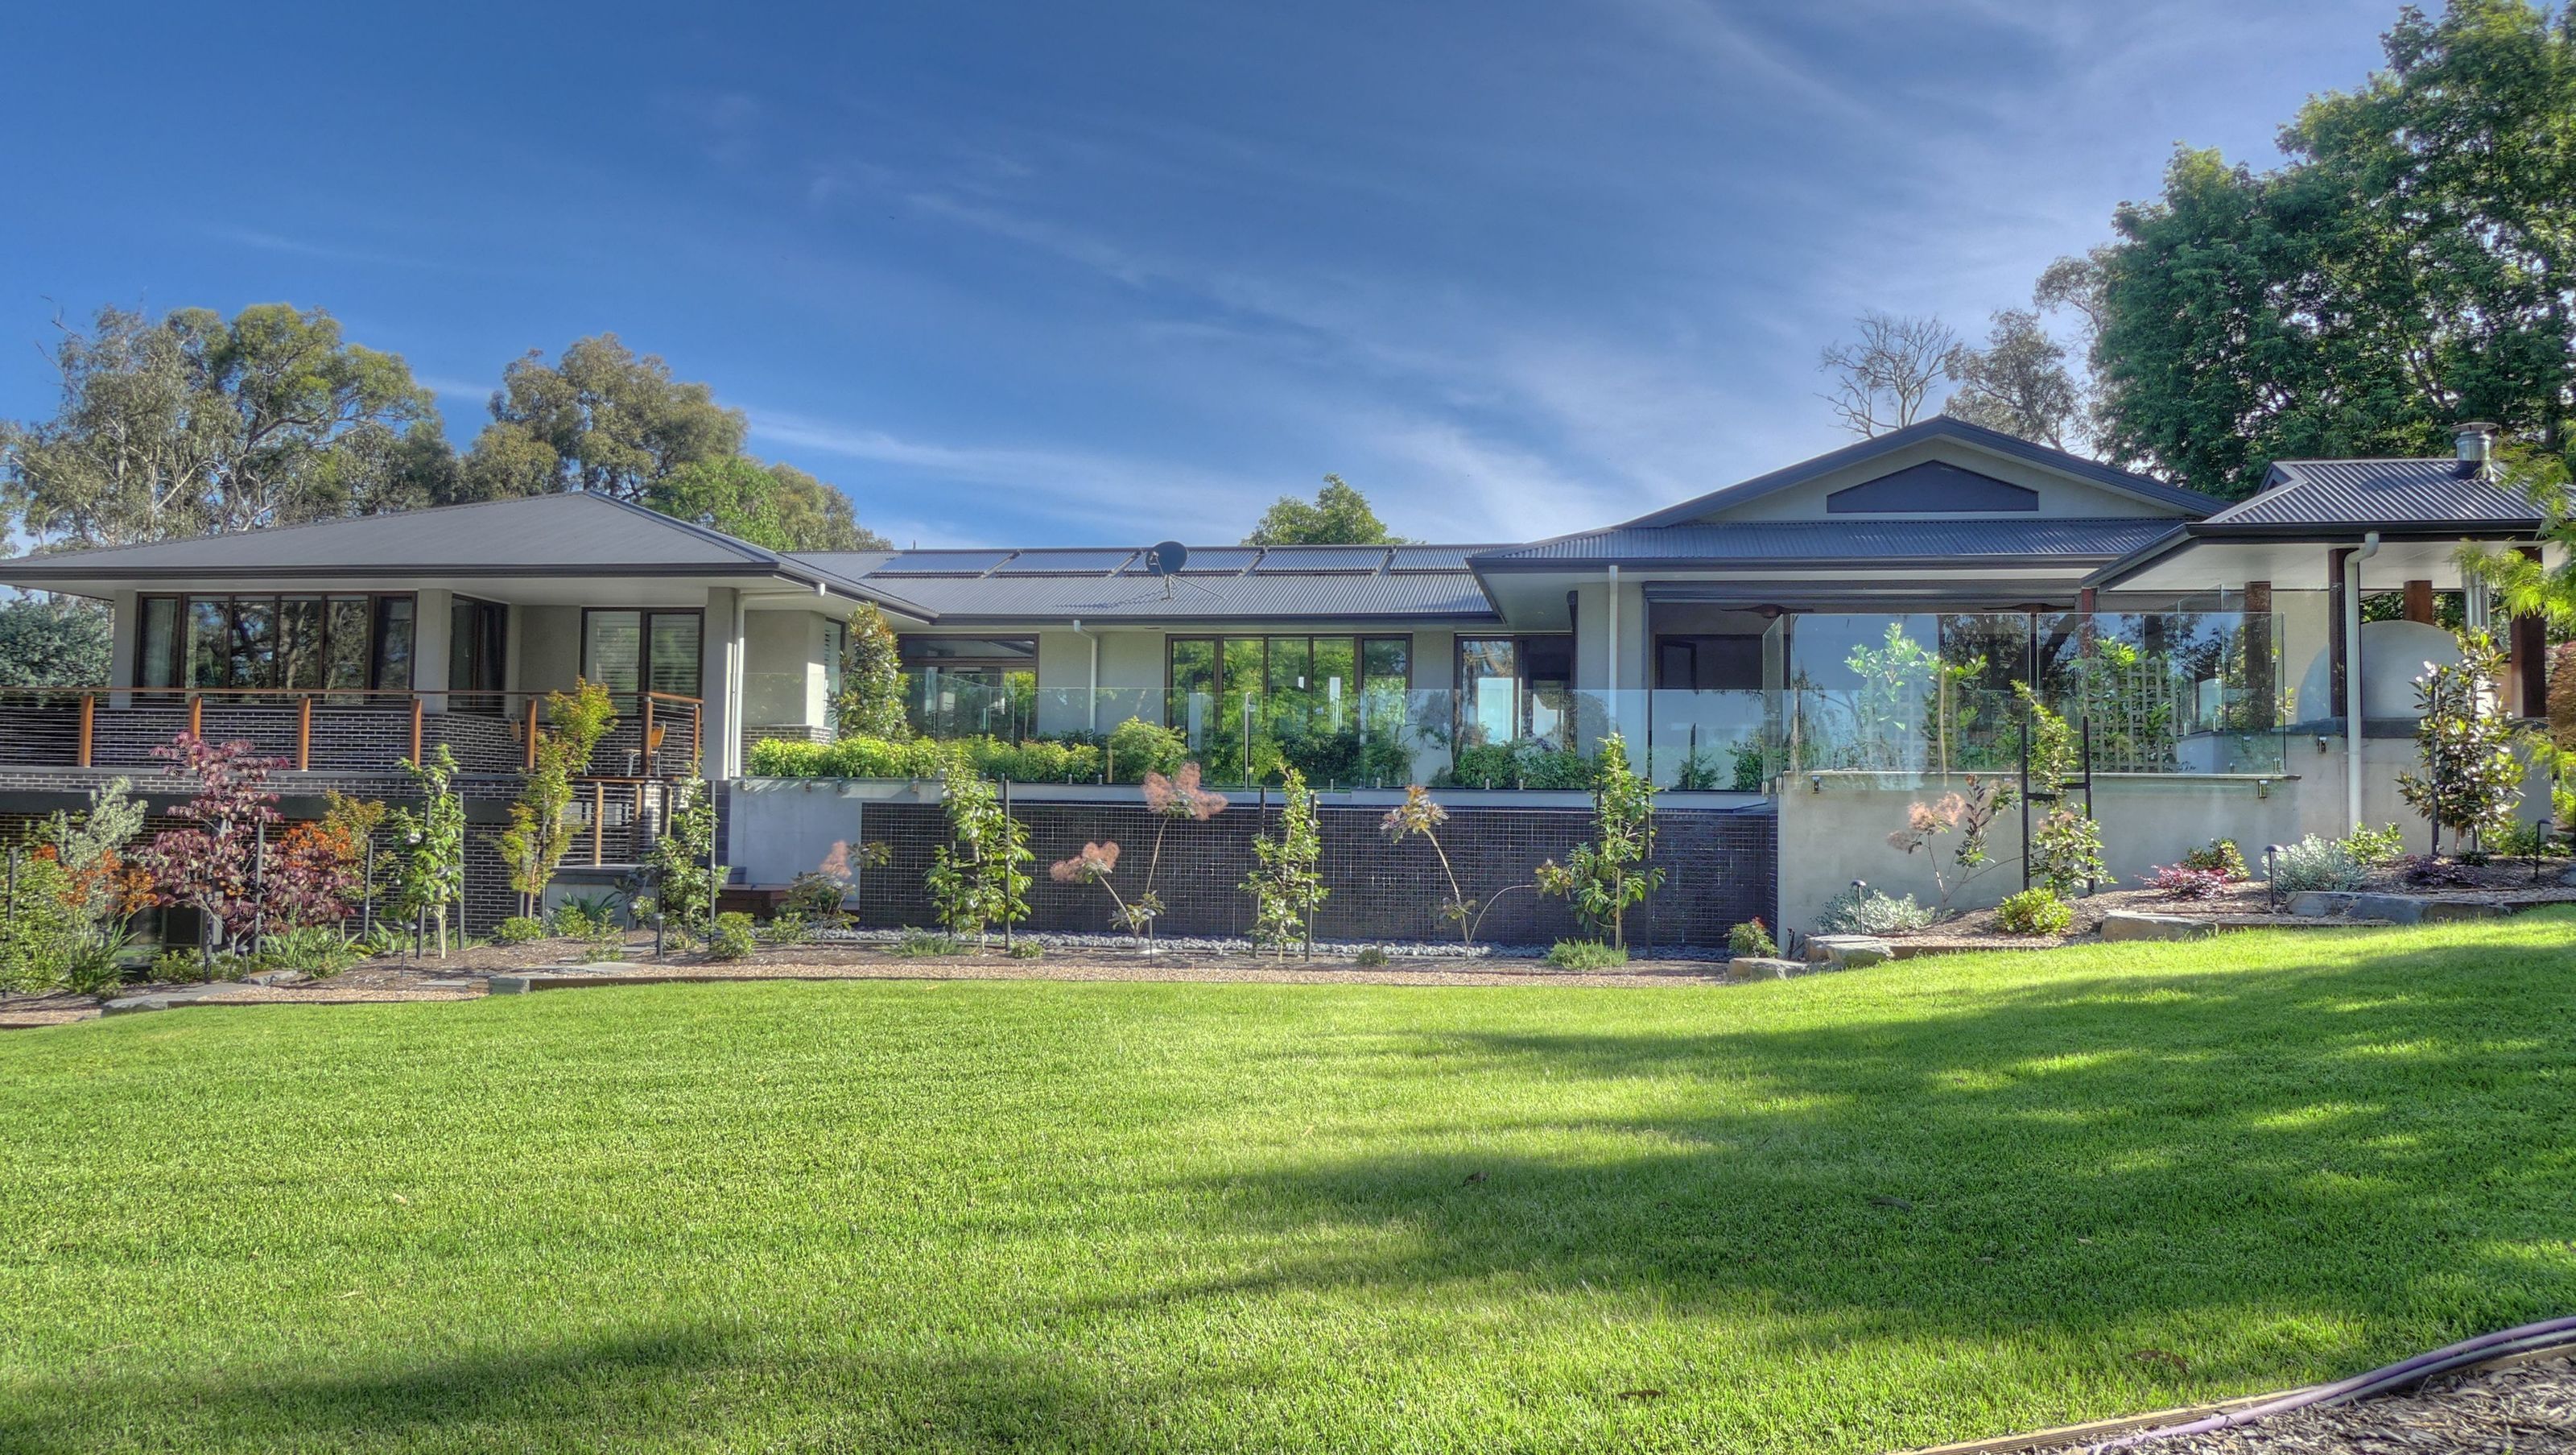
On a large block of land with beautiful established trees, the owner of a commercial construction company set out to build a dream home for his family.
One requirement in the design brief was excellent energy efficiency, which would ensure a high level of comfort for the three-generation household that could be enjoyed every day. High quality, ease of use, function-ability, and a timeless style were also on the list.
Armed with the knowledge of designing, organising and project managing commercial buildings, the owner was well versed in coordinating the build of the home to an exacting standard.
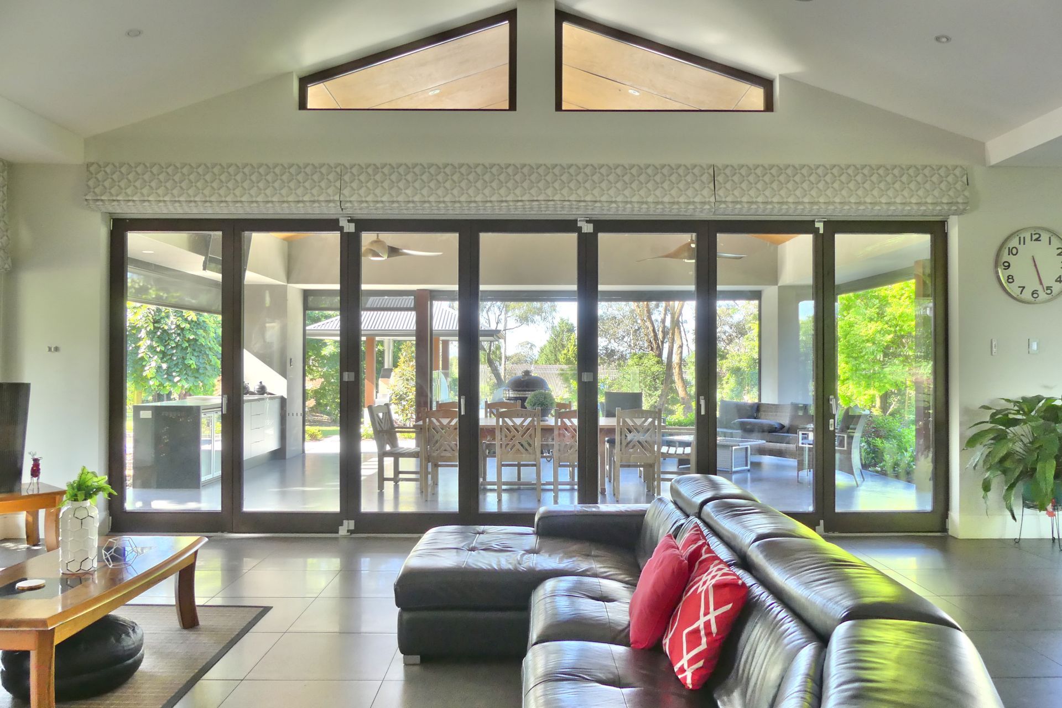
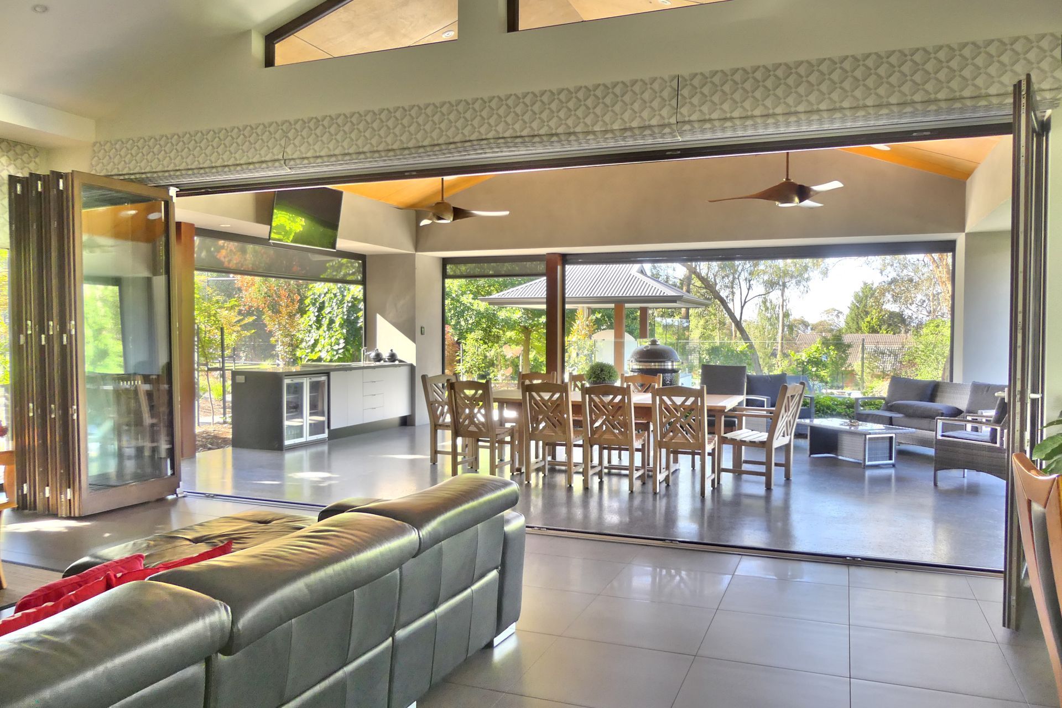
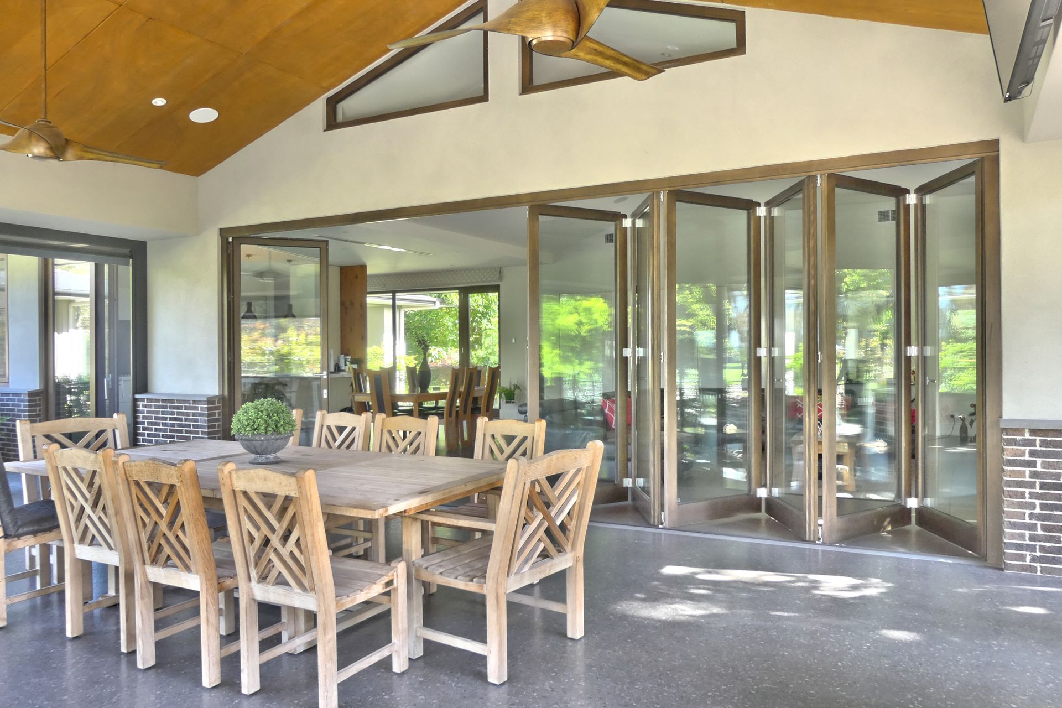
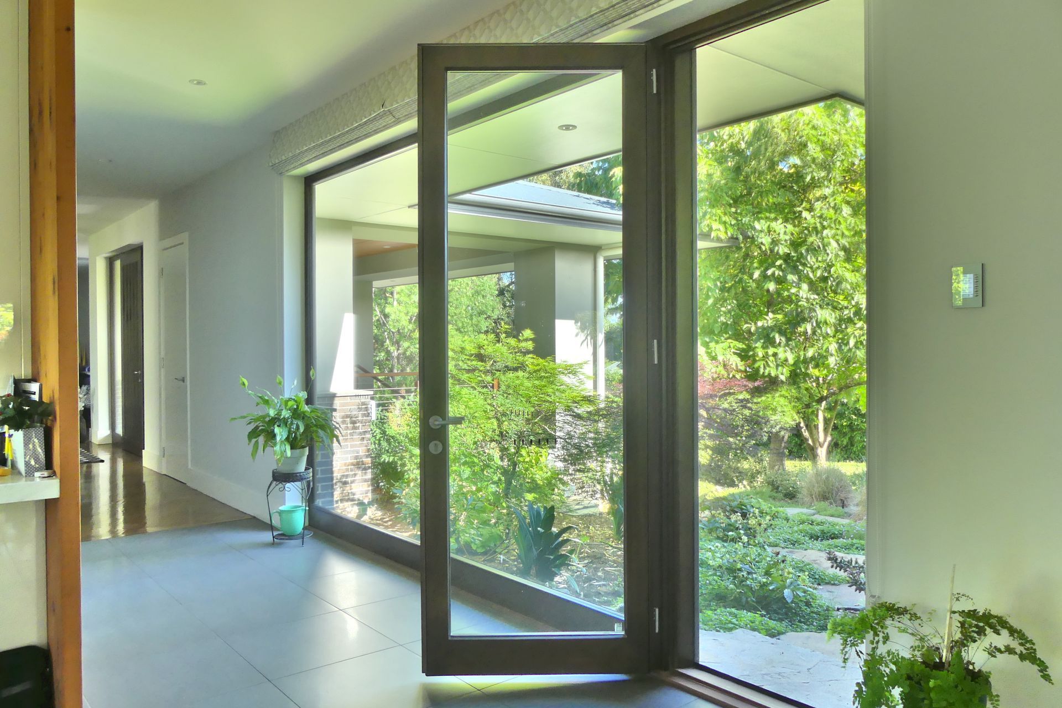
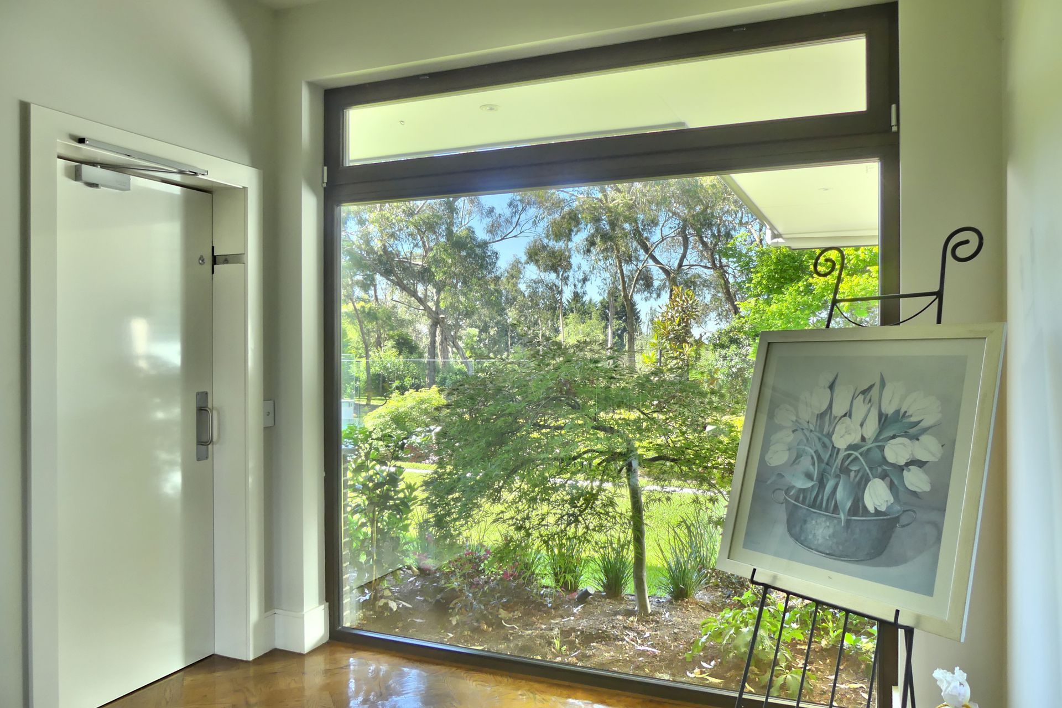
Triple glazed tilt and turn windows, fixed panes, celestory windows, hinged doors, sliding doors and a 7 metre wide bi-fold door for the main living area were custom made in Victorian Ash and spray-painted in a warm brown stain. The owners chose triple glazing for the added benefit of extra energy efficiency with only a 6% increase in cost over double glazing.
The bi-fold doors leading to the outdoor entertaining area with pizza oven and pool are a great success for the whole family, especially during the warm summer months.
Photography: Patrick Bonello, GenesisFX
- Building style
- Modern
Like this Project?
Hire Paarhammer Windows and Doors
Professionals used in
this project
The practices and trades credited on this project.

More projects from
Paarhammer Windows and Doors
Other work by Paarhammer Windows and Doors, across every category they build in.


More in
Luxury Homes
Everything else in Luxury Homes, from every practice on ArchiPro.


Next Project
Keep scrolling