

A contemporary extension transforming a dark cottage into a light-filled, spacious home with high ceilings, large sliding doors, and carefully selected materials for a warm and inviting atmosphere.
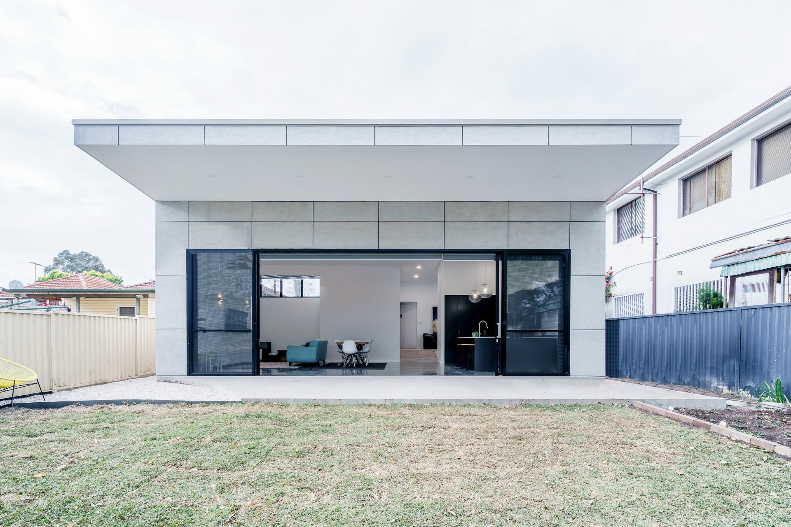
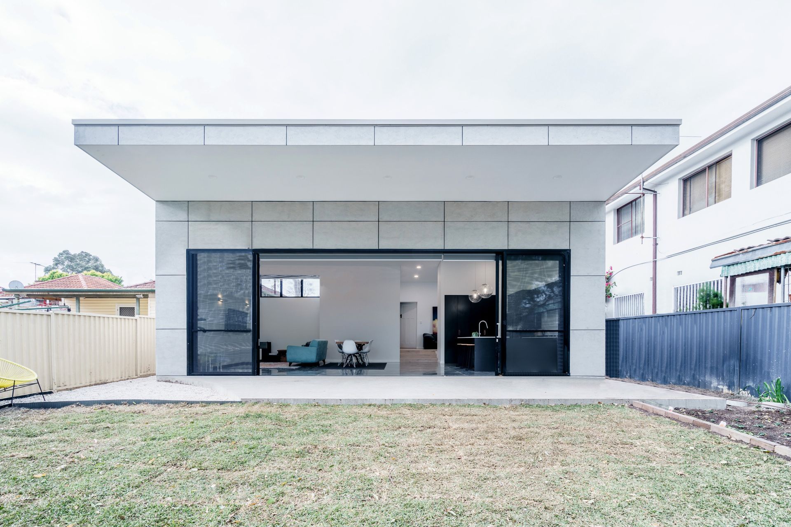
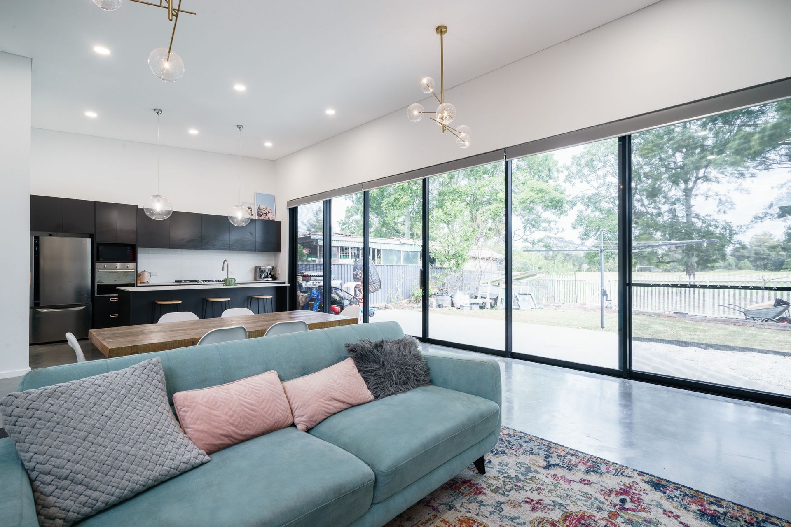
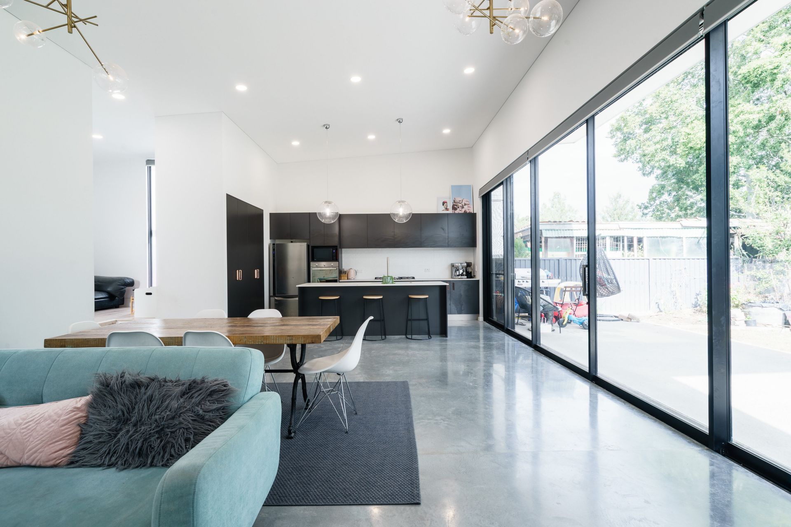
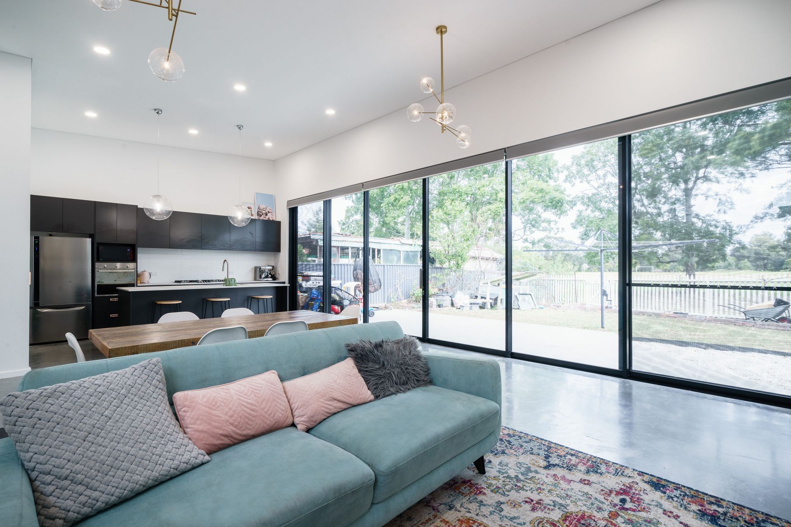
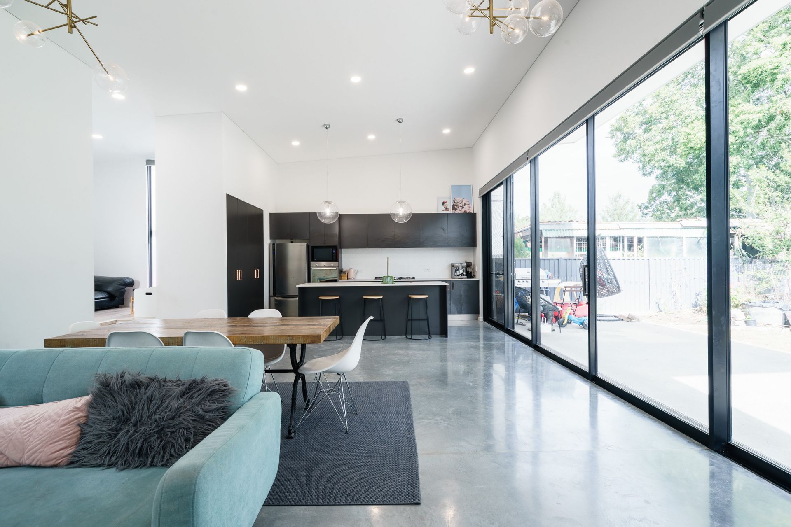
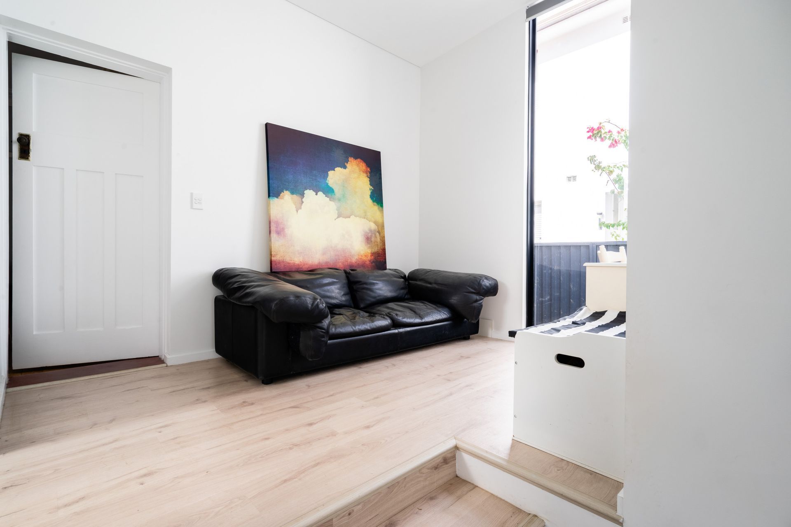
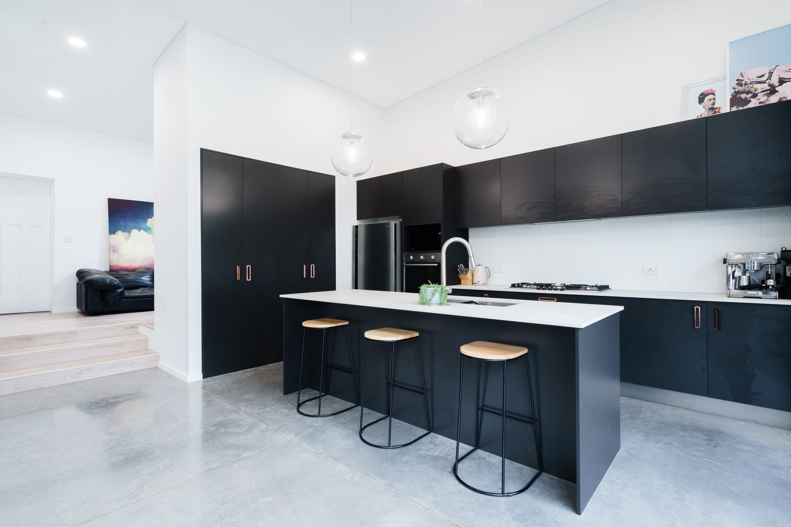
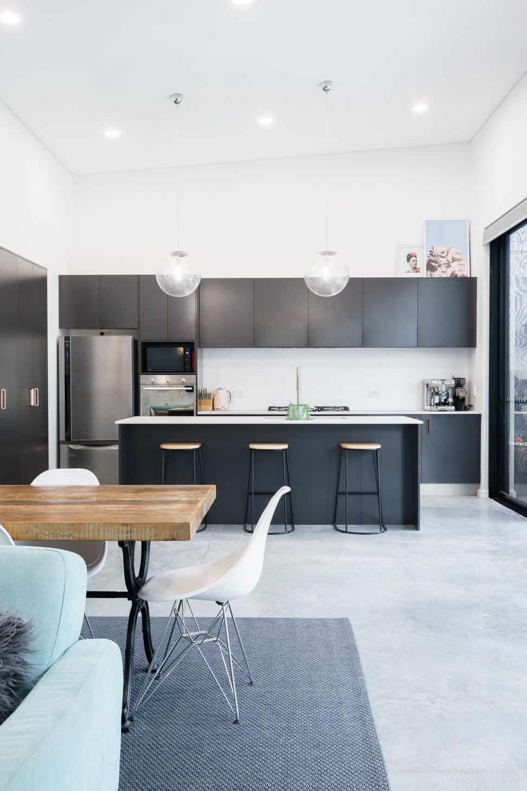
This home renovation involved the demolition of an existing cottage extension at the rear that was built in the 60s to propose a new spacious contemporary modern extension. Our client wanted their renovated home to be light and open space, in contrast to their original cottage which was dark and gloomy.
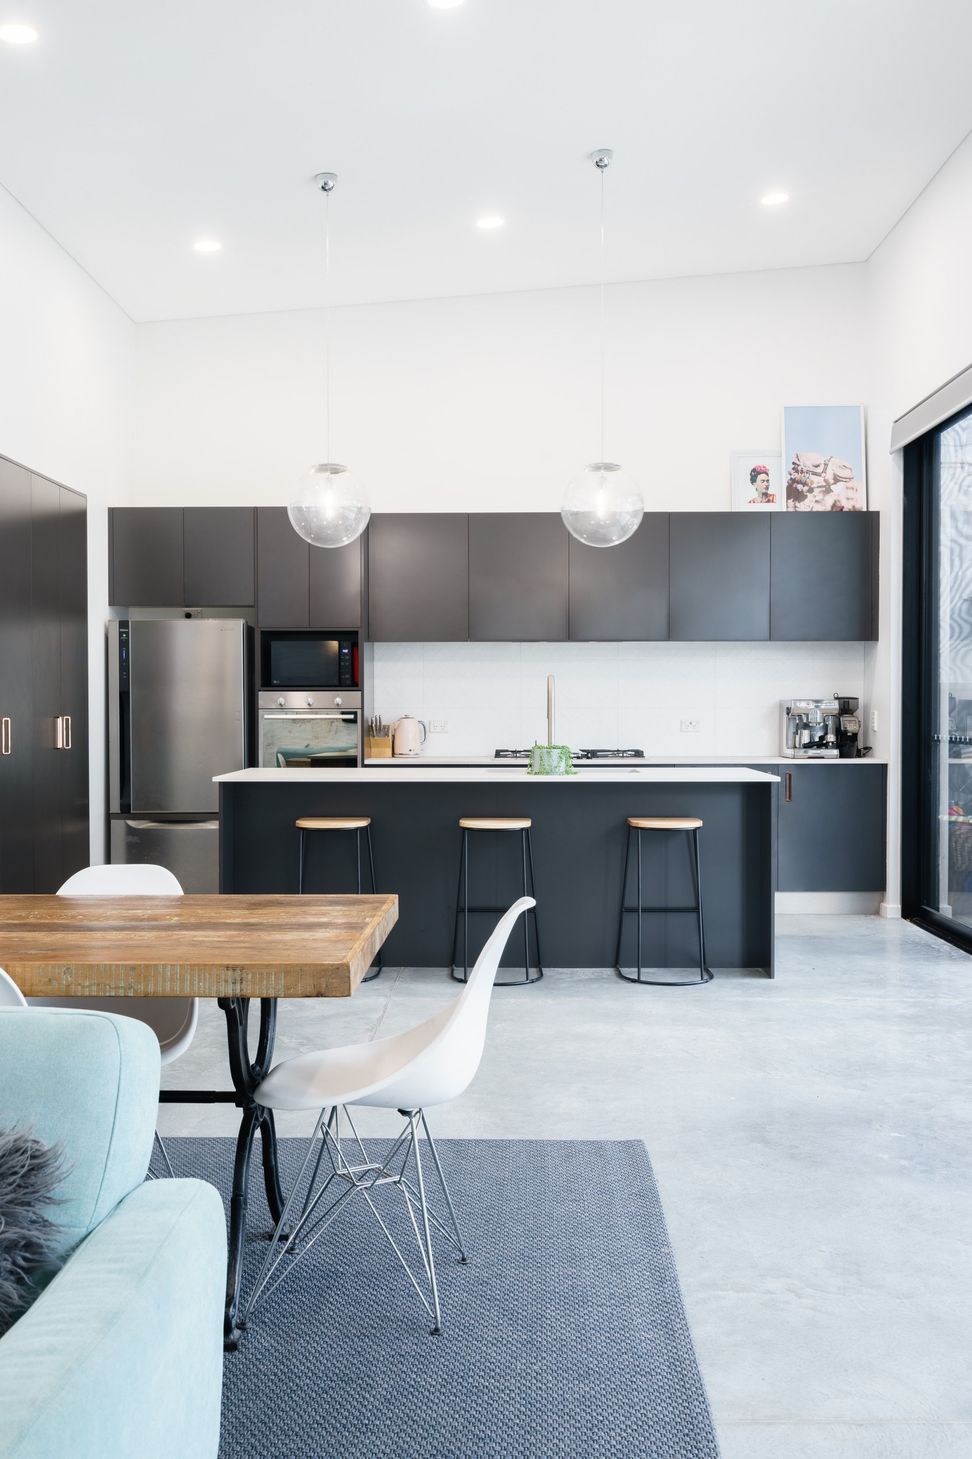
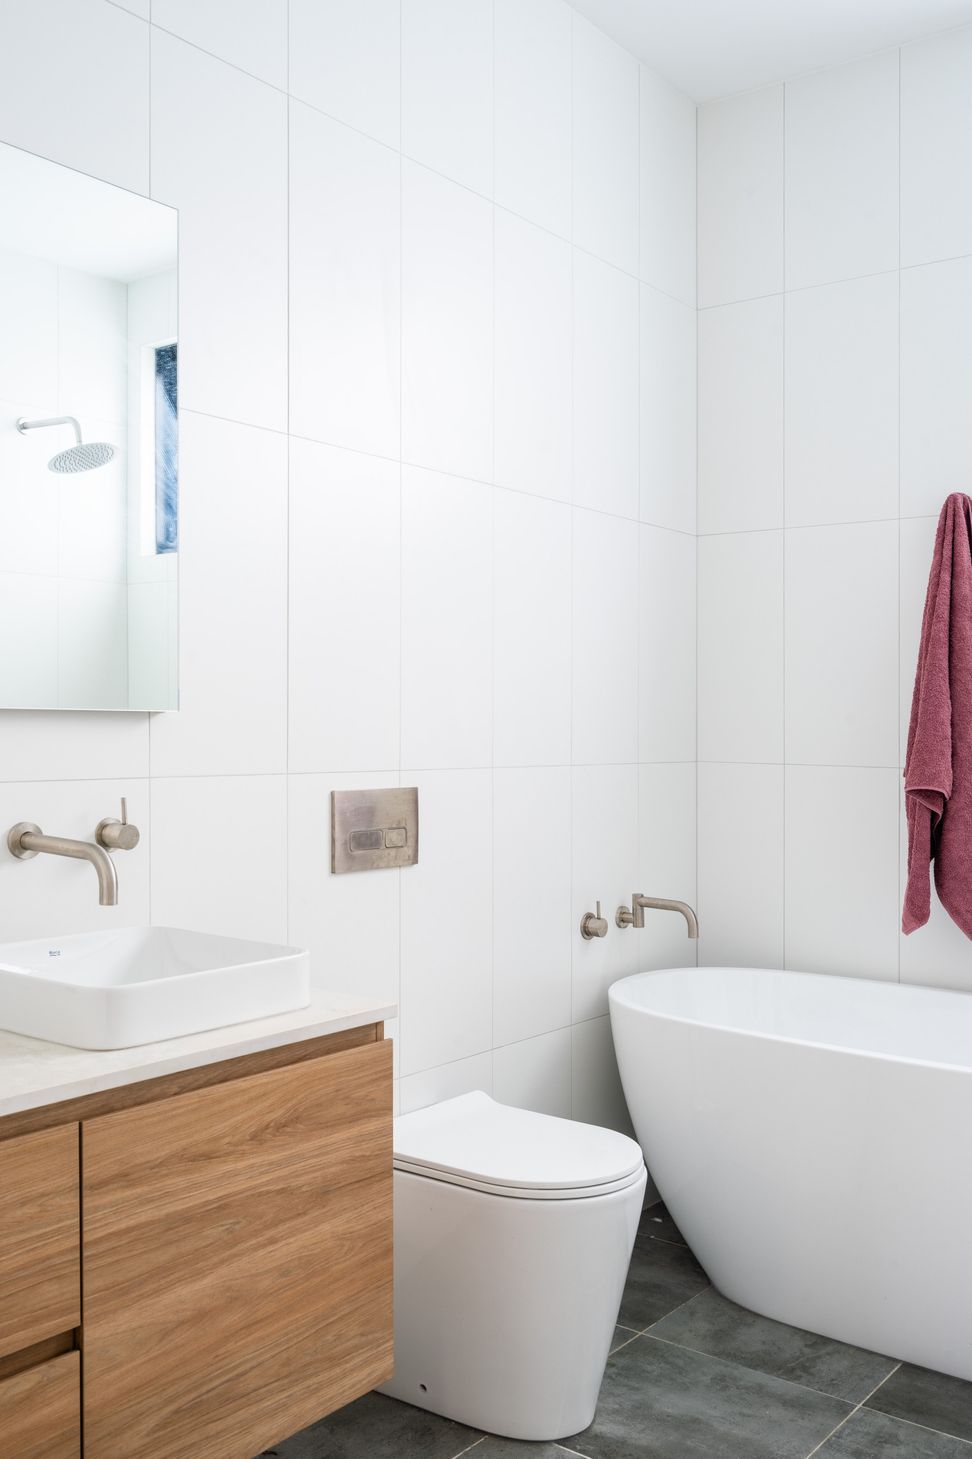
To enhance the space, we provided a high ceiling for the full width of the extension, provided a large open sliding door opening out to the back yard, hand-selected materials and finishes such as timber, concrete and black finishes. This created contrast and depth giving the client a dramatic experience of the space. We integrated a large cantilevered roof which provided shading during summer and did not comprise the view to the yard with columns. The new bathroom and laundry rooms finishes were selected to create a theme of warmth and subtlety in the space.






Like this Project?
Hire Nathalie Scipioni Architects
Professionals used in
this project
The practices and trades credited on this project.

More projects from
Nathalie Scipioni Architects
Other work by Nathalie Scipioni Architects, across every category they build in.


More in
Extensions
Everything else in Extensions, from every practice on ArchiPro.


Next Project
Keep scrolling