
Project team
- A Parallel Architecture
- Chase Daniel
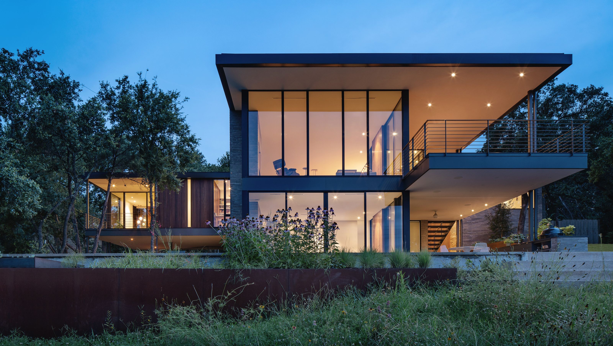
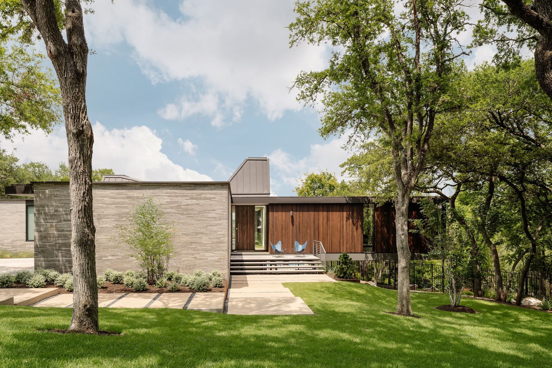
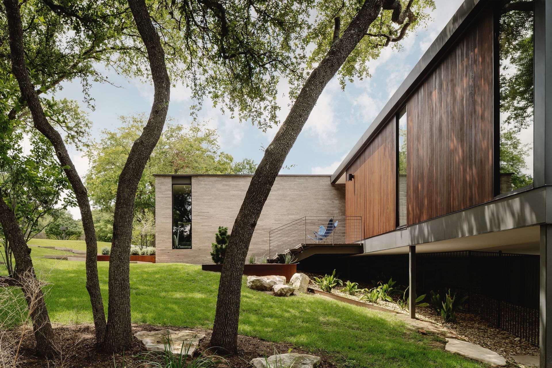
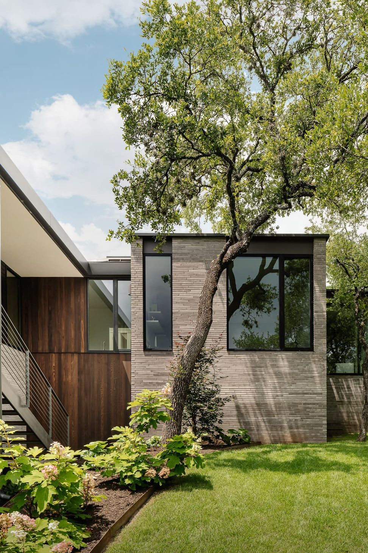
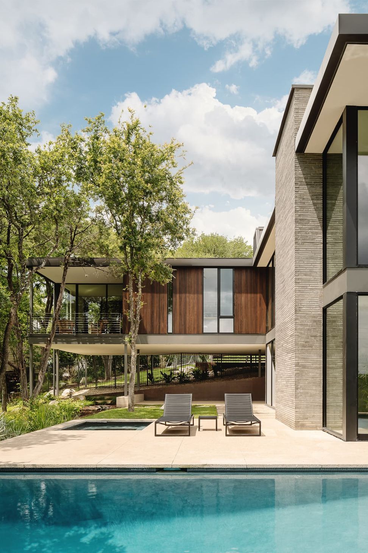
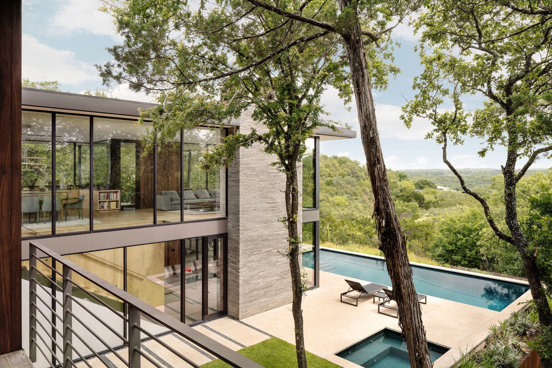
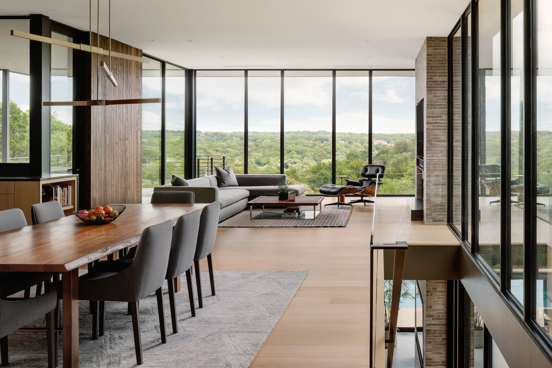
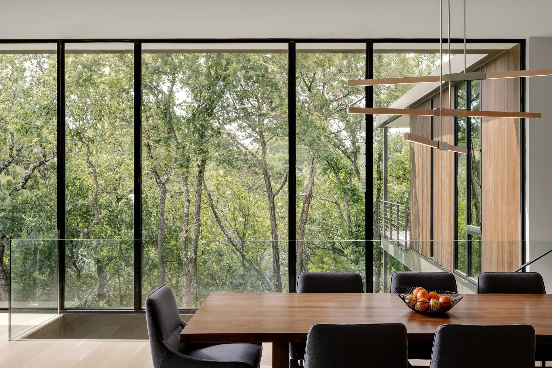
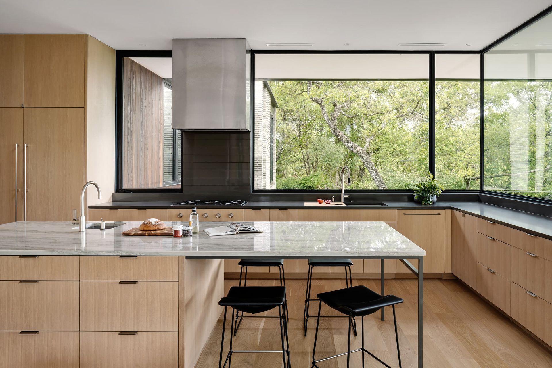
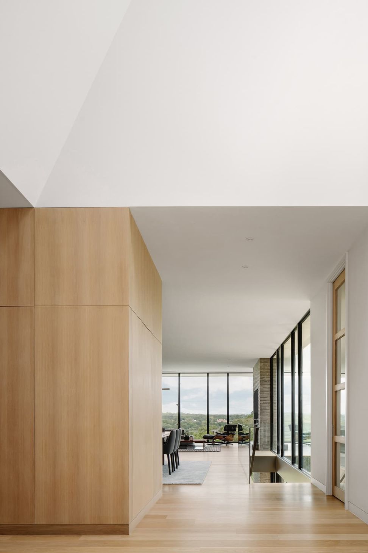
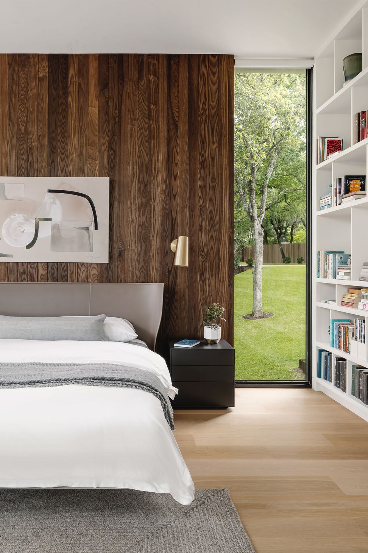
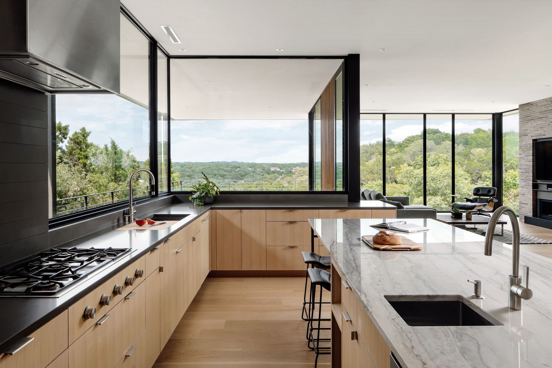
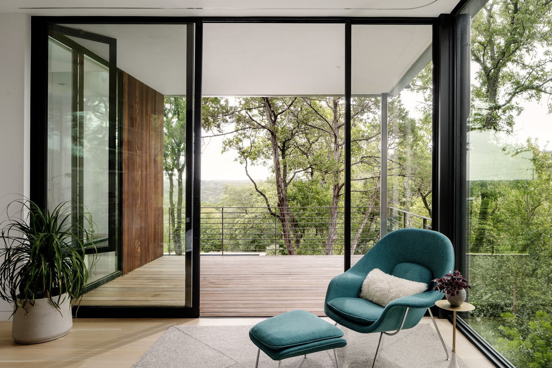
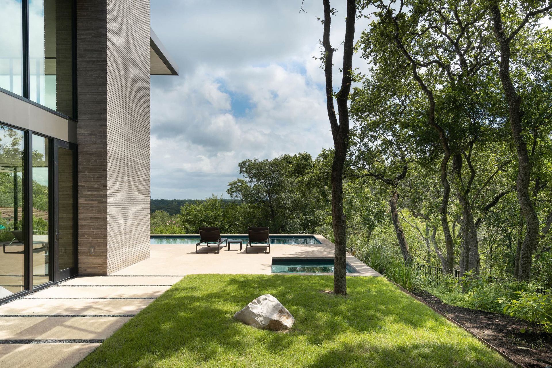
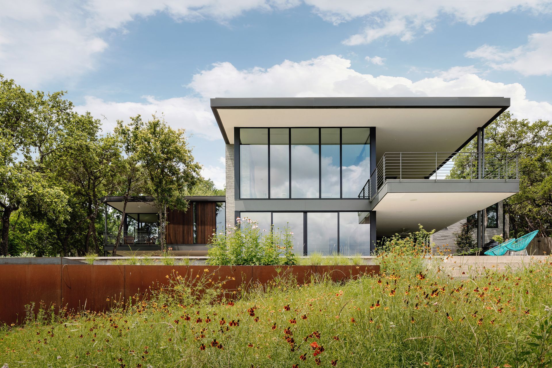
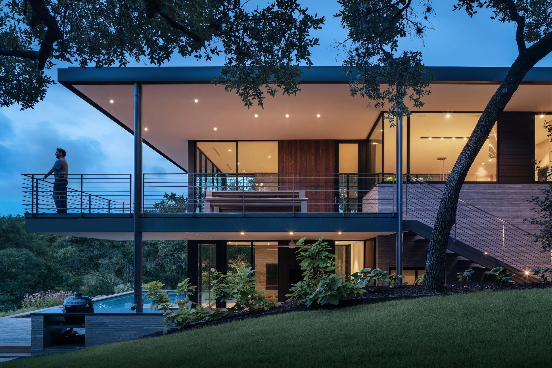
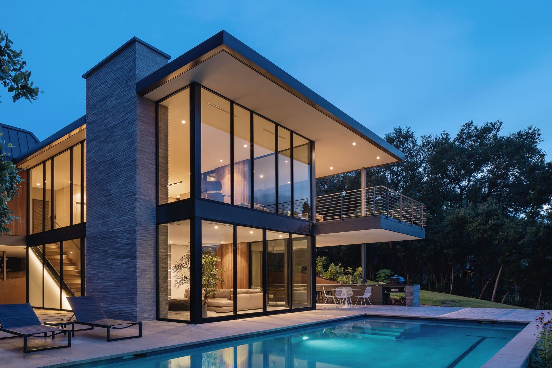
Conceived as an X-shaped floor plan situated on the edge of a hill, two wings of this house sit firmly on the ground, anchored by heavy roman-brick masses serving secondary program. The other two wings take flight off the hillside, affording tree-house like views from primary living spaces, and creating usable outdoor living spaces below.
- Building style
- Classic
0h 1m
Like this Project?
Hire A Parallel Architecture
Professionals used in
this project
The practices and trades credited on this project.

More projects from
A Parallel Architecture
Other work by A Parallel Architecture, across every category they build in.


More in
Single House
Everything else in Single House, from every practice on ArchiPro.


Next Project
Keep scrolling