

Complete renovation of an 85m² rural cottage into a contemporary multigenerational home, featuring innovative space optimization, smart technology, and sustainable solutions, set for completion in 2025.
Project Description
Complete renovation of an 85m² rural cottage designed for multigenerational living. The project transformed a dated cottage into a modern, functional home for a young family with newborn, maximising space within the existing footprint after council restrictions prevented extension.
Key Features:
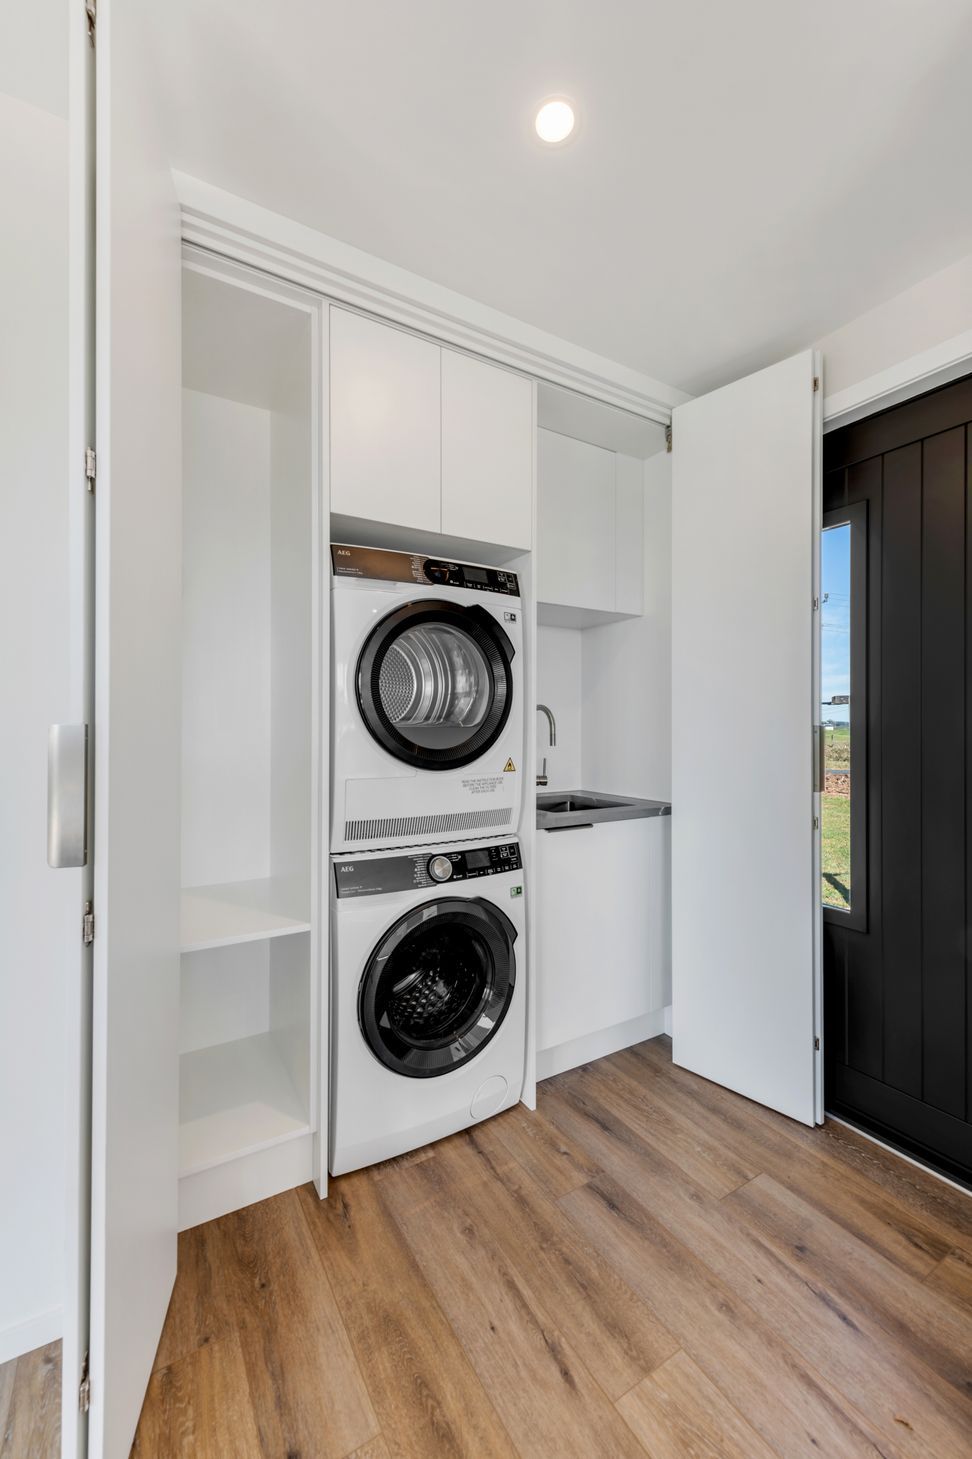
- Hidden laundry behind bifold doors in kitchen for clean, tidy appearance
- Multi-functional home office/guest bedroom with additional data and power outlets
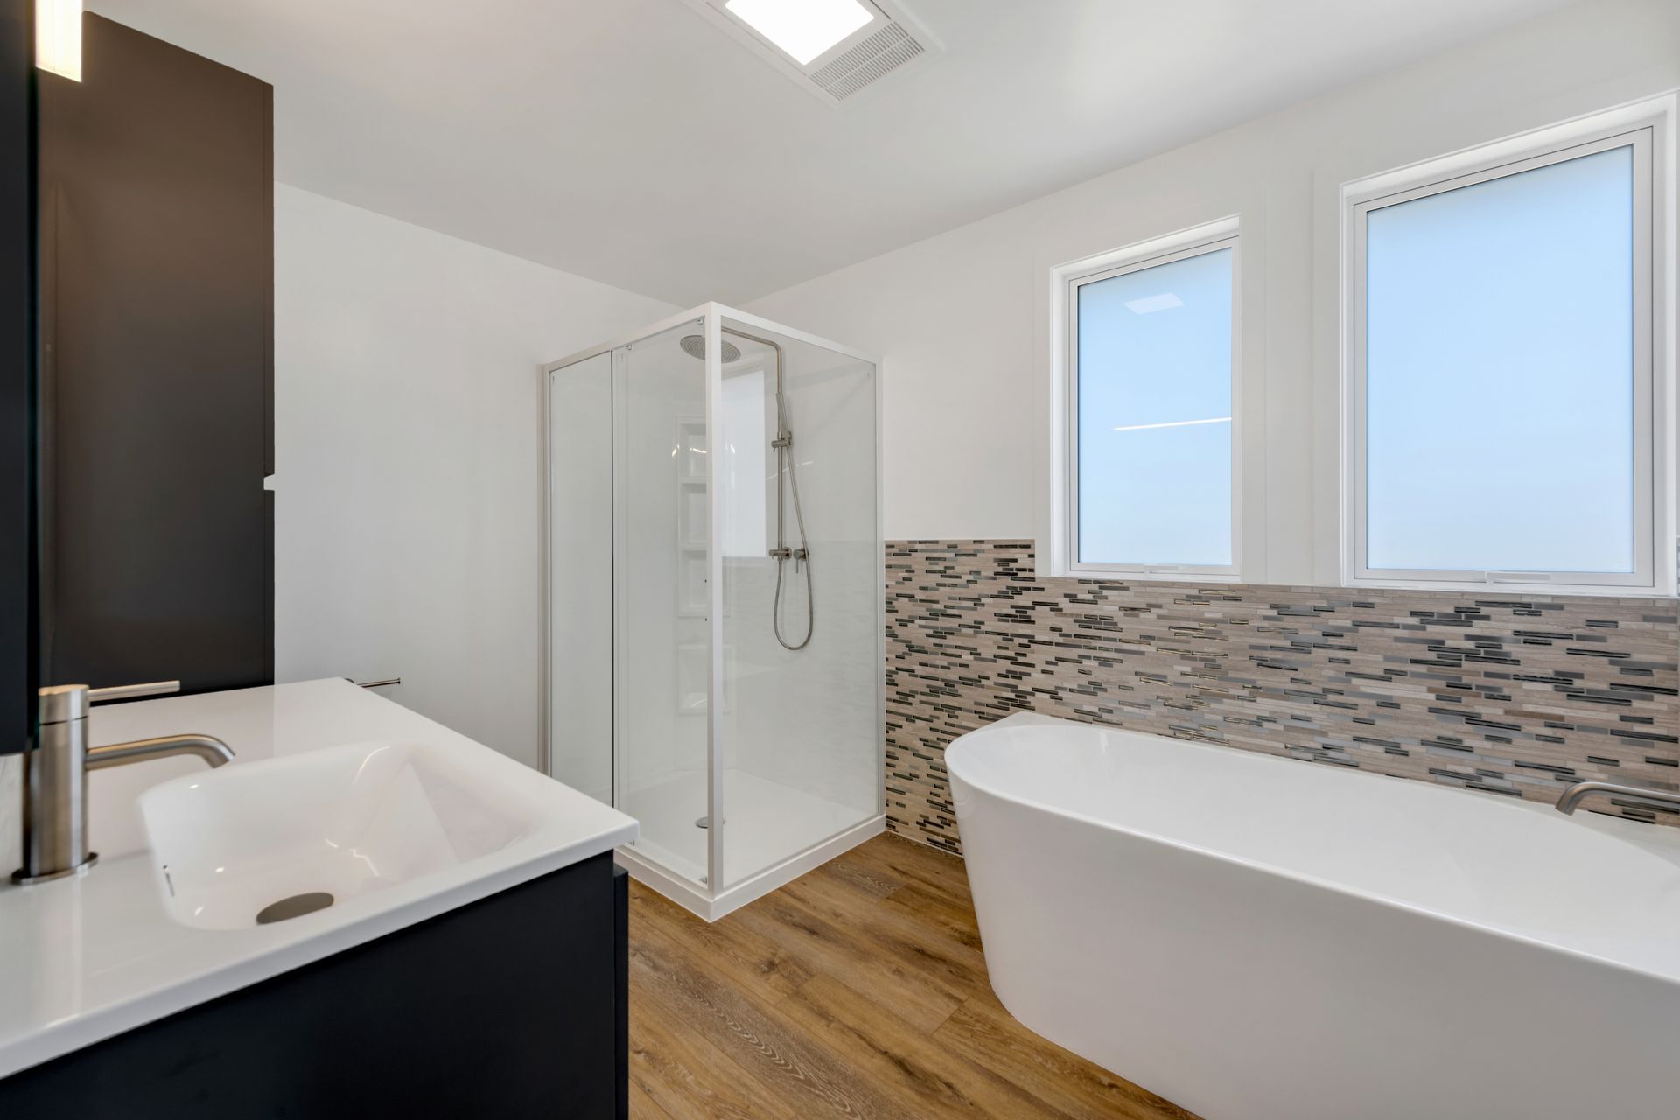
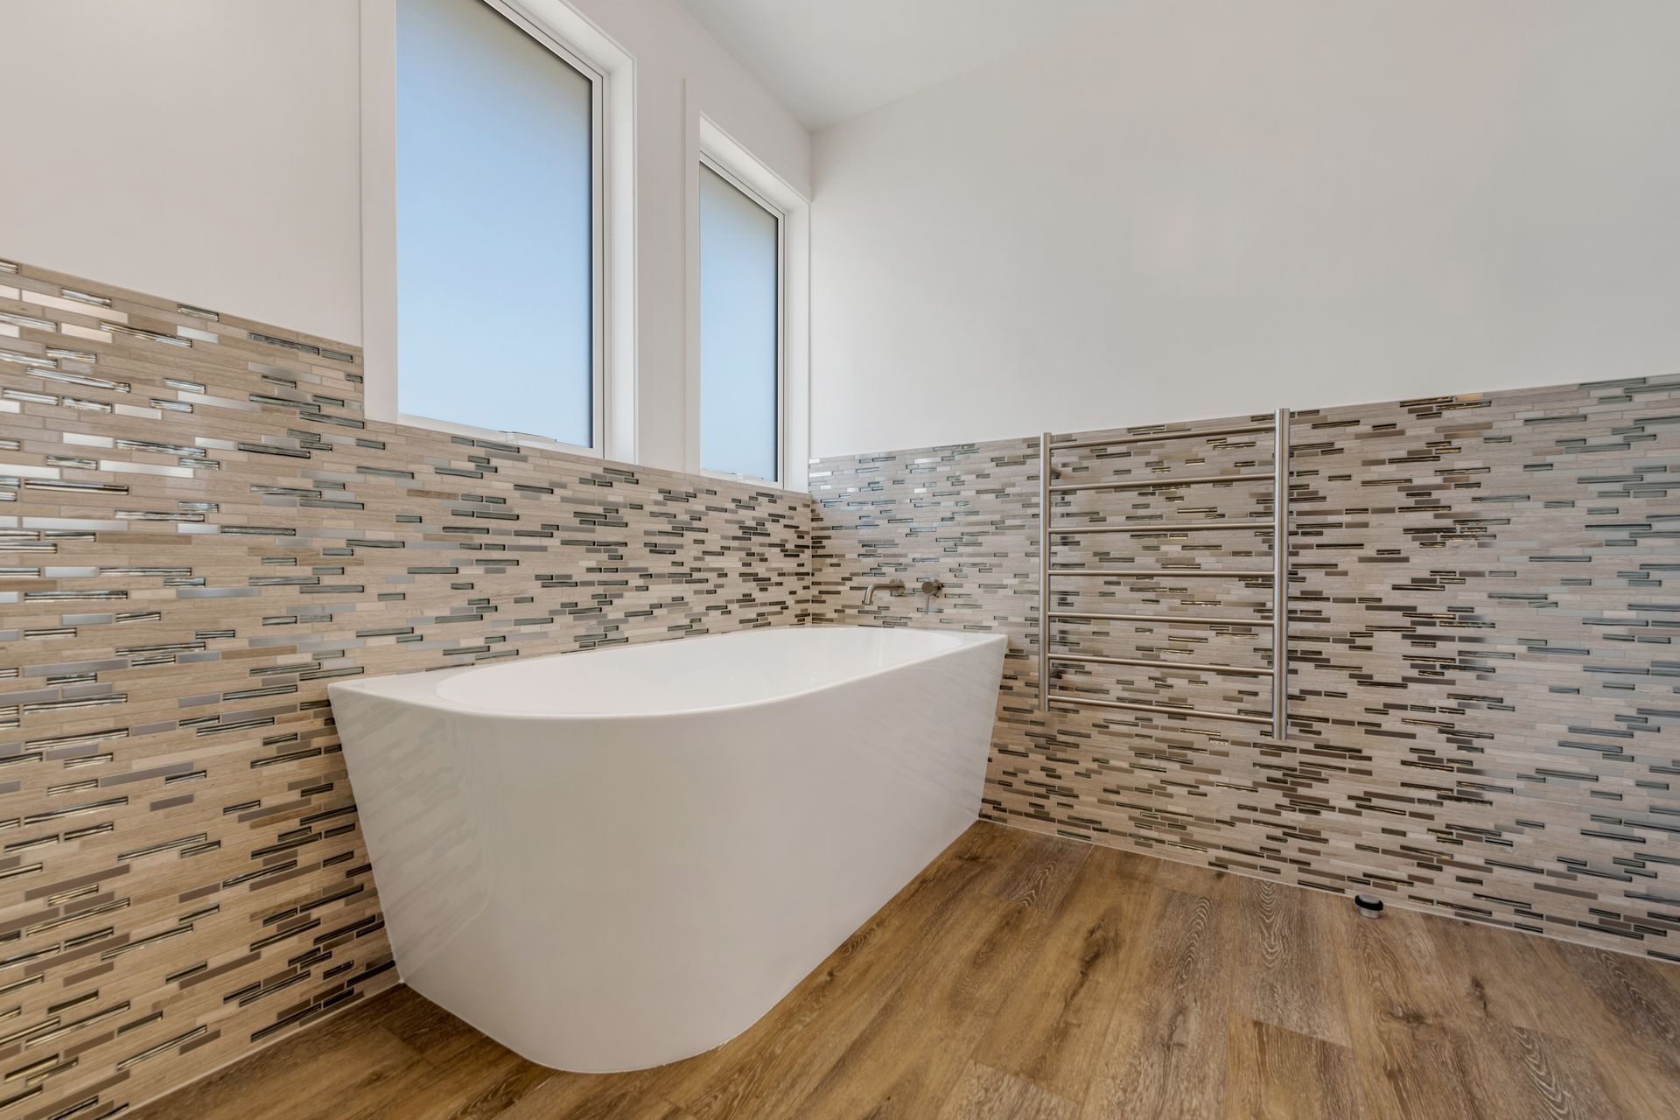
- Bathroom redesign incorporating both bath and large shower
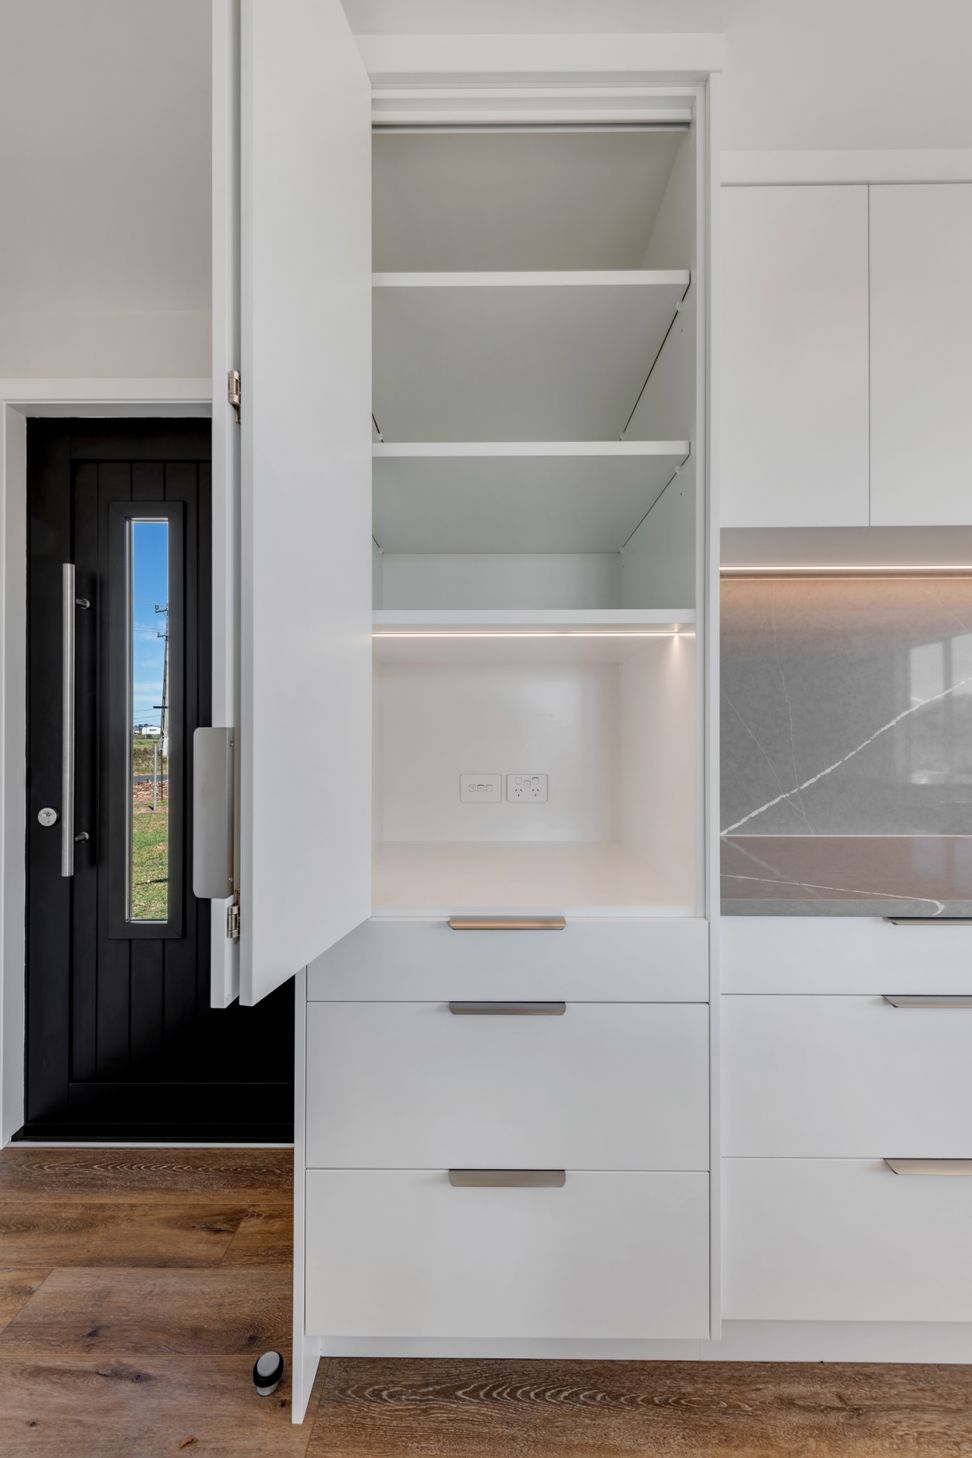
- LED strip lighting in pantries with sensor activation
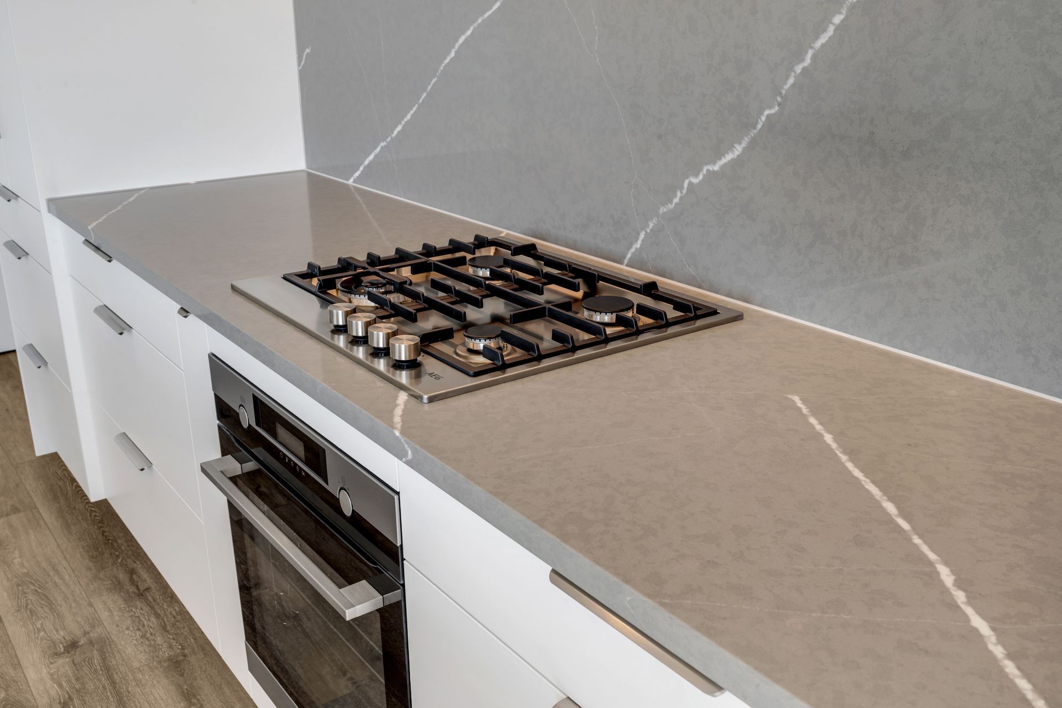
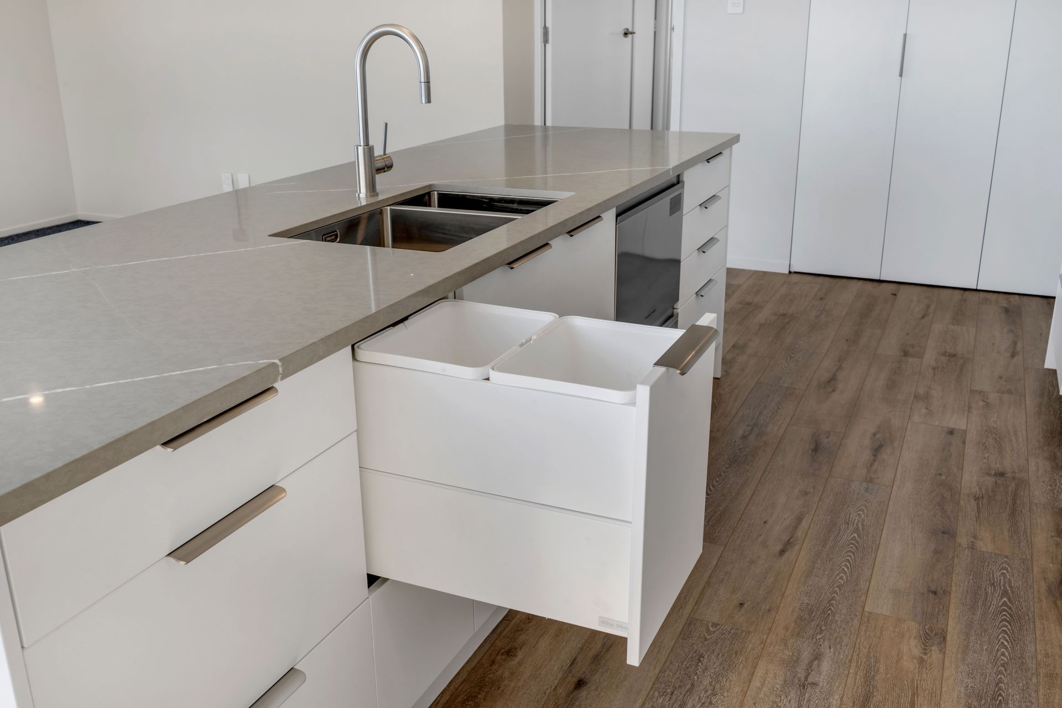
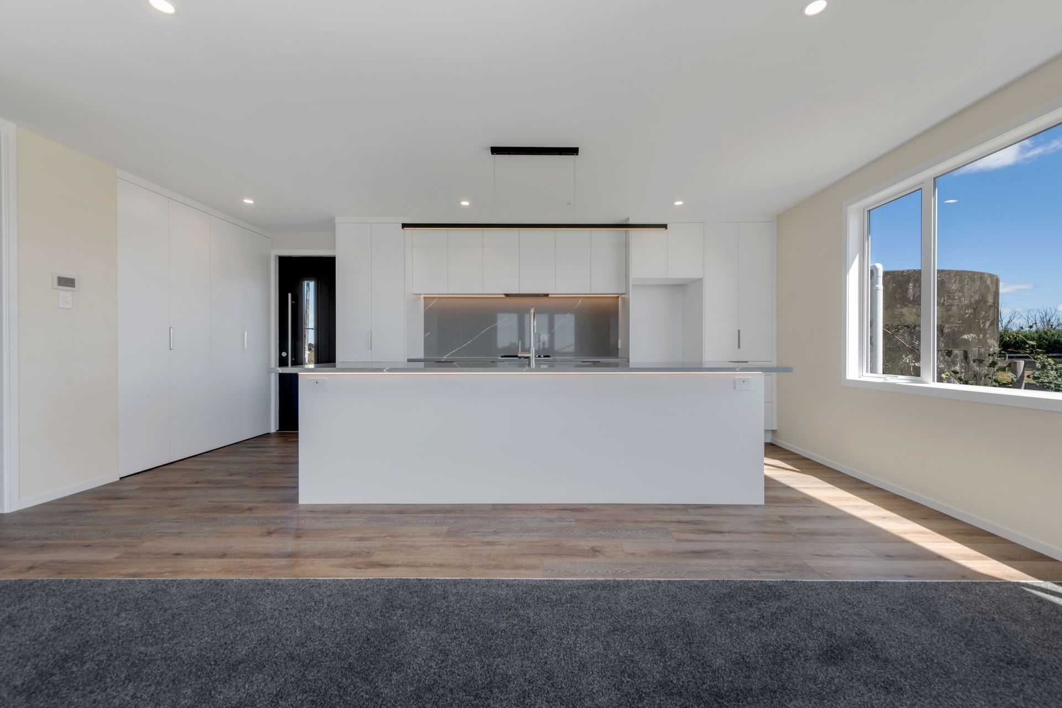
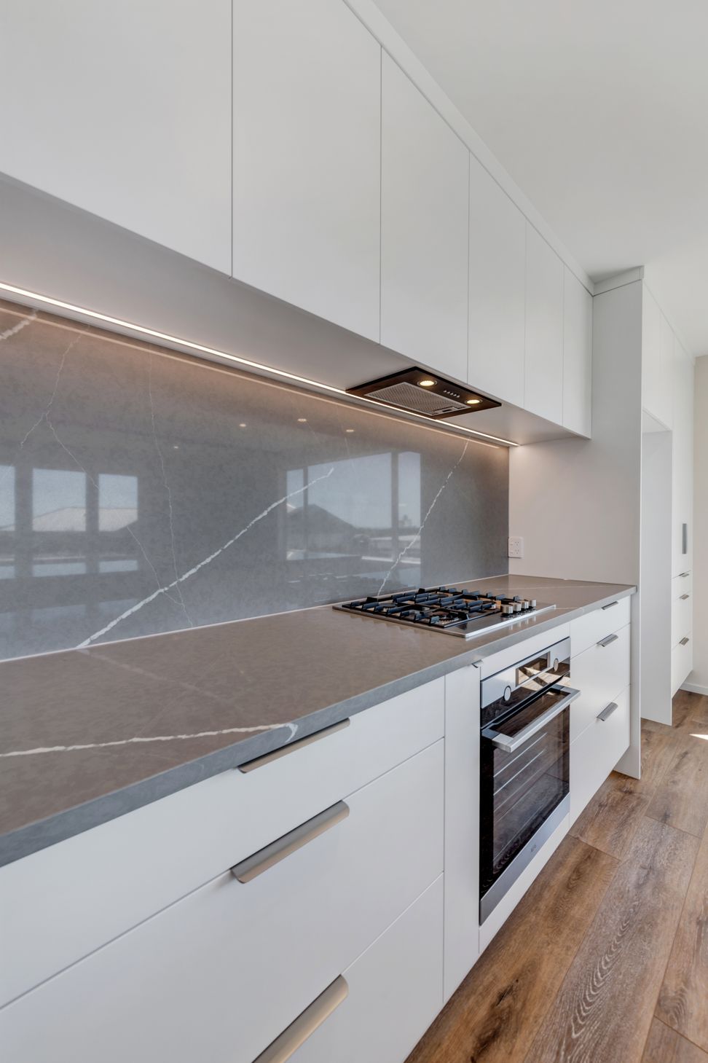
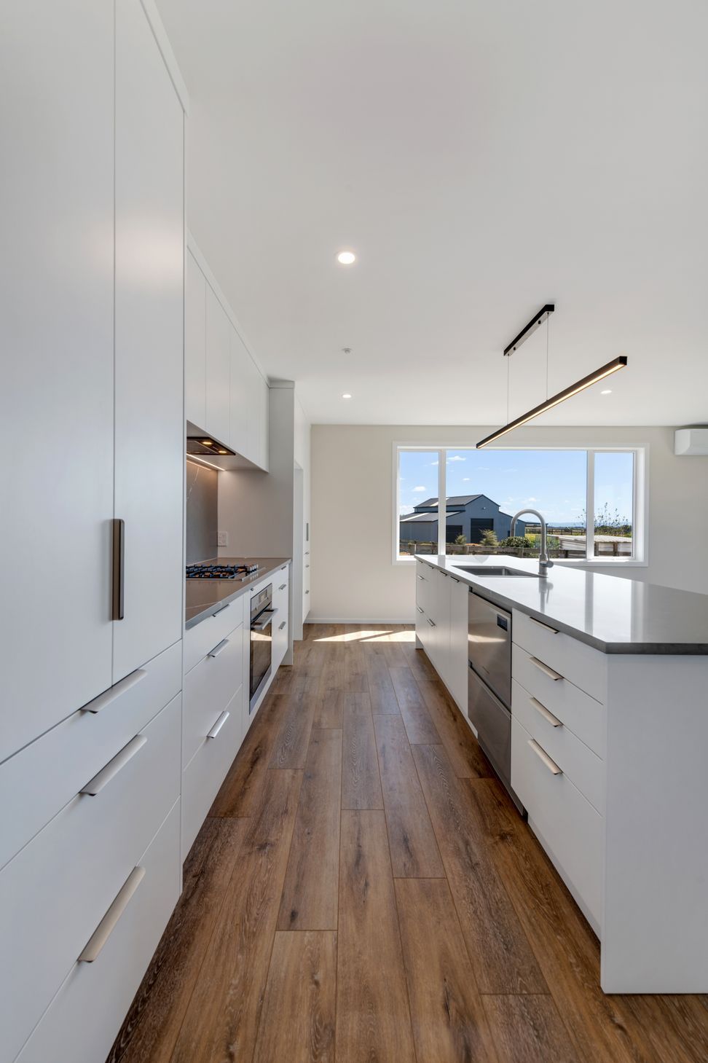
- Stone splashback and USB charging points in island bar
- Solar panels for reduced power costs
- Starlink internet with WiFi extenders for rural connectivity
Challenges Overcome:
- Council restrictions preventing extension required creative space optimisation
- Rural location requiring off-grid internet solutions
- Storage priorities for growing family with newborn
- Maximising functionality within compact 85m² footprint
Smart Solutions:
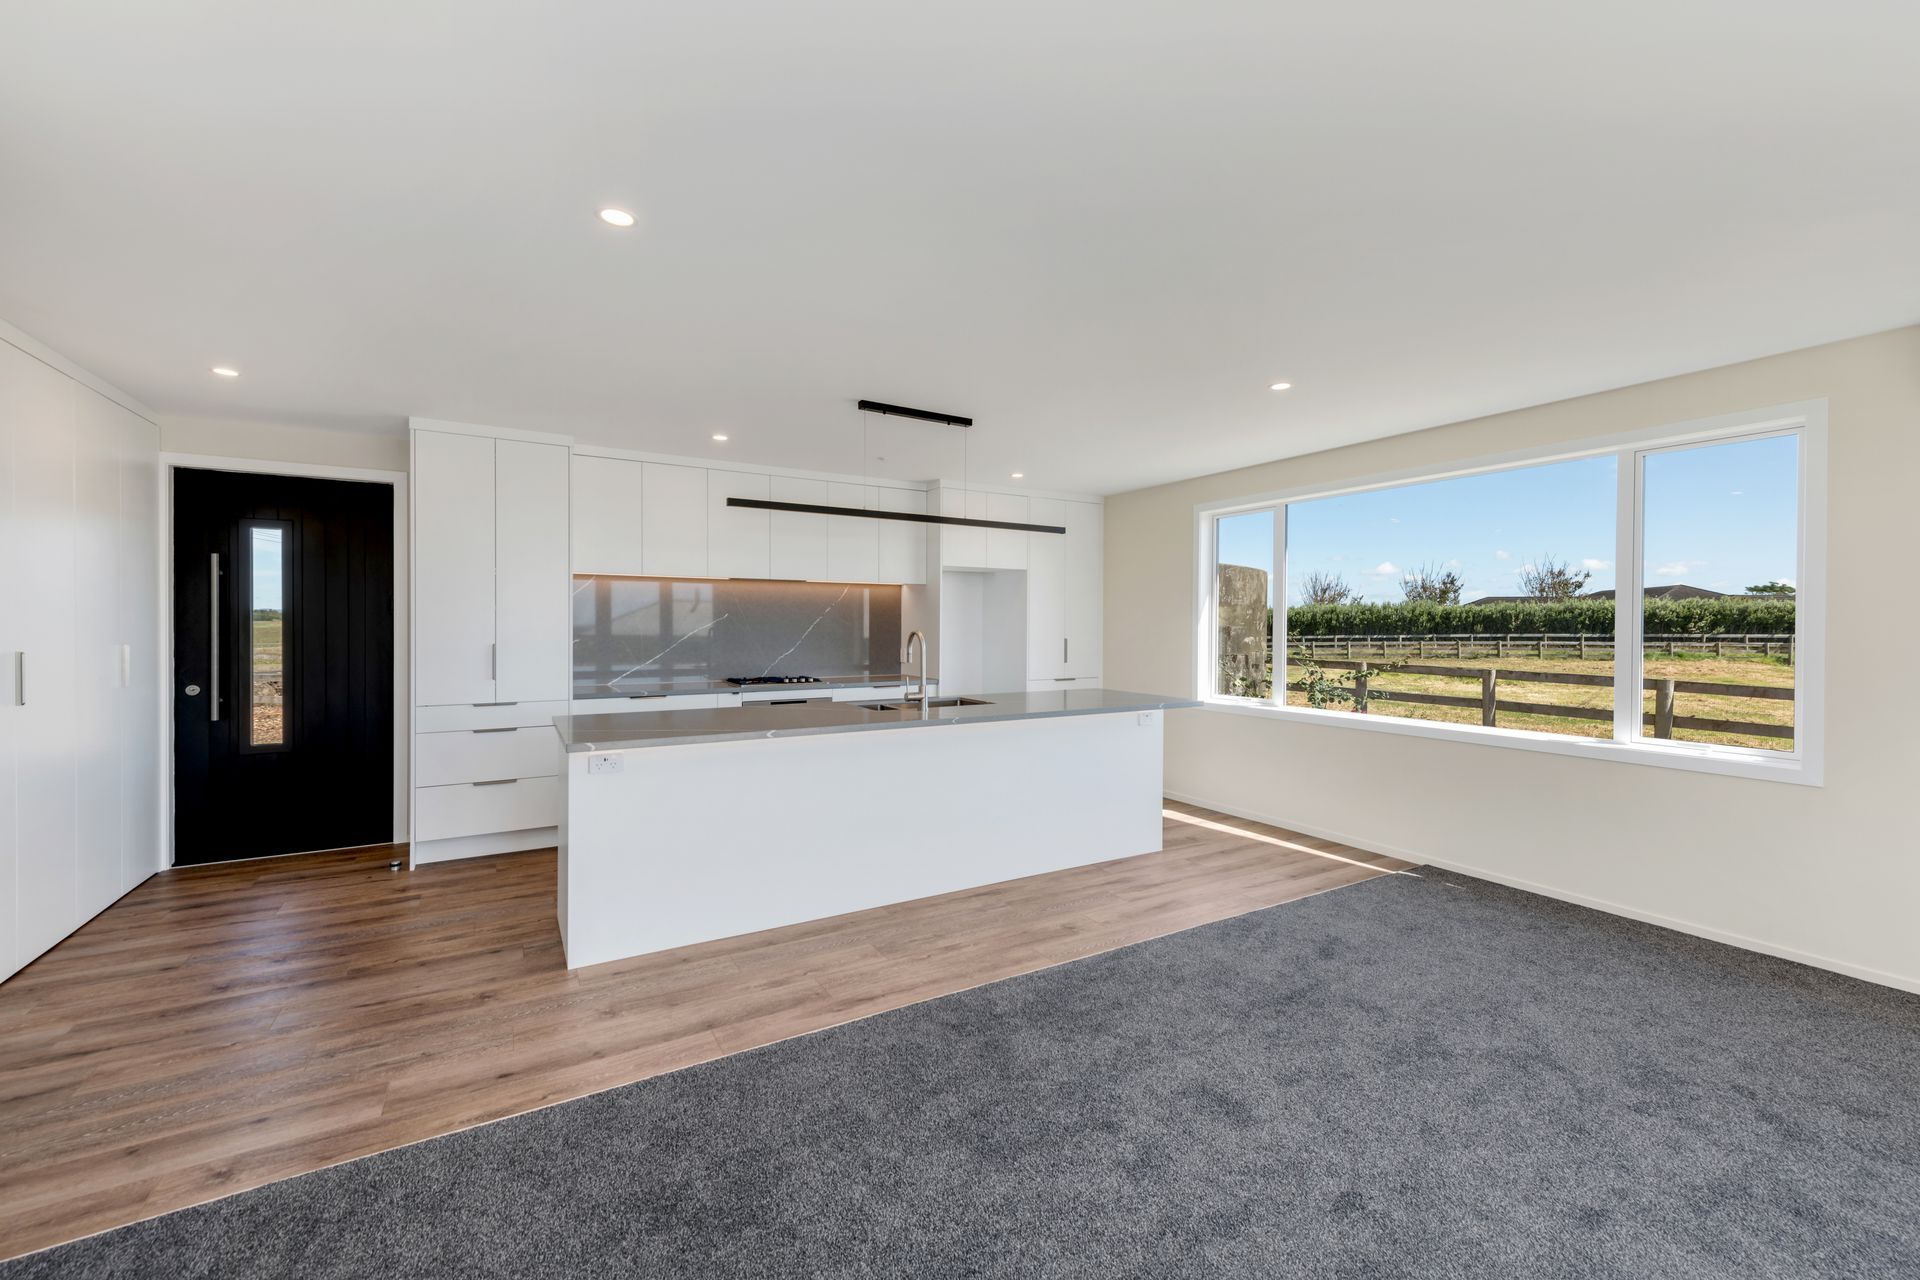
- Entry door repositioned to create more kitchen space
- Sensor-activated pantry lighting for convenience
- Integrated USB charging in island to maintain clean aesthetics
Result: A stunning transformation that maximises every square meter, creating a warm, functional family home perfect for multigenerational living while incorporating modern technology and convenience features.85m² cottage renovation with hidden laundry, multi-functional home office, smart lighting, and solar power. Complete transformation maximizing space for a growing family.
- Completed
- 2025
- Price range
- $0 - $0.25m
- Building style
- Contemporary
We have worked with many builders for new homes as well as renovations. We are about to embark on a project with Pete and his team and from our dealings so far, I feel Pete is passionate about the building processes, but also takes pride in the set up of the processes for the client. He is transparent and open about the possibilities. Thanks for your organisation to date Pete. John Van Winden.


Like this Project?
Hire Build Unlimited
Professional Reviews
The products behind the project
One product specified into this build from one supplier, a verified ArchiPro member. Tap through to specifications, suppliers and lead times.

Professionals used in
this project
The practices and trades credited on this project.









More projects from
Build Unlimited
Other work by Build Unlimited, across every category they build in.


More in
Extensions
Everything else in Extensions, from every practice on ArchiPro.


Next Project
Keep scrolling