
Project team
Transforming the 1932 Rimu Block at Island Bay School into a modern learning environment with flexible spaces, collaborative areas, and vibrant design elements that foster community engagement and support 21st-century educational practices.
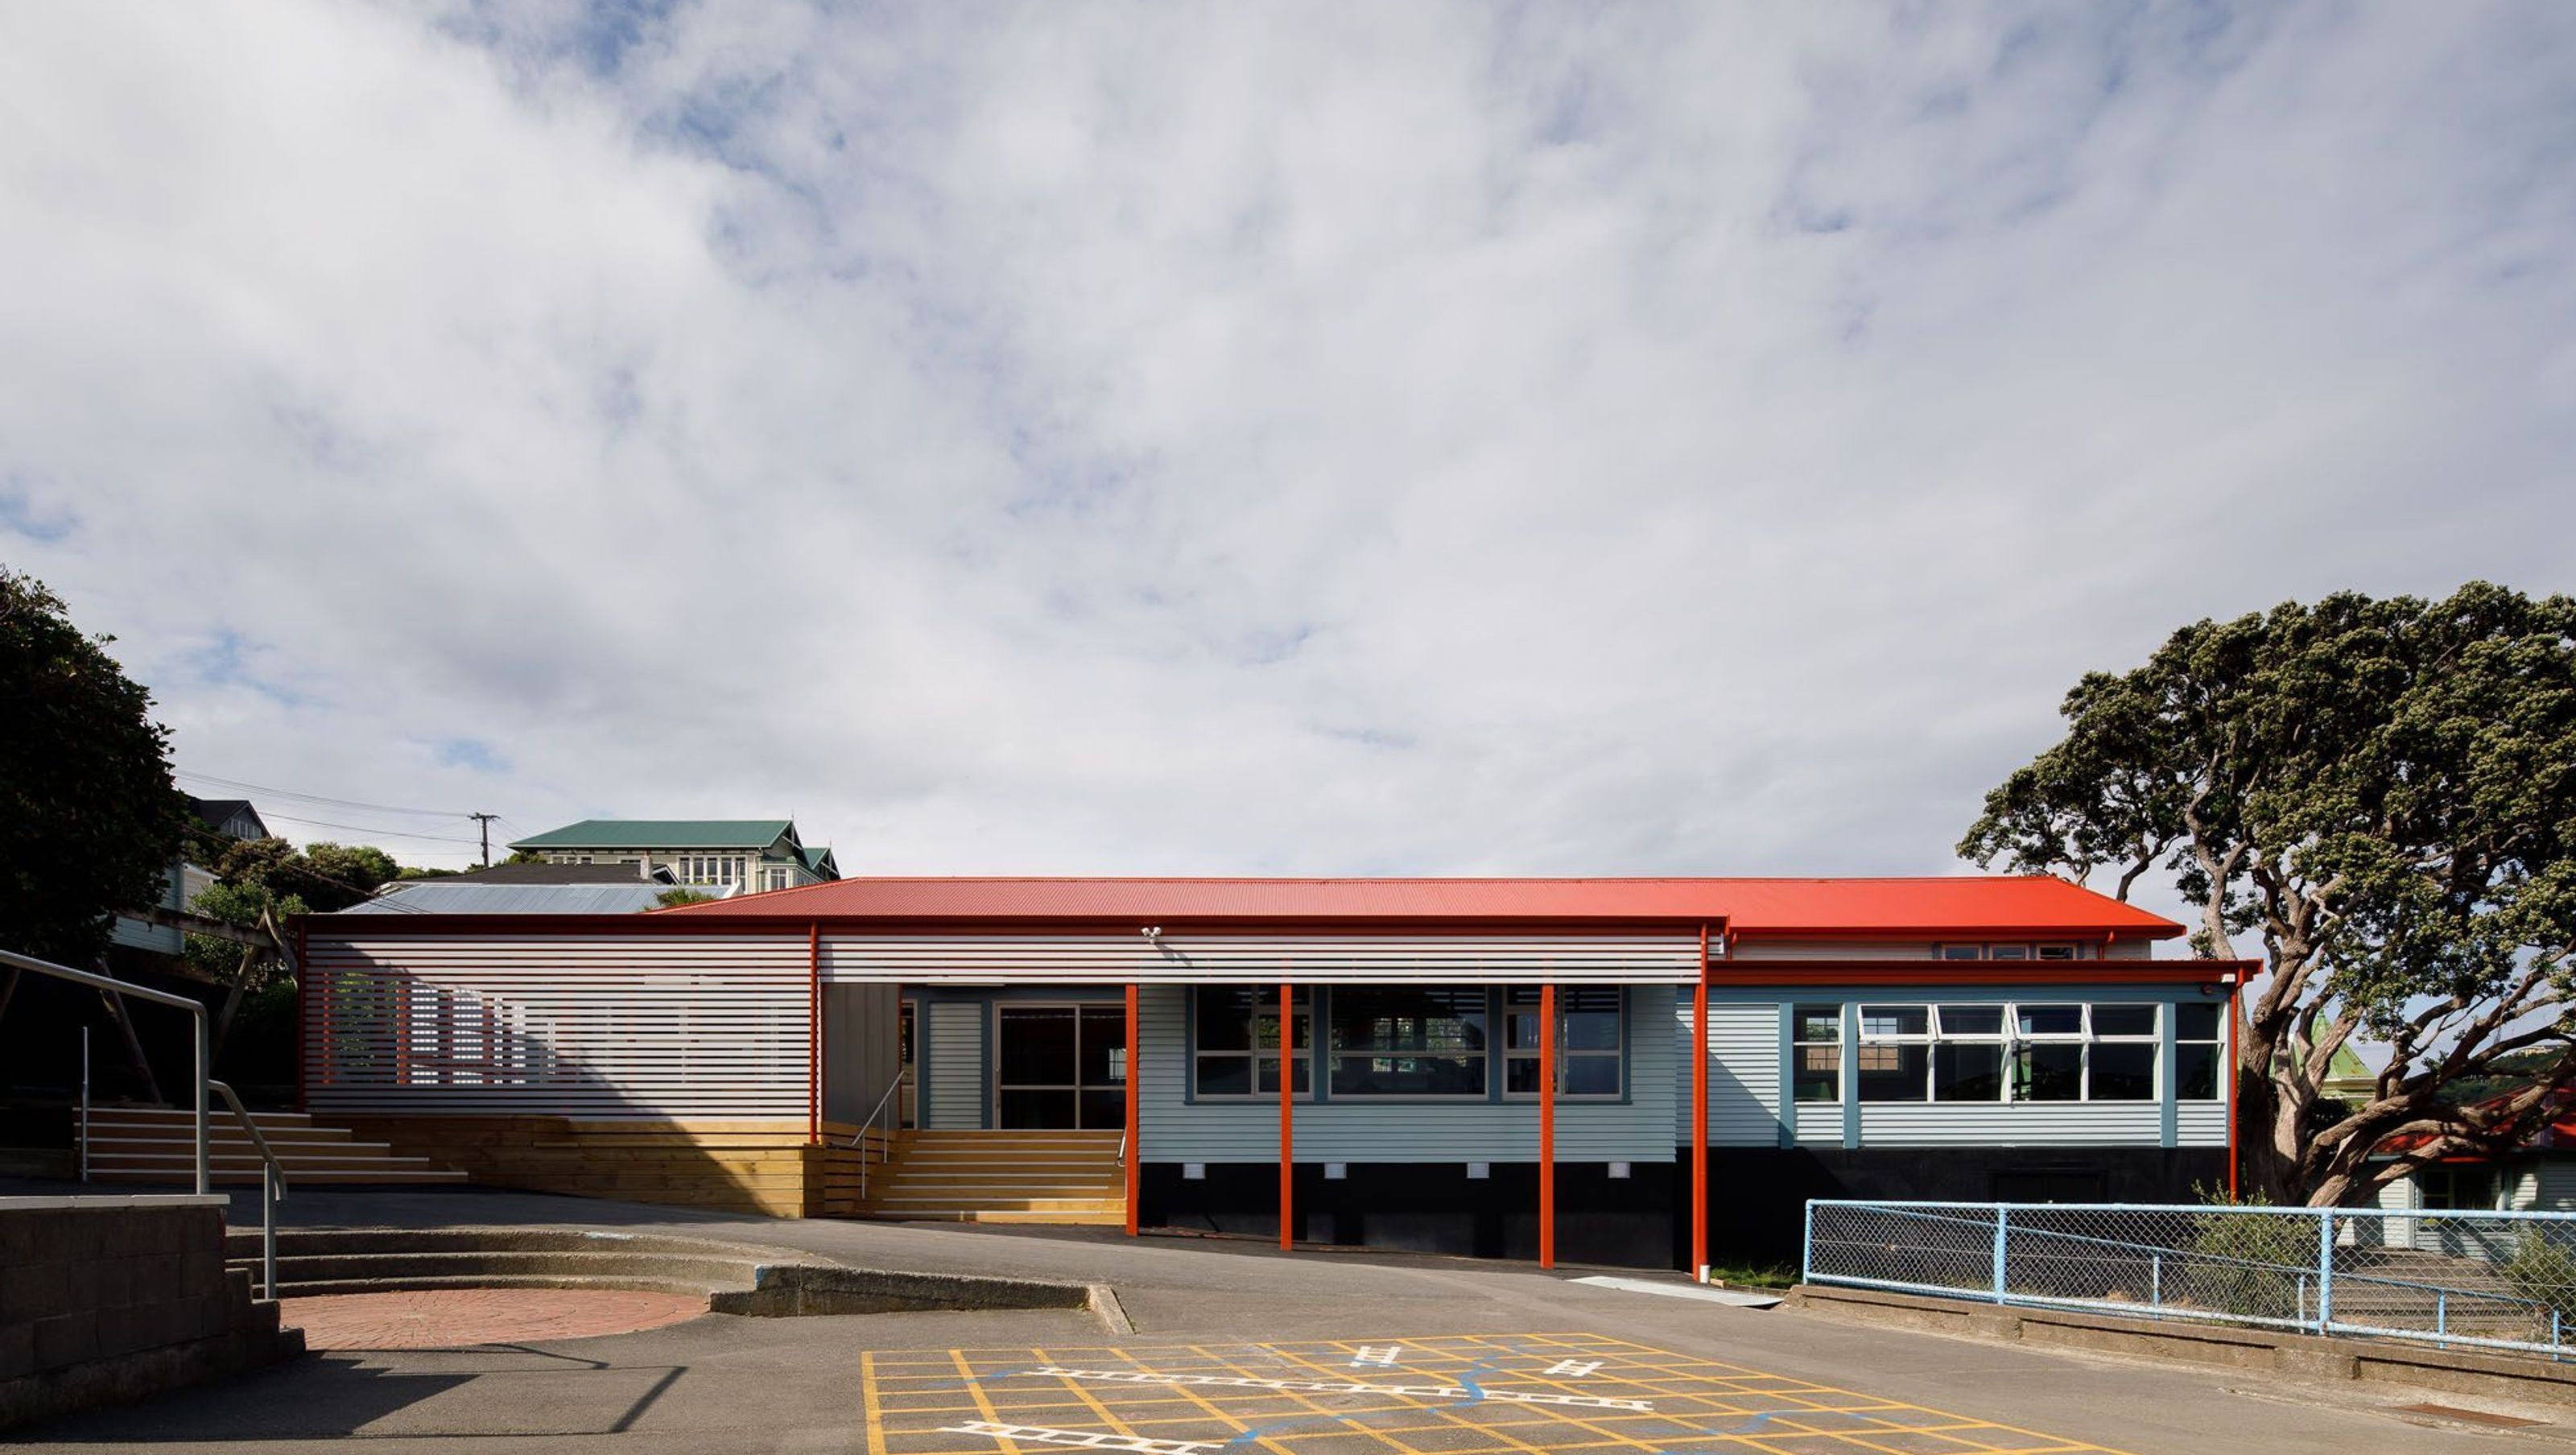
This project focuses on alterations and strengthening to an existing 1930’s three-classroom block to create a modern learning environment (MLE).
The original Rimu Block building was built in 1932 and in its current state reflects the factory-style learning & architecture of the time; 3 cellular classrooms, bungalow-style architecture with verandah, bevelback weatherboards, hip and gable roof forms, large timber sash windows, and high volume spaces.
A 21th century learning philosophy promotes community engagement in an inclusive, multicultural, open and shared learning approach. The built environment needs to reflect and reinforce this ethos. The proposed alterations therefore intend to support various means of modern learning; both shared (through observation of others) and collaborative (group work).
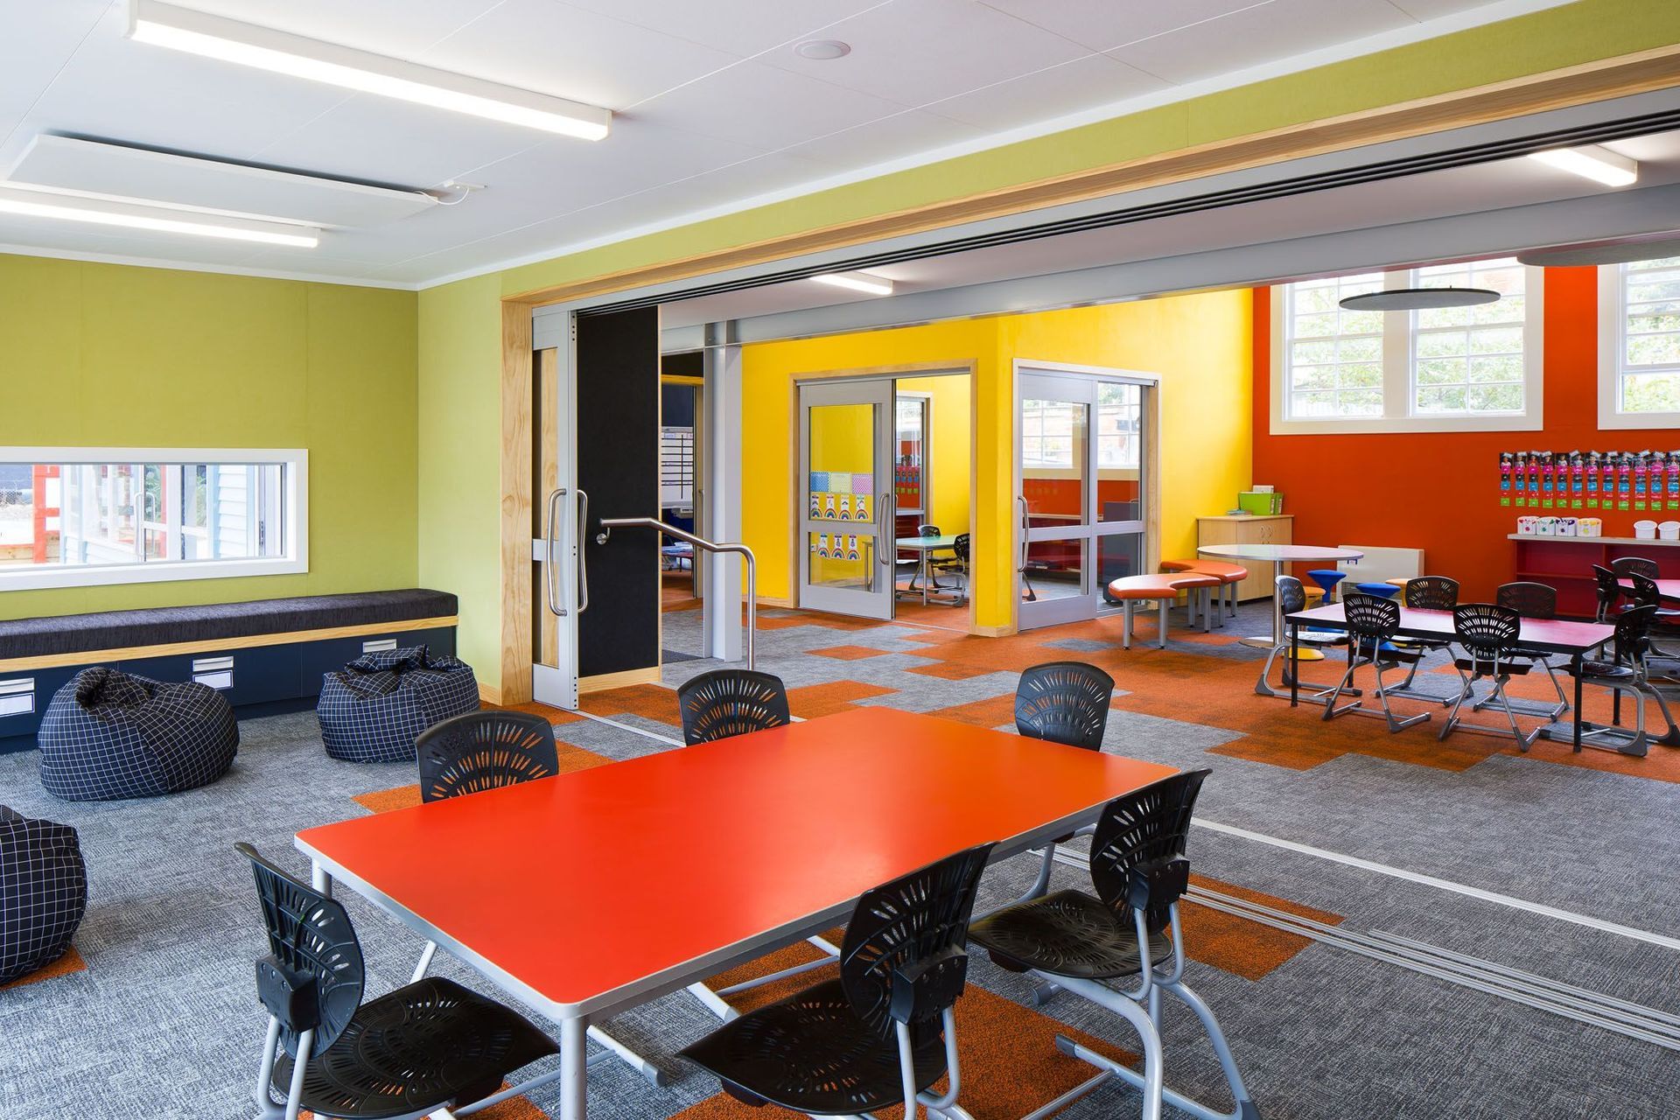
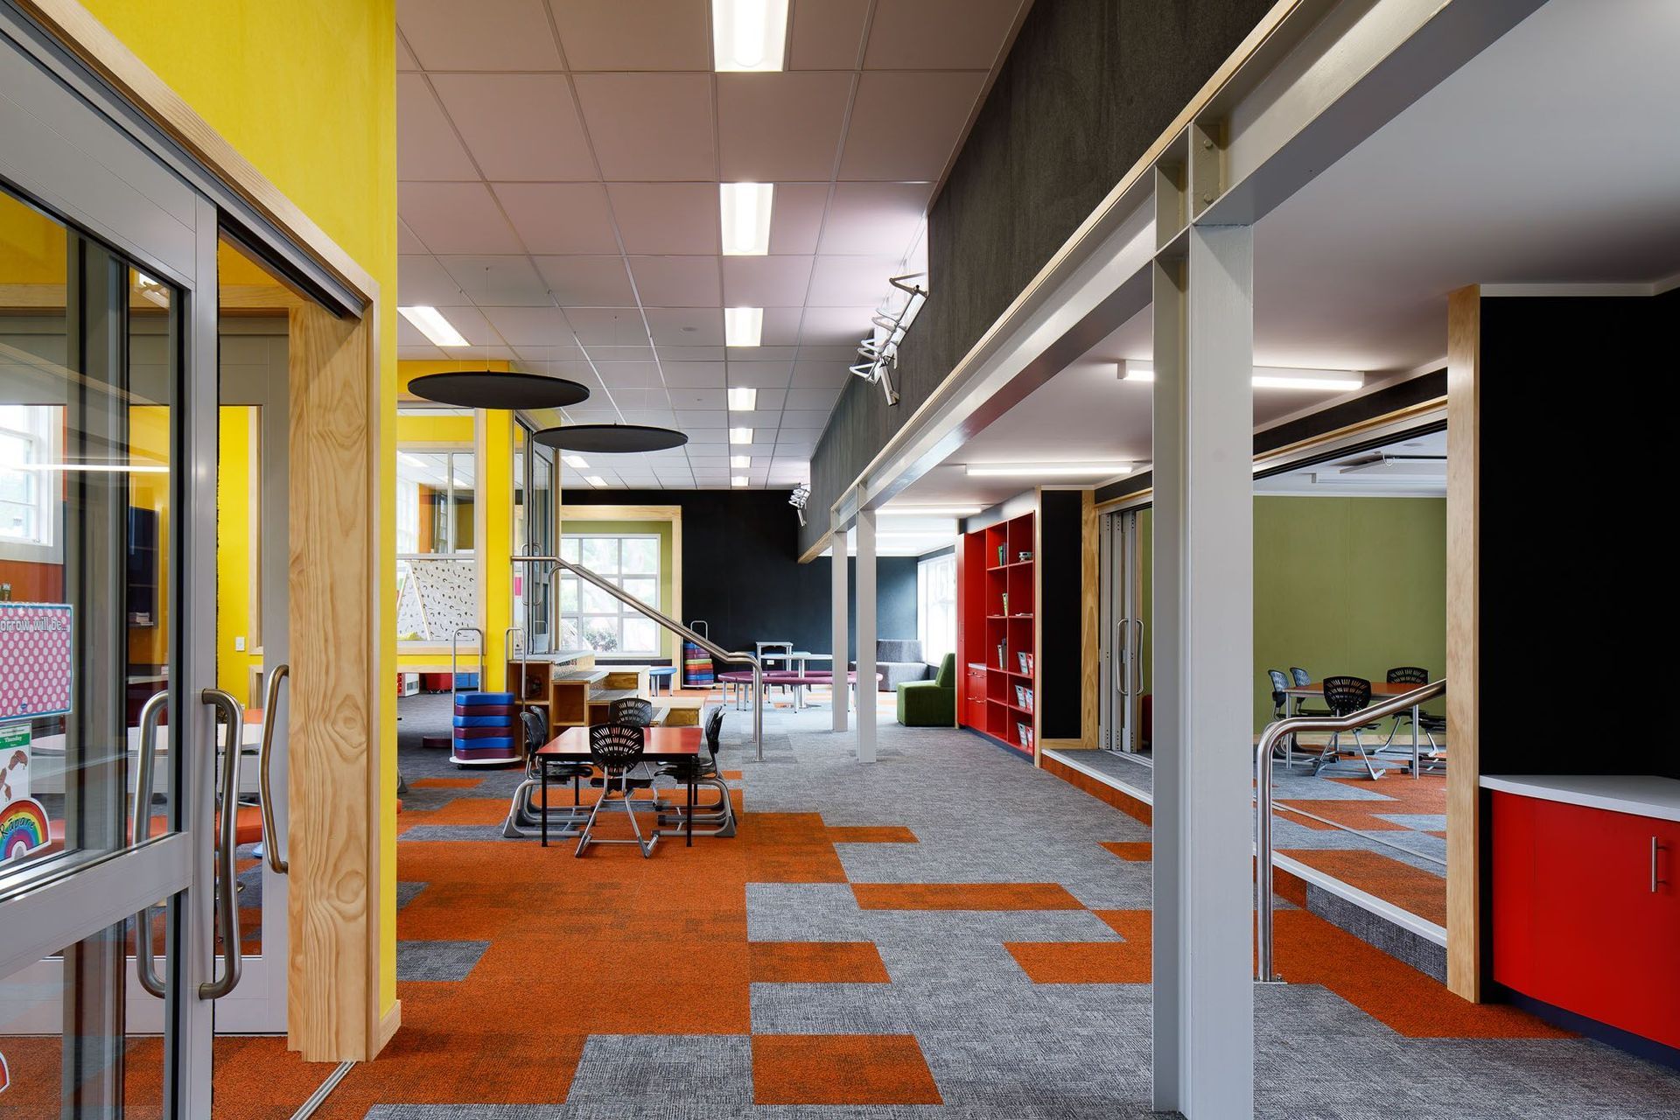
Spaces provide easy surveillance for teachers with openness and transparency. Flexibility, acoustics, and visibility (openness and transparency) are paramount. The Shared Learning Space has breakout areas positioned on South side along existing structural lines. These shell like forms (representing new growth) present as introverted spaces in contrast to the open shared space. Breakout spaces are used for reading, group work, and project space (wireless and wired technology).
An Outdoor Learning Court acts as transition space and provides shelter from the Southerly prevailing wind. The building opens up to the North where connections within the school community are reinforced. The Breakout Space with stage, forms a focal point to the plaza (externally) & Shared Learning (internally). It acts as a “shop window” where modern learning is displayed.
All spaces are focused on interaction and encourage a multitude of interpretive engagement. Features include large quantities of display space, a stage for rehearsing/performing, reading and friendship corners, window seats and a cave space. All elements are presented in a pallete of bright and visually stimulating colours.



Like this Project?
Hire Don Jamieson Architecture
Professionals used in
this project
The practices and trades credited on this project.

More projects from
Don Jamieson Architecture
Other work by Don Jamieson Architecture, across every category they build in.


More in
Schools
Everything else in Schools, from every practice on ArchiPro.


Next Project
Keep scrolling