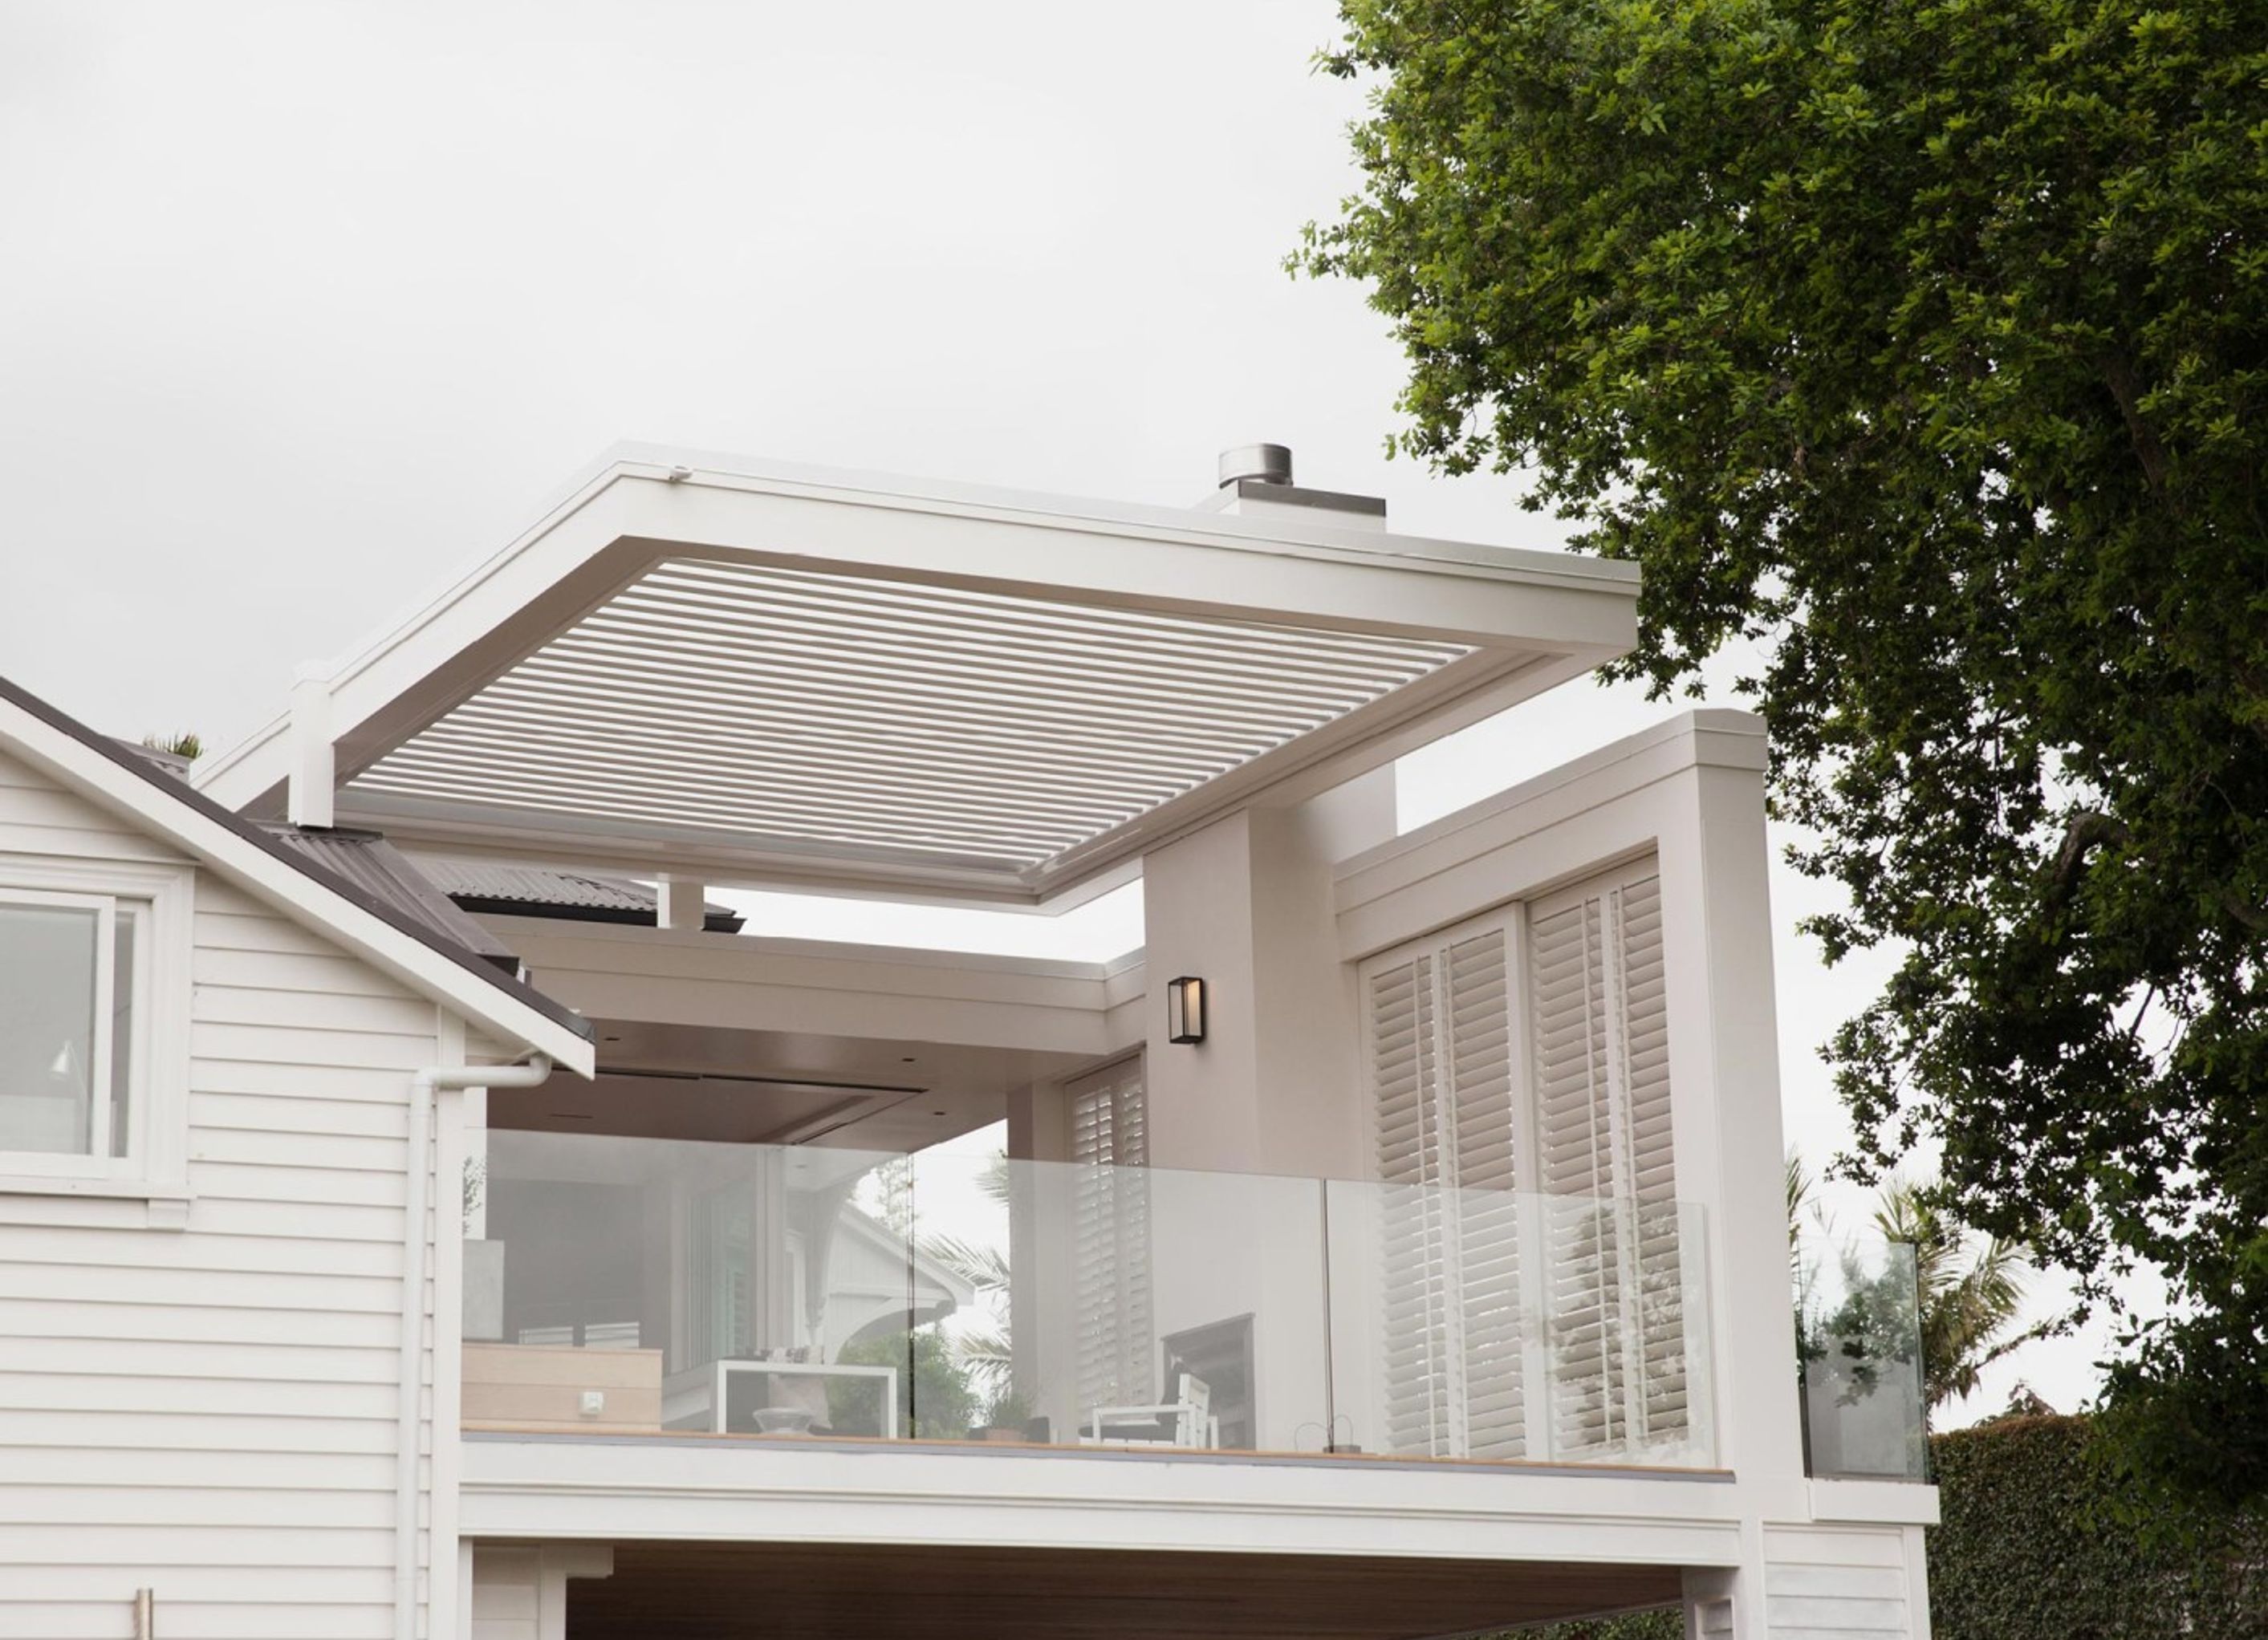

A grand villa reimagined with a seamless connection to its sloping site, featuring a spacious living area, a generous outdoor room, and a central kitchen designed as heavy stone islands that bridge indoor and outdoor spaces.
A grand and ornate villa lacked connection to its sloping site. The project creates a living area from half the house, ending in a generous shuttered outdoor room. The roof cantilevers creating an illusion of weightlessness. Central to the design is the kitchen, conceived as a pair of heavy stone islands. The kitchen can relate to indoor and outdoor spaces simultaneously.


Professionals used in
this project
The practices and trades credited on this project.





More projects from
Jack McKinney Architects
Other work by Jack McKinney Architects, across every category they build in.


More in
Residential
Everything else in Residential, from every practice on ArchiPro.


Next Project
Keep scrolling