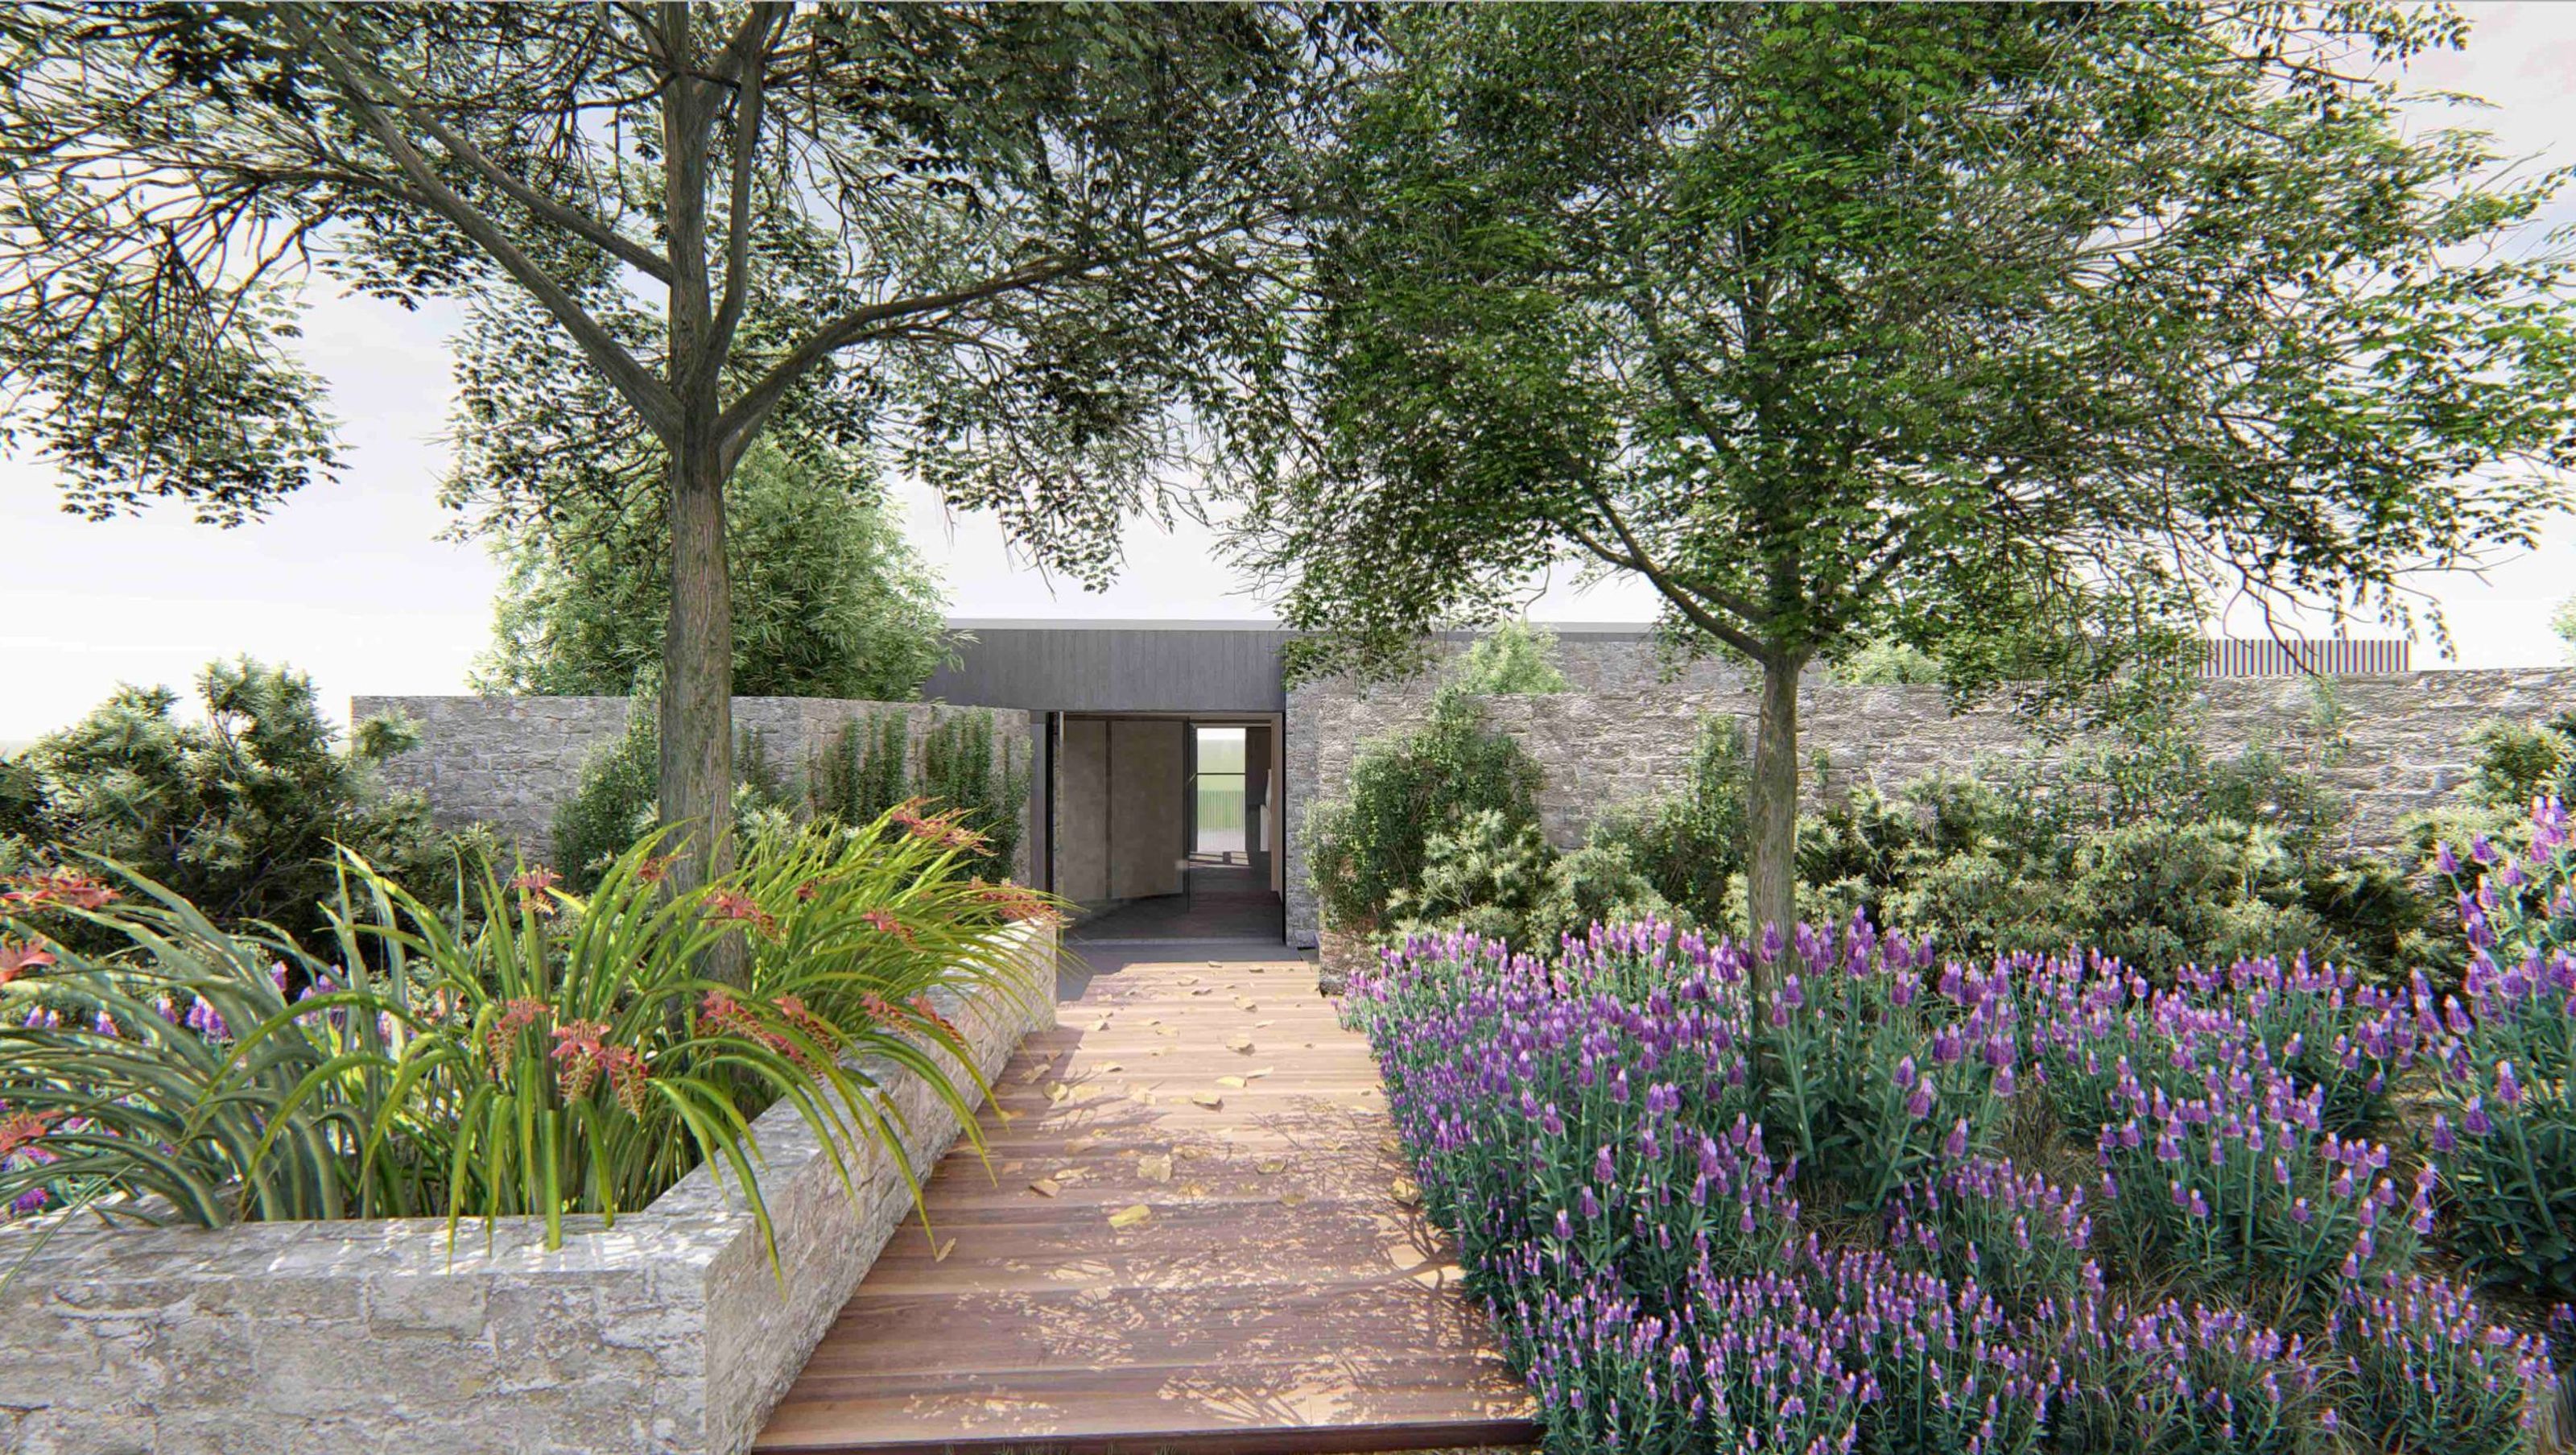

A harmonious blend of entertainment and privacy, featuring expansive outdoor spaces, an open-plan layout, and a striking facade that integrates seamlessly with the landscape.
Inspired by the client’s desire for entertainment spaces, the intention behind this design was to create a social hub while maintaining a degree of privacy in particular areas. The marriage of a large outdoor entertaining balcony and an expansive backyard provide ample space for gatherings and events while the ground floor pool breaks up the space. The indoor areas are predominantly open plan with bedrooms dispersed away from entertainment areas to allow privacy.
Visual continuity is achieved in the design through the long, low facade which appears embedded into the landscape as the structure merges with its surroundings. The sweeping roof planes protect over outdoor spaces and complement the horizontality of the front facade. Vertical timber cladding superimposed against the building contrasts both the form of the roof as well as the stone and concrete textures.



Like this Project?
Hire Co-lab Architecture
Professionals used in
this project
The practices and trades credited on this project.

More projects from
Co-lab Architecture
Other work by Co-lab Architecture, across every category they build in.


Next Project
Keep scrolling