

Project team
- Studio2 Architects
- Jerusha Razey
Product Suppliers
A contemporary three-level residence featuring in-situ concrete, glass, and timber, designed to maximize harbour views and sunlight, with an airy indoor-outdoor flow and thoughtful privacy solutions.
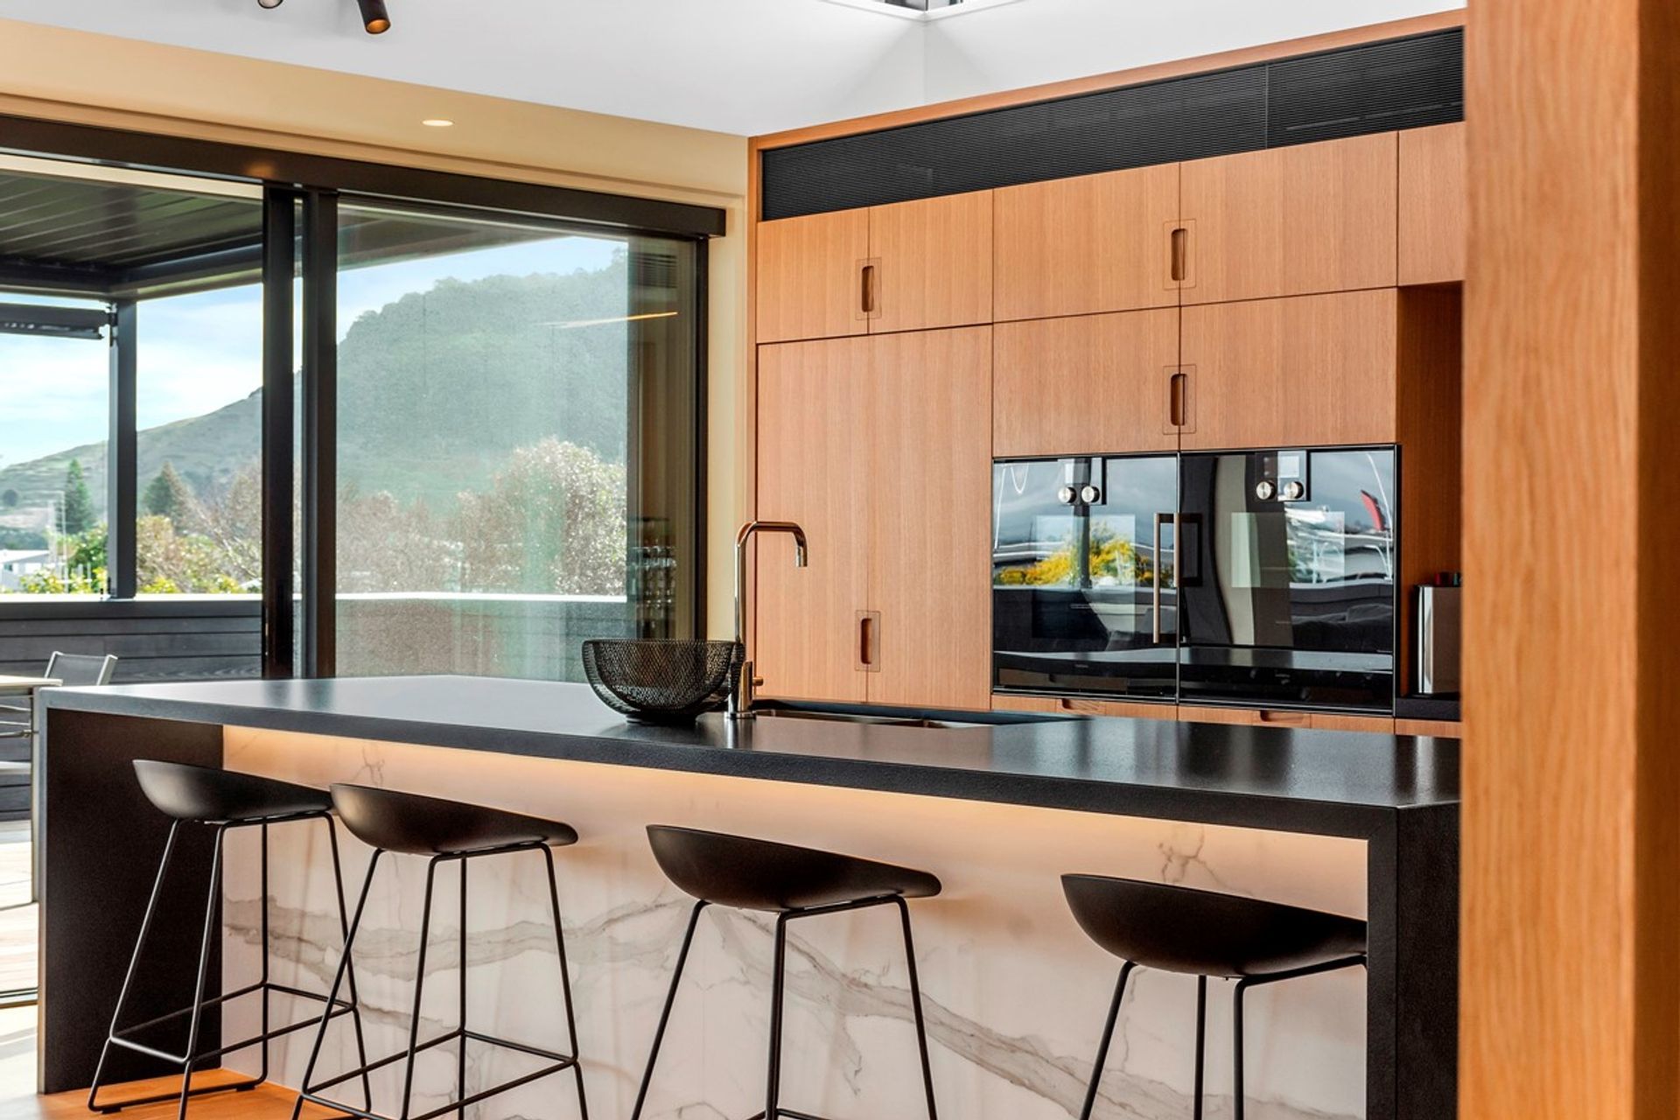
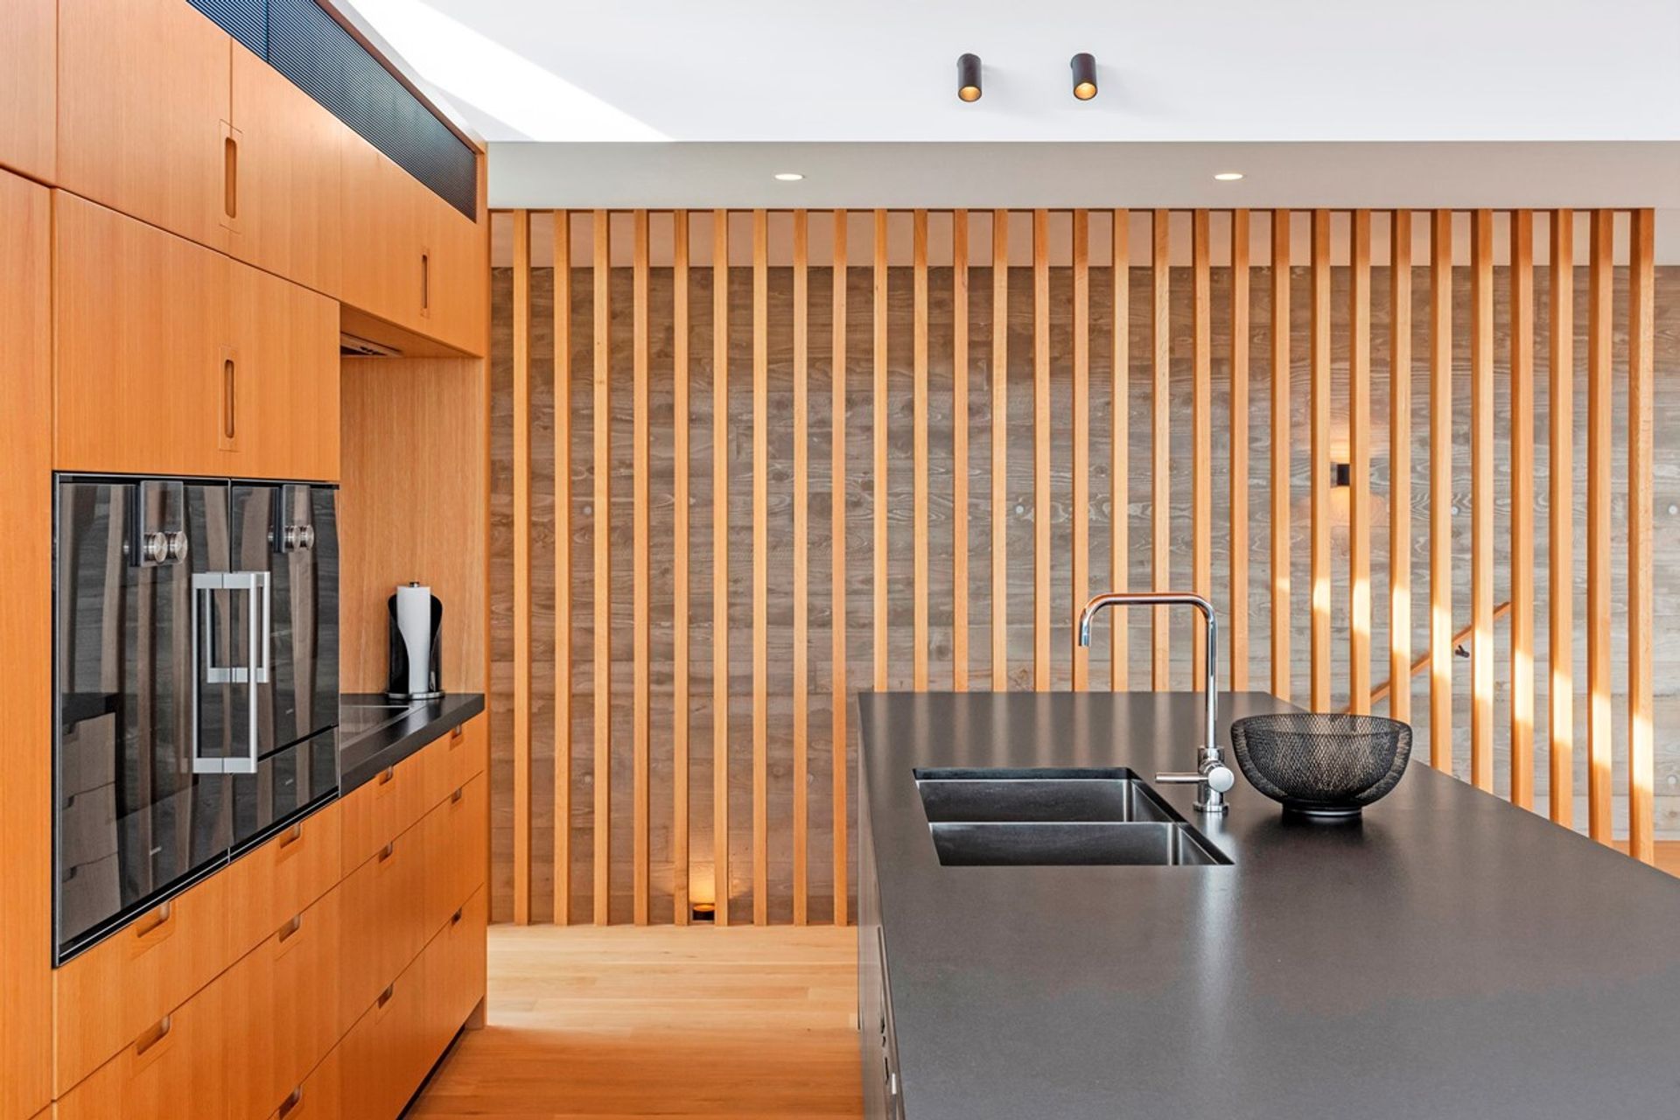
The aesthetic the clients envisaged was a contemporary form which comprised of in-situ concrete walls, glass, timber and a flat or low-pitched roof.
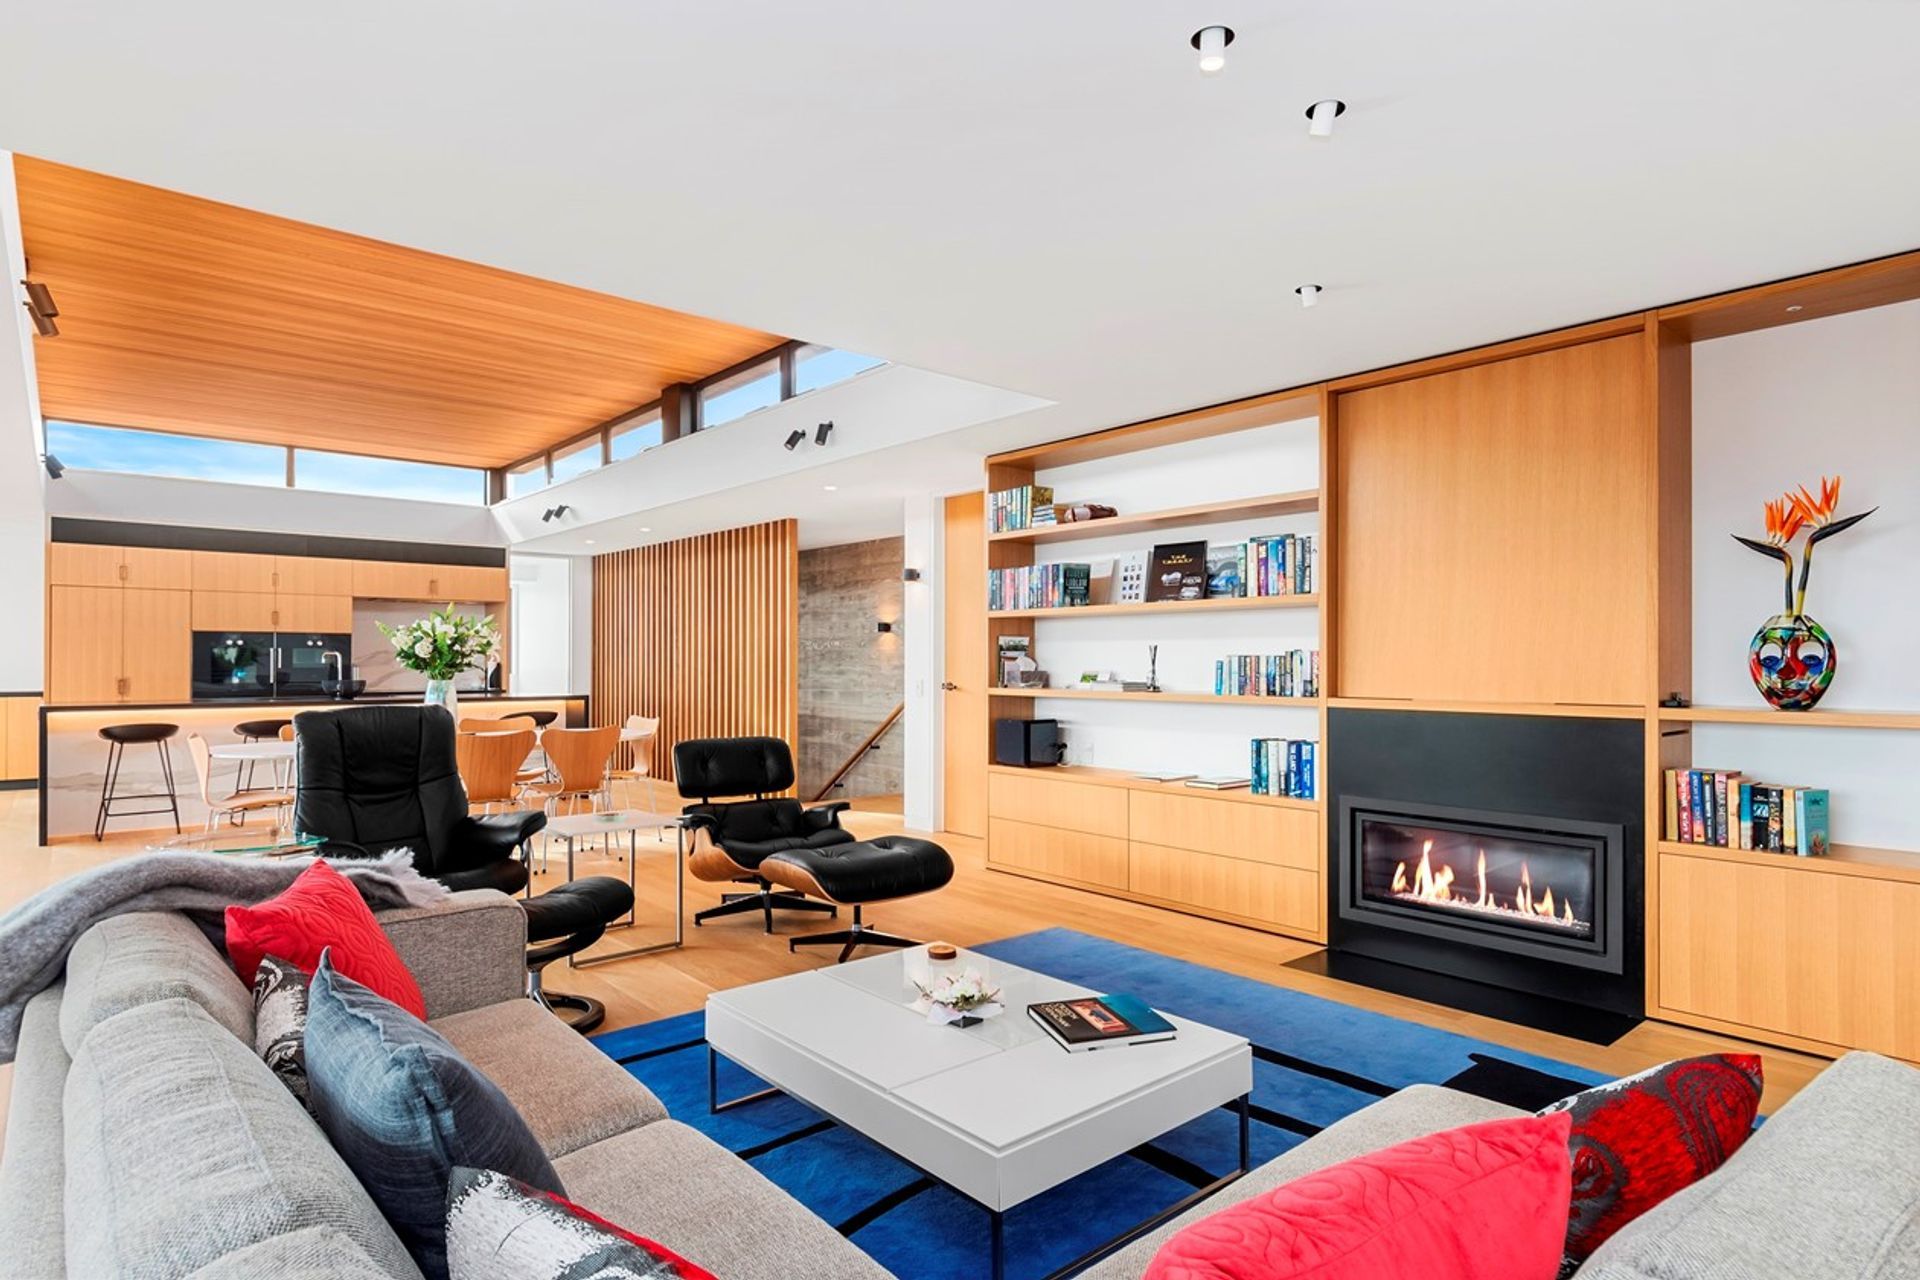
The building was orientated to pick up the view of the harbour and make the most of the sun. The building is essentially in three levels. The three-tier configuration has garage, media room and services at the lower level, entry, bedrooms and bathrooms in the mid-section and the kitchen, dining and living zones at the top, with a generous deck. A bay window pops off the living space as an area to relax and take in the views.
The palette of natural materials and tones are reminiscent of the traditional kiwi holiday home, and the airy interiors allow for a gentle indoor-outdoor flow throughout the building.
Cedar shutters along the western facade have been implemented for the bedroom and bathroom at midlevel to offer the ability to filter light and create privacy if required.
Circulation within the home is via floating timber stairs and a crafted concrete in-situ spine wall that transcends through the building whilst also allowing for a lovely manipulation of light.





Like this Project?
Hire Studio2 Architects
The products behind the project
Two products specified into this build from one supplier, a verified ArchiPro member. Tap through to specifications, suppliers and lead times.


Professionals used in
this project
The practices and trades credited on this project.



More projects from
Studio2 Architects
Other work by Studio2 Architects, across every category they build in.


More in
Beach House
Everything else in Beach House, from every practice on ArchiPro.


Next Project
Keep scrolling