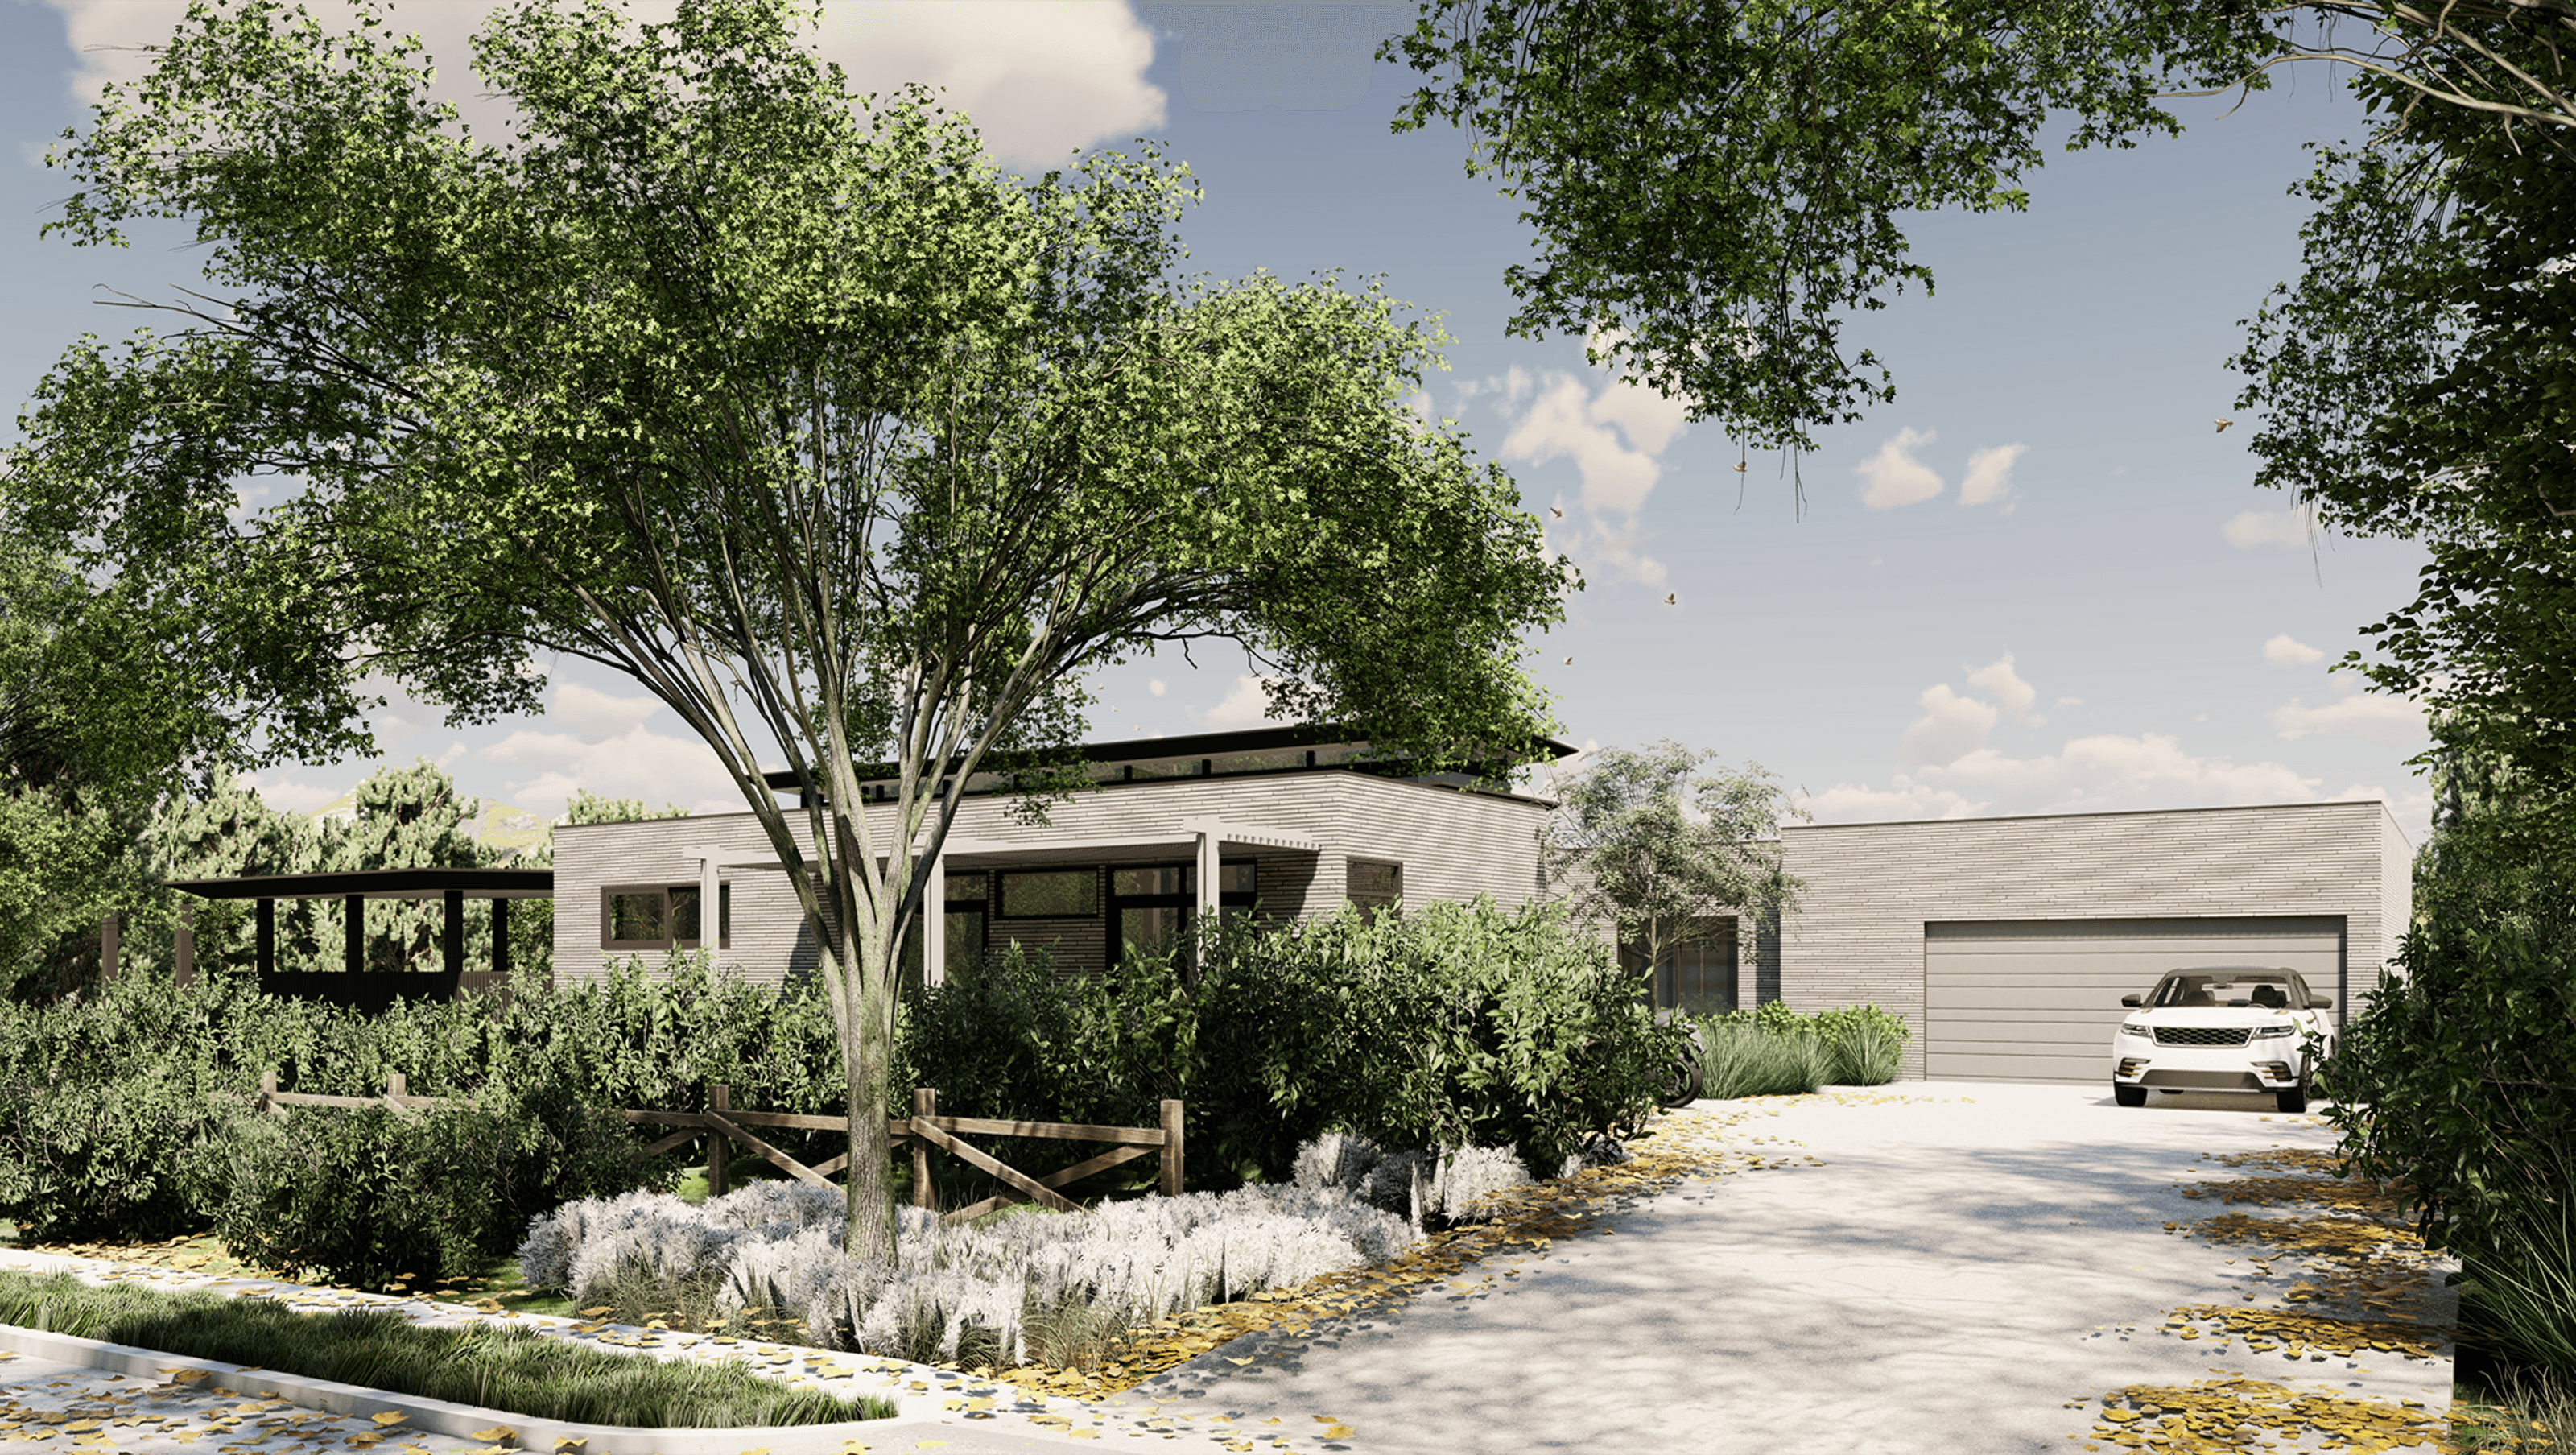

A sustainable coastal retreat harmonizing architecture, interior design, and landscape on a sloping block, featuring a central lap pool and strategically placed windows that capture breathtaking views of Jan Juc and Bells Beach.
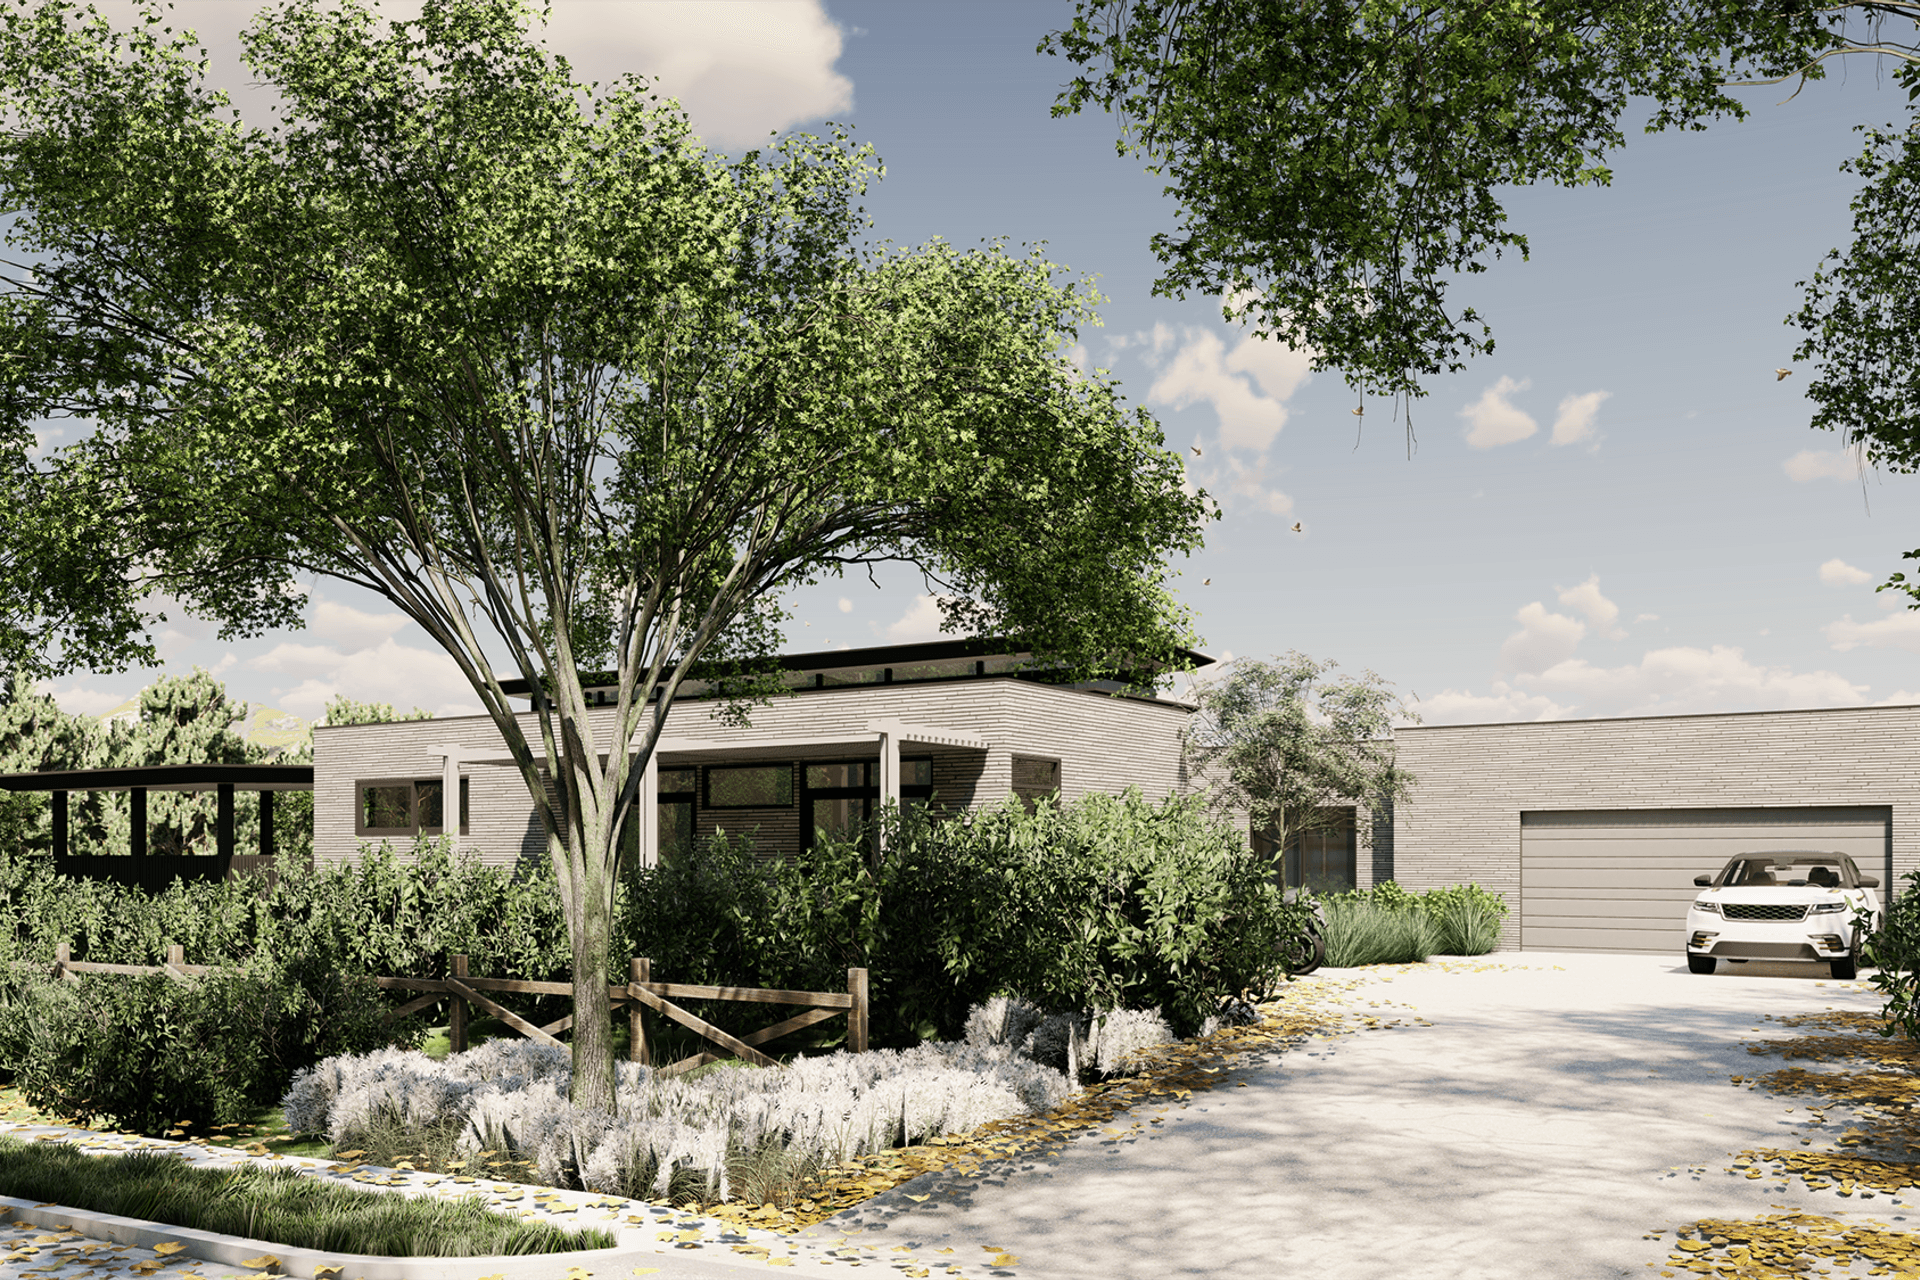
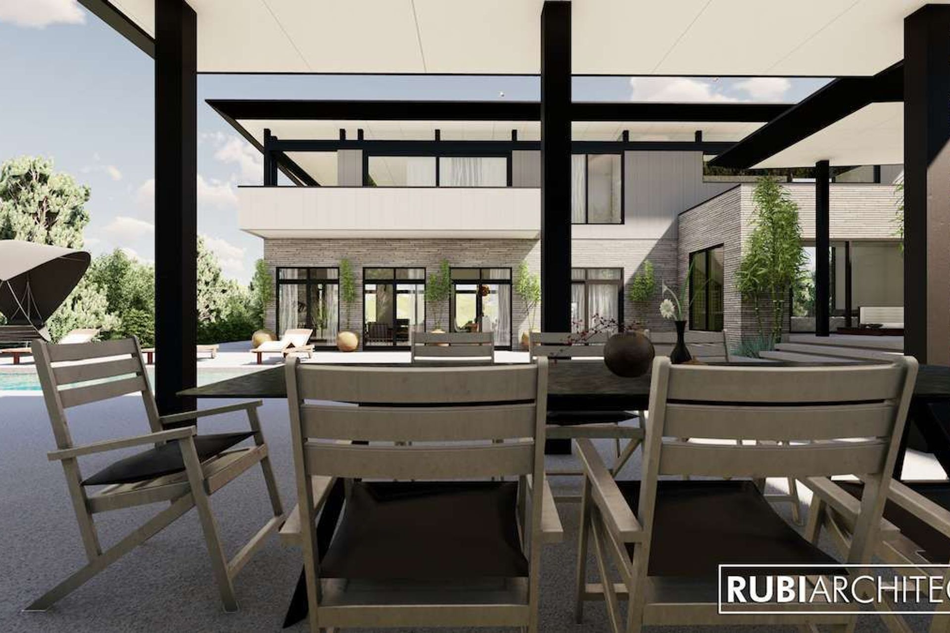
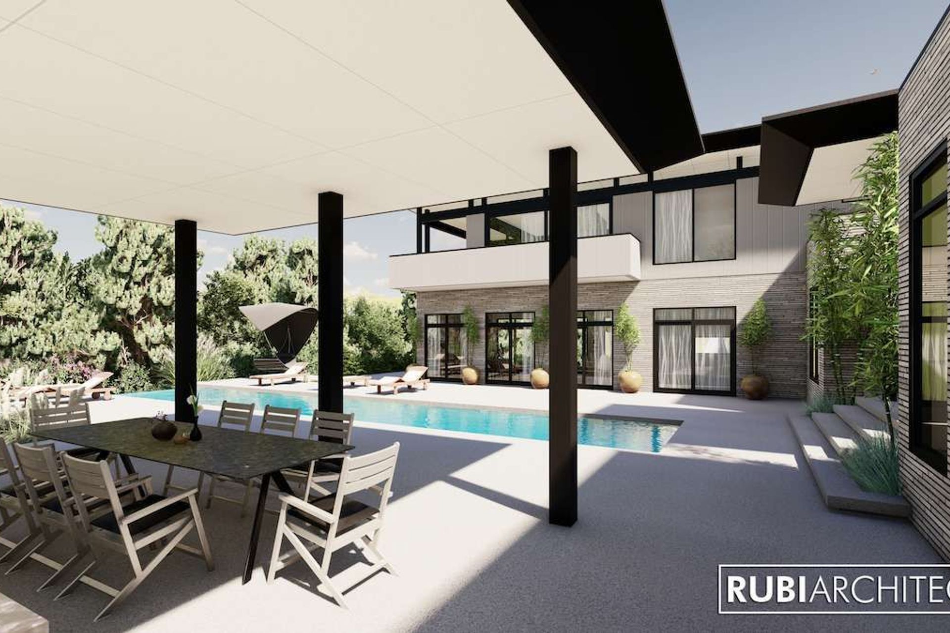
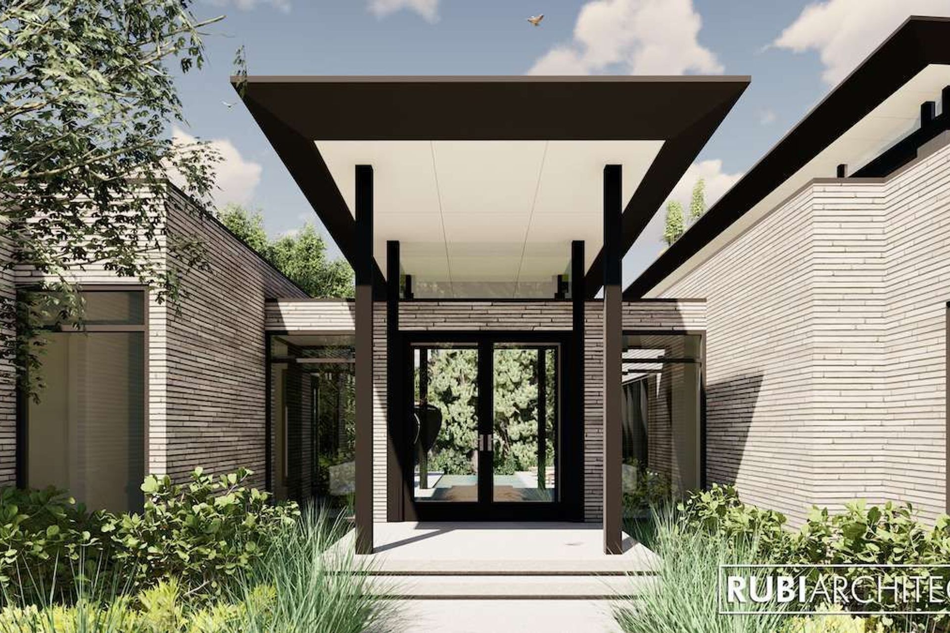
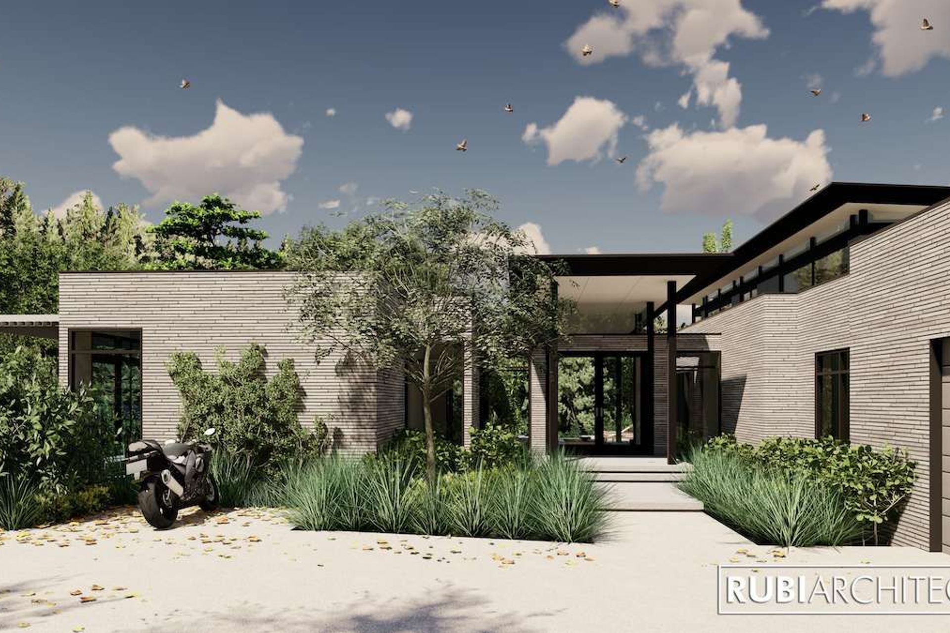
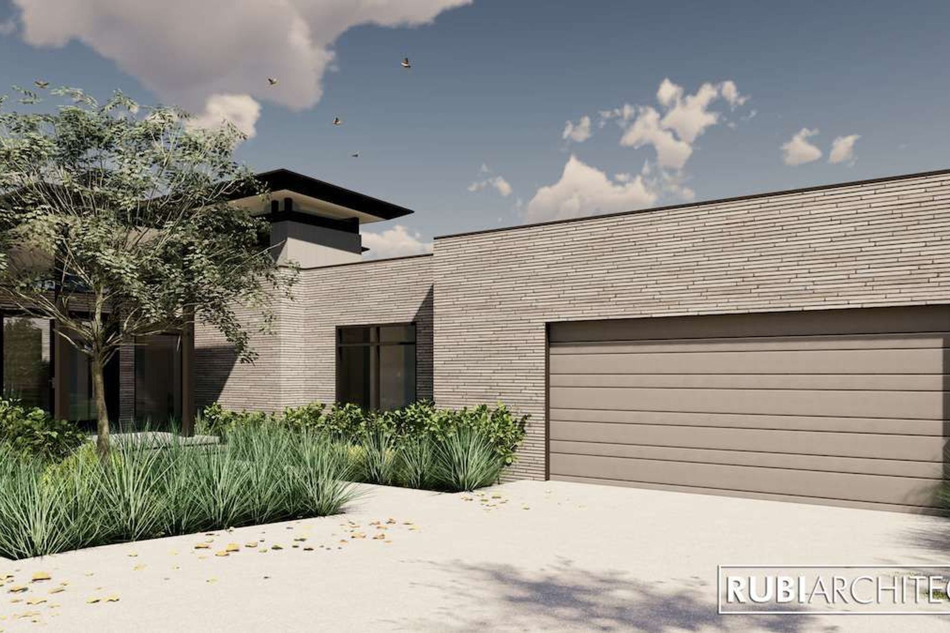
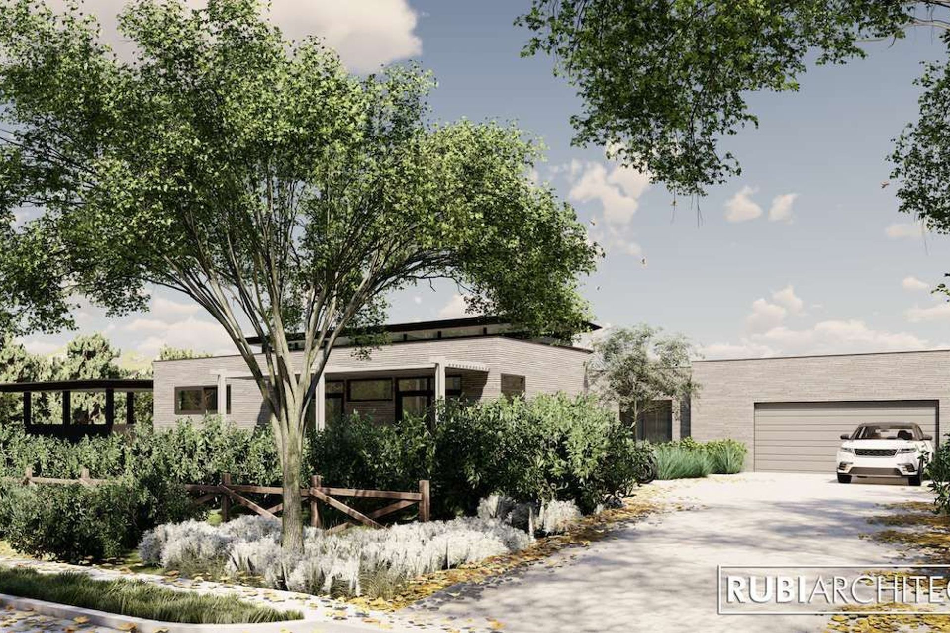
With a brief that called for the creation of a retreat style, sustainable coastal home on a large sloping block, this house is an example of a holistic design approach, where architecture, interior design and landscape respond to a well-considered environment and site analysis. The interior spaces flow easily, while separating spaces for parents, children, and the family as a group. The lap pool plays a centre role in defining the views from the entry and is a focal point from every room in the house. It is well protected by a courtyard designed and oriented to shelter the outdoor living spaces from the cold winter and hot summer winds. Carefully placed windows frame the stunning views of Jan Juc and Bells Beach.
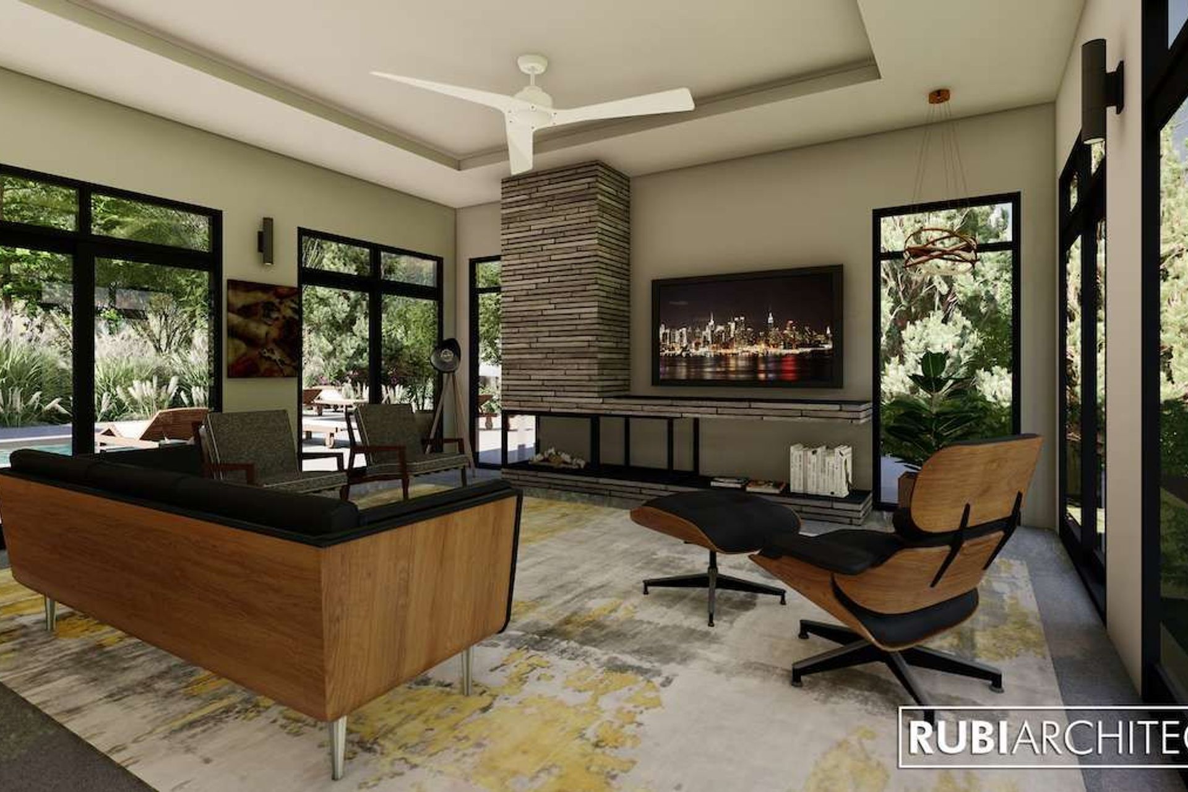
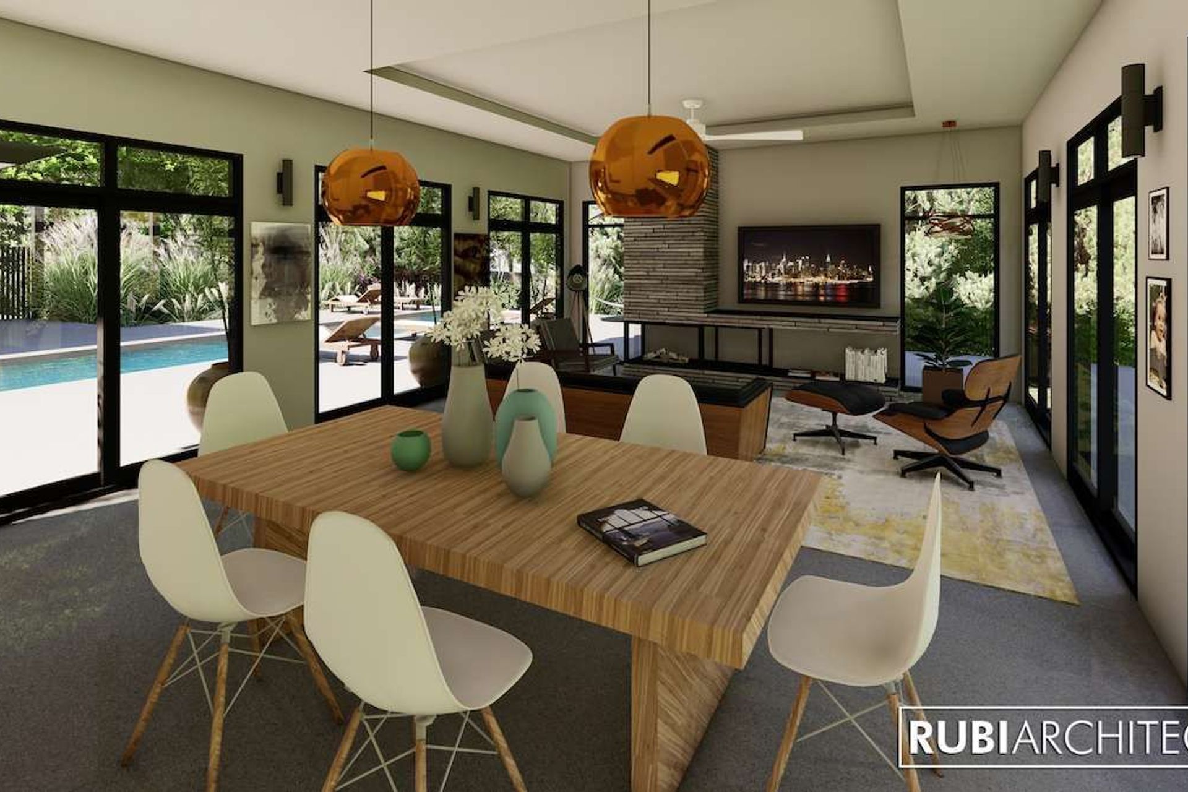
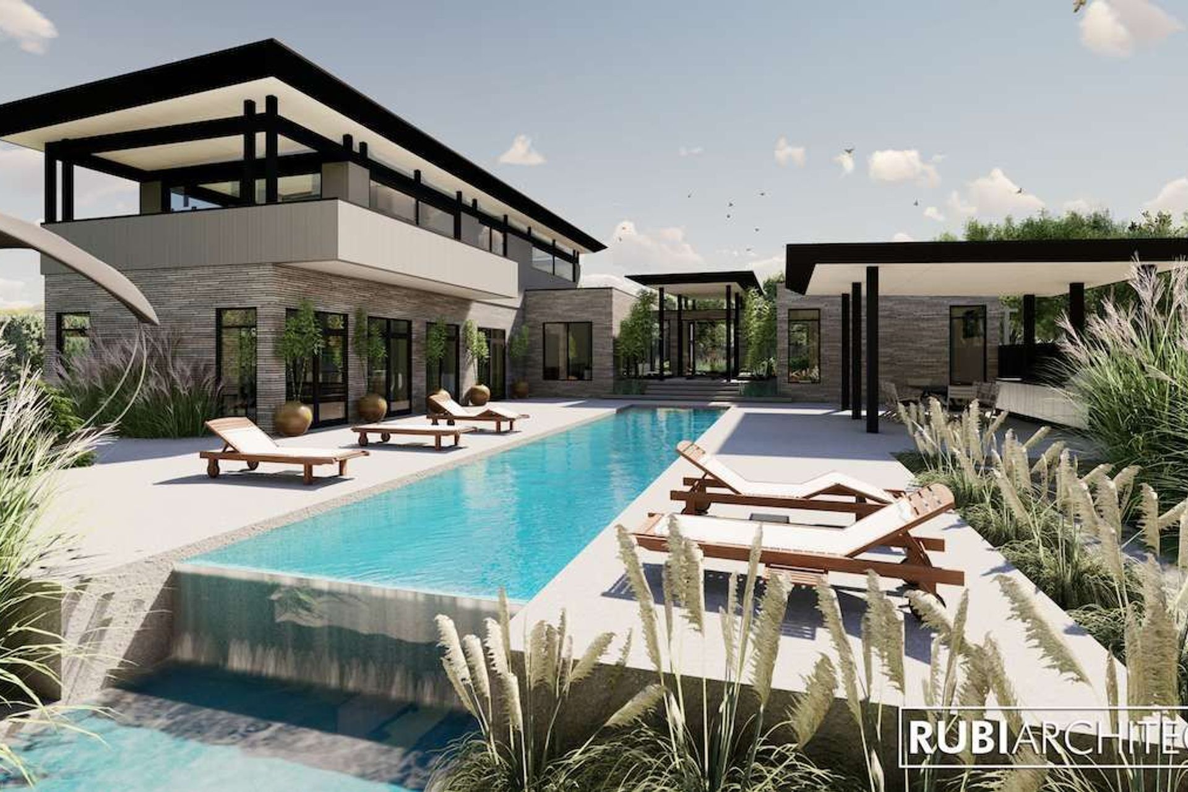
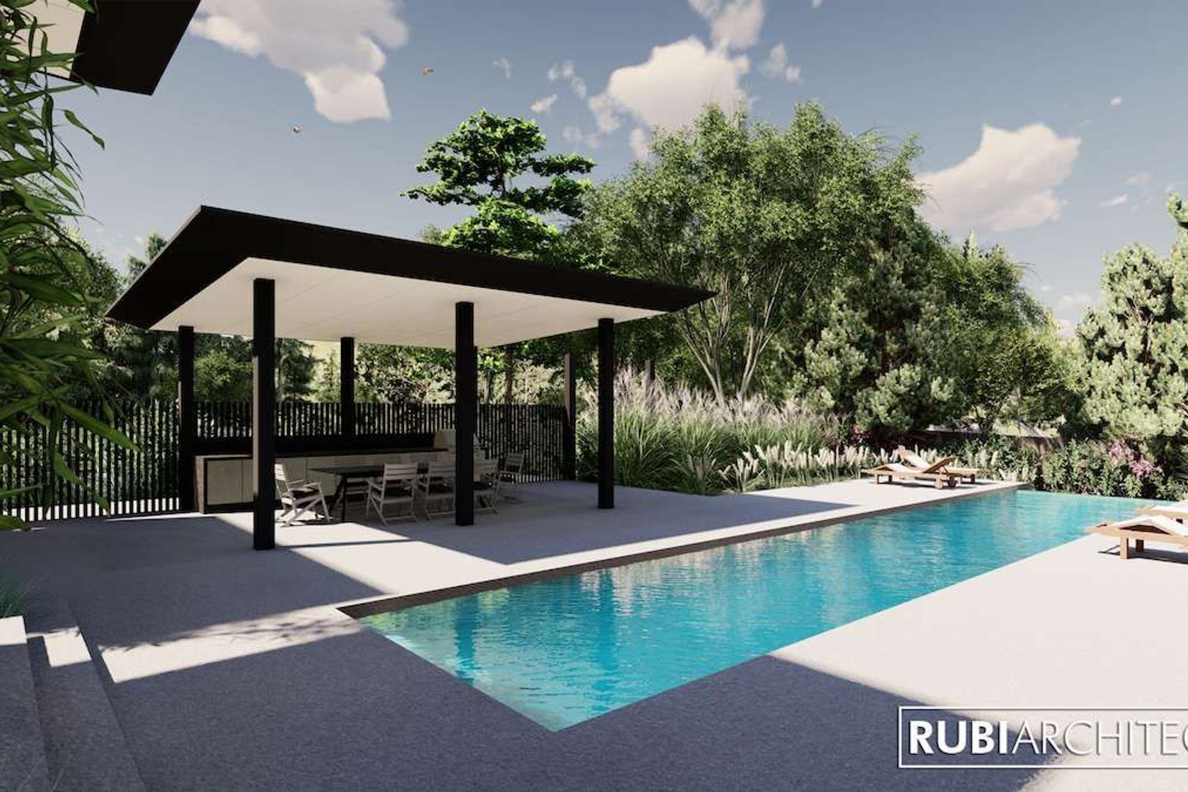
Like this Project?
Hire RUBI Architects
Professional Reviews
Professionals used in
this project
The practices and trades credited on this project.

More projects from
RUBI Architects
Other work by RUBI Architects, across every category they build in.


Next Project
Keep scrolling