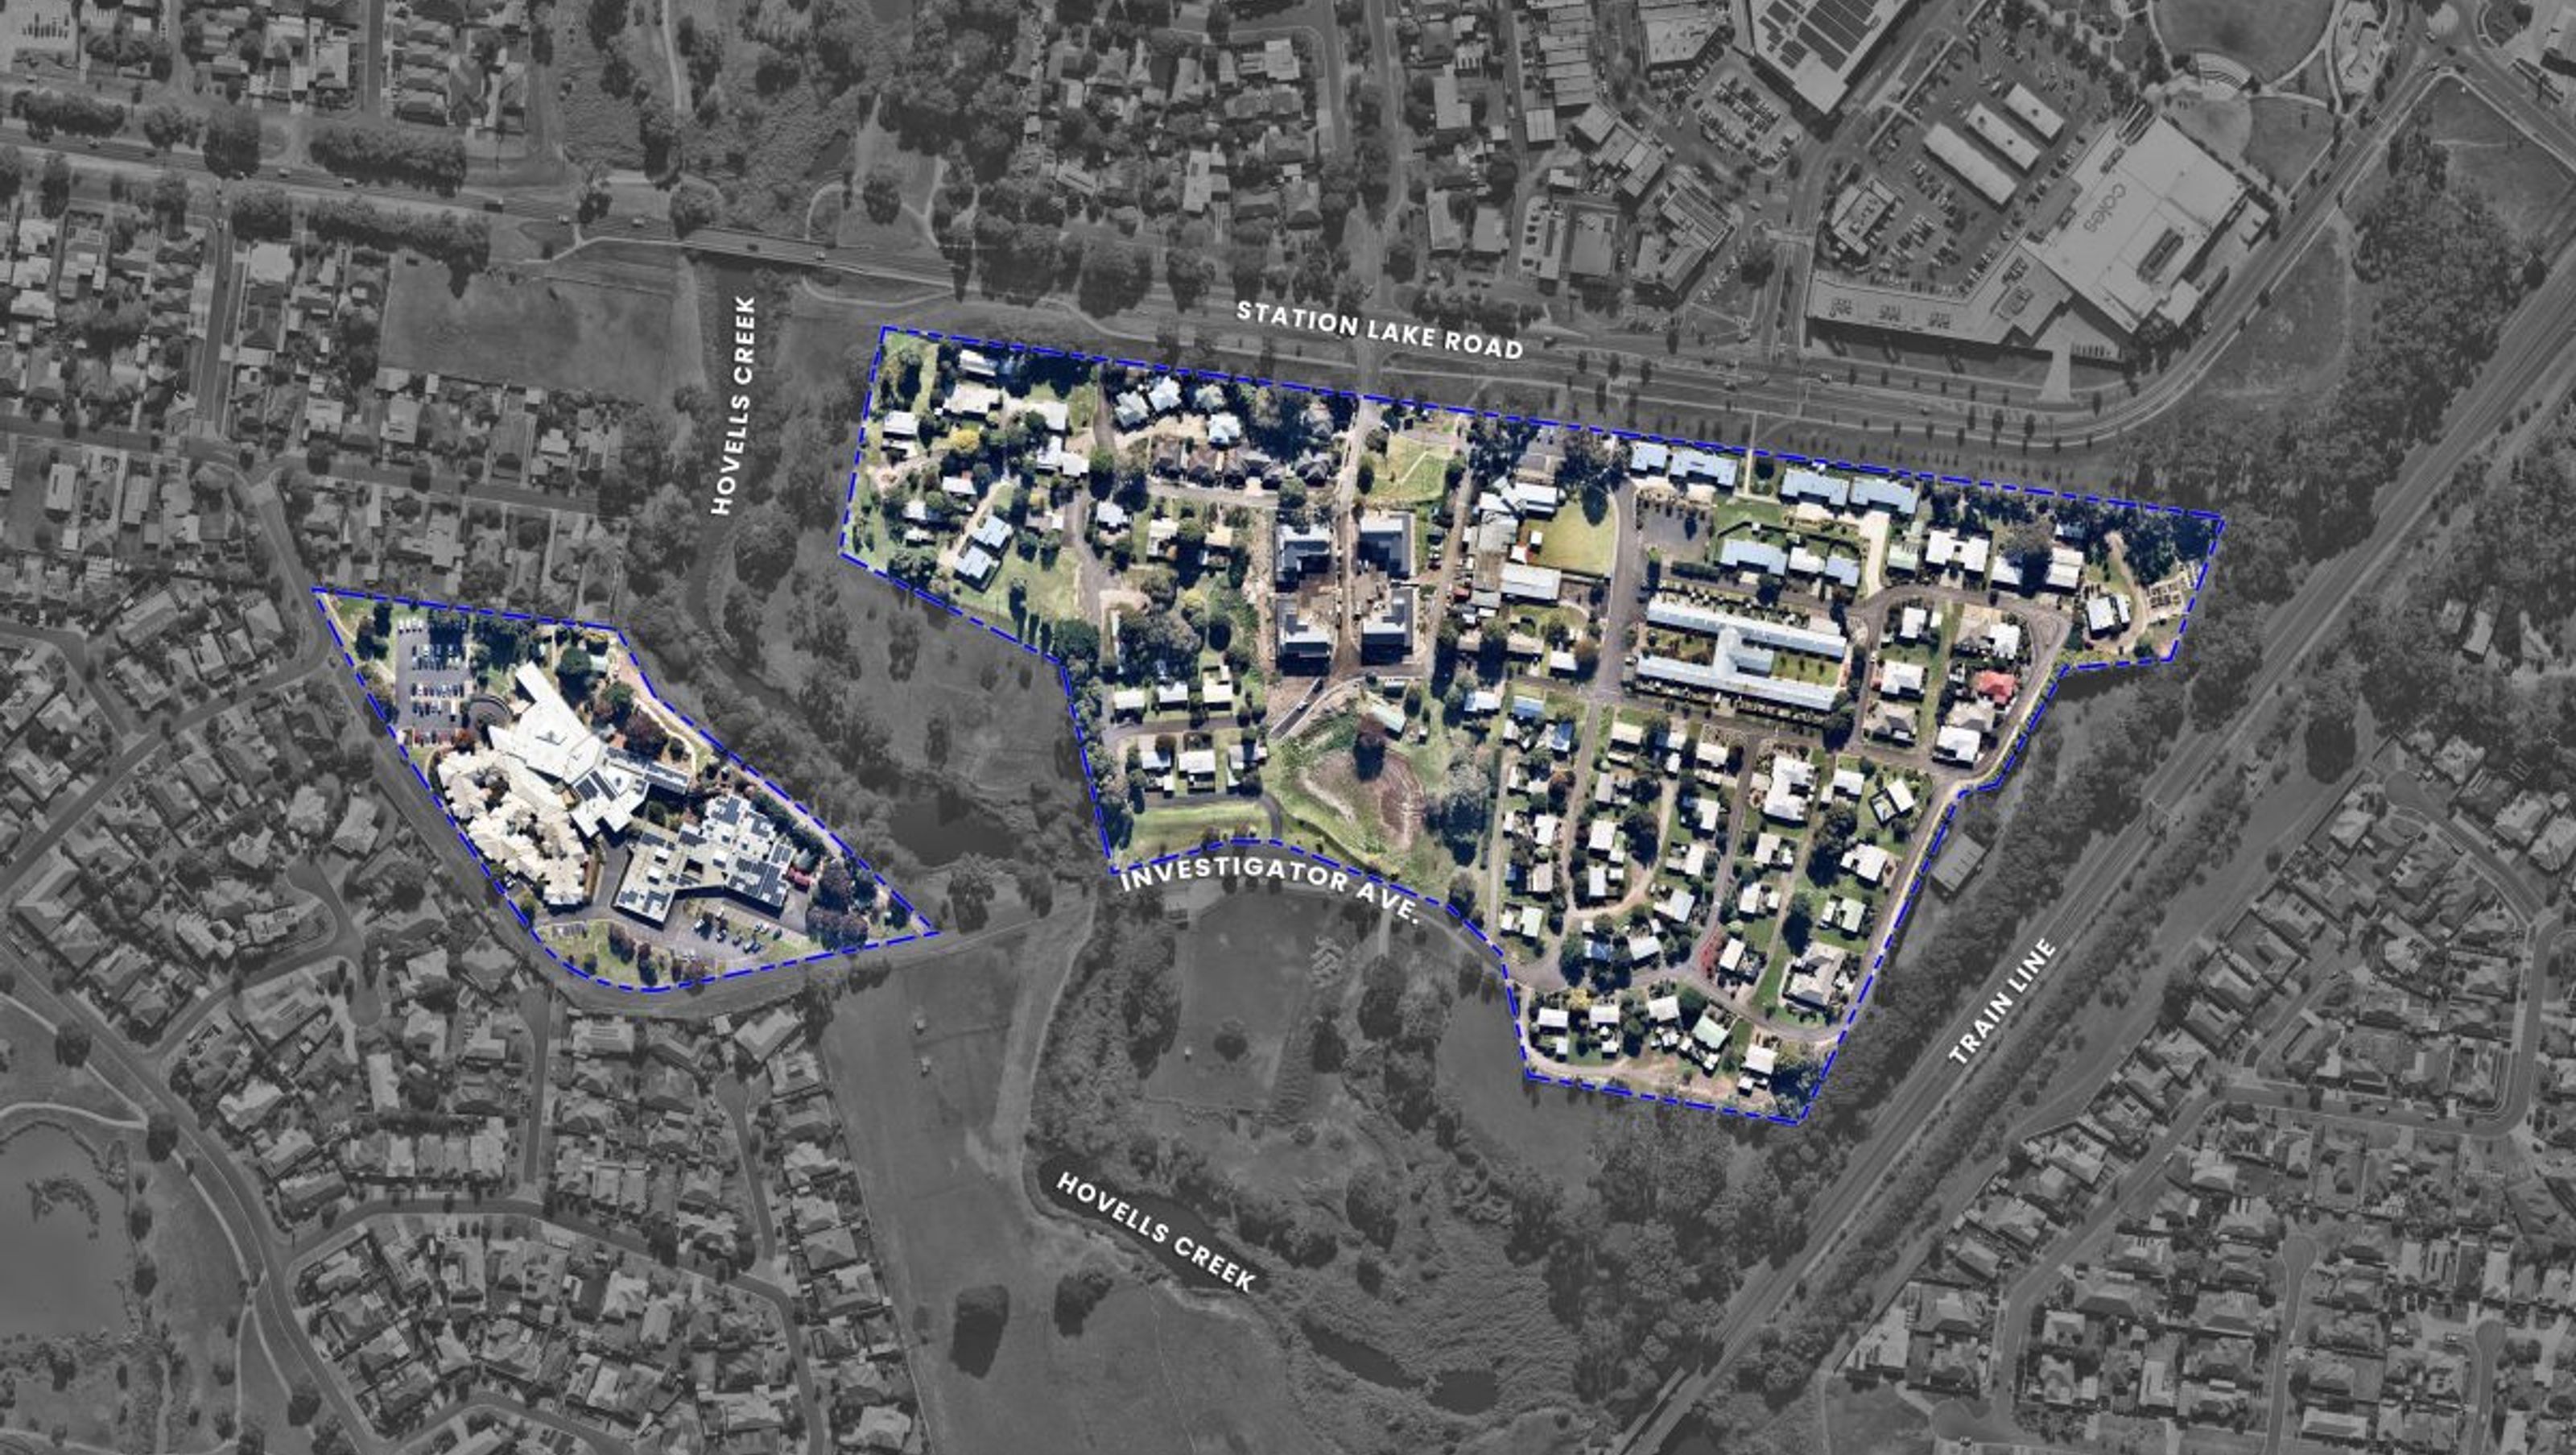

Redevelopment of St Laurence Retirement Village featuring 69 high-quality apartments, a Community and Wellbeing Centre, and an Allied Health and Retail area, designed for comfort, accessibility, and community living.
The brief for the redevelopment of the St Laurence Retirement Village was to design dwellings to support community living, health requirements and ease of living for the residents.
The first two stages of the village offers 69 high quality apartments, independent and assisted dwellings- varying in budget, accessibility and assistance. There’s also the convenience of an Allied Health and Retail area and a Community and Wellbeing Centre.
Our thought process and considerations were to design with the comfort and enjoyment of the residents in mind – creating spaces for ease of movement and connection, with a focus on natural light and green spaces for gathering.


Like this Project?
Hire RUBI Architects
Professional Reviews
Professionals used in
this project
The practices and trades credited on this project.

More projects from
RUBI Architects
Other work by RUBI Architects, across every category they build in.


More in
Housing
Everything else in Housing, from every practice on ArchiPro.


Next Project
Keep scrolling