

Project team
- RUBI Architects
- Stephanie Rooney
Product Suppliers
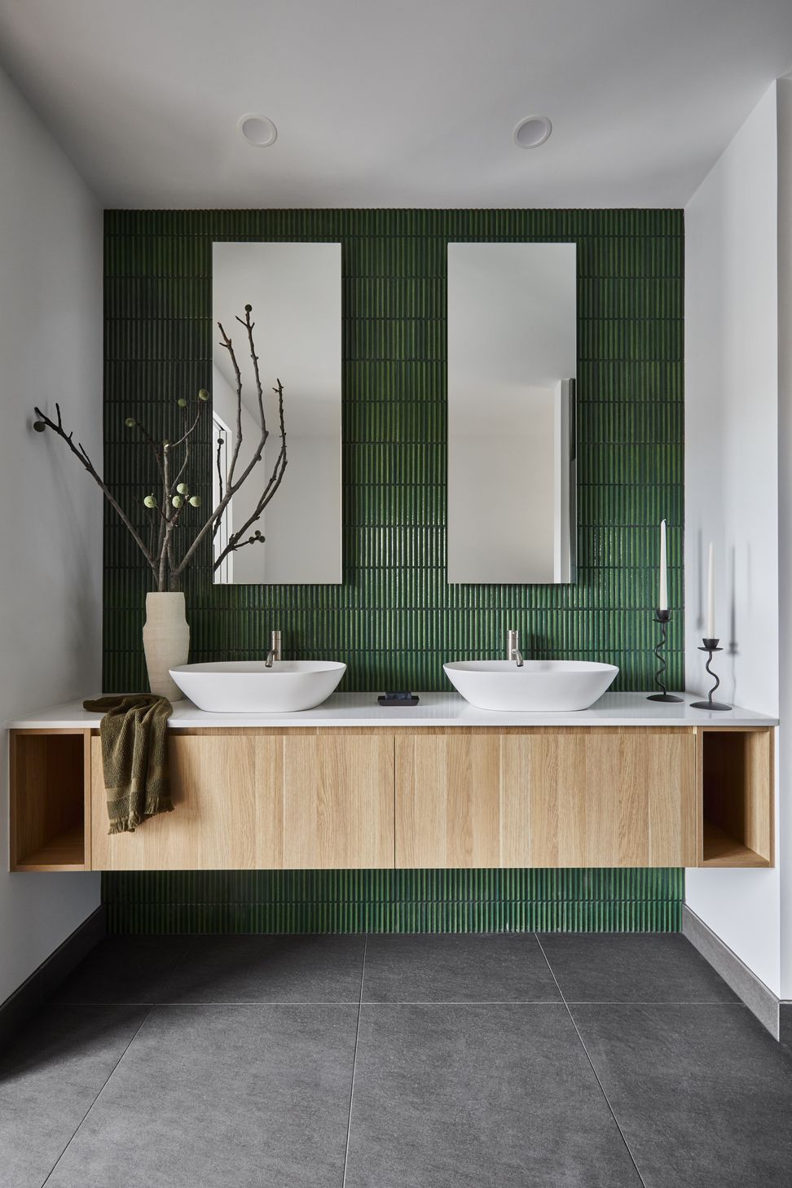
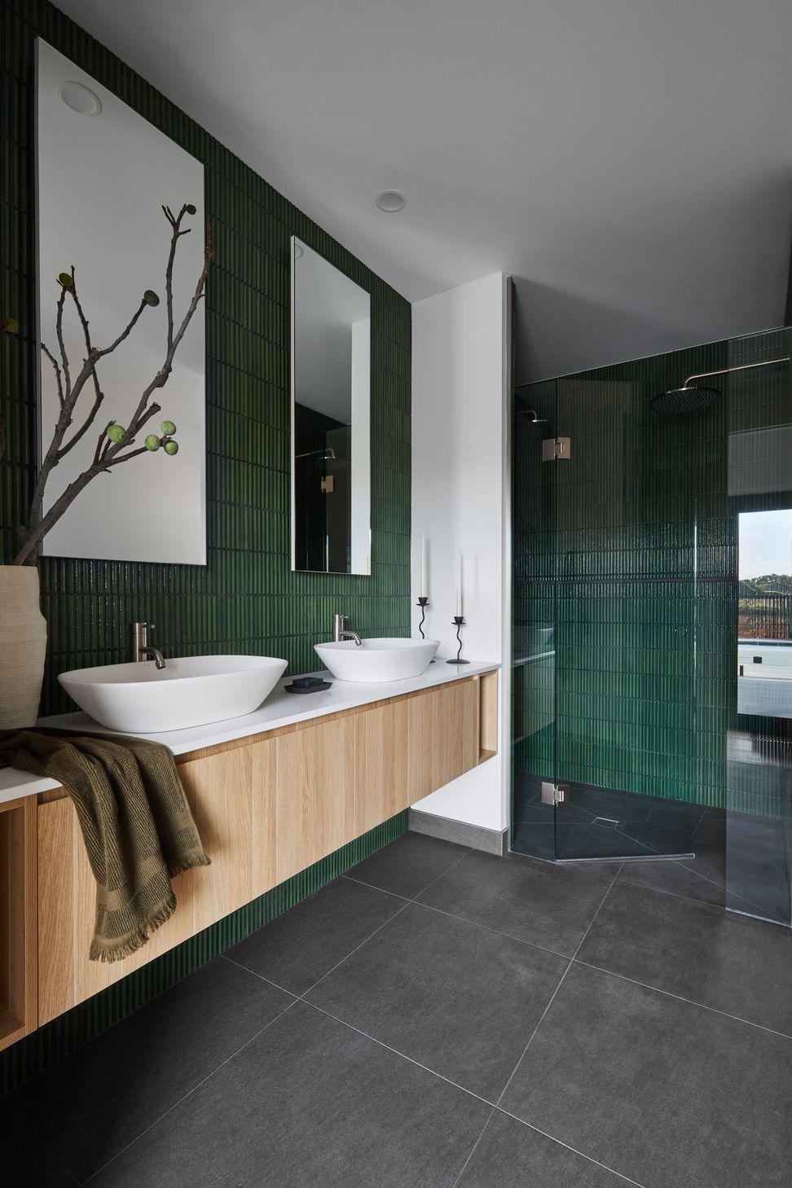
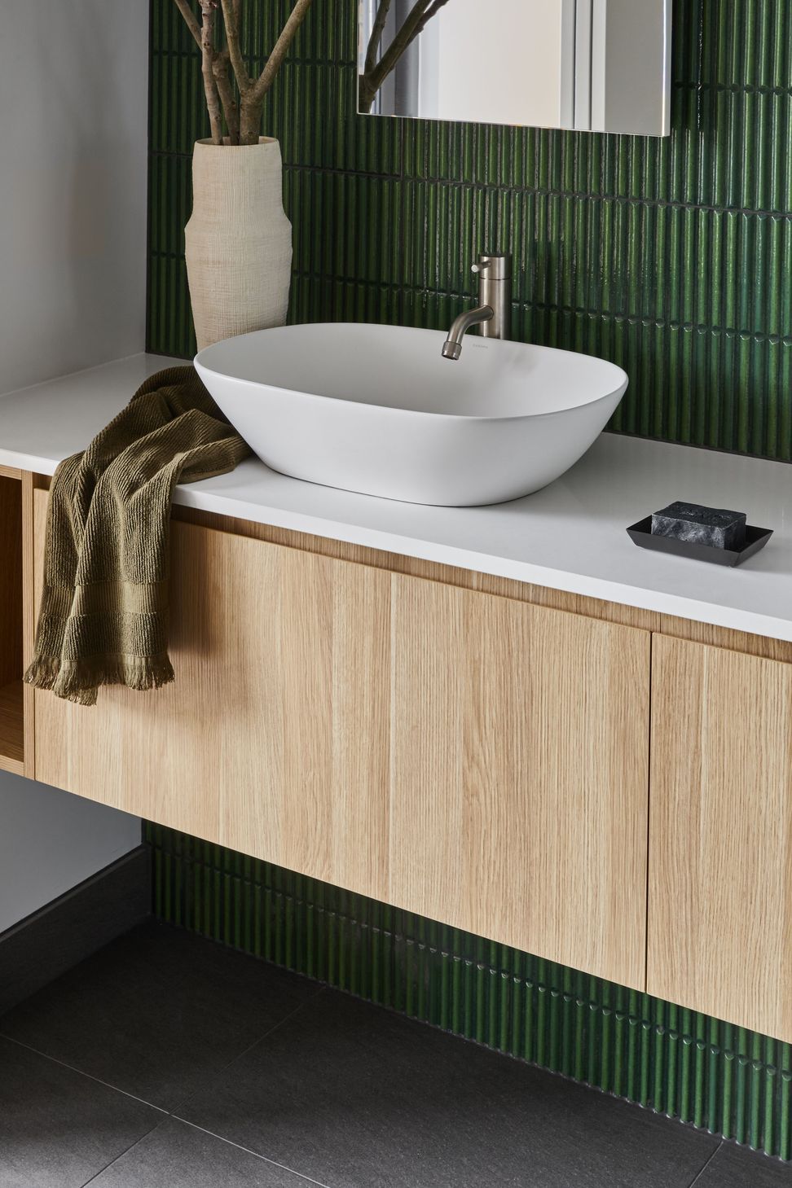
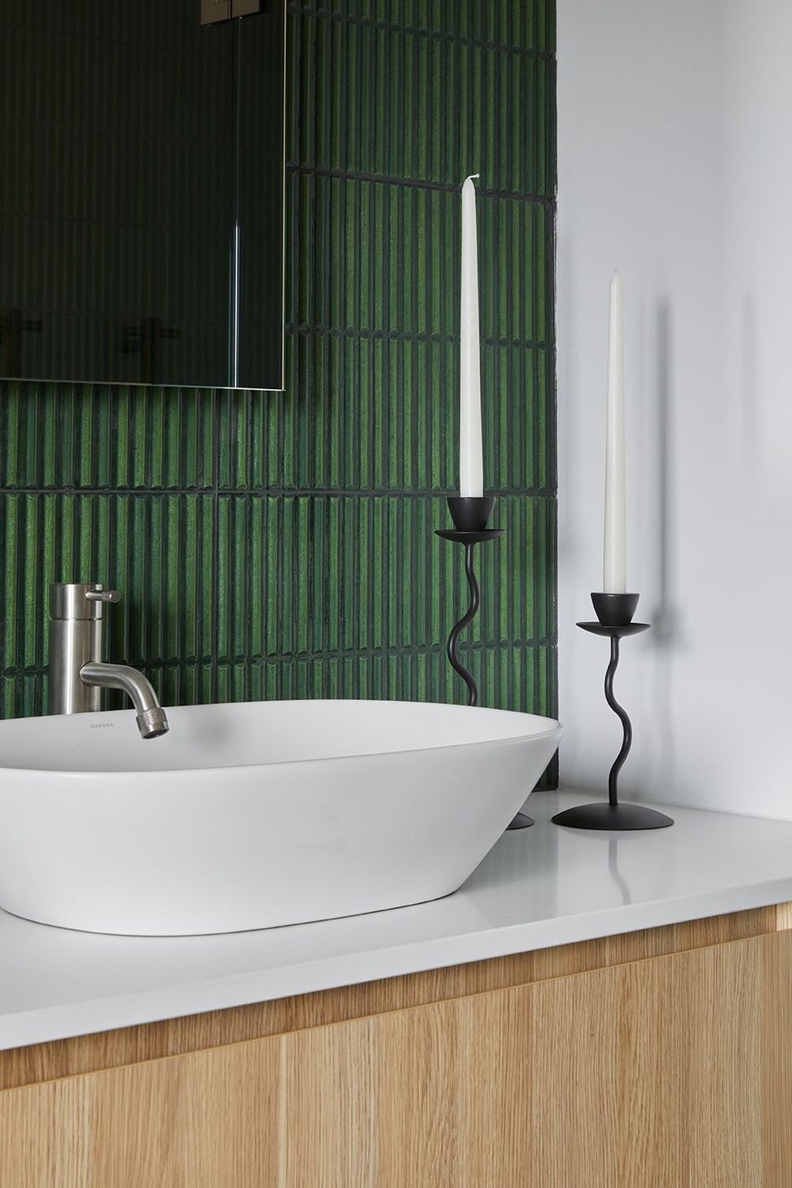
A collaborative transformation of a 1970s cream brick home into a contemporary rural retreat, seamlessly blending old and new while enhancing functionality and embracing stunning views, completed by RUBI Architects and Fox Building Group.
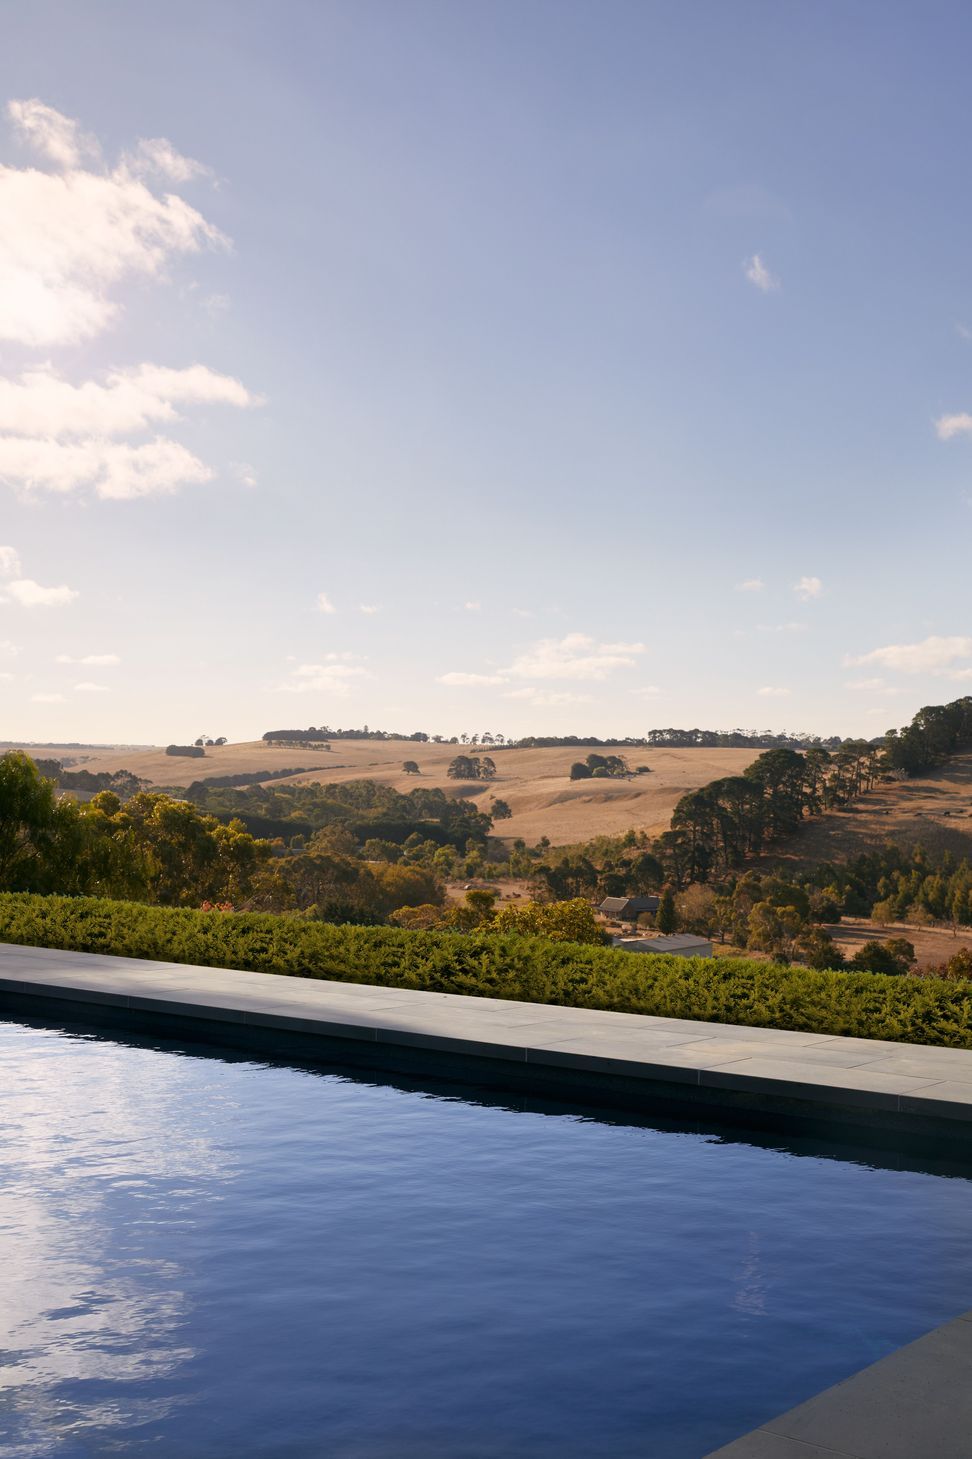
There are few properties that can enjoy rural land while still being close to the city. However, this home, only a 15-minute drive from Geelong’s CBD, offered just that opportunity to a couple from New Zealand who have made Australia their home.
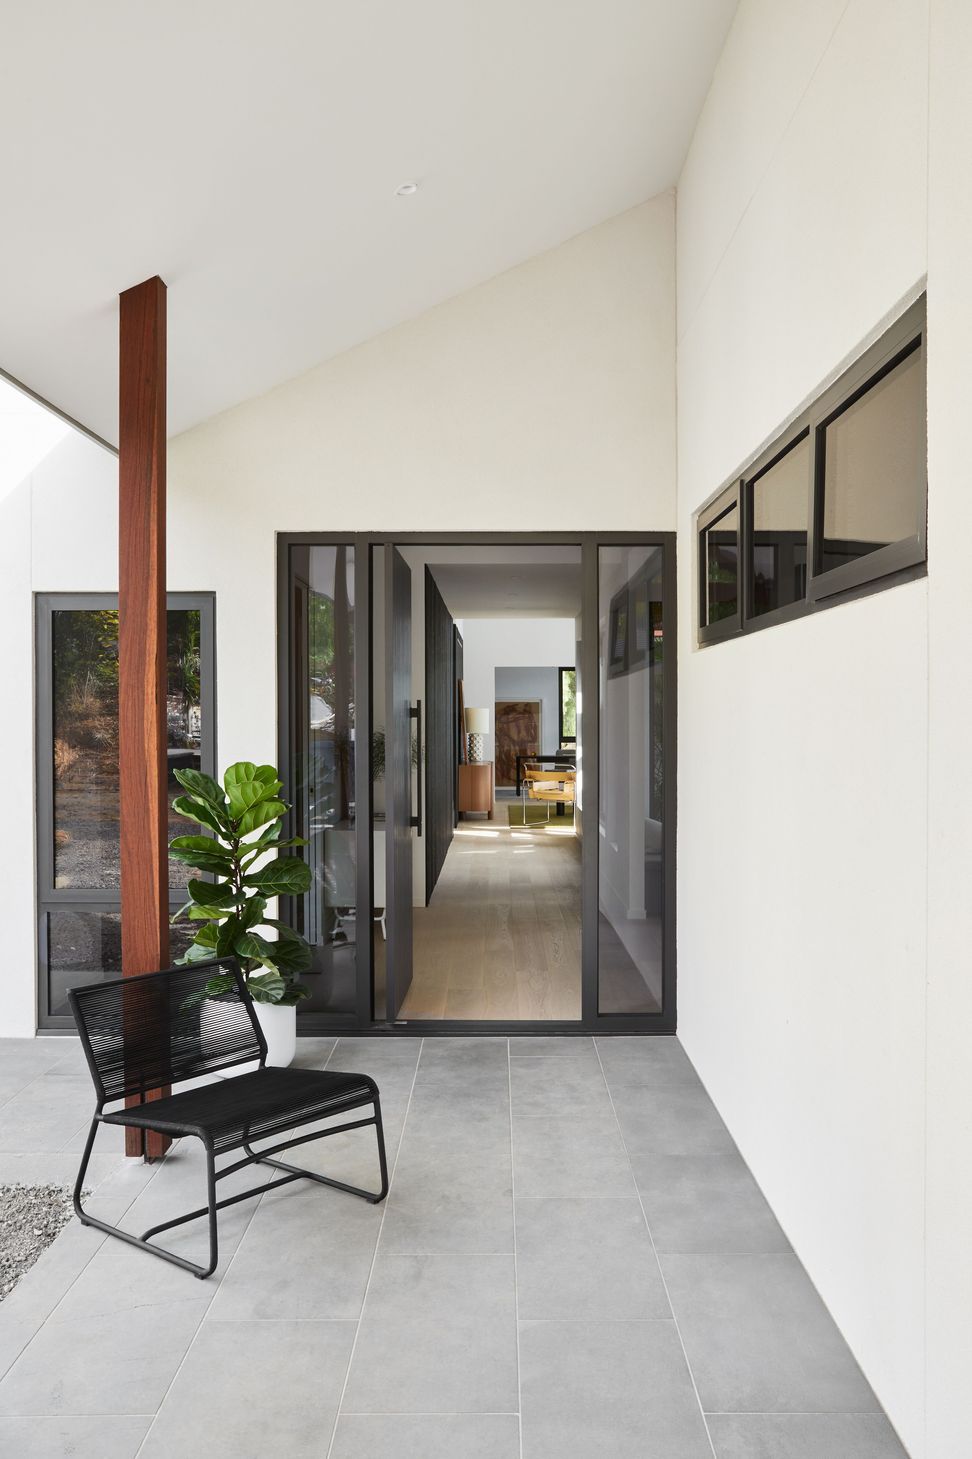
Originally built in the 1970s, the elongated cream brick house came with considerable views over rolling hills—an expansive, elevated plot of more than 20,000 square metres, partially once used as a limestone quarry. While the home ticked many boxes in terms of space, the layout was less successful. The main bedroom lacked an ensuite, and the living areas faced pokey northern windows that failed to embrace the landscape. A formal entry sat underutilised, and the kitchen—located on the southern side—was disconnected from both light and outlook.
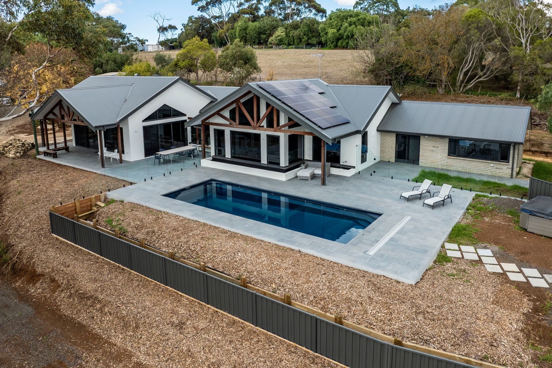
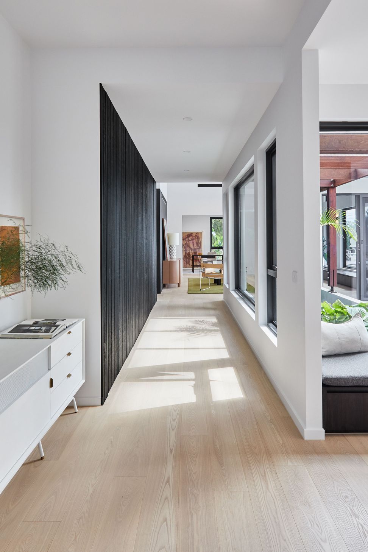
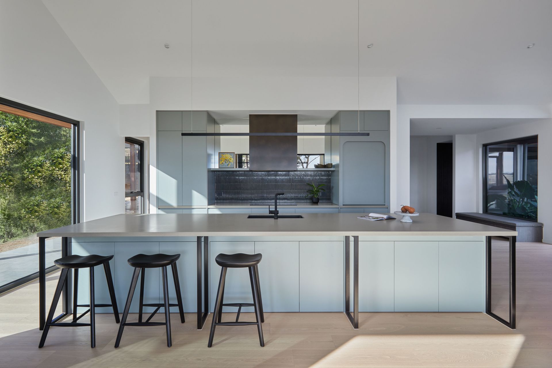
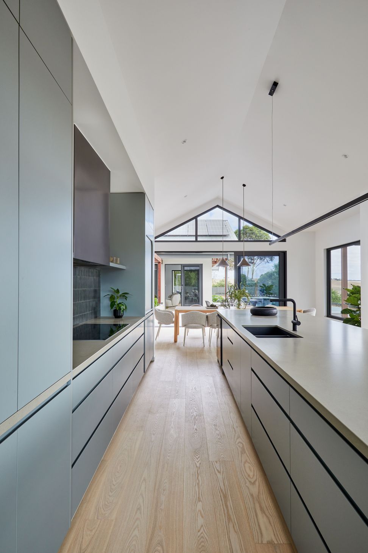
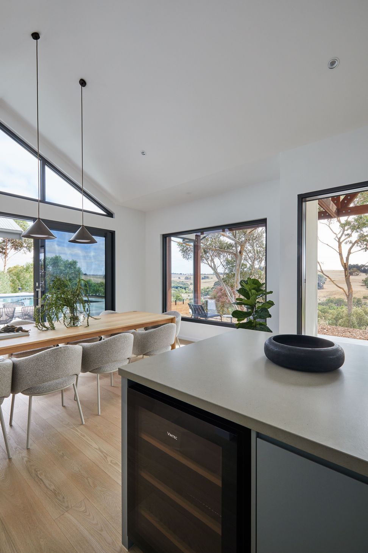
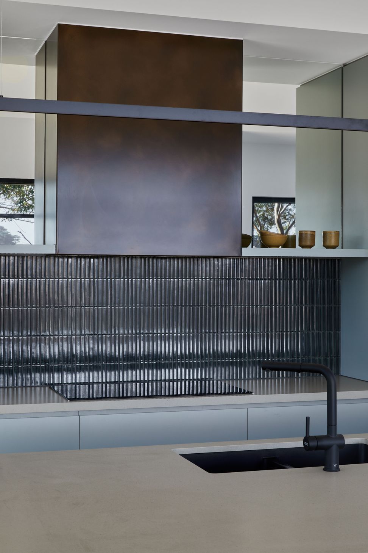
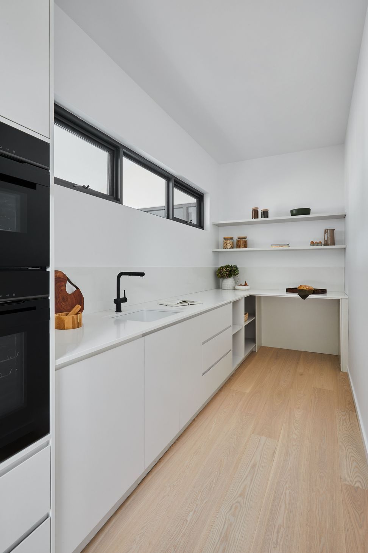
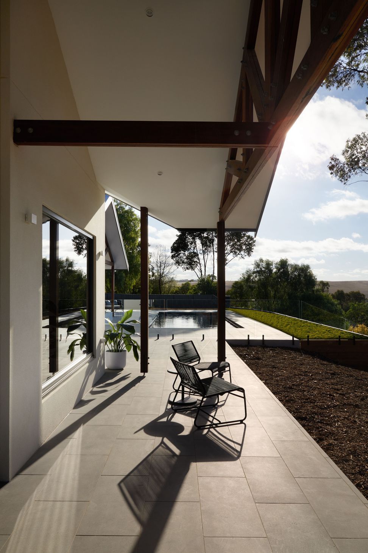
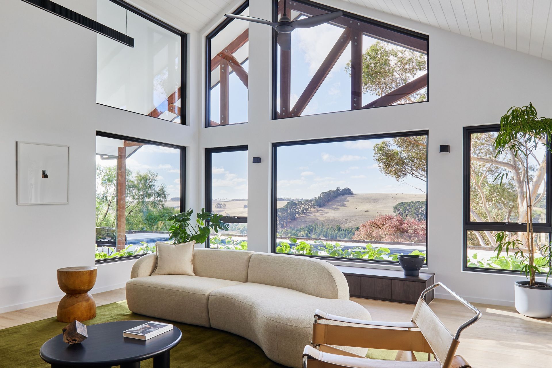
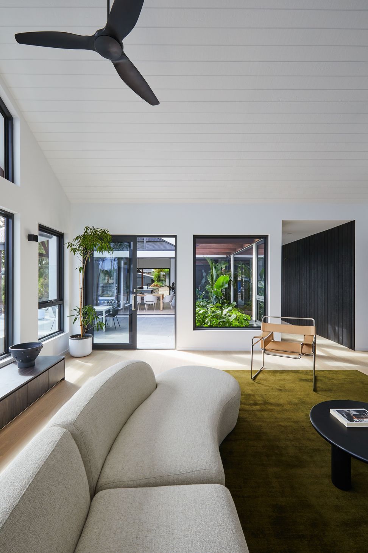
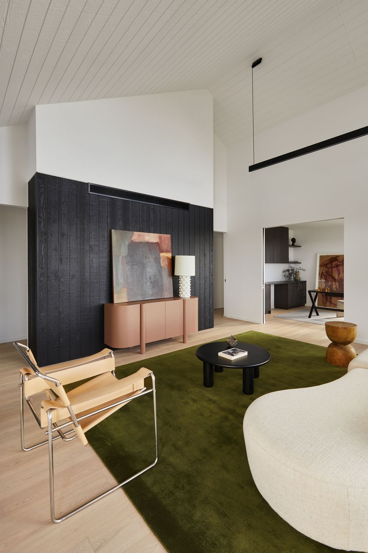
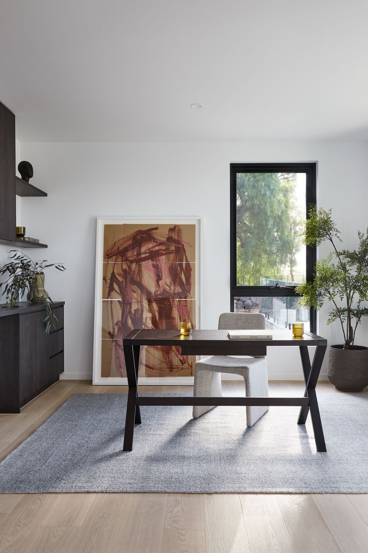
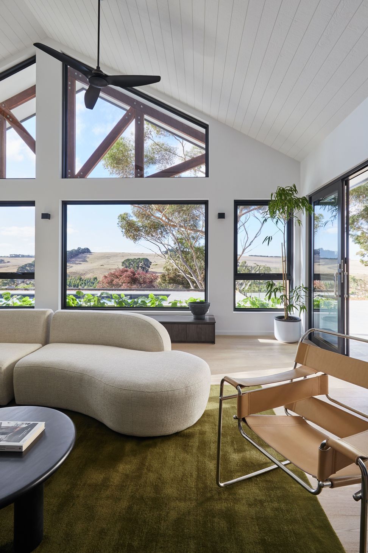
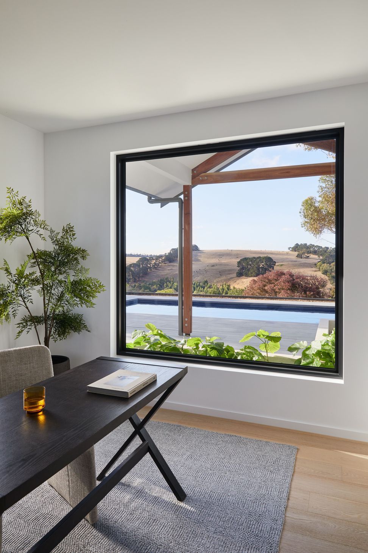
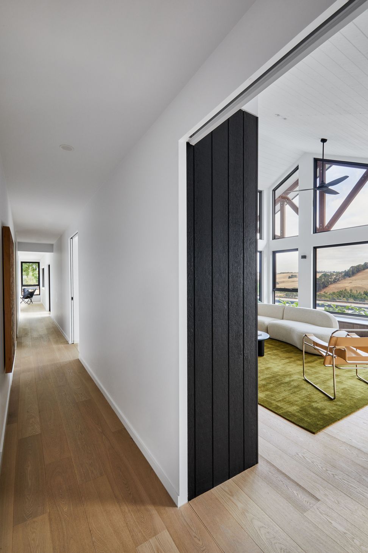
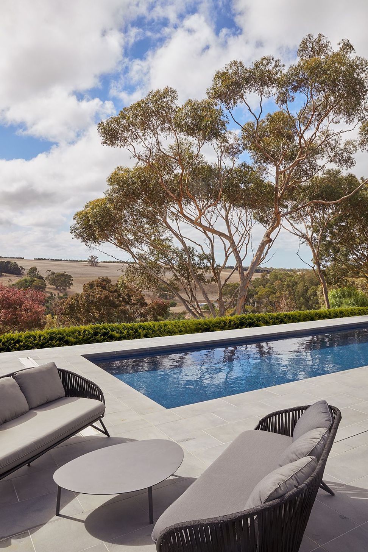
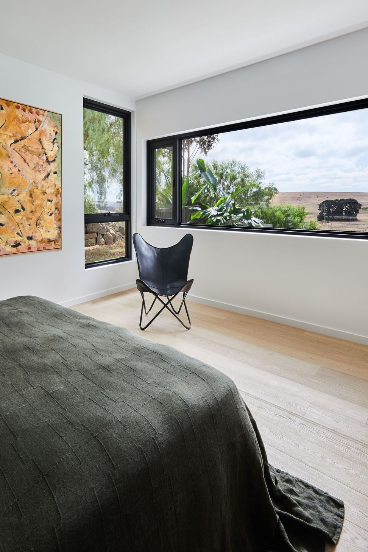
RUBI Architects reimagined the layout, opening up the floorplan and bringing together kitchen, dining, and living into one cohesive, fluid space. The northern elevation was reworked with generous glazing and built-in window seats that capture the views. The enclosed home office now connects to a new swimming pool and spa through large, glazed openings. An internal garden—one of RUBI’s hallmarks—adds a moment of calm in the heart of the house. The old kitchen was repurposed as a practical mudroom/laundry, while the new kitchen was placed on the northern edge to embrace the sun and scenery.
Visually, the house strikes a balance between old and new. At the rear, the original cream brickwork—too abundant to discard—has been respectfully retained, grounding the home in its history. In contrast, the front façade presents a refreshed face to the world: a smooth rendered masonry finish that brings a contemporary clarity and sense of arrival. This subtle dialogue between textures is further enriched by the timber pergola that gently wraps the building, softening edges and filtering light across both old and new surfaces.
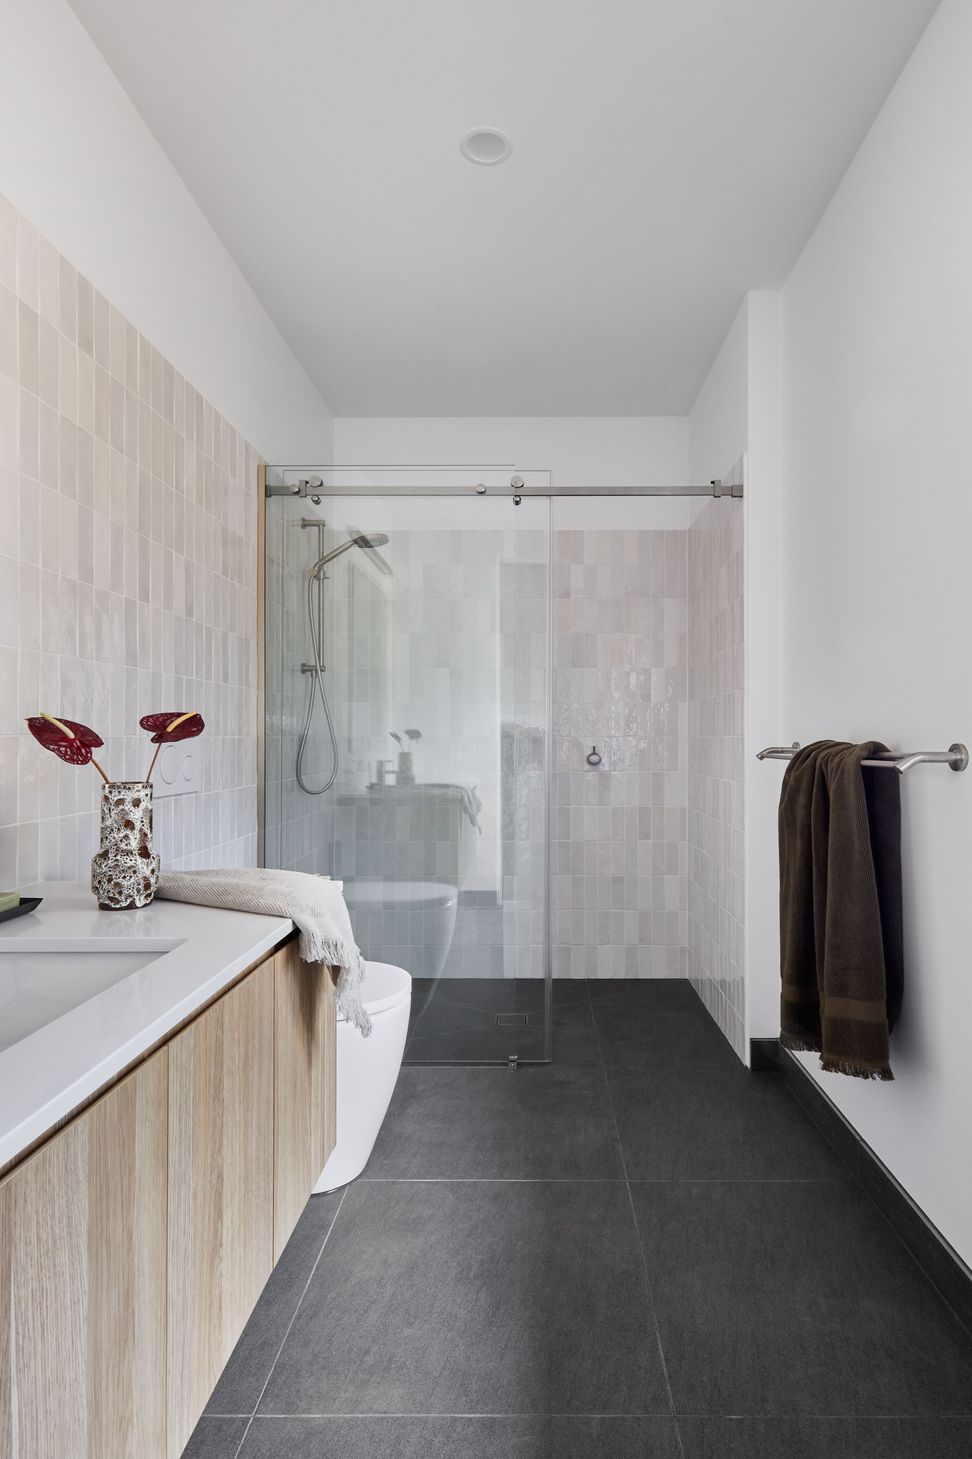
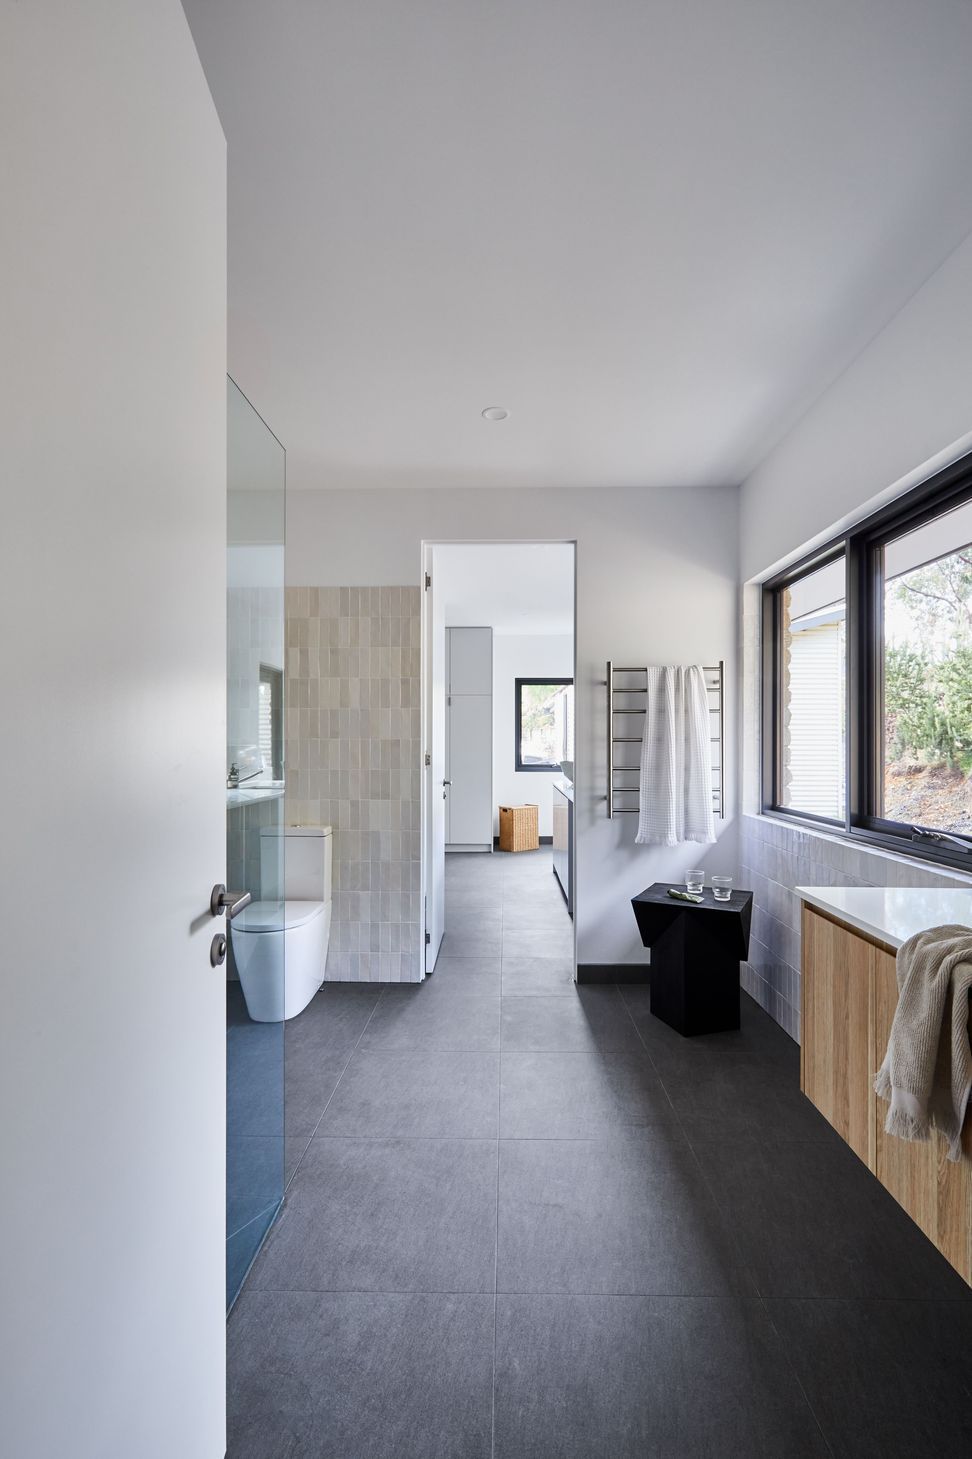
A detached fifth bedroom with new ensuite was reworked to host family visiting from abroad, while a new carport addresses the way the owners actually use the home—arriving via a side entry.
This once-severe house has been transformed into a warm, contemporary rural retreat that reflects the lifestyle and values of its owners. The architectural vision was brought to life with precision and care by Fox Building Group, whose attention to detail and craftsmanship were instrumental in realising the design. The project reached completion in March 2025, a true collaboration between architect, builder, and client that now stands as a testament to thoughtful, considered rural living.
Architecture and Interiors by RUBI Architects
Town Planning by Urbankind
Engineering by YTTRUP
Built by Fox Building Group
Photography by Stephanie Rooney
- Completed
- 2025
- Price range
- $1m - $2m
- Building style
- Contemporary
- Client
- Kelly and Gavin








Like this Project?
Hire RUBI Architects
Professional Reviews
The products behind the project
Three products specified into this build from three suppliers, verified ArchiPro members. Tap through to specifications, suppliers and lead times.


Professionals used in
this project
The practices and trades credited on this project.


More projects from
RUBI Architects
Other work by RUBI Architects, across every category they build in.


More in
Extensions
Everything else in Extensions, from every practice on ArchiPro.


Next Project
Keep scrolling