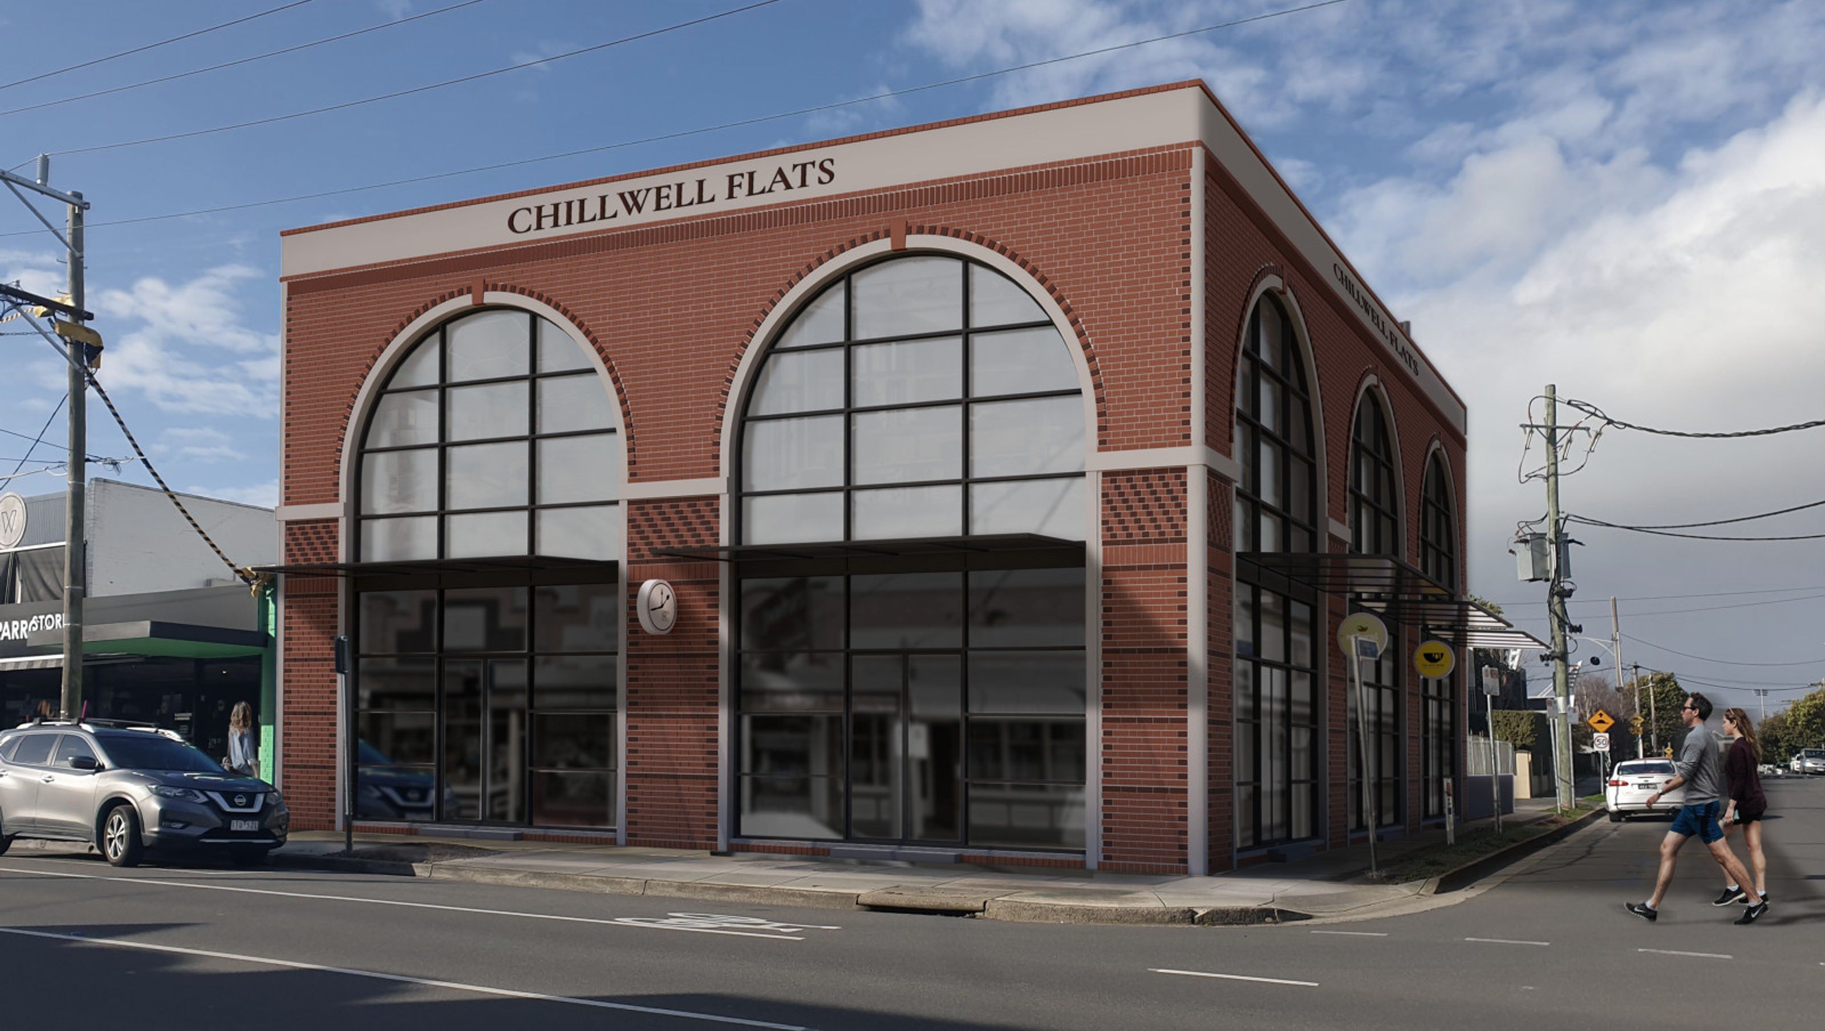

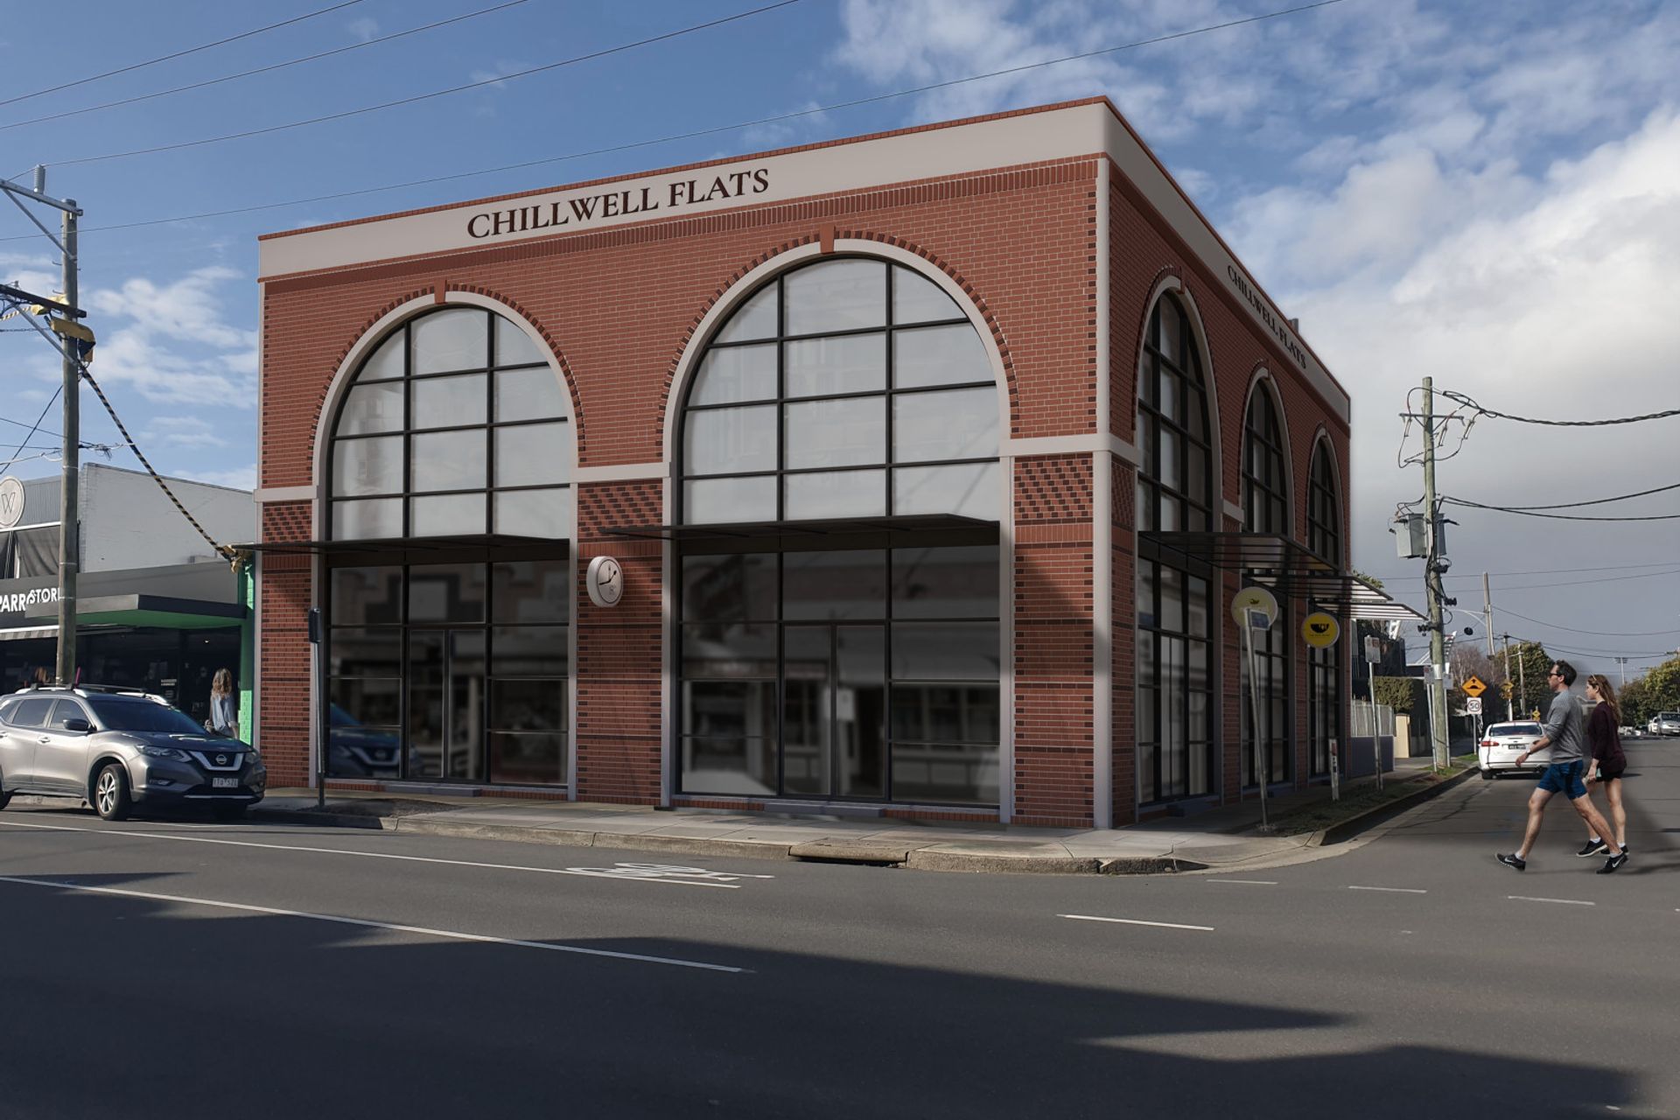
A contemporary commercial development on Pakington St, blending historical red brick facades and industrial framed windows with a modern urban design, creating a multifunctional precinct for businesses to thrive together.
This project was developed with a clear nod to the historical red brick facades and black industrial framed windows Geelong is recognised for.
The design has taken an urban approach to an historically familiar look to facilitate a modern way of living.
This commercial development is to operate as a multifunctional precinct for businesses to co-exist harmoniously.
Like this Project?
Hire RUBI Architects
Professional Reviews
Professionals used in
this project
The practices and trades credited on this project.

More projects from
RUBI Architects
Other work by RUBI Architects, across every category they build in.


More in
Urban Design
Everything else in Urban Design, from every practice on ArchiPro.


Next Project
Keep scrolling