
Project team
- Sculptform
- Peter Bennetts
Product Suppliers
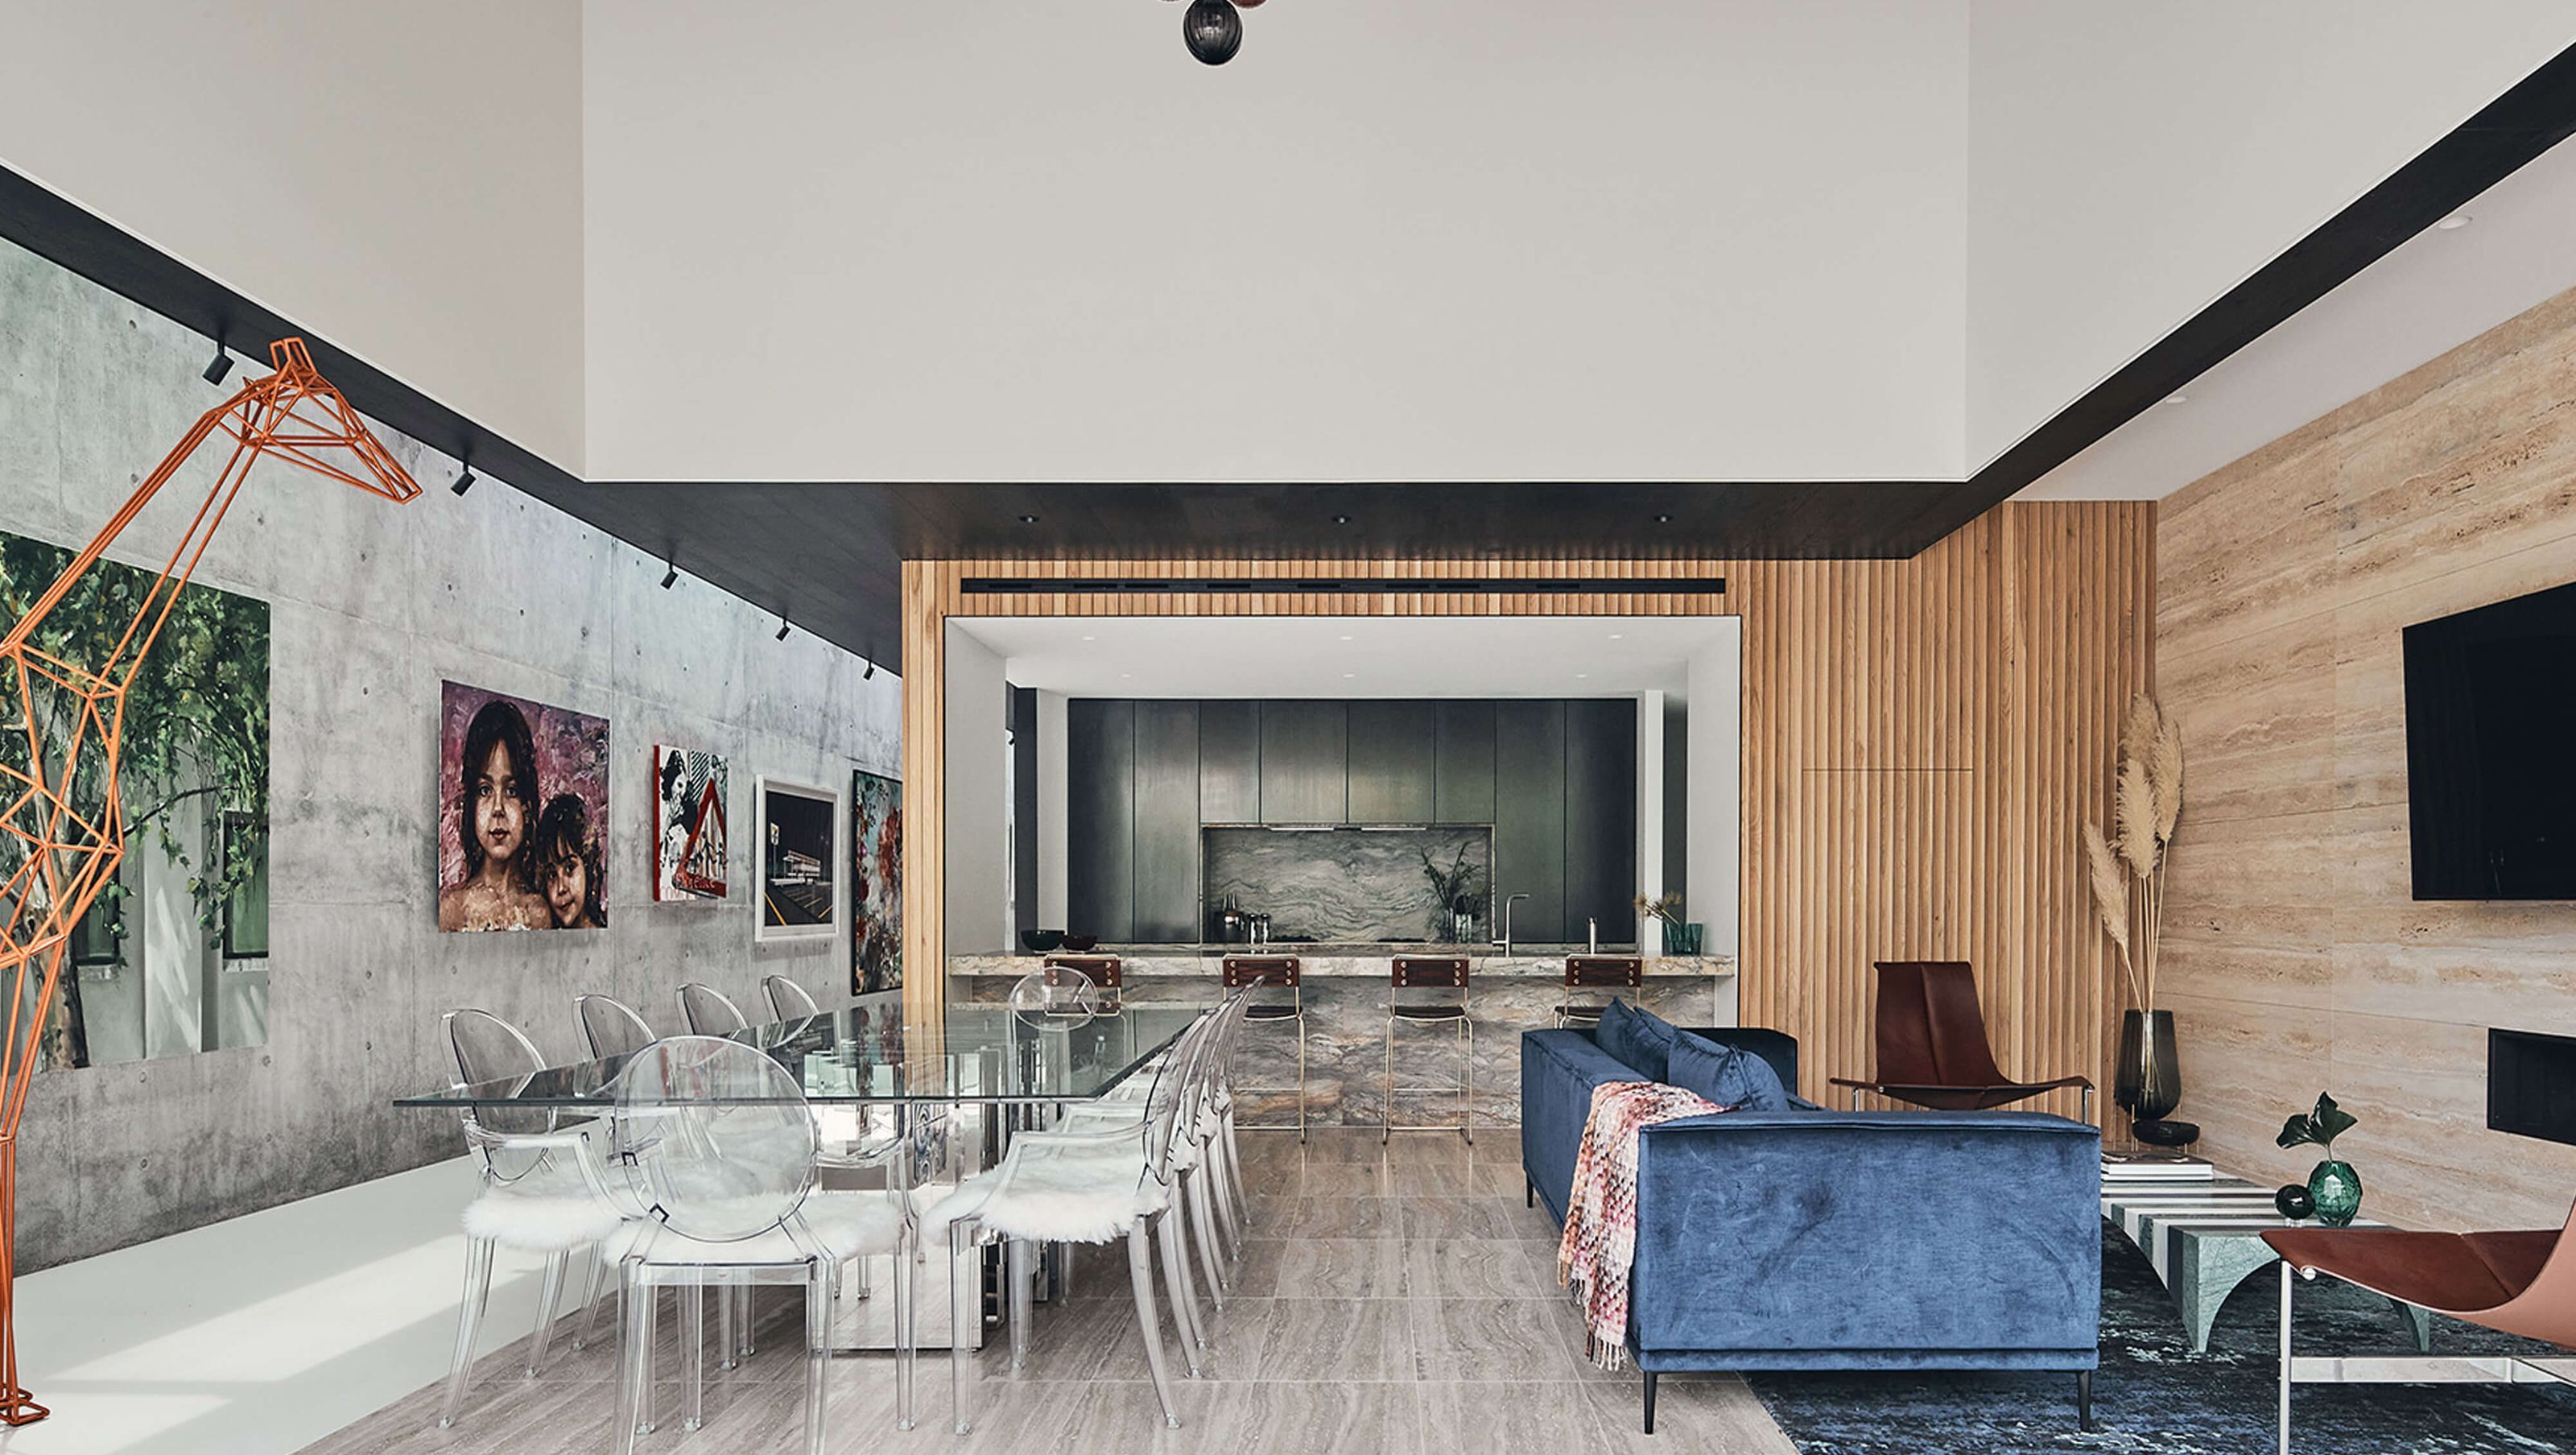
Nestled down an attractive tree-lined street in the sought after Melbourne suburb of Toorak, is the home of highly-renowned architect Billy Kavellaris. Designed by Billy himself from his international award-winning architecture firm, Kavellaris Urban Design, the house successfully combines architecture and art to create a gallery-like residence.
Liveable Art
Completed in 2020, JARtB House is an acronym for all the members of his family—Jorja, Alexia, Rosalba, and Billy – with the T added to put the ‘art’ in the name of the house.
The house reconnects the abandoned notion that art and architecture are separate, techne. Part house and part art gallery, the synthesis of the two creates a type of hybrid. The primary function of the building is to blur the boundaries between house and art gallery.
The home has won many awards including Gold in the Melbourne Design Awards 2020 in the Architecture; Residential Constructed category.
Baroque Inspired
Designed to reflect ideas from the Baroque era, this is a unique home that elevates architecture and interior design to the realm of fine art. Art is a central theme, flowing into the various functions of the home and landscape.
A highly observable feature of the home’s design is the expansive mural spanning the facade of the first floor. Made from 13 individual panels the artwork is a contemporary interpretation of classical Greek mythology, which can be viewed internally and externally.
This creates privacy for the residence, as well as translucency and light which are mediated and expressed through the art facade.
Product: Click-on Battens
Materials: White Oak
Applications: Feature Walls, Feature Ceilings, Facades
Sector: Residential
Architect: Kavellaris Urban Design
Builder: CH Carpentry
Location: Toorak, Melbourne
Completion Date: 2020
Photographer: Peter Bennetts
- Completed
- 2020


Like this Project?
Hire Sculptform
Professional Reviews
The products behind the project
One product specified into this build from one supplier, a verified ArchiPro member. Tap through to specifications, suppliers and lead times.

Professionals used in
this project
The practices and trades credited on this project.

More projects from
Sculptform
Other work by Sculptform, across every category they build in.


More in
Luxury Homes
Everything else in Luxury Homes, from every practice on ArchiPro.


Next Project
Keep scrolling