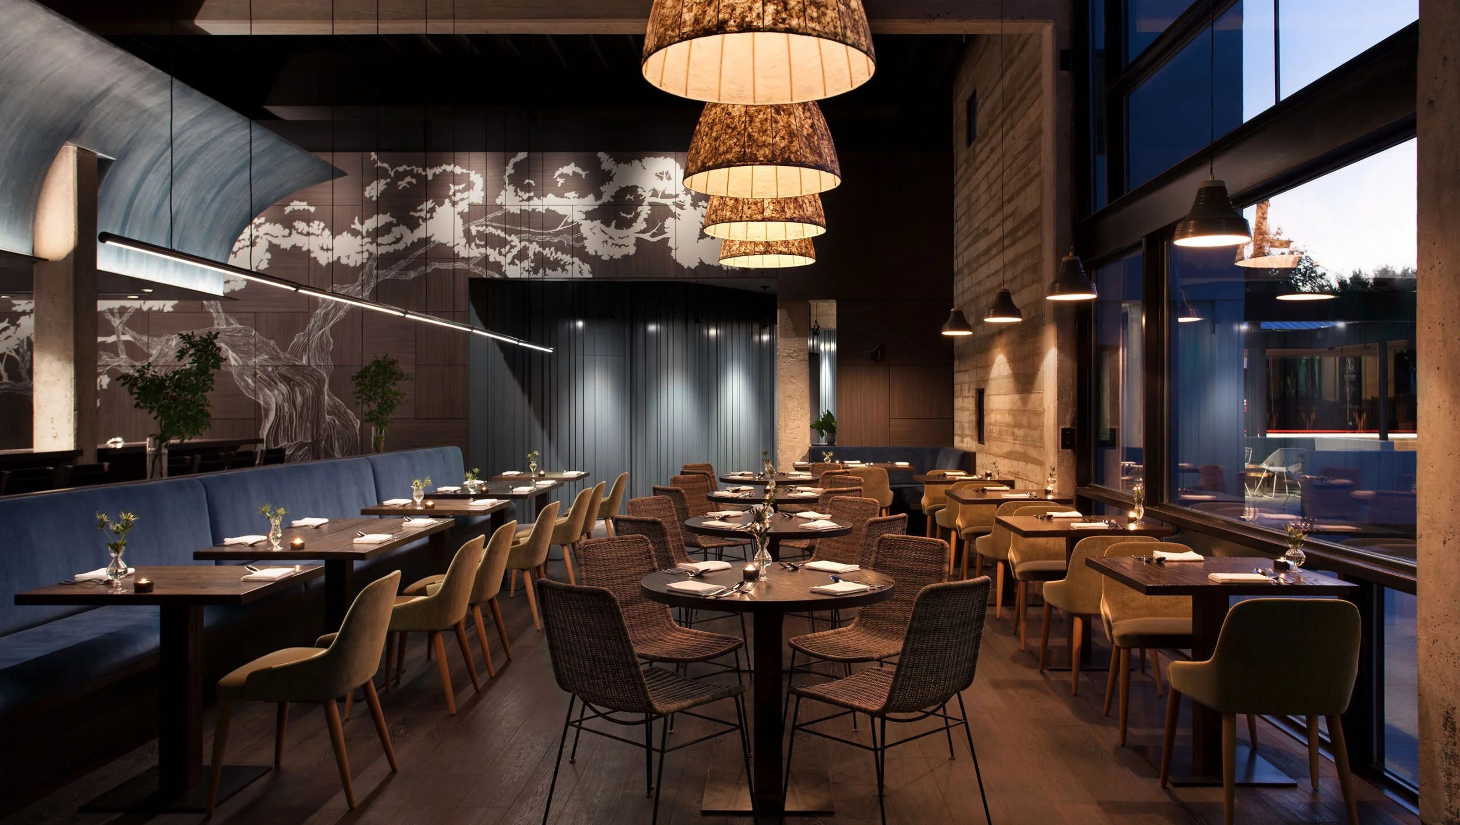

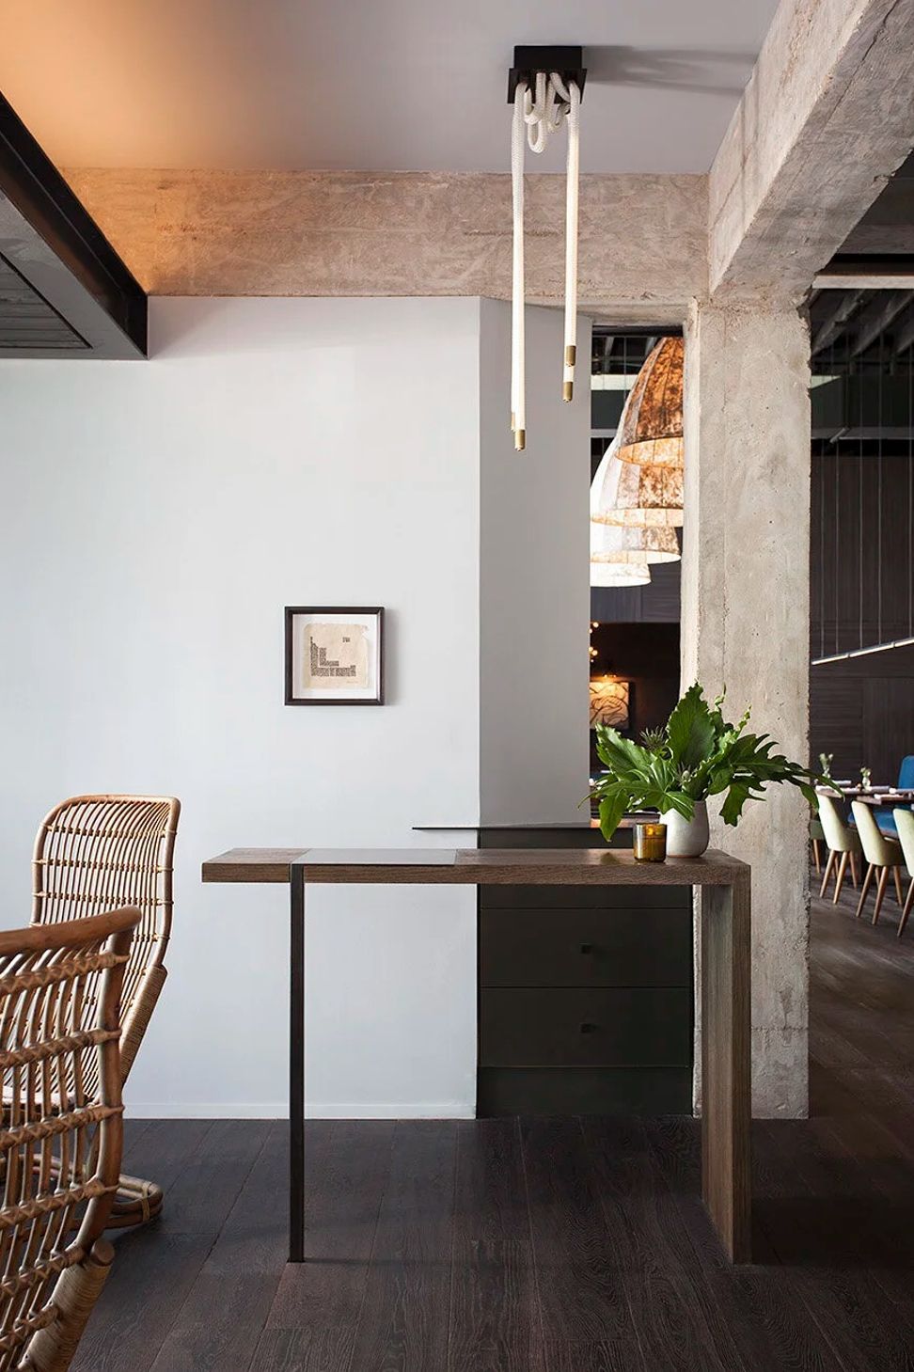
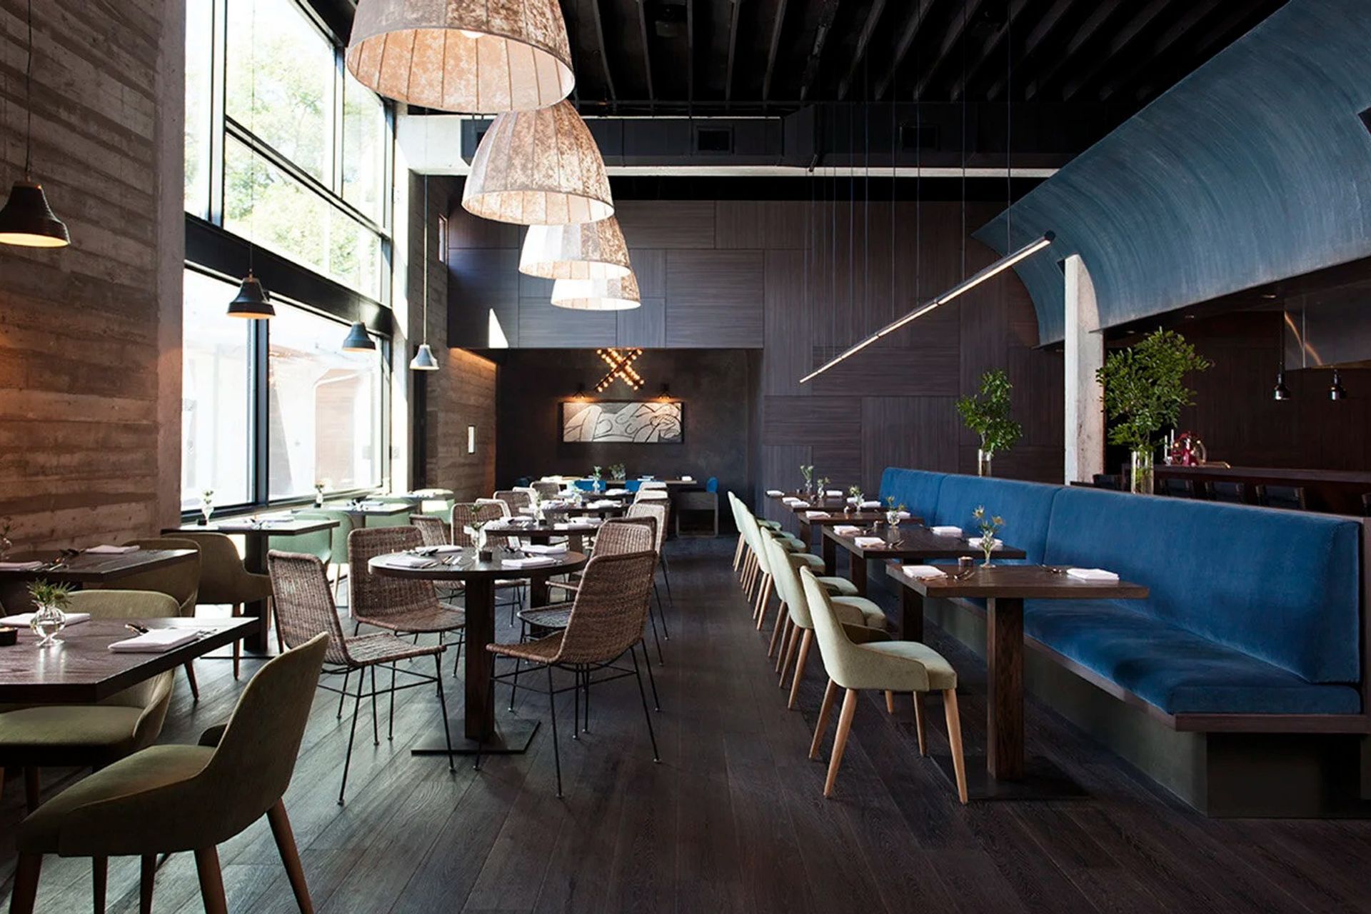
The concept was a black box theater. The open kitchen is the stage. Everything else is built around the act of watching.
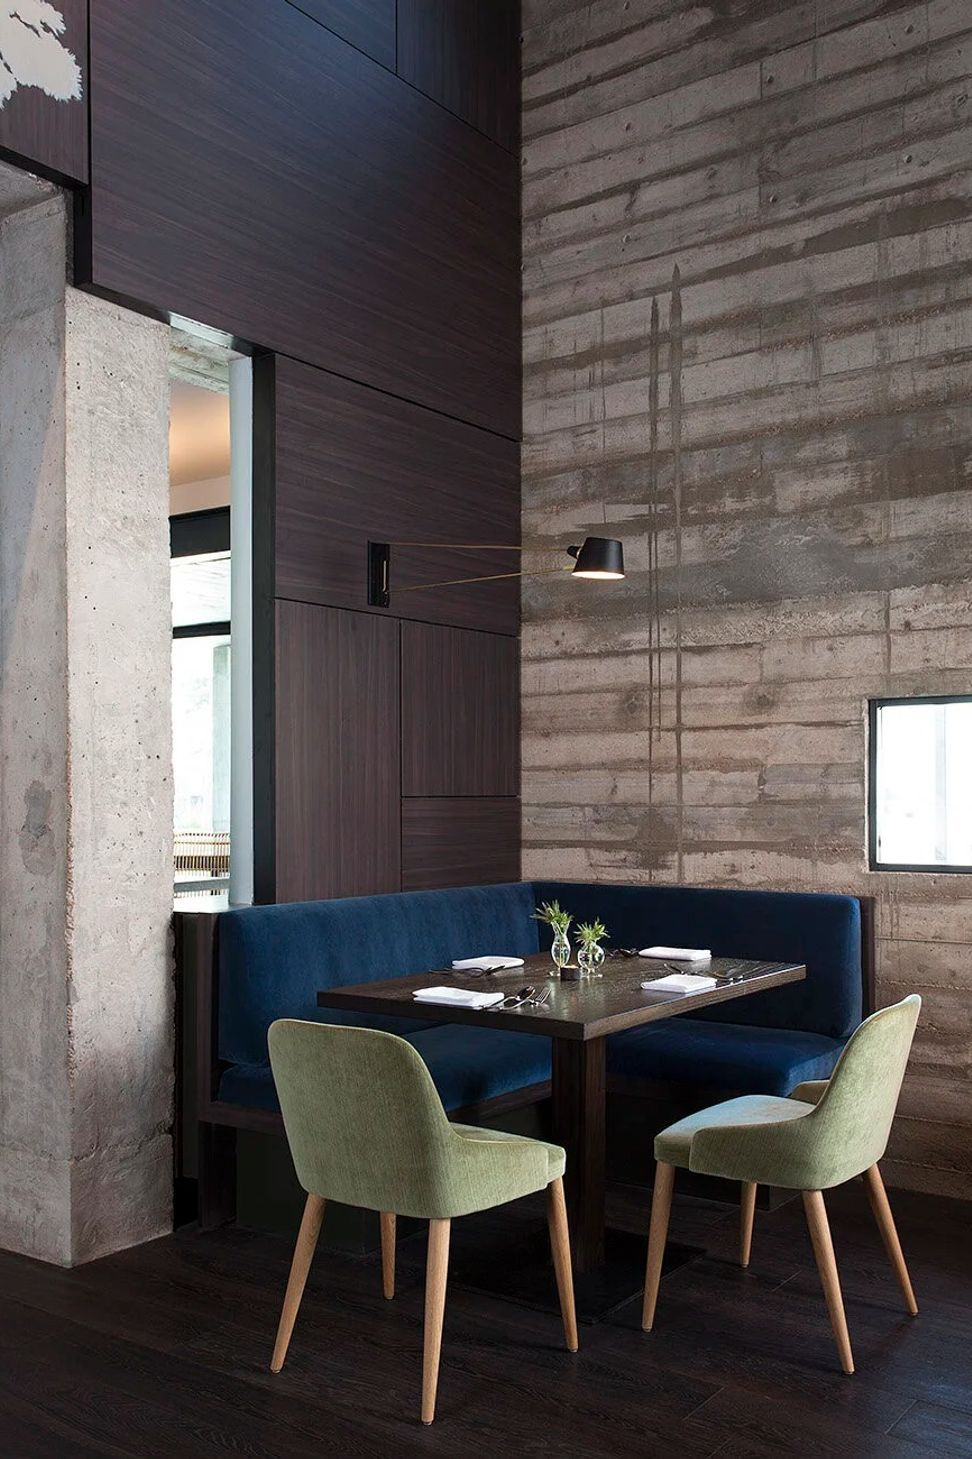
Cravotta Interiors' first restaurant commission. The guiding idea was a black box theater: the open kitchen as stage, the dining room as audience, the architecture designed to hold attention without competing for it.
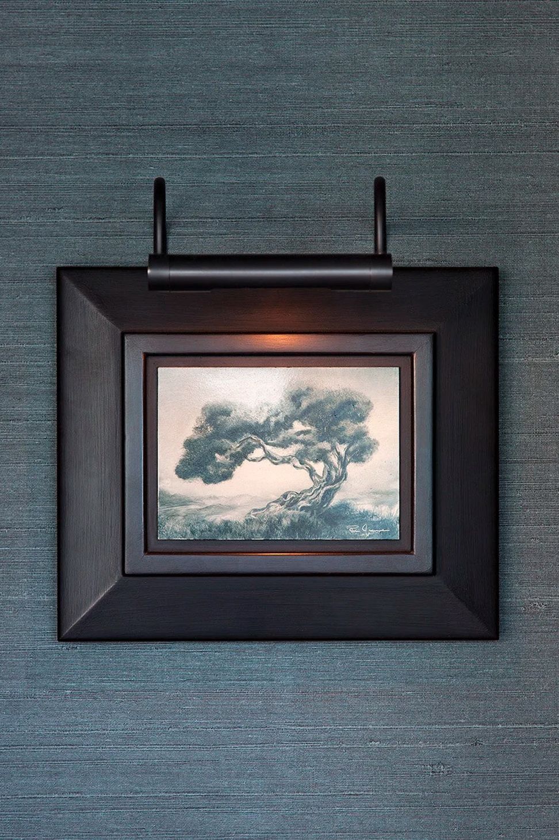
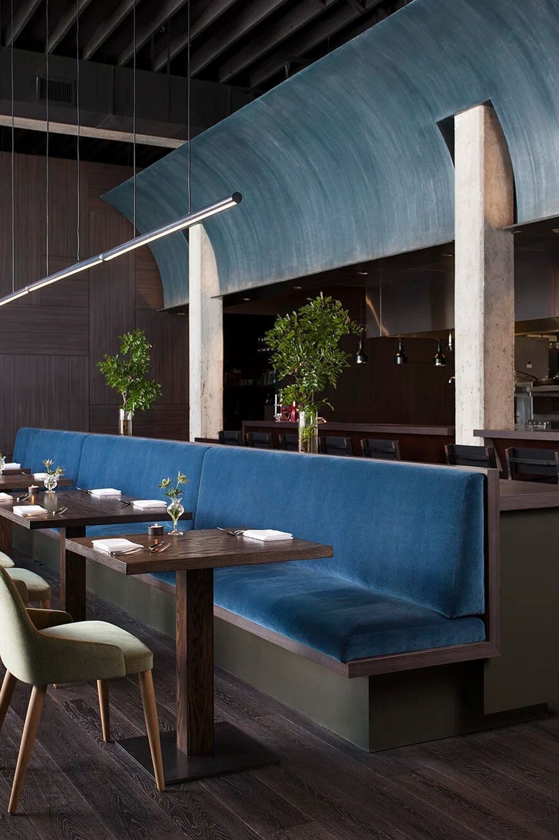
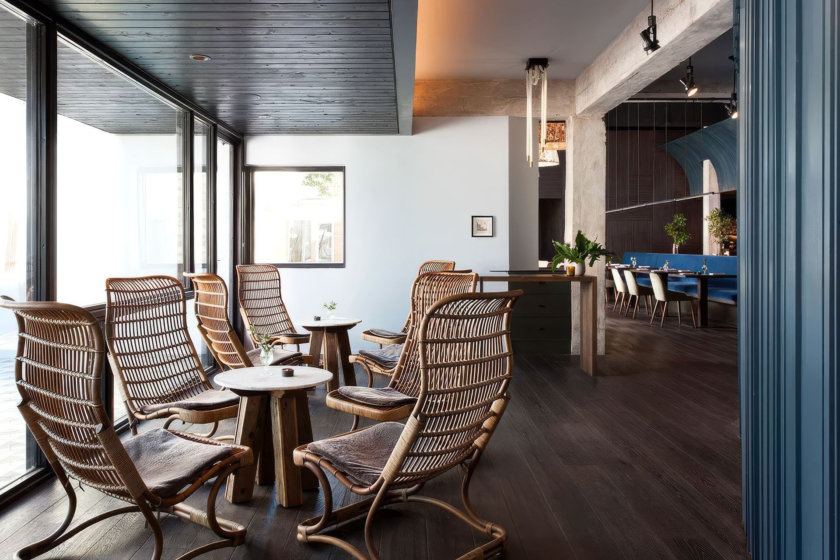
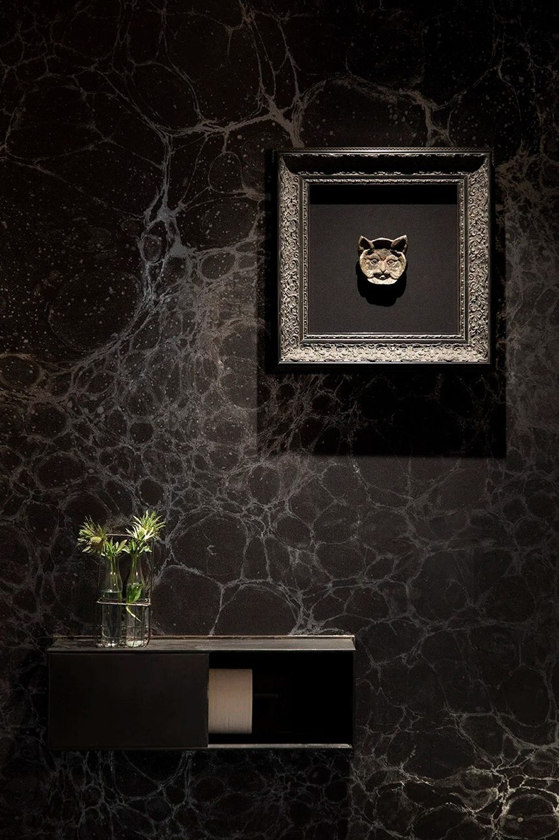
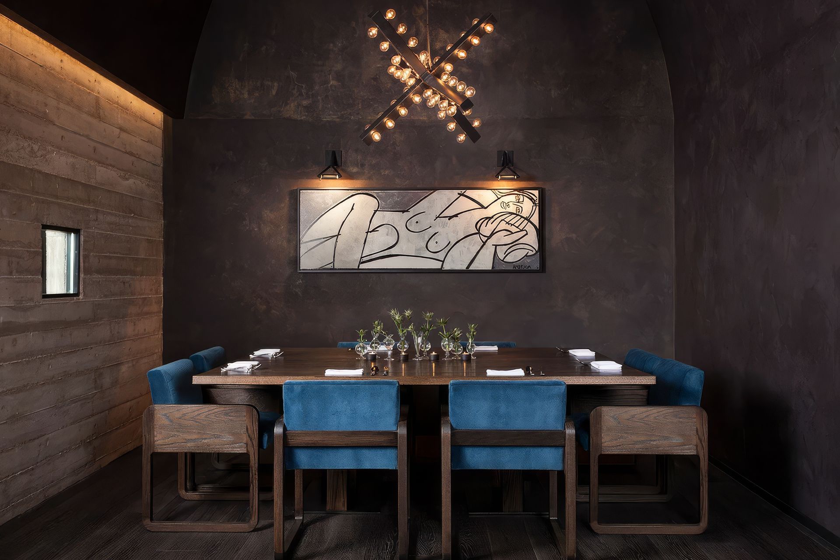
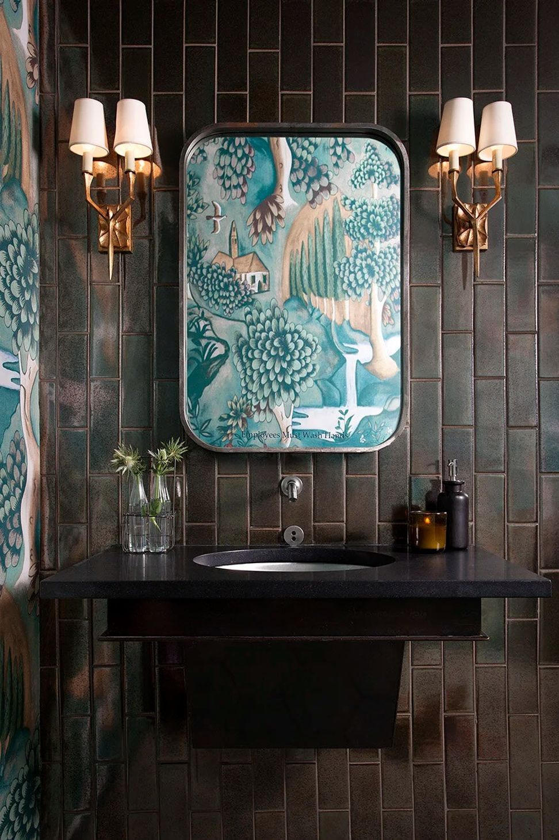
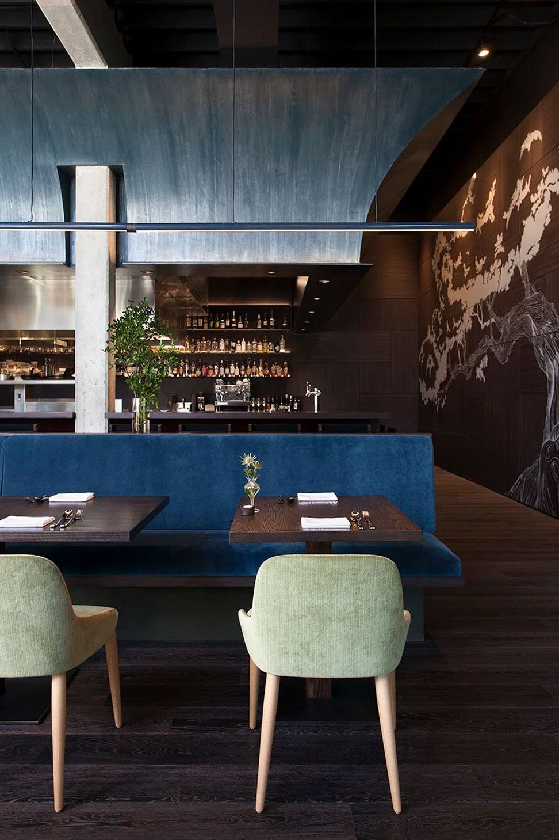
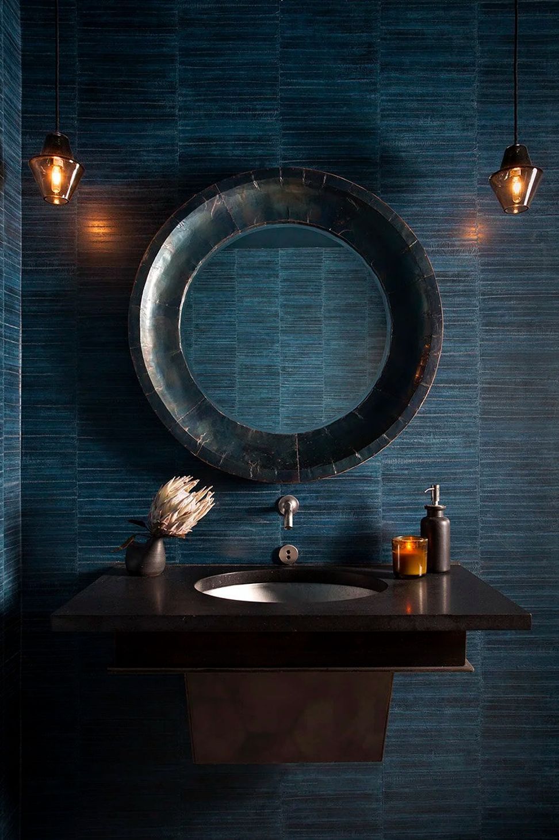
The walnut bar was hand-crafted, with a plaster wave rising above it that gives the bar wall sculptural presence without announcing itself. The lighting throughout — papier-mache forms over hand-forged bronze cages — was designed by Cravotta. One wall is paneled wood; an artist was commissioned to paint a juniper tree across its full length. The private dining room features a table and chairs Cravotta designed himself, and work by artist America Martin. The restrooms were designed as experiences of their own, not afterthoughts.
- Building style
- Art Deco
Like this Project?
Hire Cravotta Interiors
Professionals used in
this project
The practices and trades credited on this project.

More projects from
Cravotta Interiors
Other work by Cravotta Interiors, across every category they build in.


More in
Cafes and Restaurants
Everything else in Cafes and Restaurants, from every practice on ArchiPro.


Next Project
Keep scrolling