
Project team
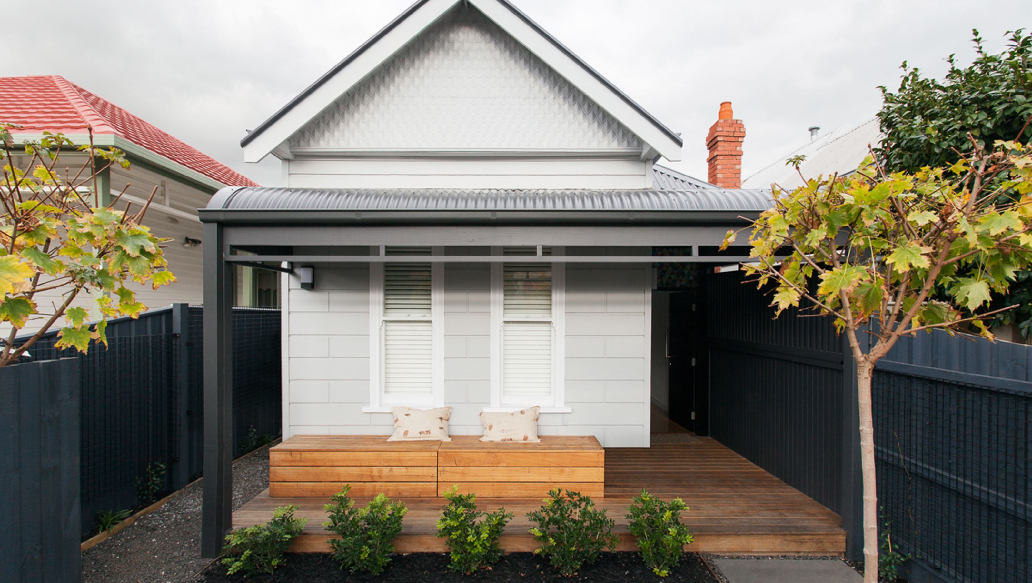
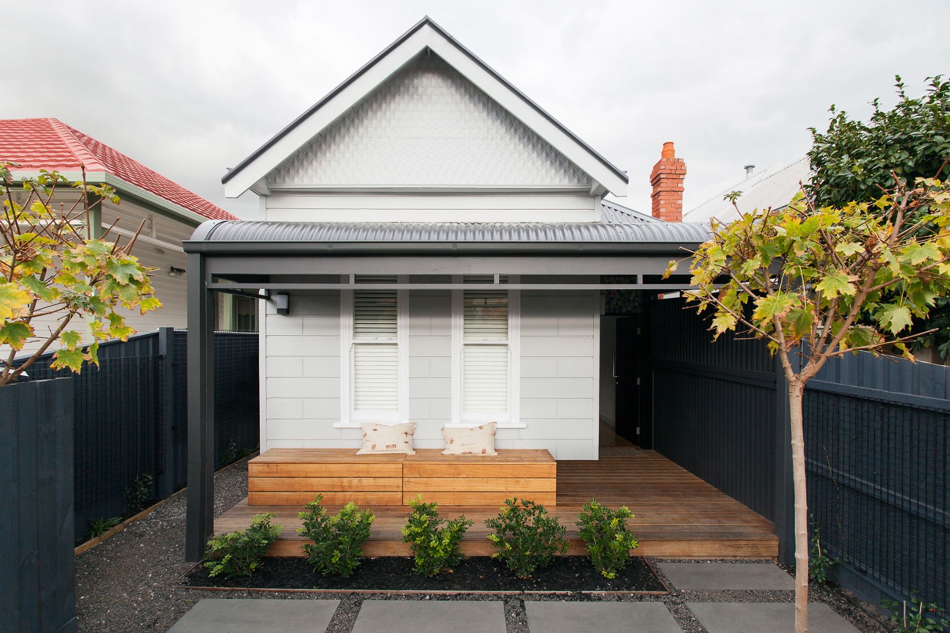
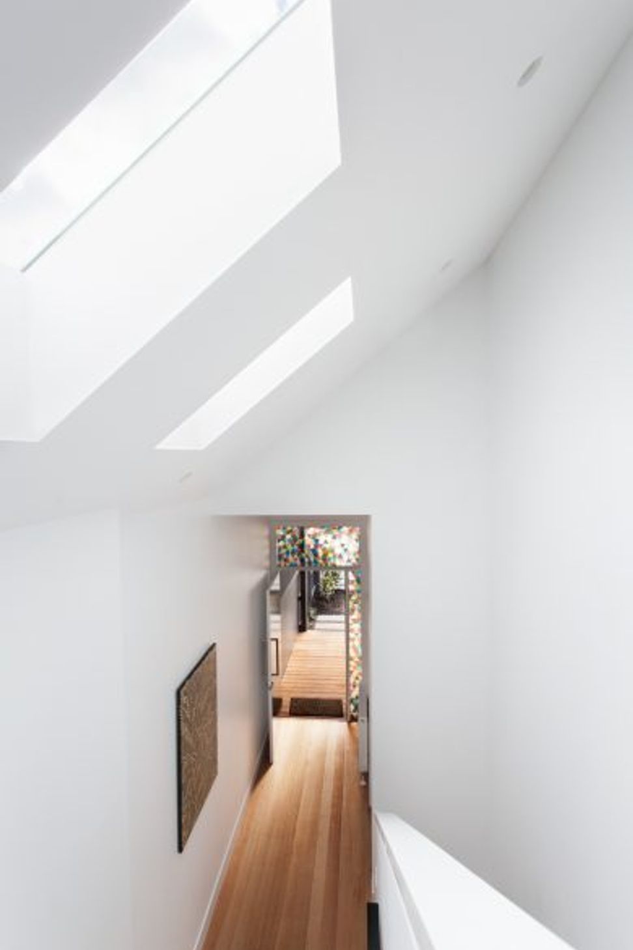
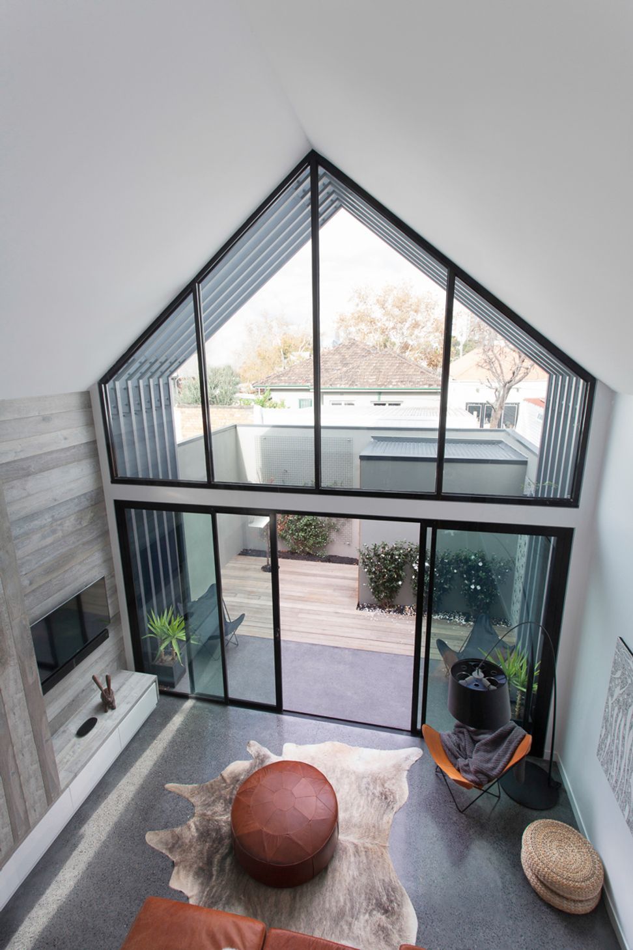
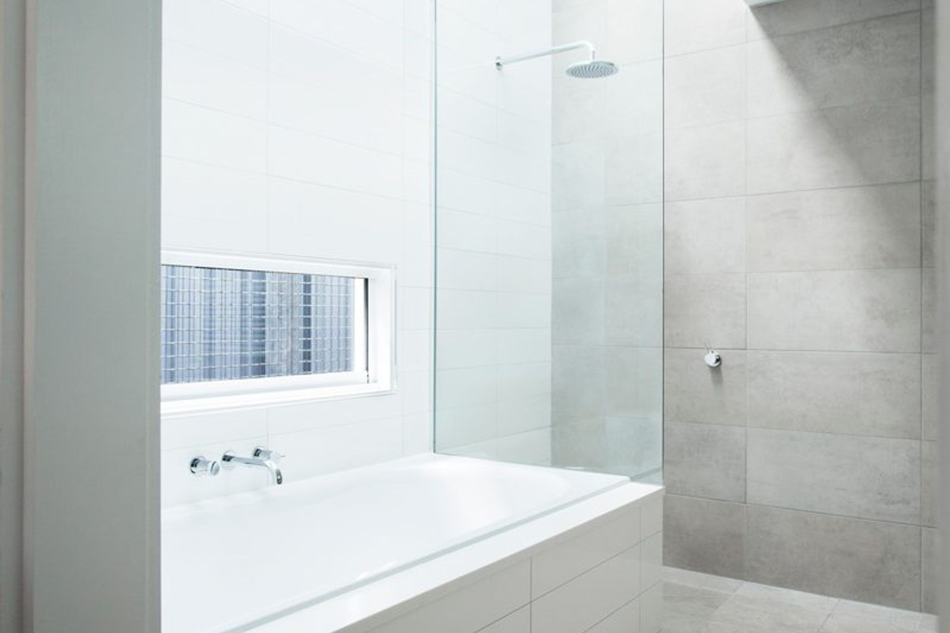
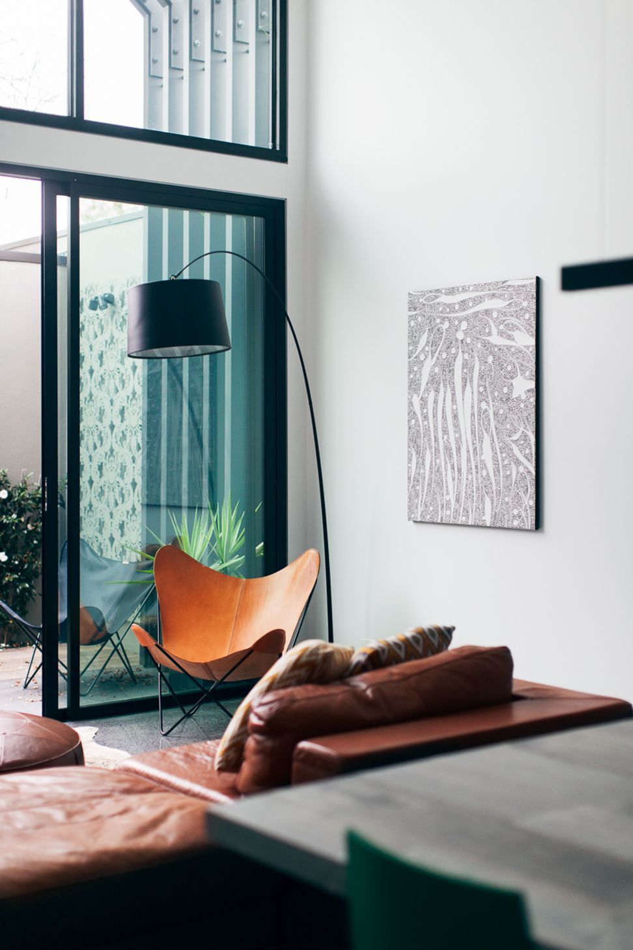
A sculptural renovation of a Victorian cottage by Quinn Architecture, creating flexible spaces for blended families, overseas visitors, and remote work, while maximizing site opportunities for both intimate and expansive family gatherings.
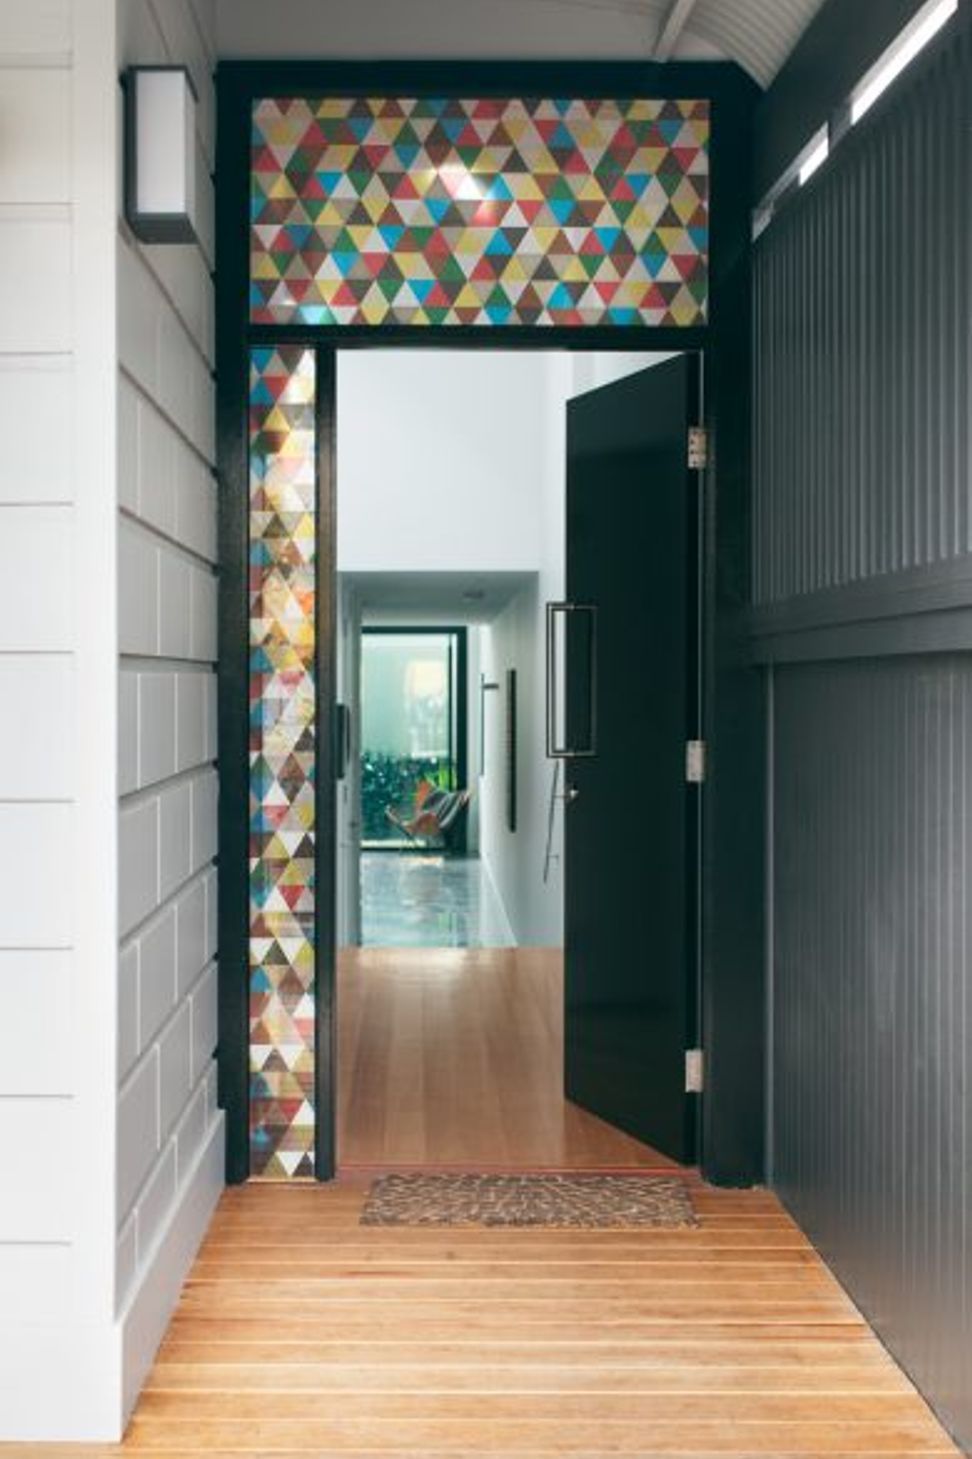
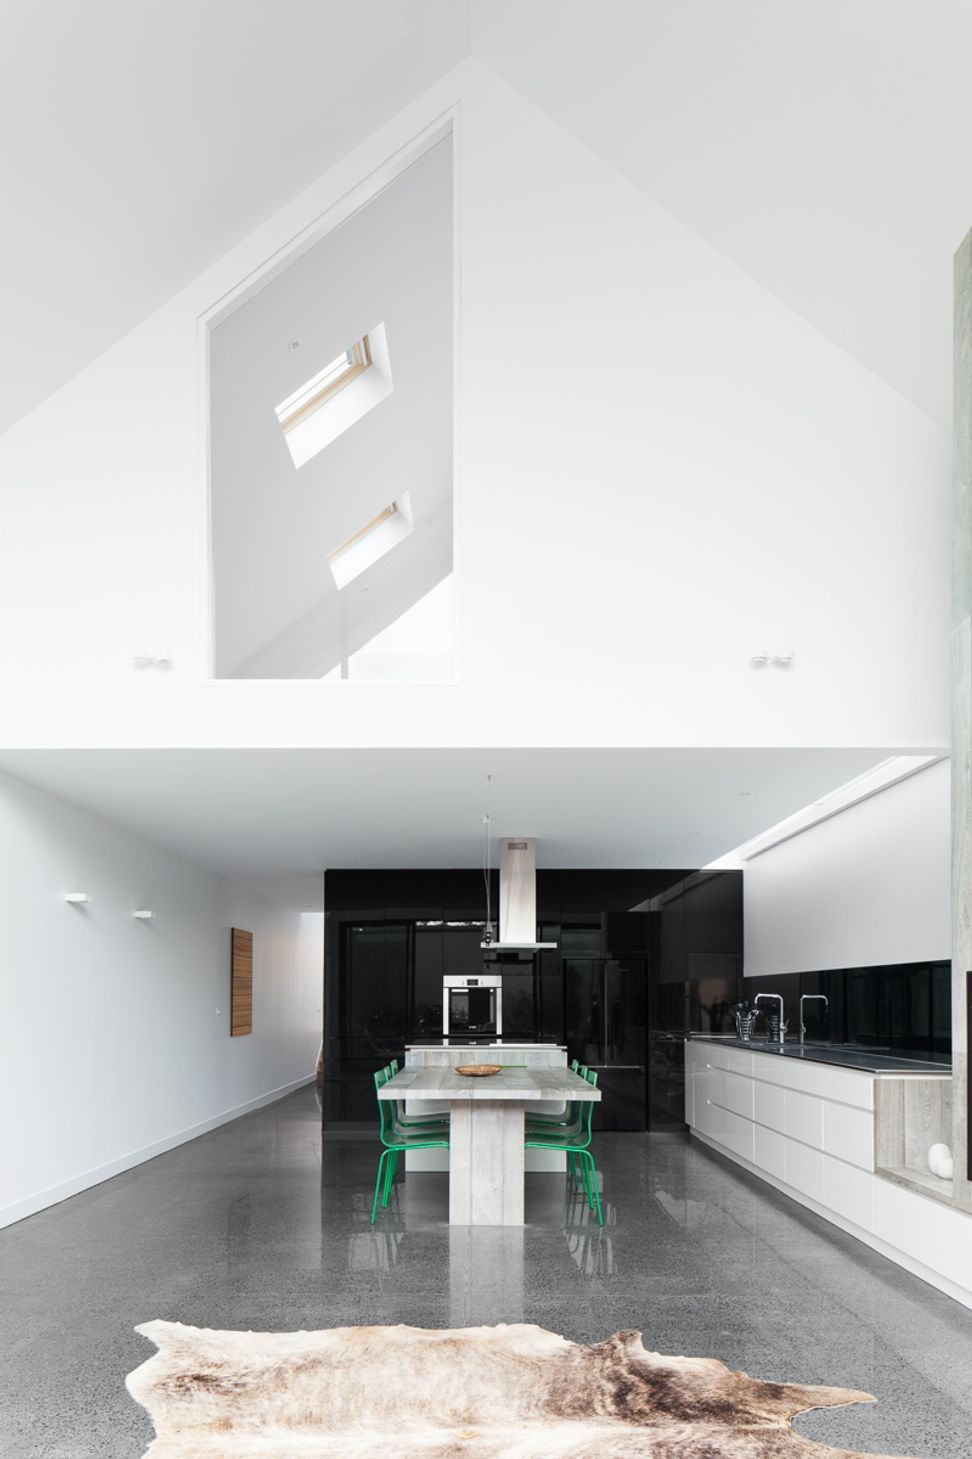
This sculptural renovation of a Victorian cottage allows for highly flexible spaces that solve the new requirements for; a blended family, visiting overseas relatives, and someone working from home. Quinn Architecture designed a solution that takes full advantage of the site opportunities resulting in dynamic spaces that are both intimate and capable of being expansive for family occasions.
Architecture & Interior Design: Quinn Architecture + Merrylees Architecture
Photography: Tom Ross Photography


Like this Project?
Hire Quinn Architecture
Professionals used in
this project
The practices and trades credited on this project.

More projects from
Quinn Architecture
Other work by Quinn Architecture, across every category they build in.


More in
Renovations
Everything else in Renovations, from every practice on ArchiPro.


Next Project
Keep scrolling