

Project team
- Lou Projects
- Benedict Sutton
Killara House: A 3-bedroom passive design completed in 2019, featuring sustainable materials, energy-efficient systems, and a thoughtful orientation for optimal natural heating and cooling.
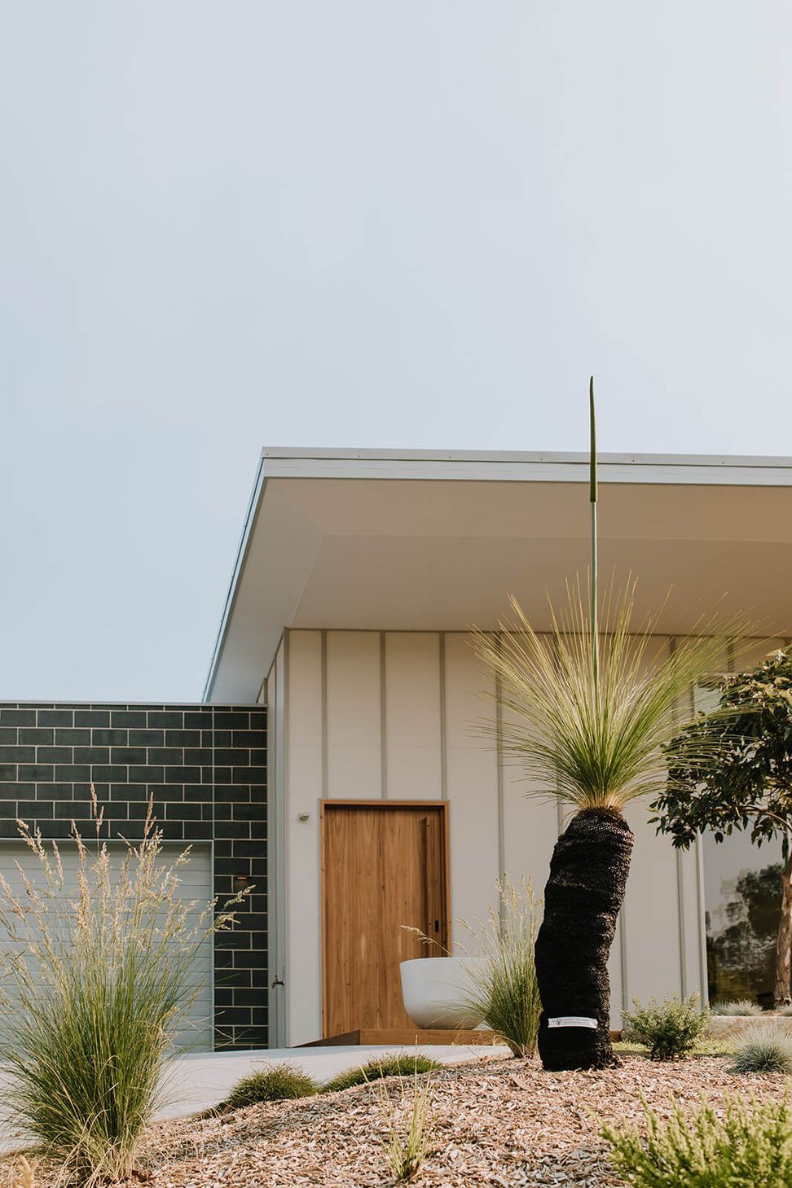
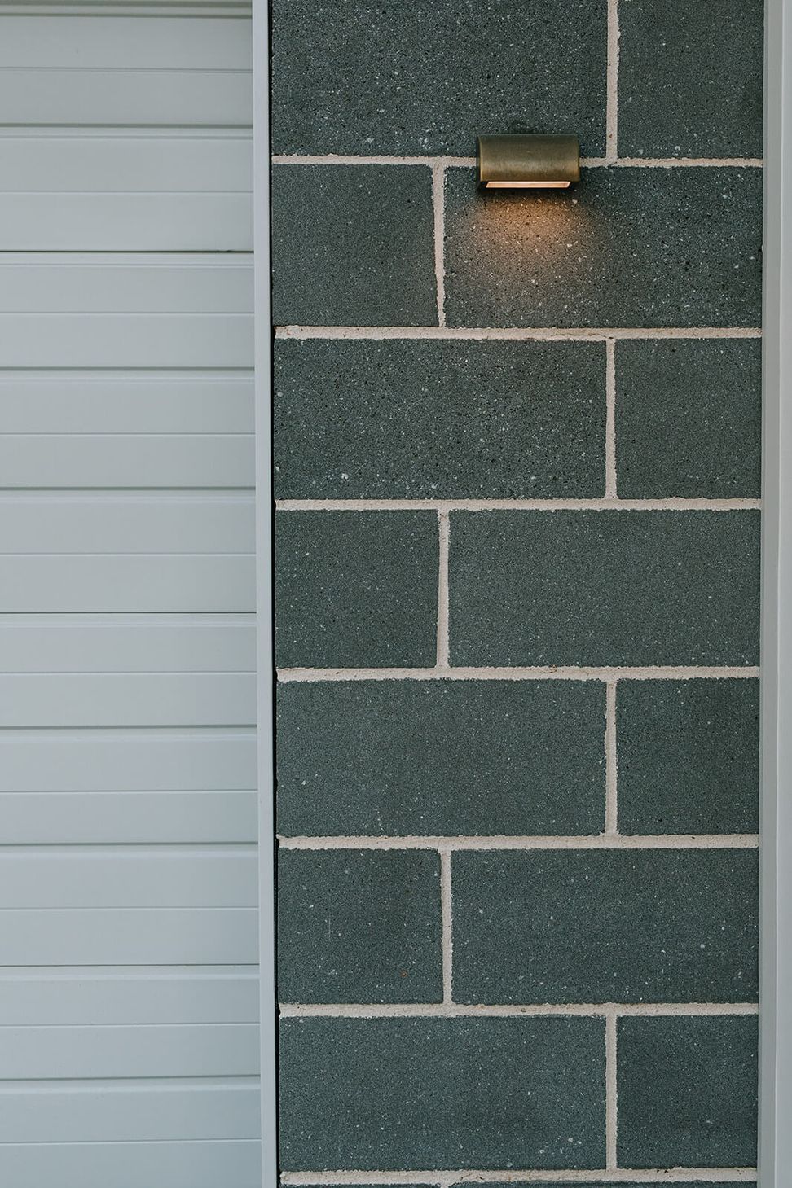
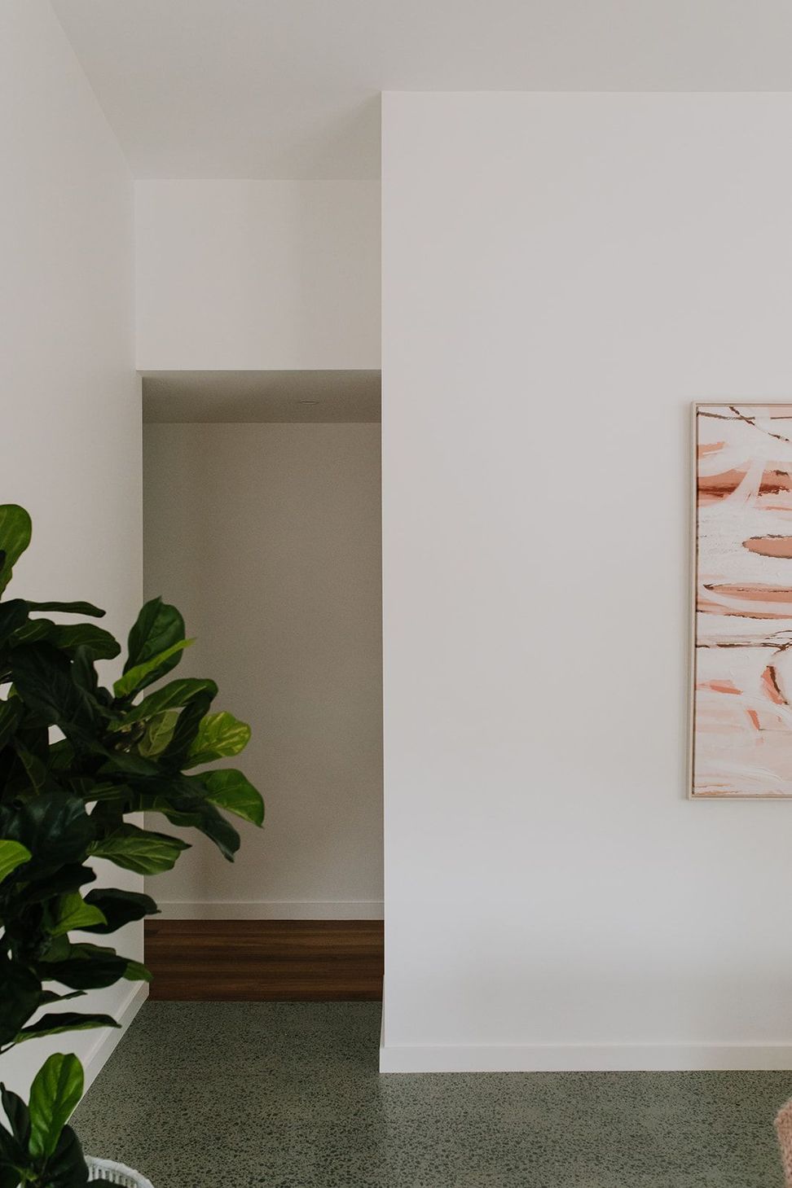
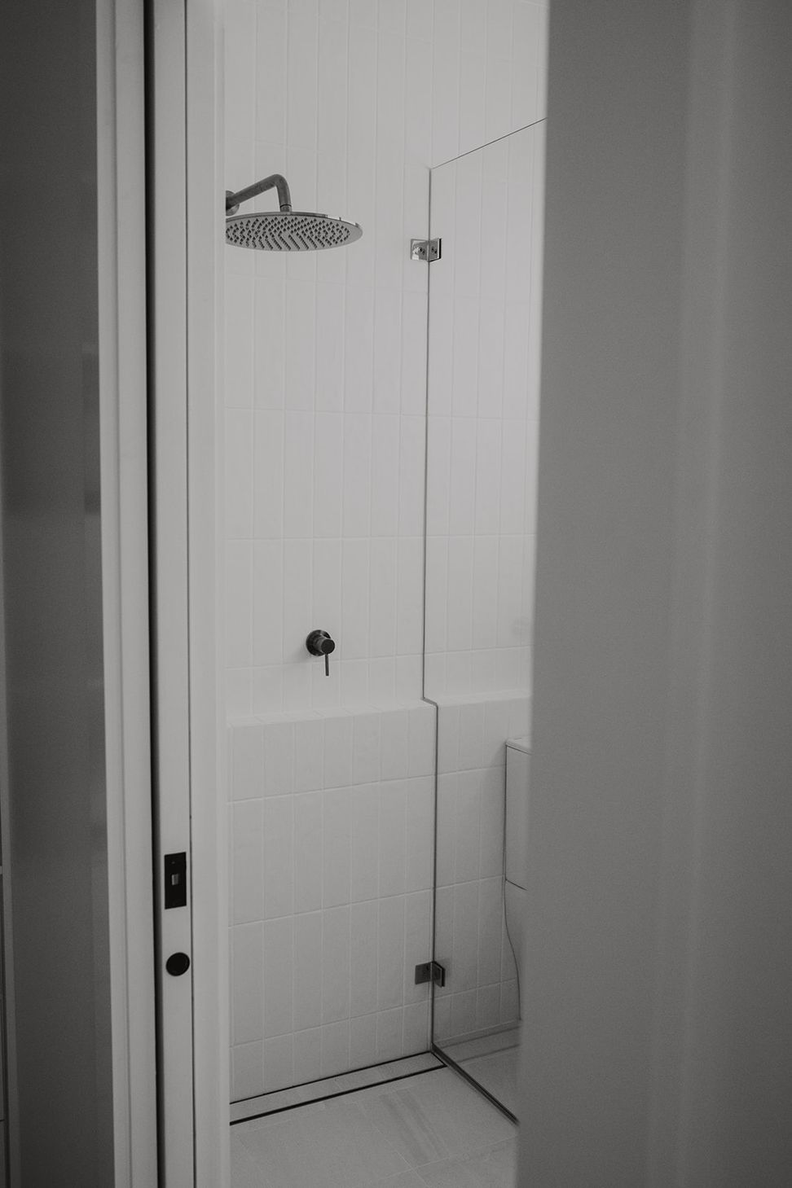
Killara House has 3 bedrooms and a walk-in wardrobe, 2 bathrooms and a double lock-up garage. The land size is 637m2 and the internal floor area is 172m2. The exterior finish is FC cladding and brick veneer and the house has a 3.2kw solar system, solar hot water system, double glazed windows and doors and a 5000L water storage tank.
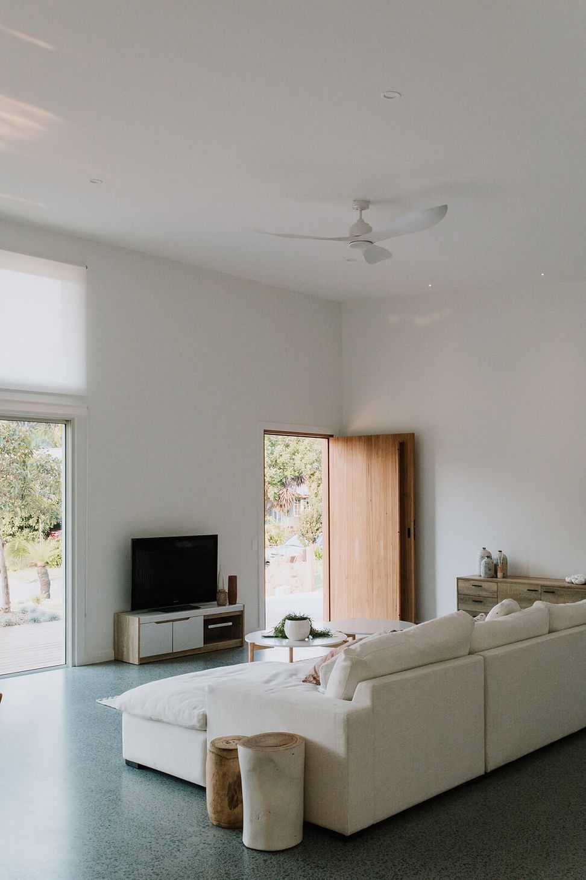
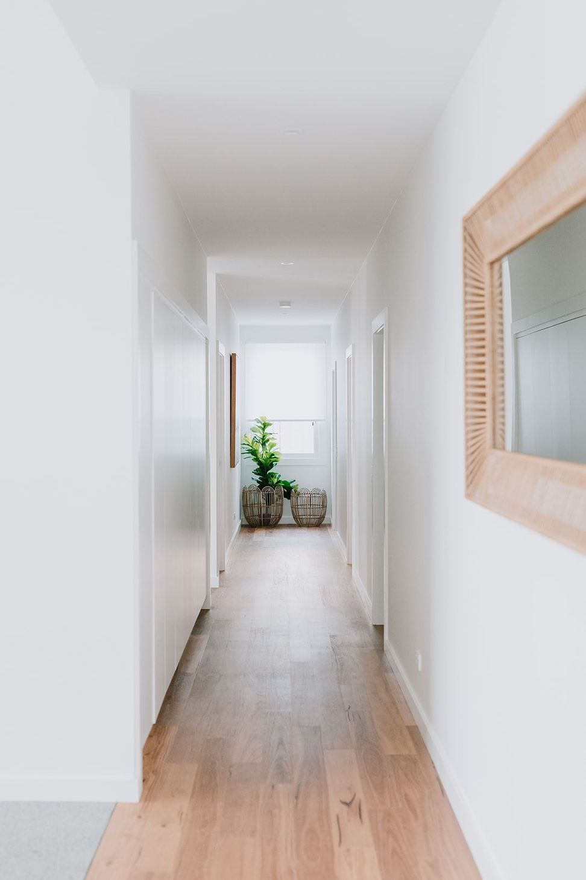
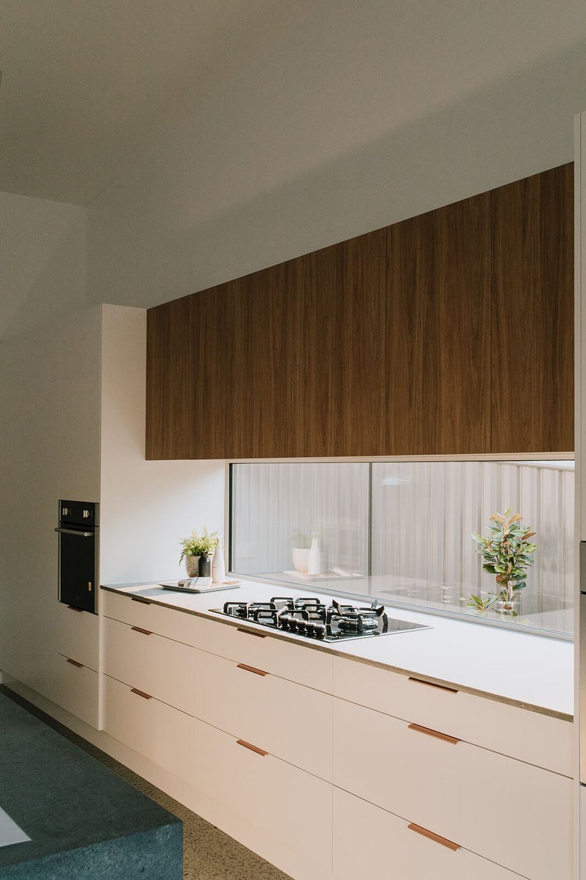
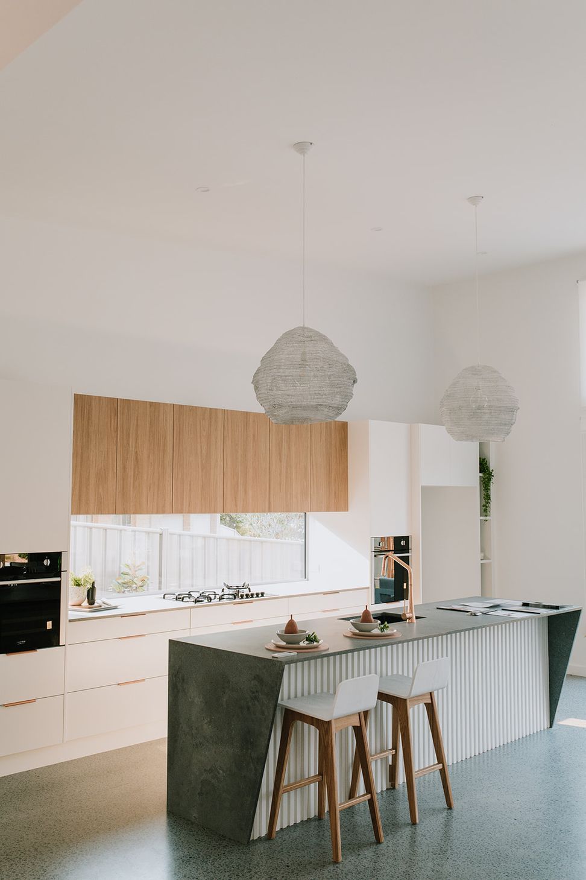
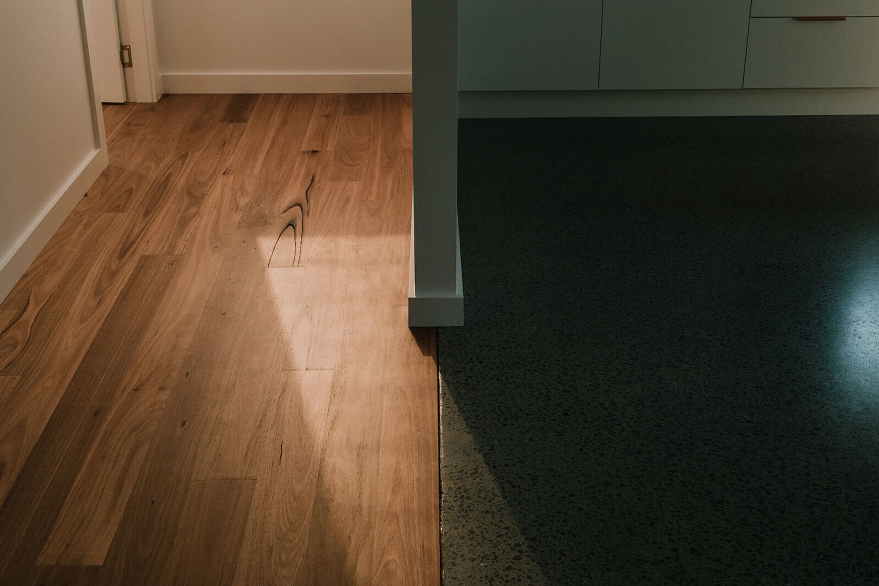
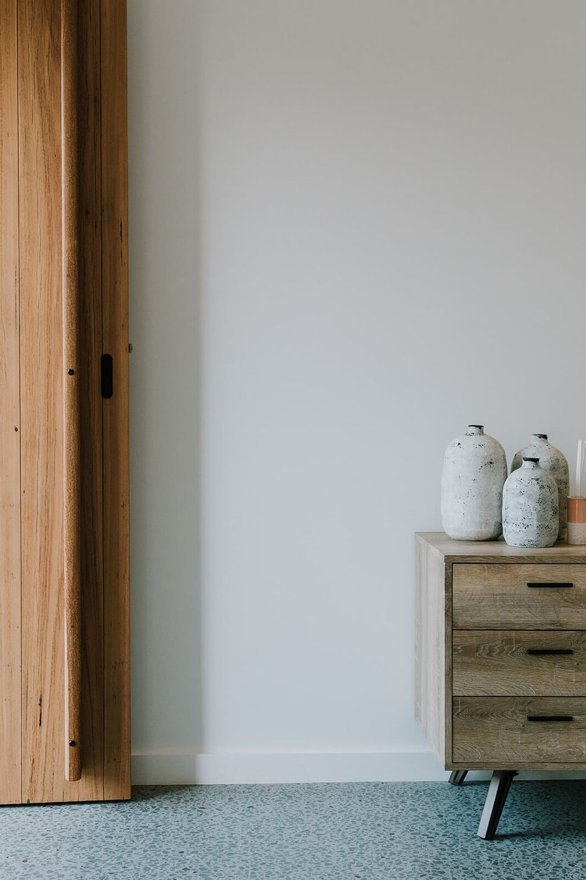
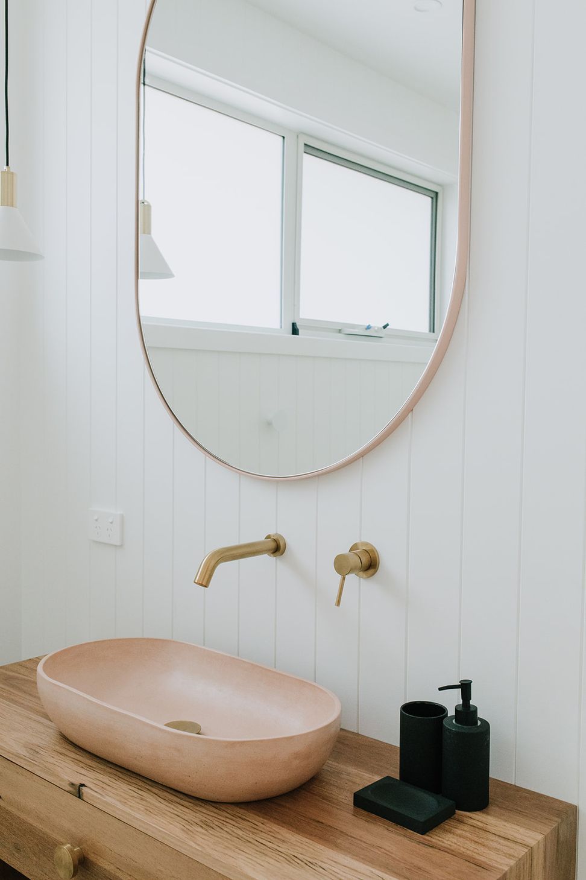
The design of the house includes native and renewable materials such as the handmade front door by Bib’n Brace, handcrafted vanities by Woodman Designs, and basins sourced from Concrete Nation. A custom kitchen supplied and installed by Vogue Kitchens. As well as blackbutt timber floors supplied by Carpet One Central Coast, which consists of a 4mm hardwood veneer, meaning it can be sanded several times in its lifetime and has the look and feel of the real thing.
The orientation of the house is important and the overhang of the roof ensures no sun enters the house during peak hours in summer while letting direct sunlight into the house during winter. Keeping the sun out in summer keeps the house naturally cooler while letting the sun in winter warms the concrete slab during the day which continues to radiate heat during the night.
Photography: Ben Sutton
- Completed
- 2019
- Price range
- $0.5m - $1m
- Building style
- Passive
Like this Project?
Hire Lou Projects
Professional Reviews
Professionals used in
this project
The practices and trades credited on this project.

More projects from
Lou Projects
Other work by Lou Projects, across every category they build in.


More in
Single House
Everything else in Single House, from every practice on ArchiPro.


Next Project
Keep scrolling