
Project team
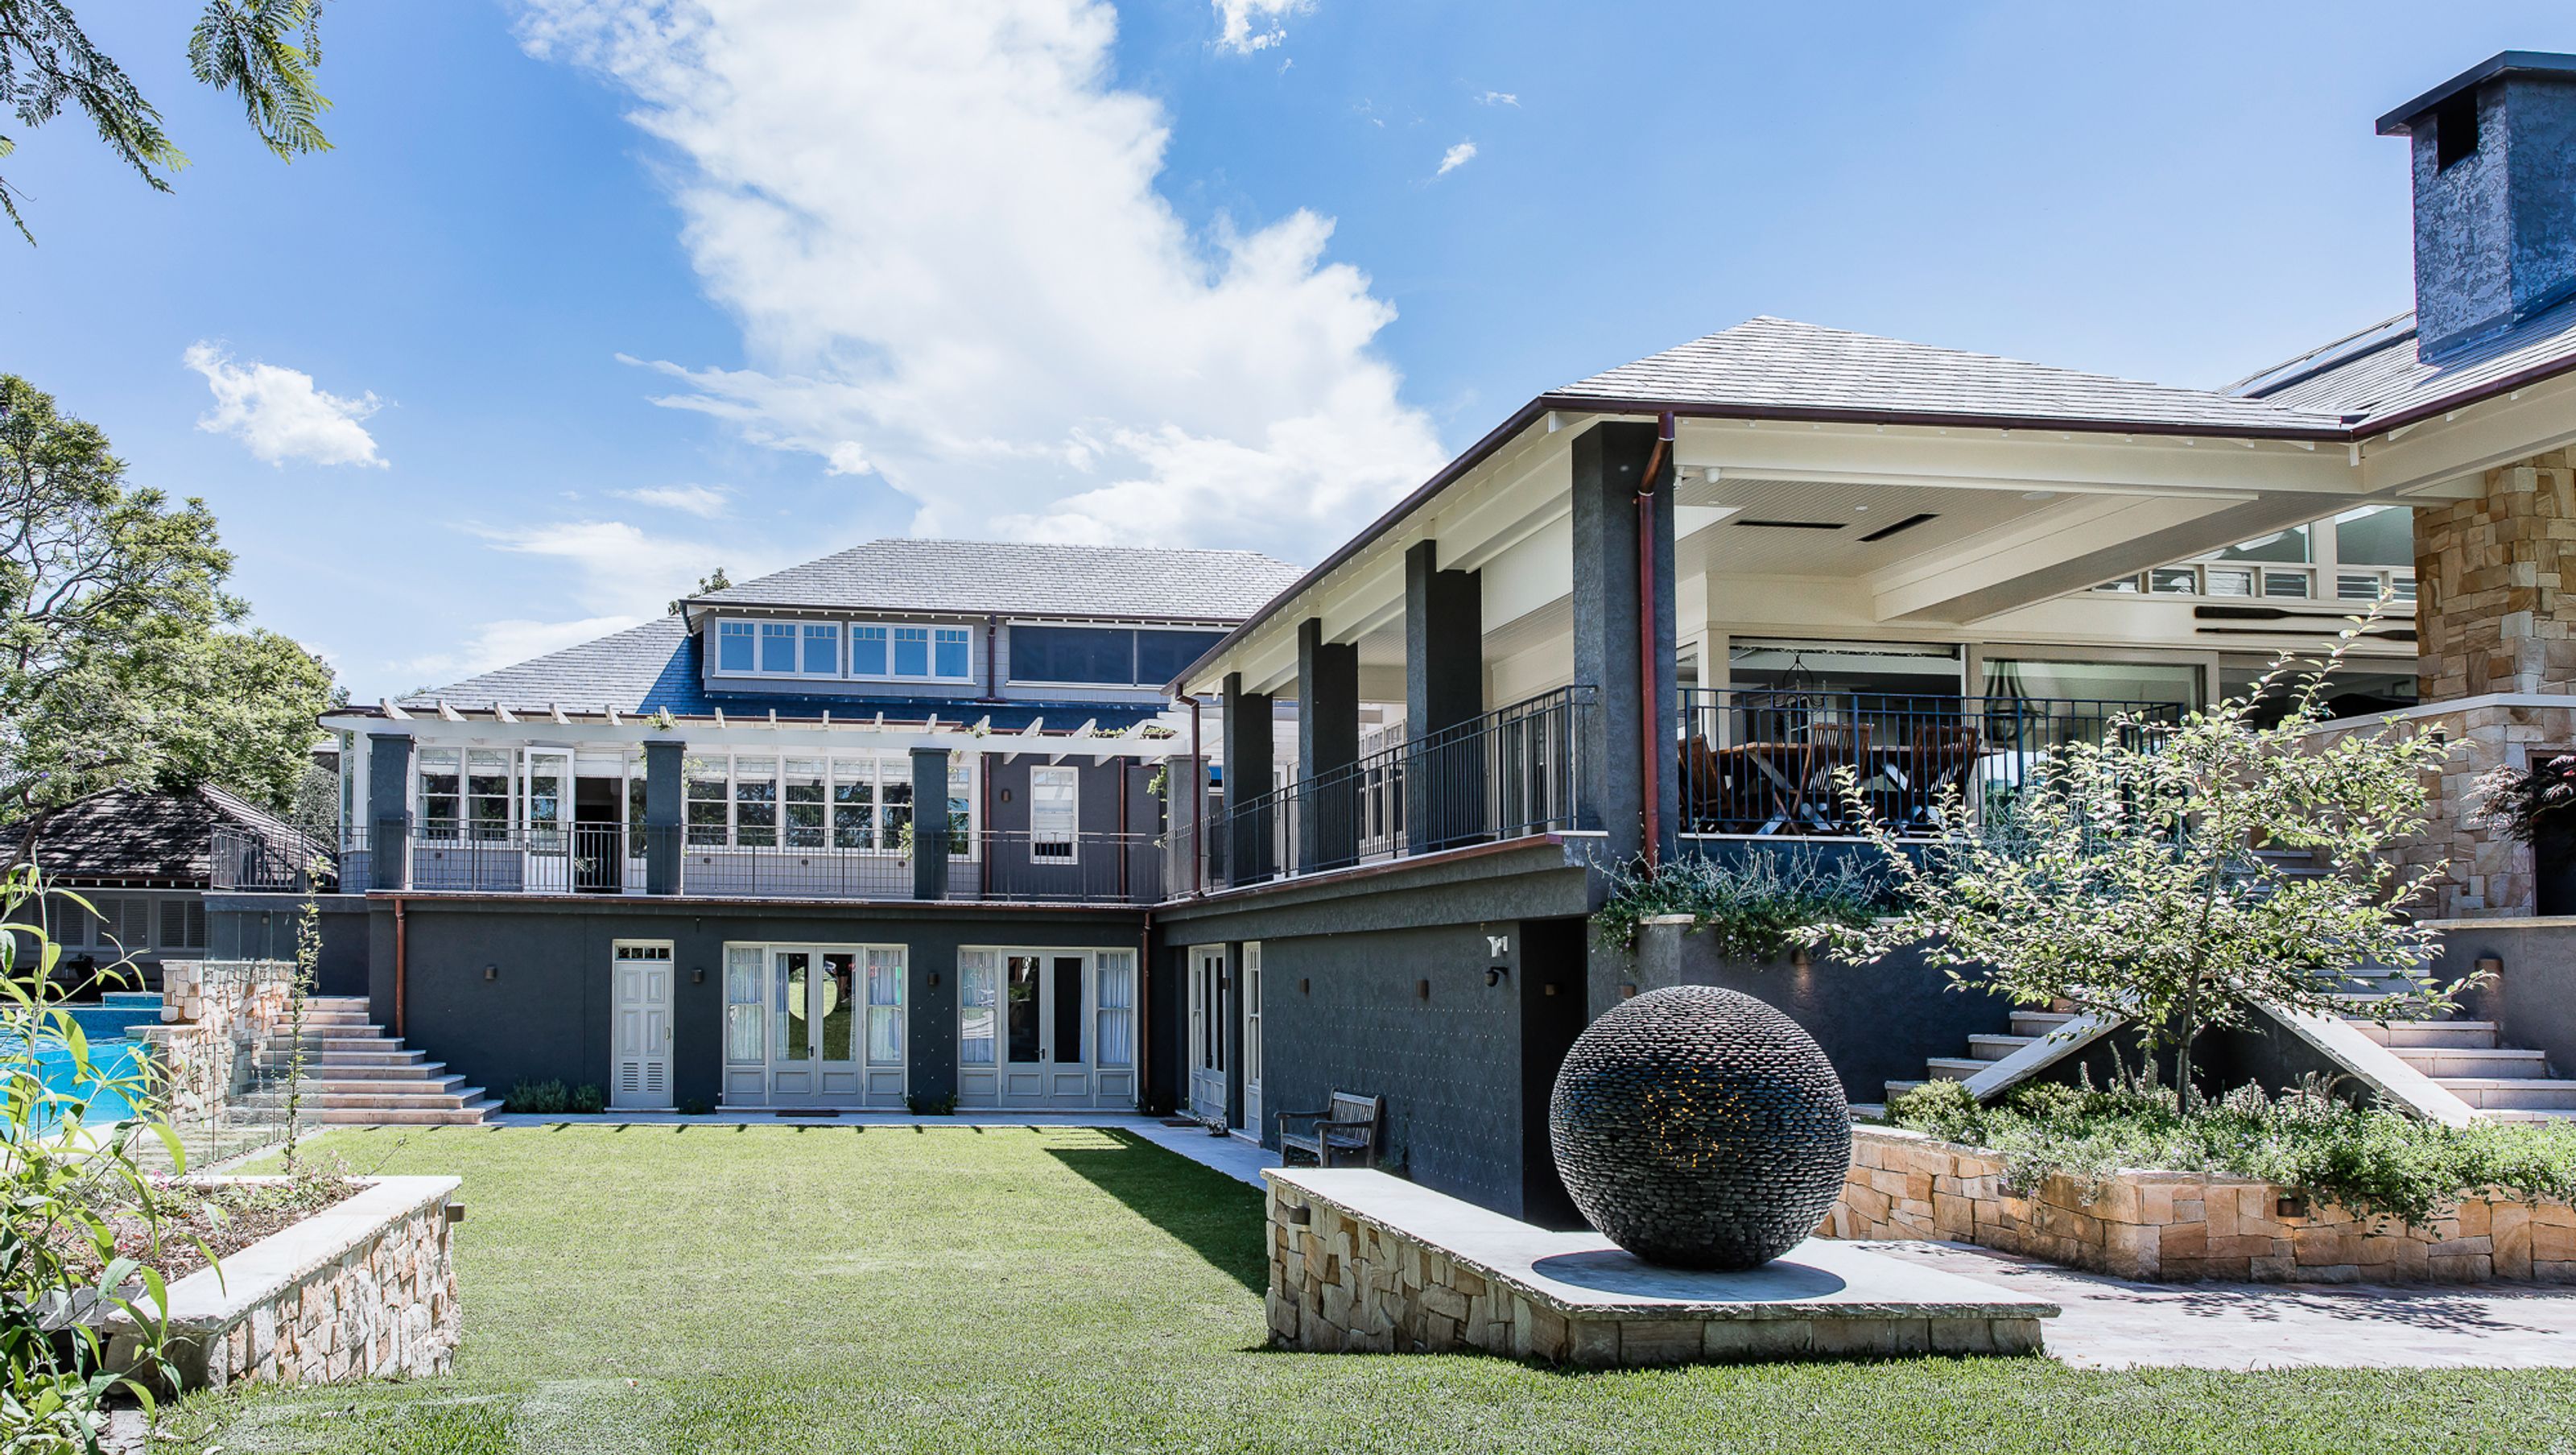
A stunning transformation of two blocks into a luxurious family residence featuring 8 bedrooms, a guest house, swimming pool, tennis court, and extensive entertainment spaces, all designed with a harmonious blend of style and functionality.
One of our largest renovations in recent years, this project is absolutely amazing. situated in Killara, the land was originally 2 separate blocks, converted into one large home. you'll find an amazing swimming pool with a cabana, spa and diving board, as well as a tennis court and a Beecraft design and construct kids play equipment across the yard. the stand-alone multi-storied 'cabana' along the tennis court is actually a guest house! featuring bedrooms, bathrooms, kitchenette, living room and a ladder for the kids to get upstairs.
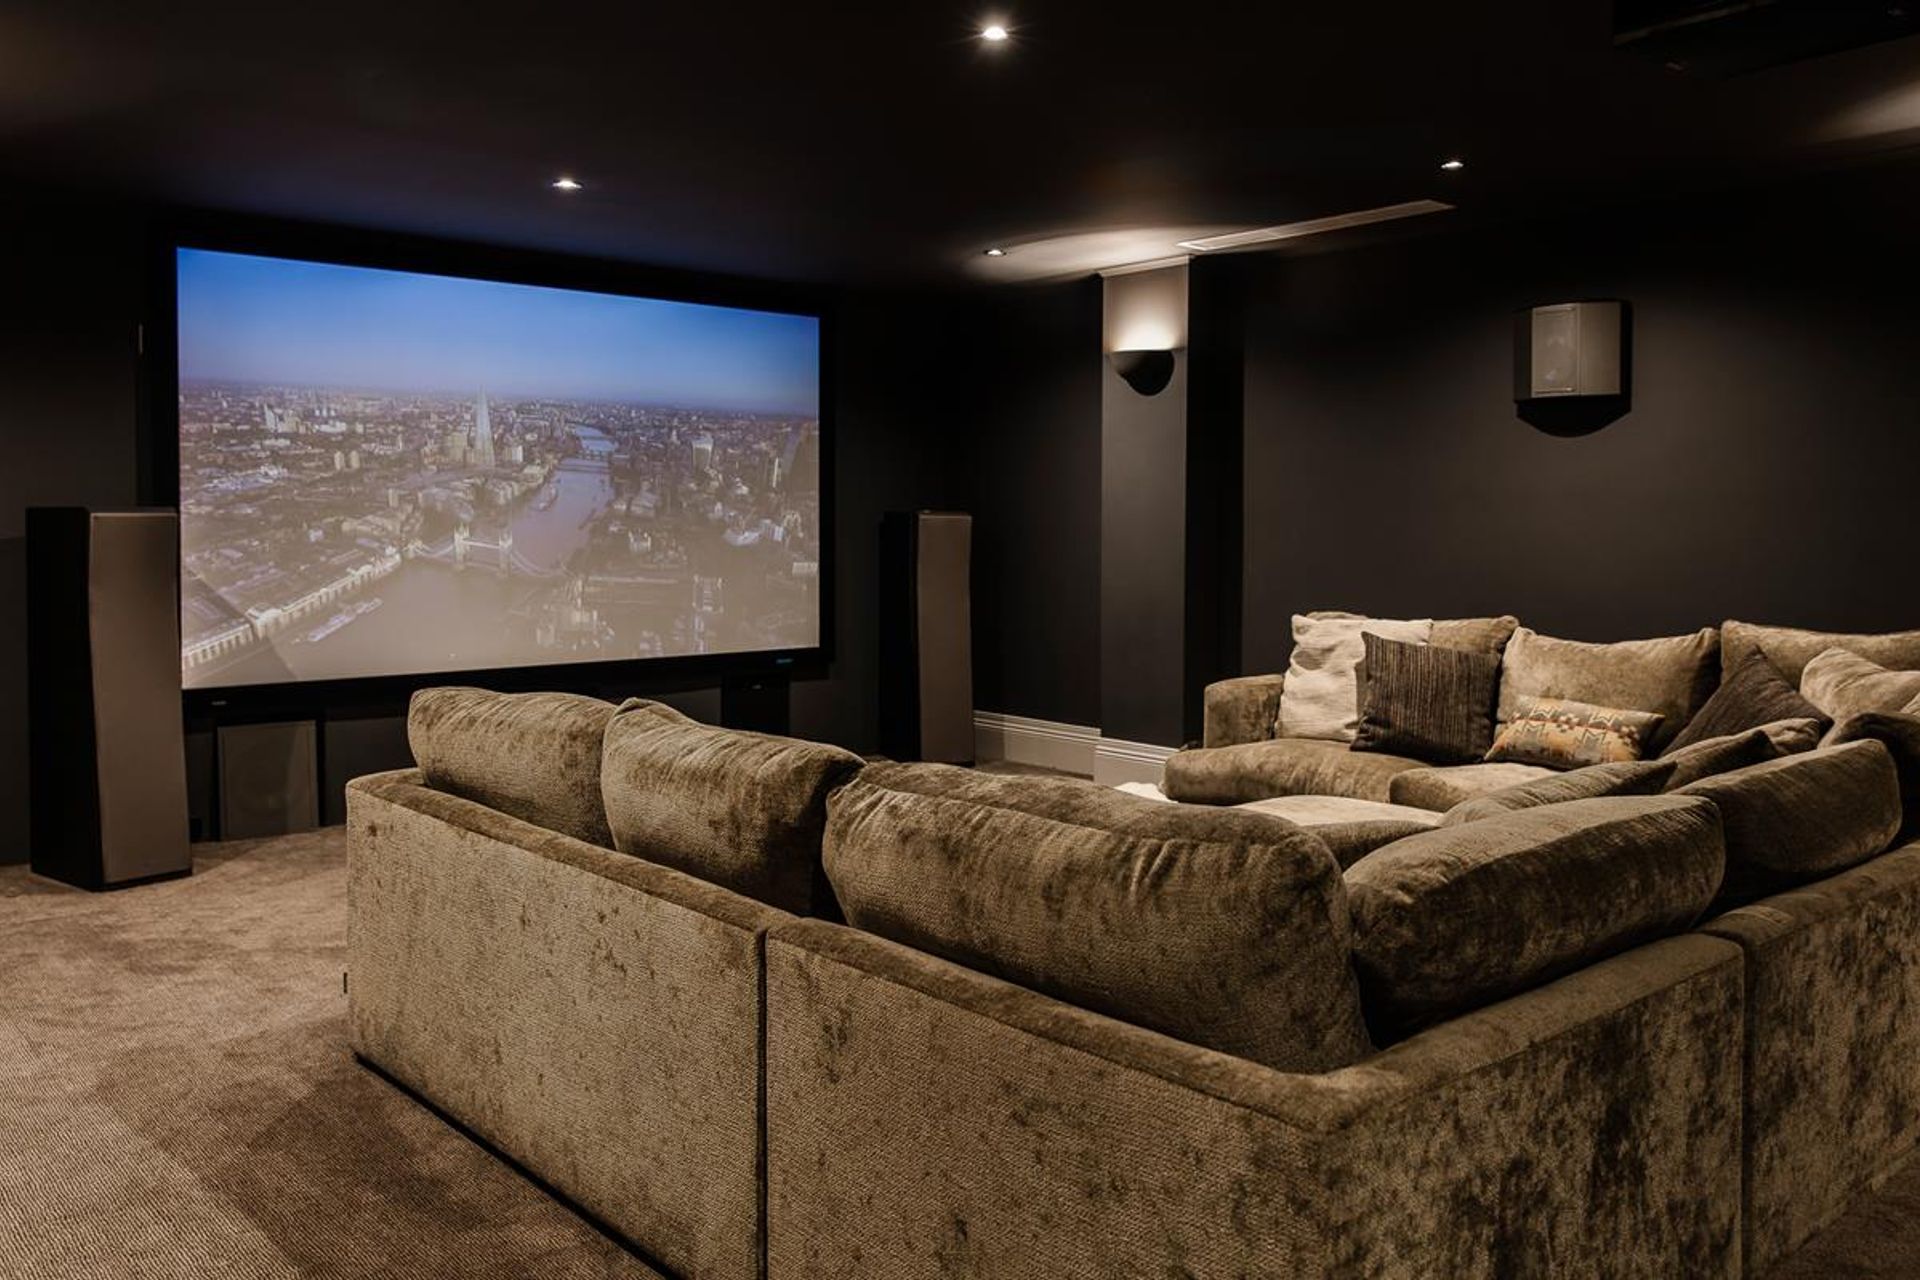
We love the look of the exposed hips and rafters with the softer white and blue finish for the roof. the incredible main home included 8 bedrooms, 8 bathrooms, a new kitchen with a butlers pantry, living room, family room, dining room, formal dining room, a beautiful terrace and outdoor area with an outdoor kitchen and fireplace, home office, gym, theatre, billiards room, cellar and a library/gallery. unfortunately, we do not have access to post photos from the entire home and each room, but here is a sneak peek into this amazing home.
Photography: Maree Homer


Like this Project?
Hire Beecraft
Professionals used in
this project
The practices and trades credited on this project.

More projects from
Beecraft
Other work by Beecraft, across every category they build in.


More in
Renovations
Everything else in Renovations, from every practice on ArchiPro.


Next Project
Keep scrolling