

Project team
Contemporary family home in Sydney's Eastern Suburbs, featuring two pavilions around a central courtyard, maximizing light and views, with a seamless blend of indoor and outdoor spaces, completed in 2018 for a private client.
Being an irregular shaped site with a narrow street frontage, and having to negotiate a steep slope from front to rear as well as sandstone rock shelves, Klein posed a significant creative challenge. Located in Sydney’s Eastern Suburbs with distant views to Sydney Harbour, our brief was to create a functional yet elegant family home which capitalised on the prized harbour views. The client wanted a warm, relaxed atmosphere which maximised light and provided generous space and practicality.
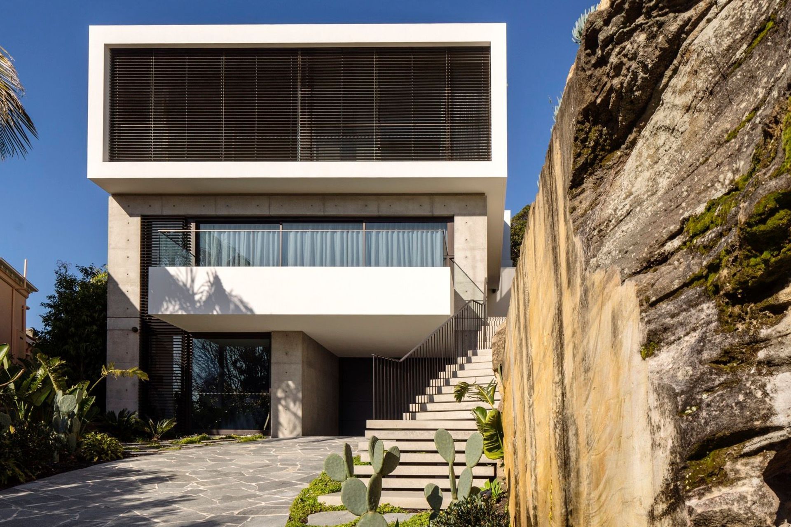
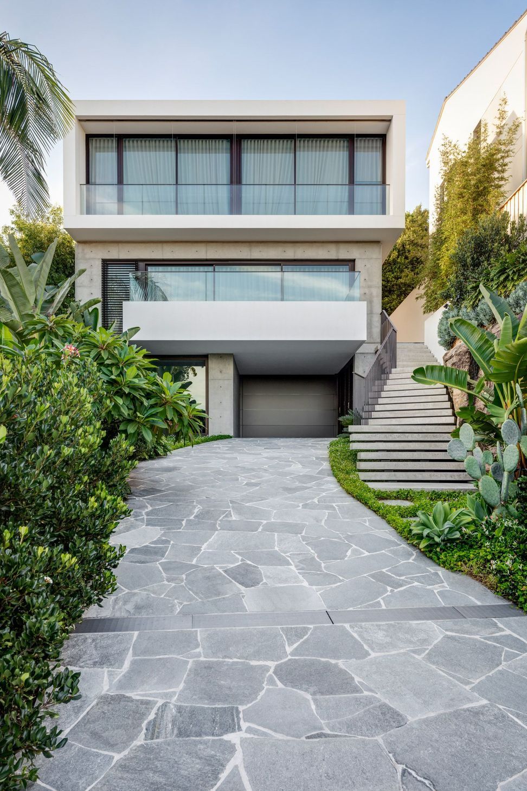
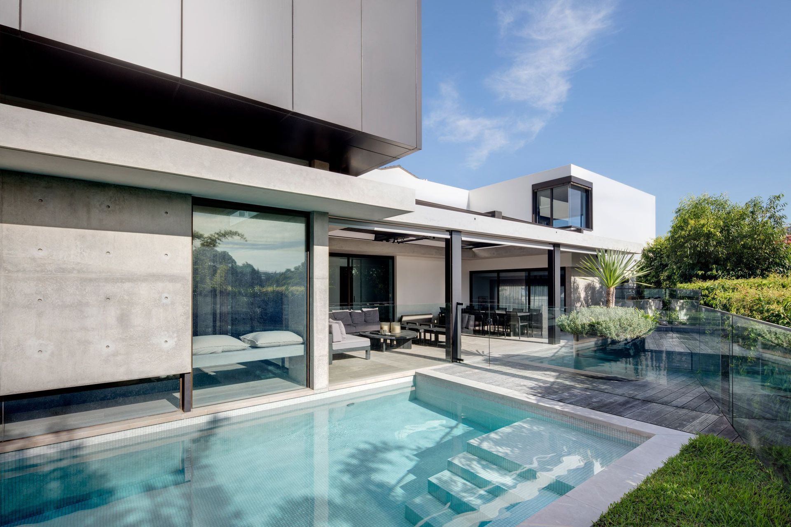
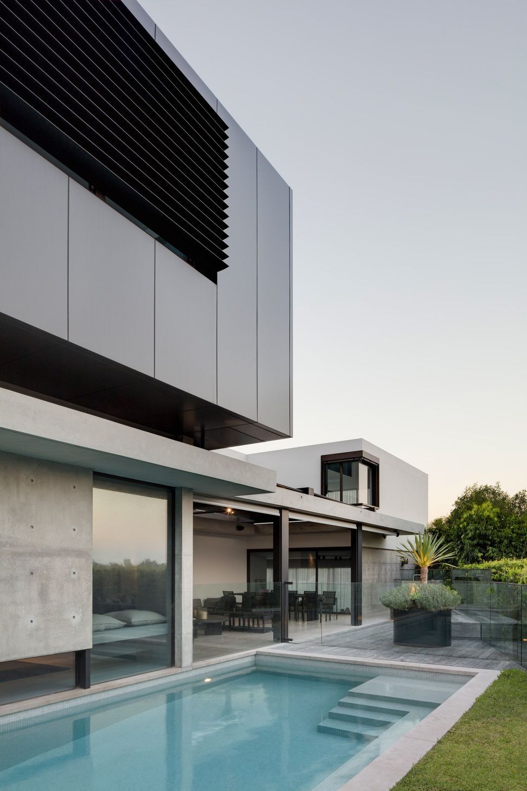
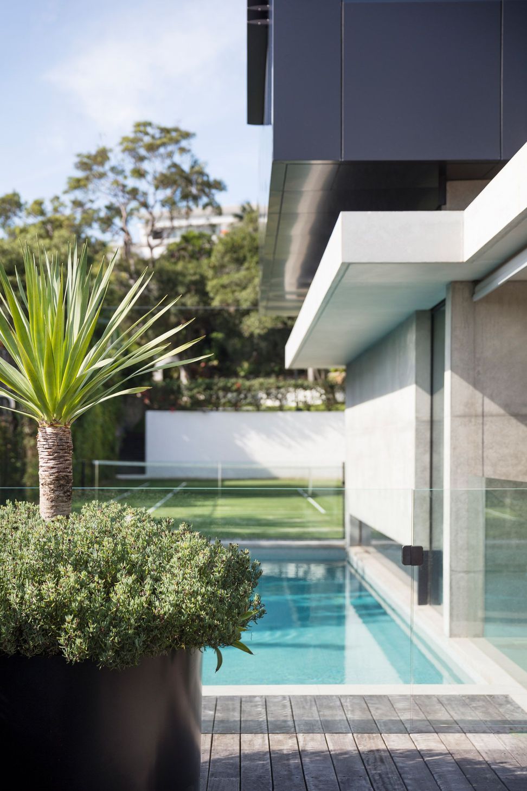
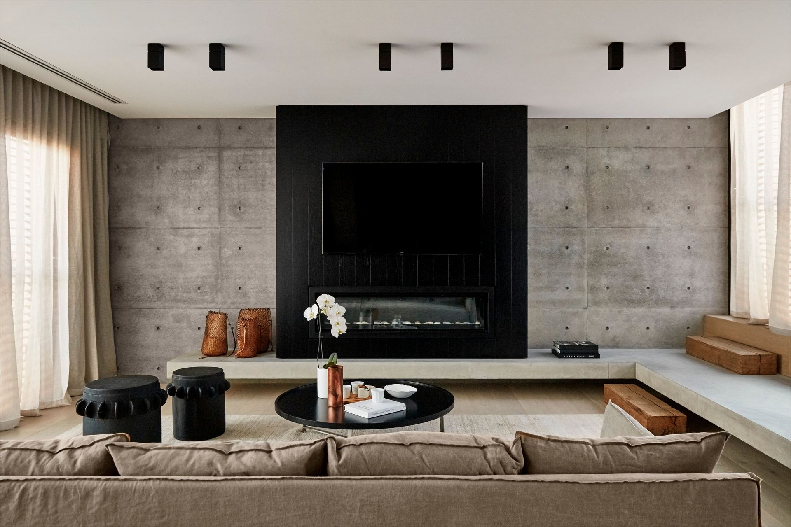
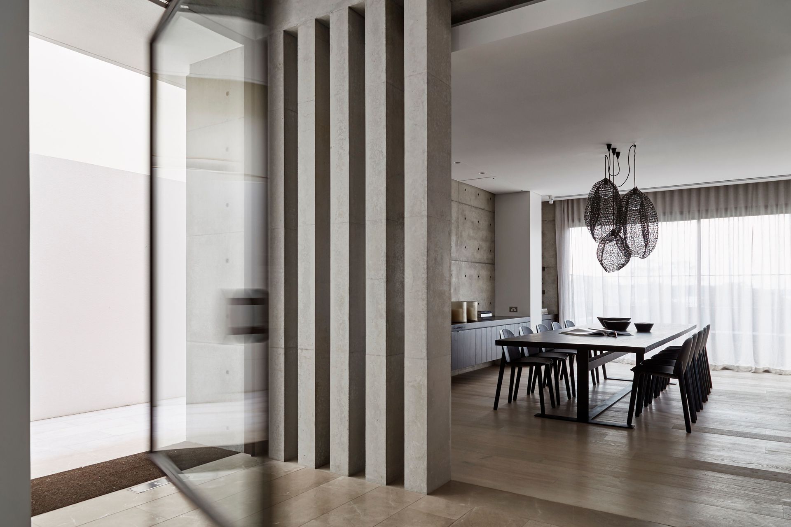
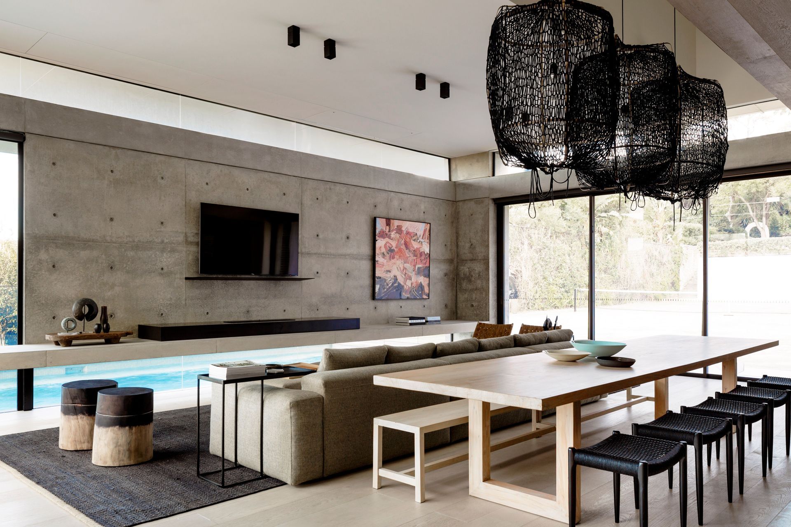
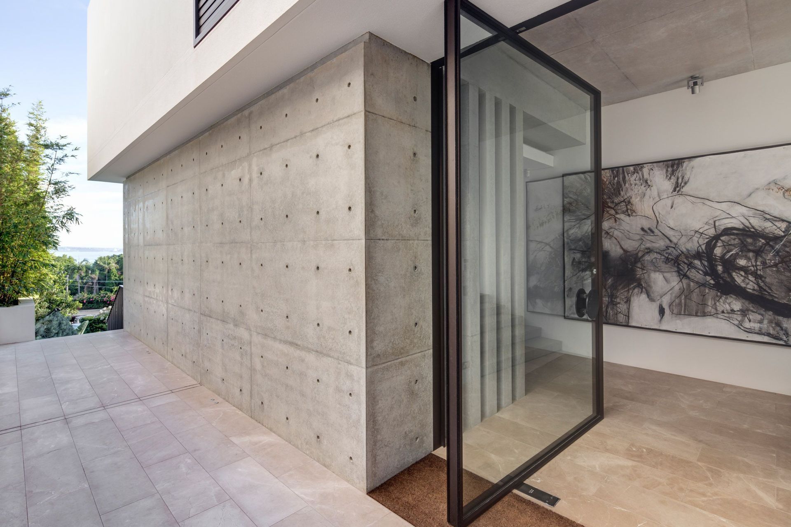
The project was designed as two pavilions set around a central courtyard where the spaces can freely flow from inside to outside, opening up both connected areas to eastern and northern light. To emphasise the sense of seamless spaces, we devised a palette of dark metal, timber, stone and off-form concrete, which links to the inside of the house and complements its carefully plotted interiors.
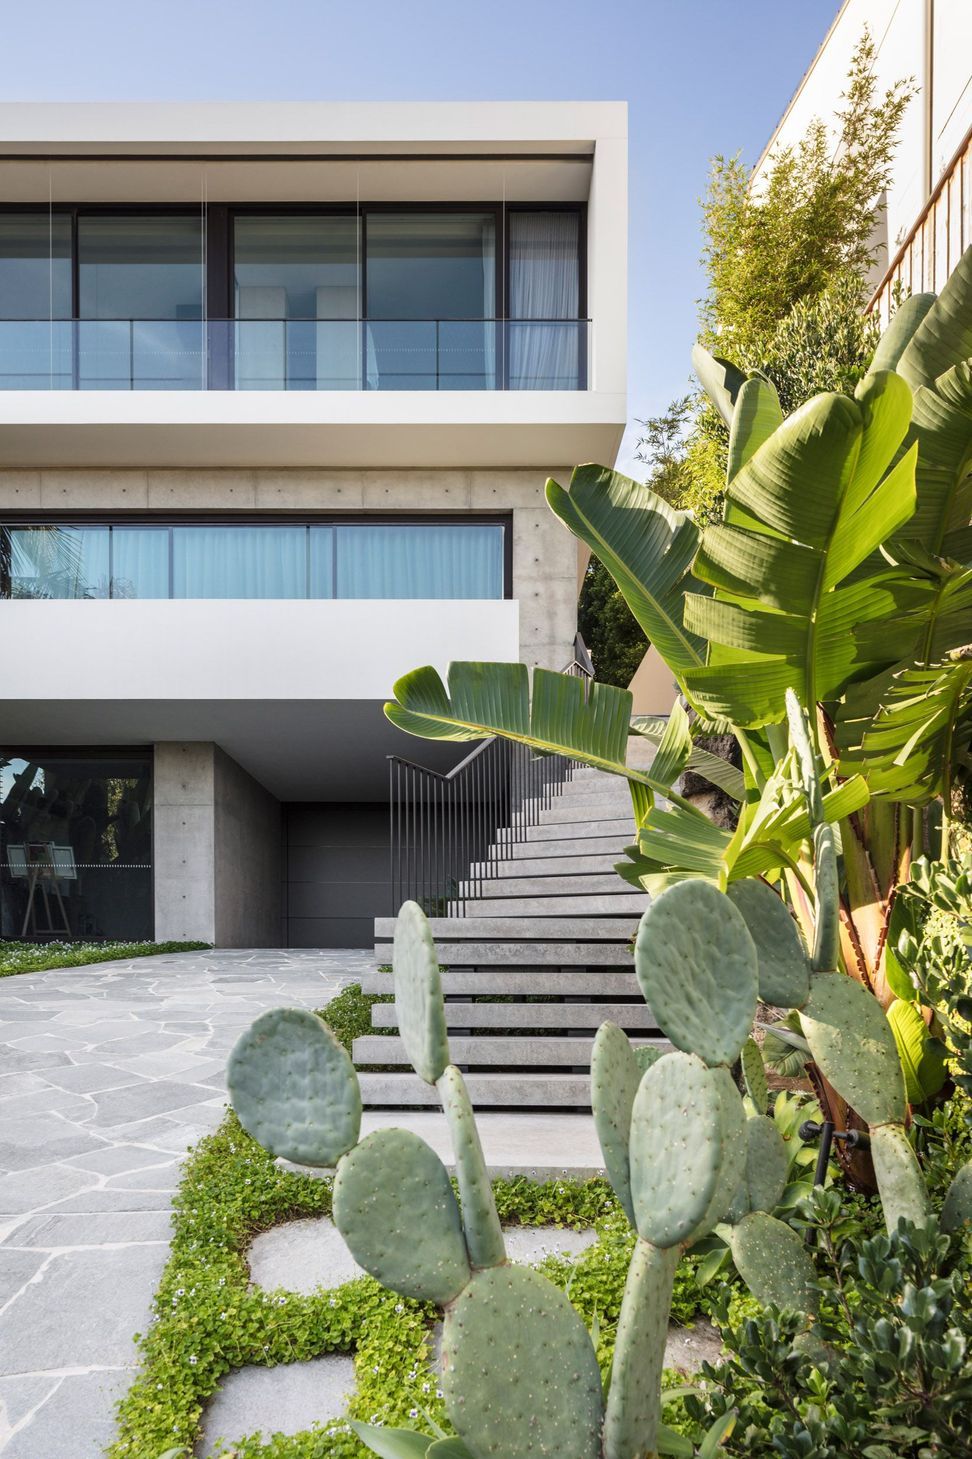
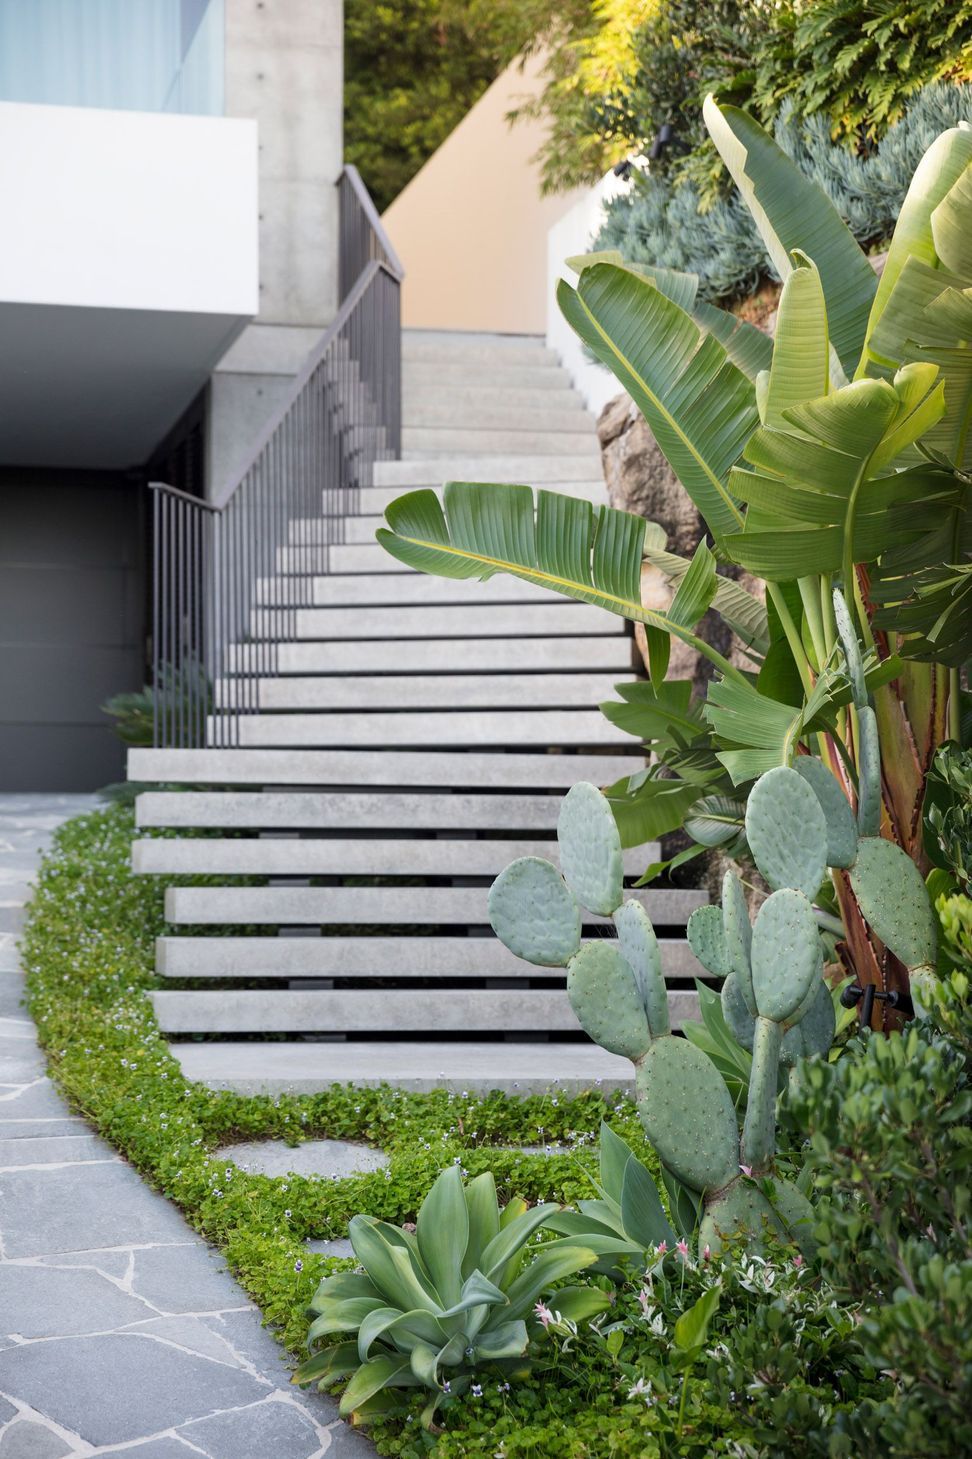
The home’s narrow entry was widened by cutting back the existing sandstone rock boulders to allow for a generous entry staircase nestled alongside the rock face; the wide cantilevered concrete treads following the shape of the rock and leading to the entry door. The house is set as closely as allowable to the western boundary, away from the neighbouring property to the east for solar gain and greater views.
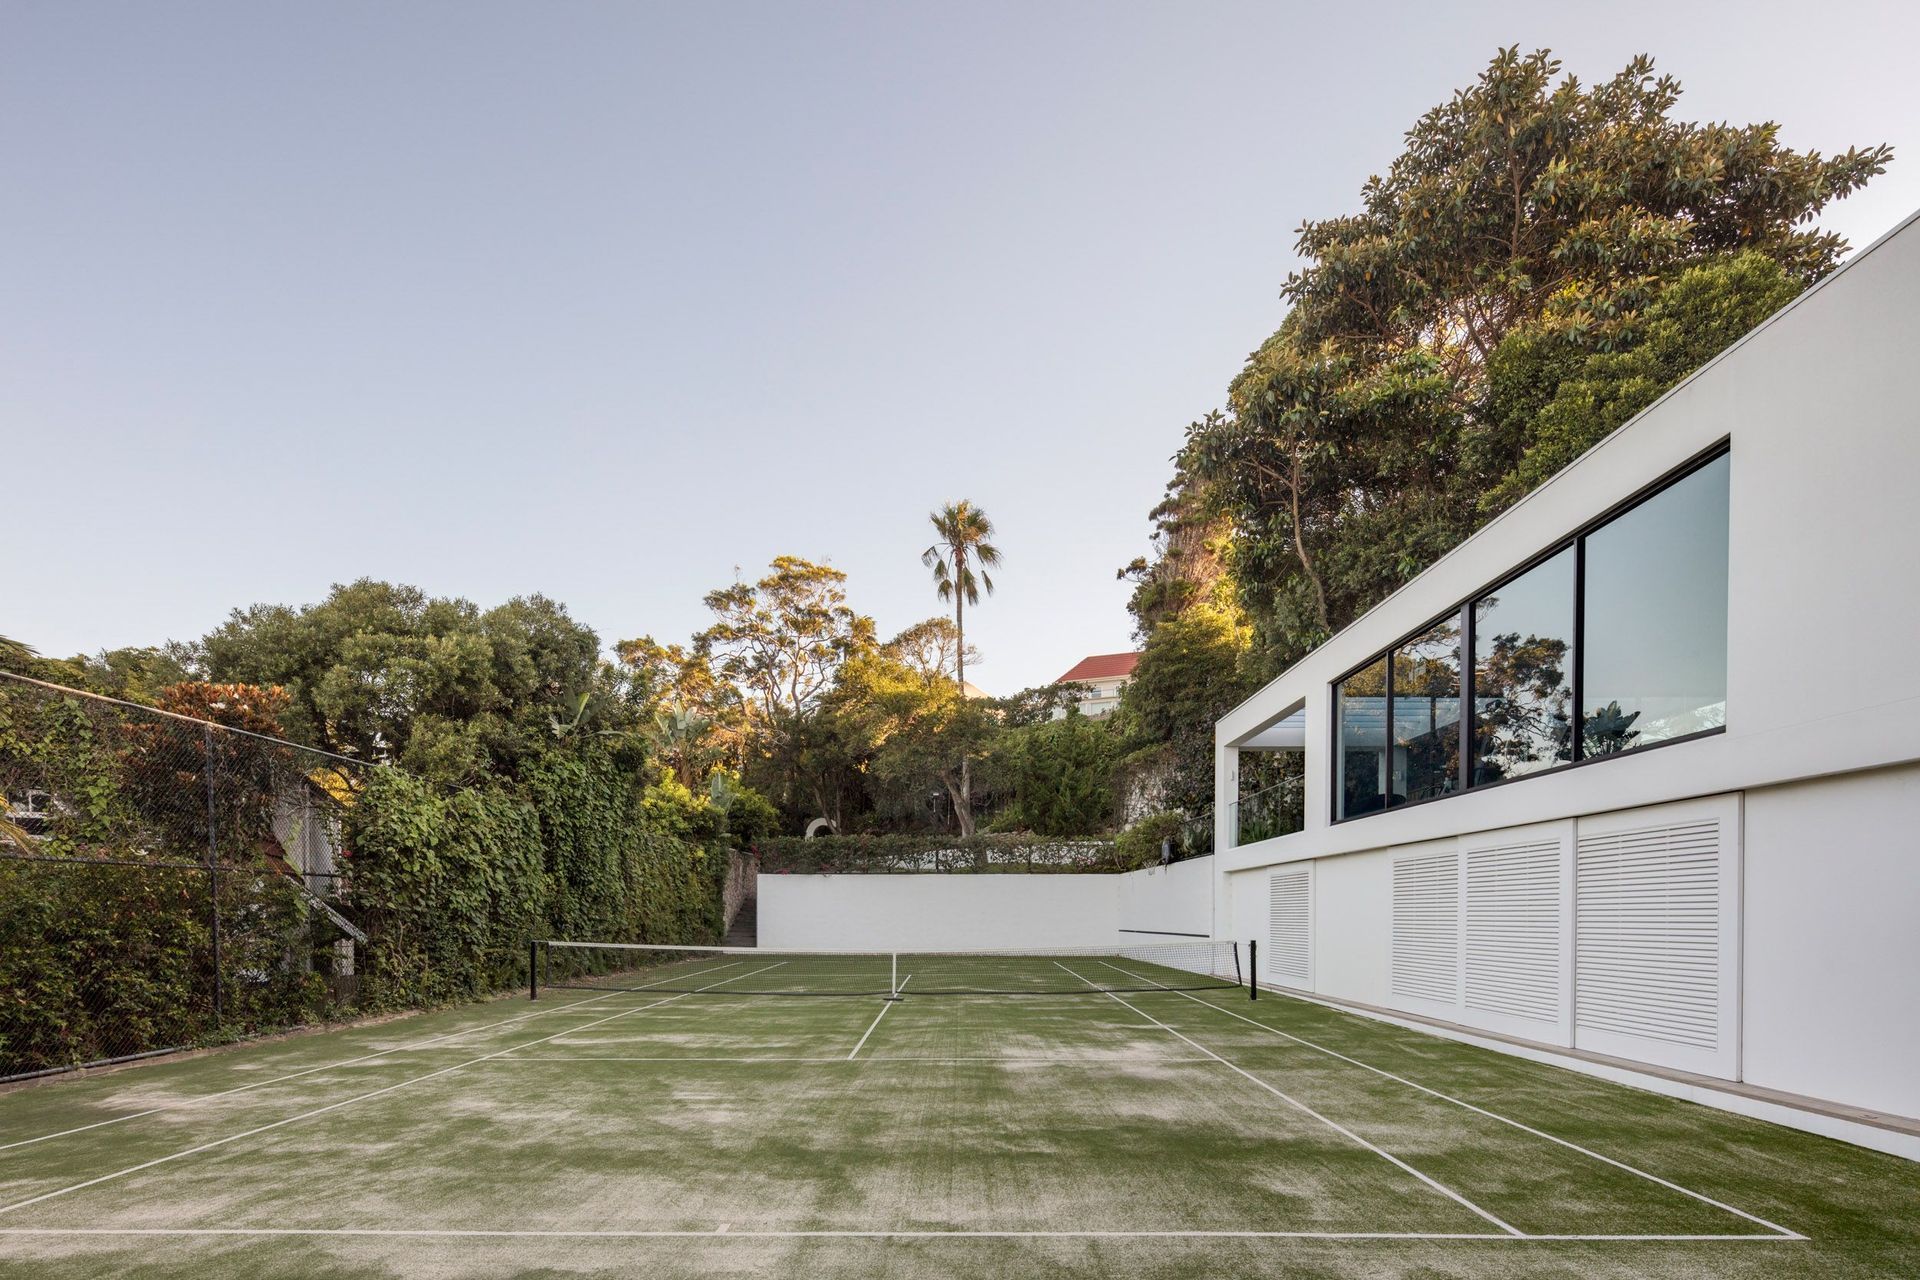
The ground floor incorporates a mix of formal and informal rooms on separate levels as well as a large covered outdoor terrace beside the pool. On the first floor is a well-deserved parents’ retreat, which makes the most of the northerly aspect and views, while the children’s bedrooms are on the top floor. Outside, the existing tennis pavilion was retained as a guest house with a new level added to house a gym.
The client had a strong sense of personal style and highly developed understanding of materiality, form and space. As such, the design process was a true collaboration between client, architect and interior designer where every detail was discussed intensively, resulting in a beautifully finished home.
- Completed
- 2018
- Building style
- Contemporary
- Client
- Private House

Awards
Residential
Concrete Institute of Australia Awards for Excellence
Like this Project?
Hire MHNDU
Professionals used in
this project
The practices and trades credited on this project.


More projects from
MHNDU
Other work by MHNDU, across every category they build in.


More in
Luxury Homes
Everything else in Luxury Homes, from every practice on ArchiPro.


Next Project
Keep scrolling