

Project team
- Ursino Architects
- Luc Remond
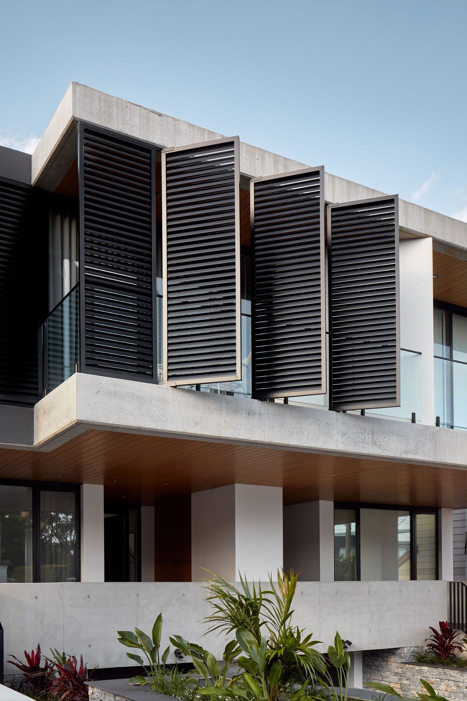
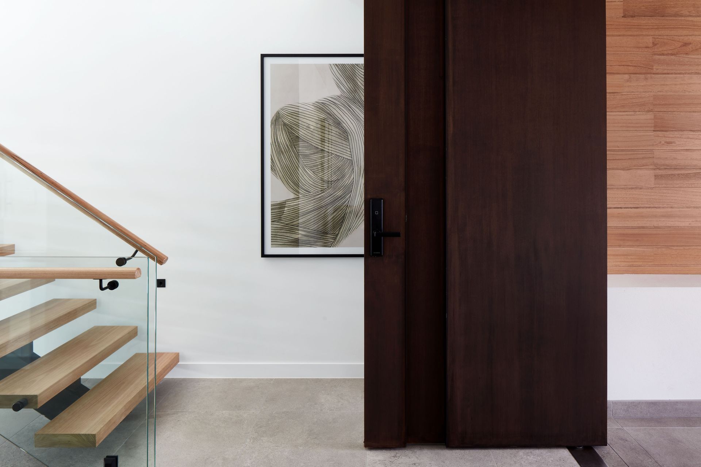
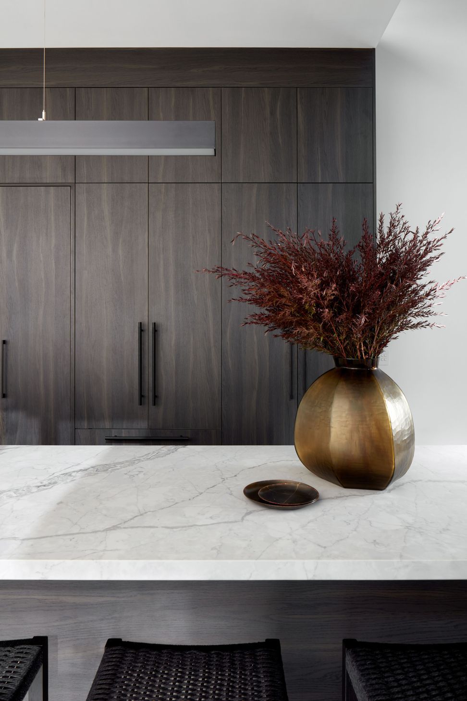
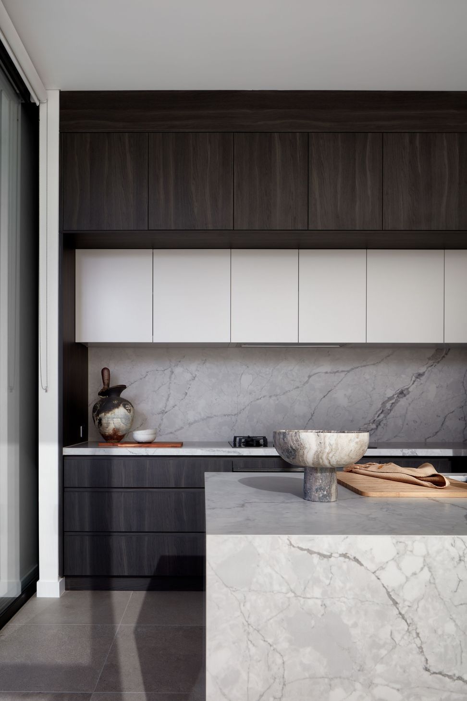
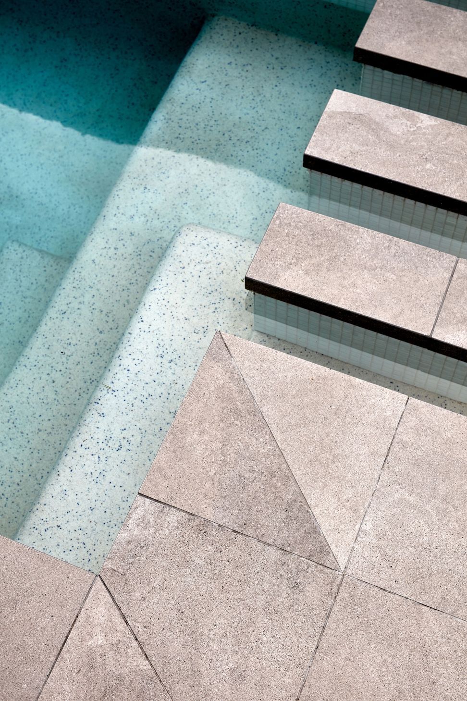
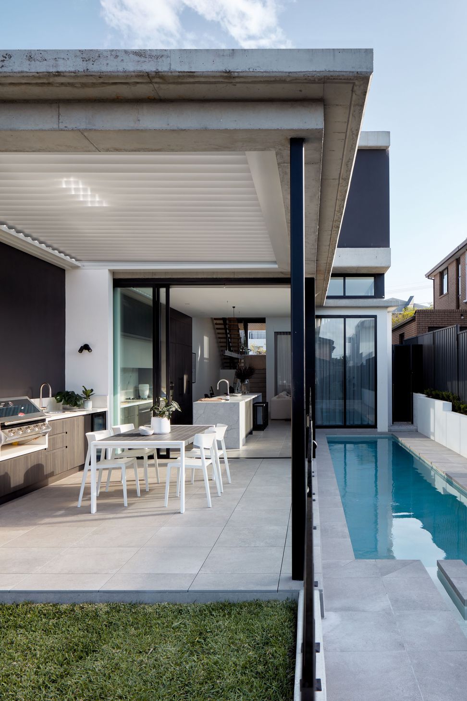
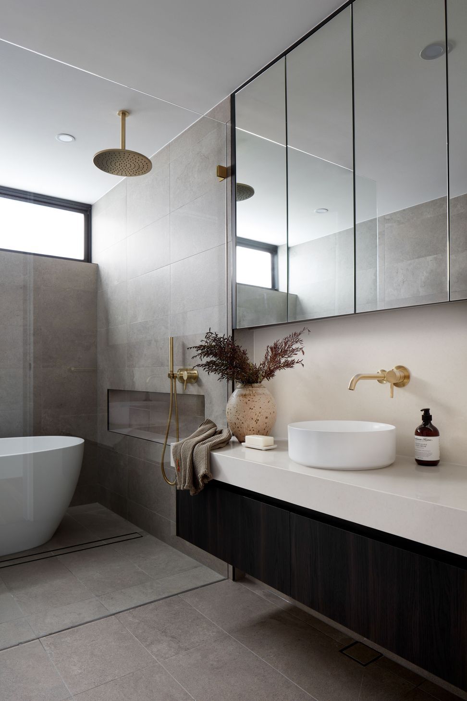
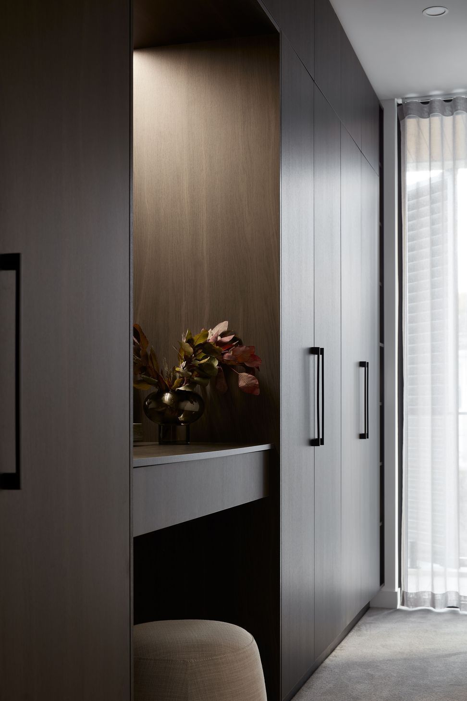
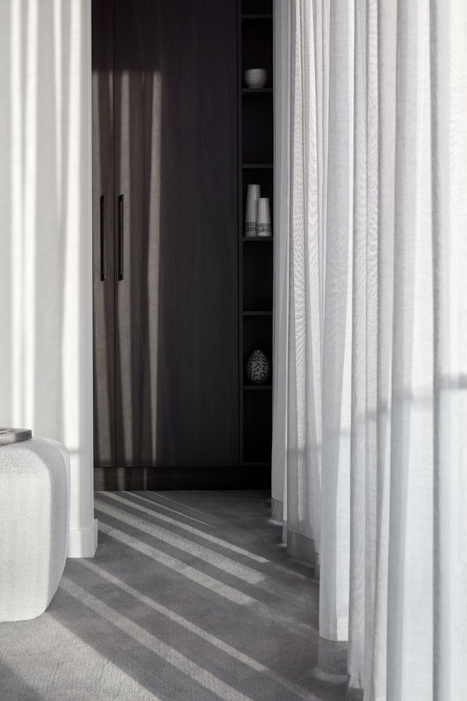
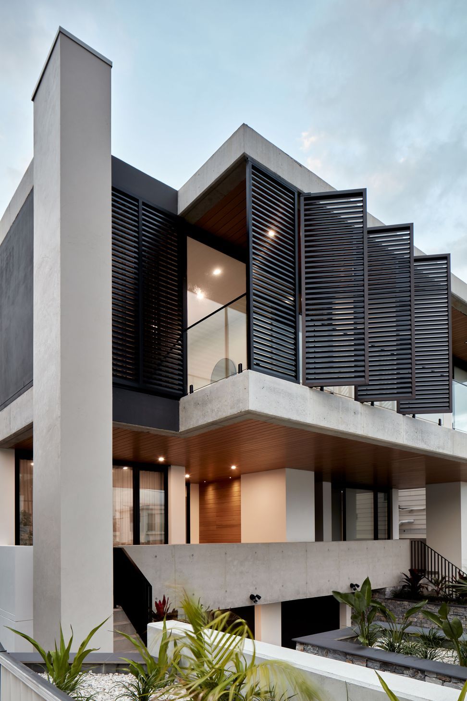
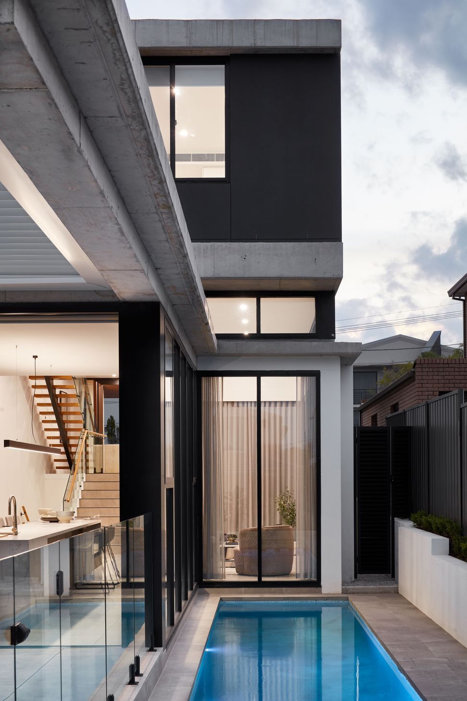
Innovative dual occupancy design in Kogarah Bay, showcasing dramatic volumes and abundant natural light, crafted by a collaborative team of experts including Base Projects NSW, Studio LHD, and EcoDesign.
Exploring volumes and daylight
Pushing the limit of dual occupancy living, Kogarah Bay embraces topography to create drama and light-filled spaces that elevate the moment.
- Location: Kogarah Bay, NSW
- Builder: Base Projects NSW
- Interiors: Studio LHD
- Landscape Design: EcoDesign
- Engineer: United Consulting Engineers
- Styling: Studio LHD
- Photography: Luc Remond
9705h 36m




Like this Project?
Hire Ursino Architects
Professionals used in
this project
The practices and trades credited on this project.


More projects from
Ursino Architects
Other work by Ursino Architects, across every category they build in.


More in
Multi-unit Dwelling
Everything else in Multi-unit Dwelling, from every practice on ArchiPro.


Next Project
Keep scrolling