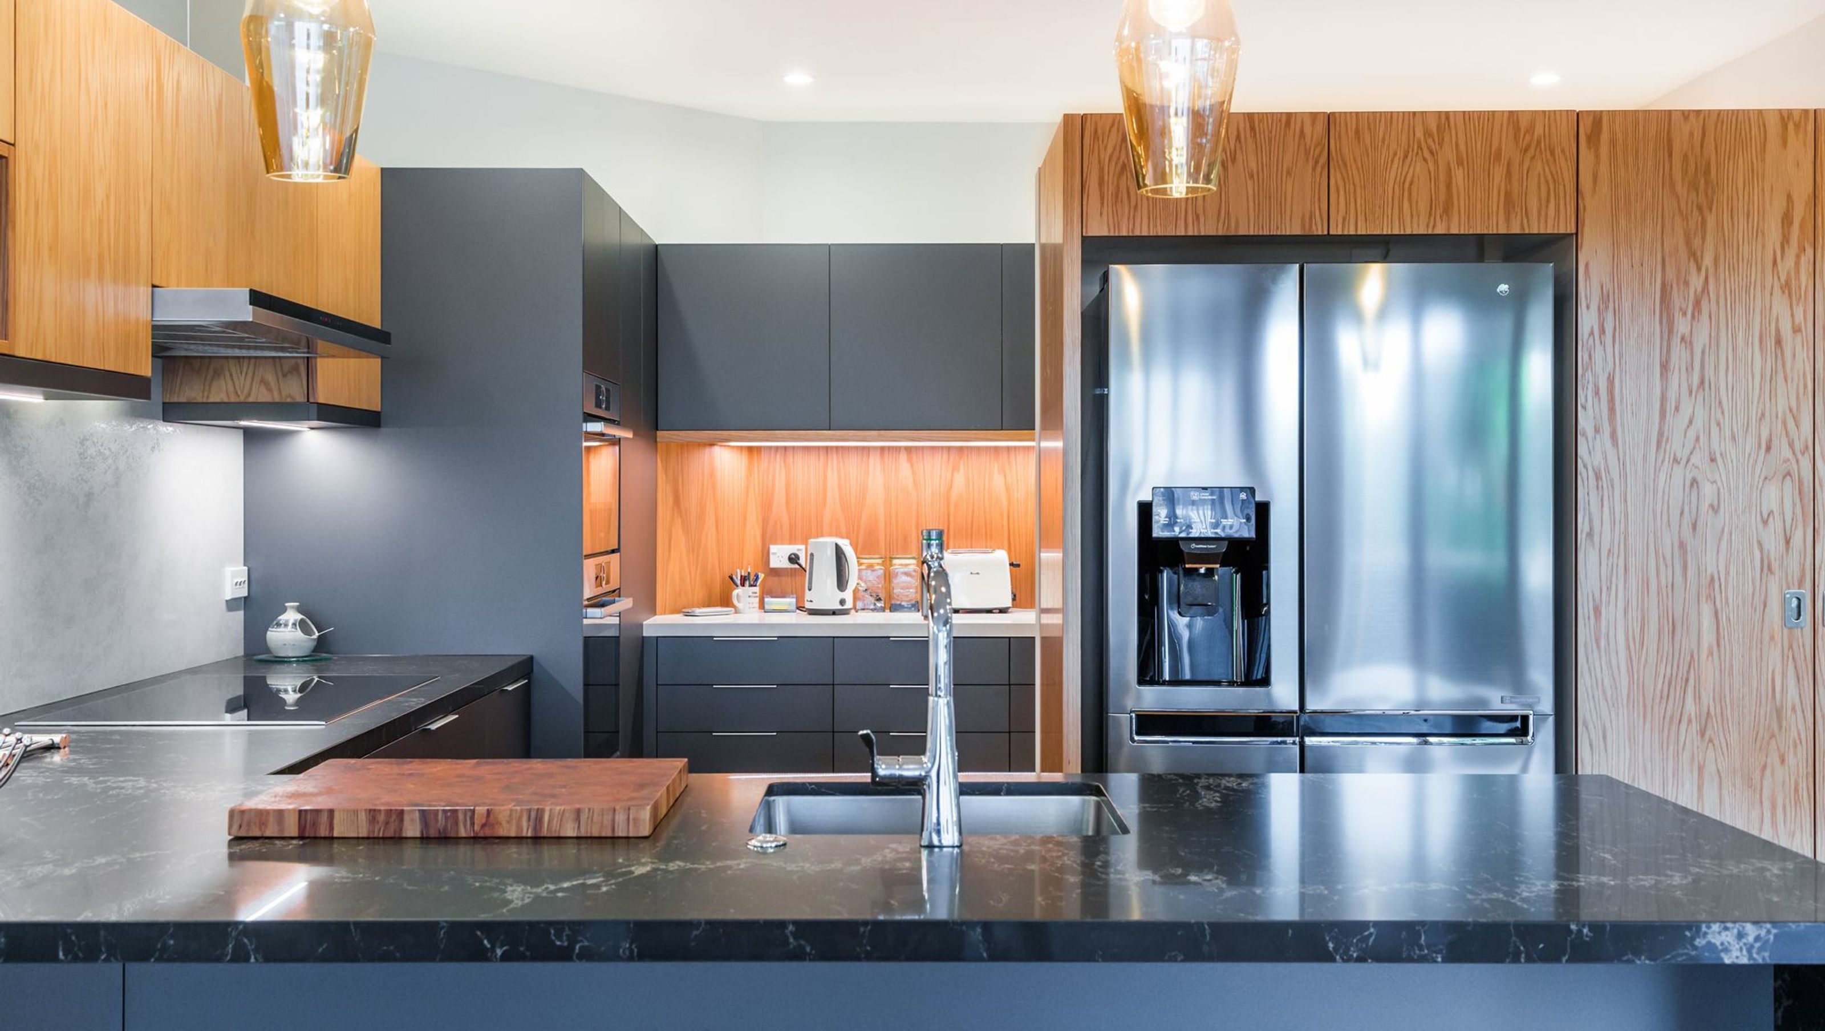

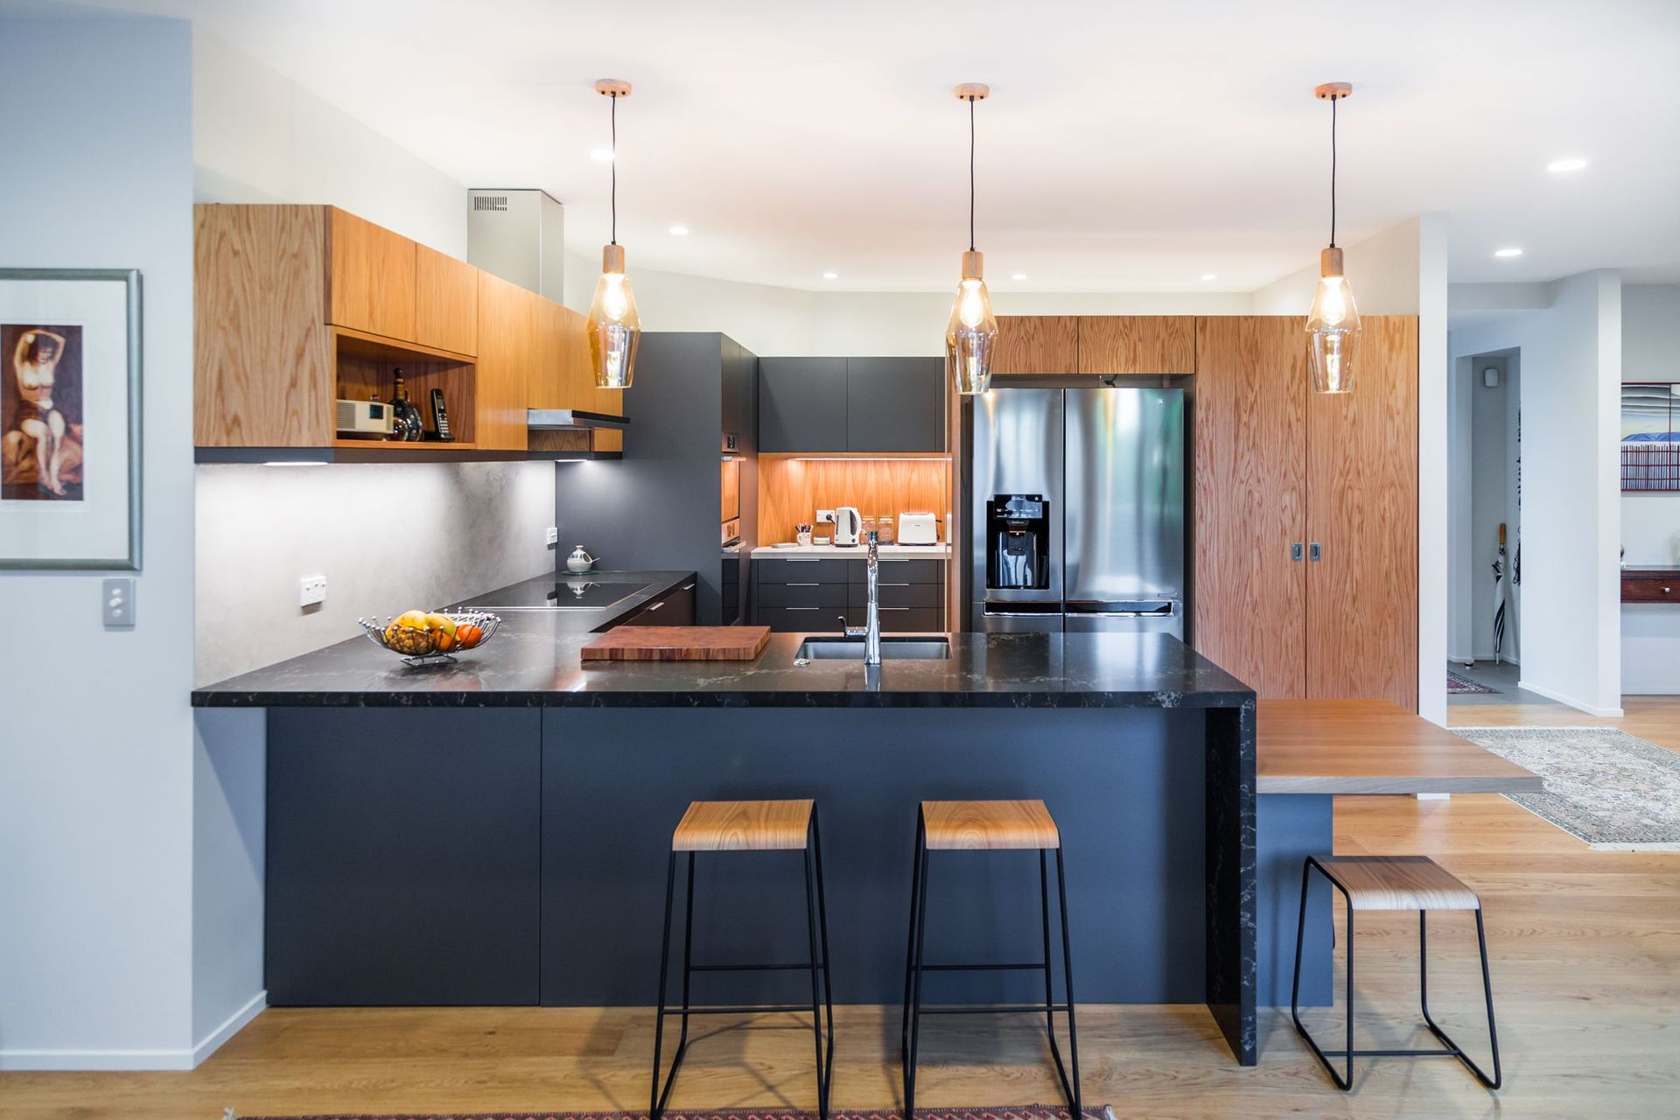
A finalist in the TIDA Kitchen Design Awards, this Kohimarama kitchen renovation features a functional layout with distinct private and public areas, complemented by contrasting oak and dark grey cabinetry, and two long bench tops in granite and white.
Finalist TIDA Kitchen Design Awards
This kitchen renovation is in a house that see a lot of family use especially with visiting grand children. The clients knew exactly what they did not like in their existing kitchen which had a very open island bench. There was a chamfered corner where all the cabinets meet.
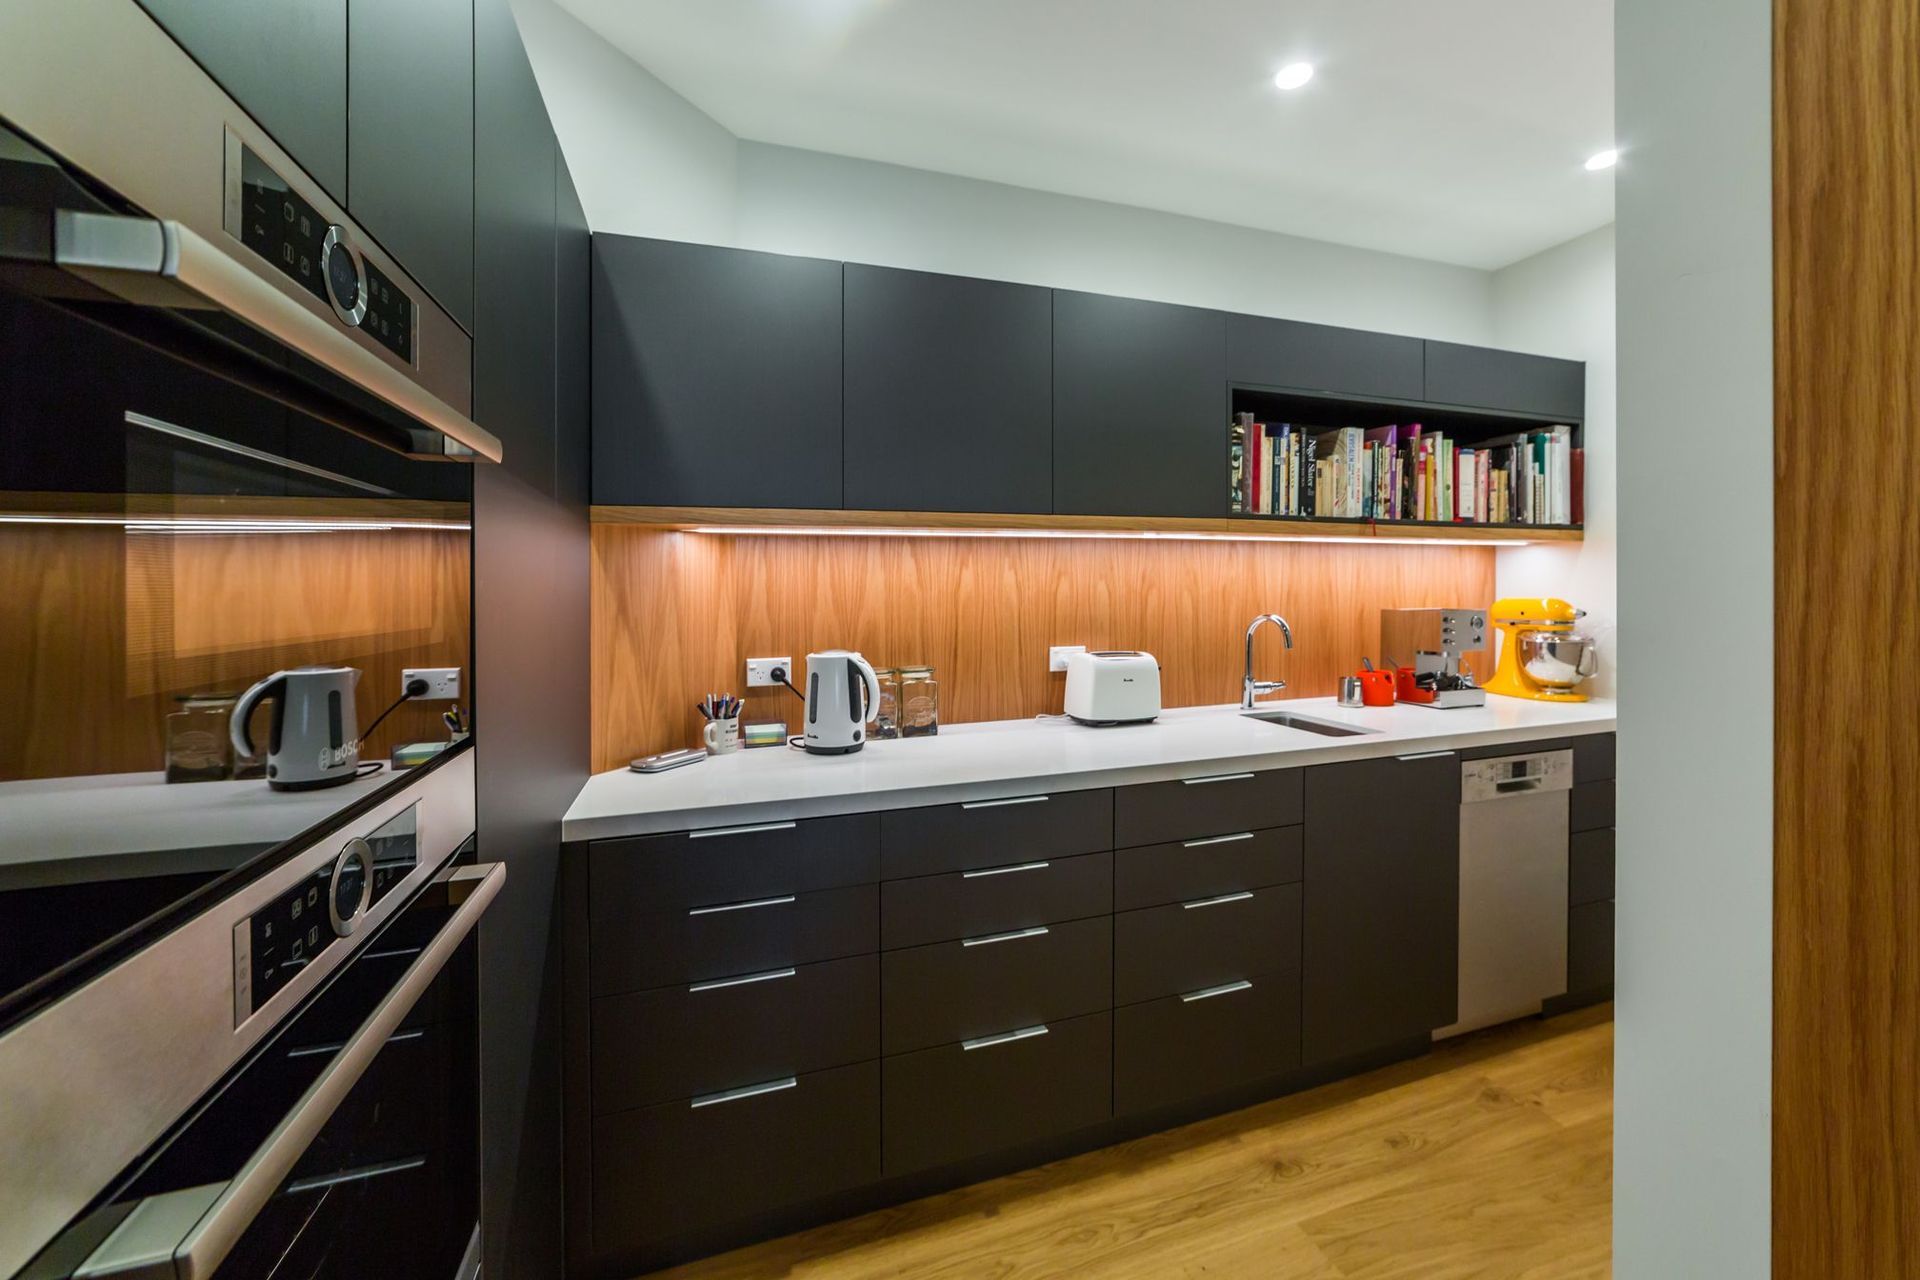
We worked with them to achieve a private area for their everyday items and a public area, when they want more control for when they are entertaining. We also cleverly ‘squared off’ the chamfered corner with a hidden broom cupboard. A table at the end of the bench providing a useful area for the grand children.
There are two long bench tops. One is in a darker granite in a L shape and the other in white which provides a lighter surface at the rear of the kitchen.
Oak is contrasted with dark grey on the cabinetry. The oak is chosen to match the flooring.
Photographer Calvin Sang


Like this Project?
Hire Sang Architects
Professionals used in
this project
The practices and trades credited on this project.

More projects from
Sang Architects
Other work by Sang Architects, across every category they build in.


More in
Renovations
Everything else in Renovations, from every practice on ArchiPro.


Next Project
Keep scrolling