
Project team
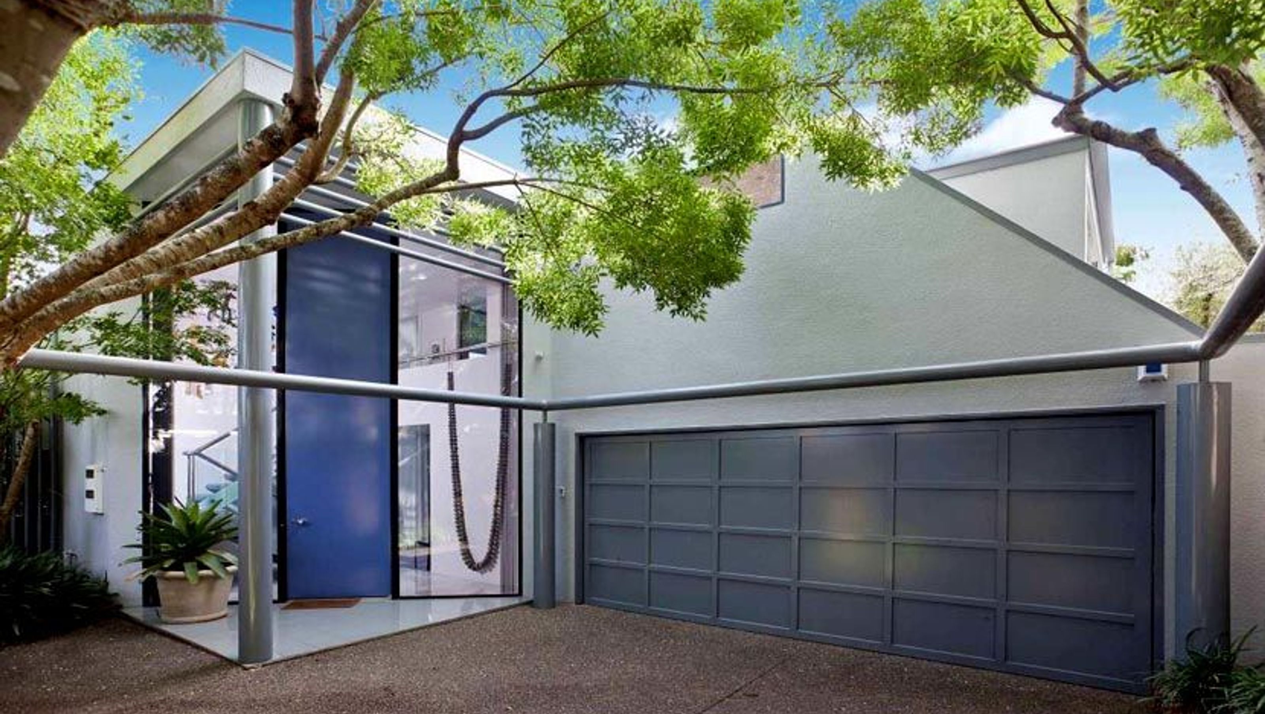
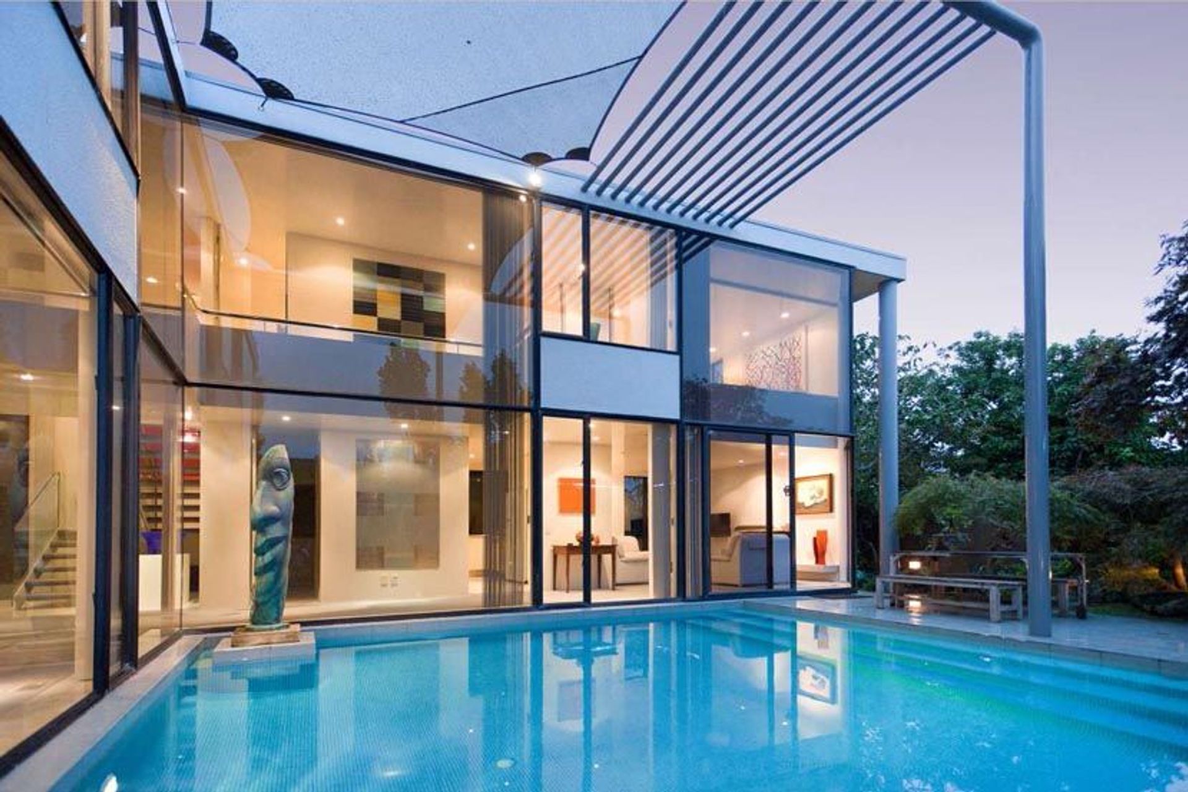
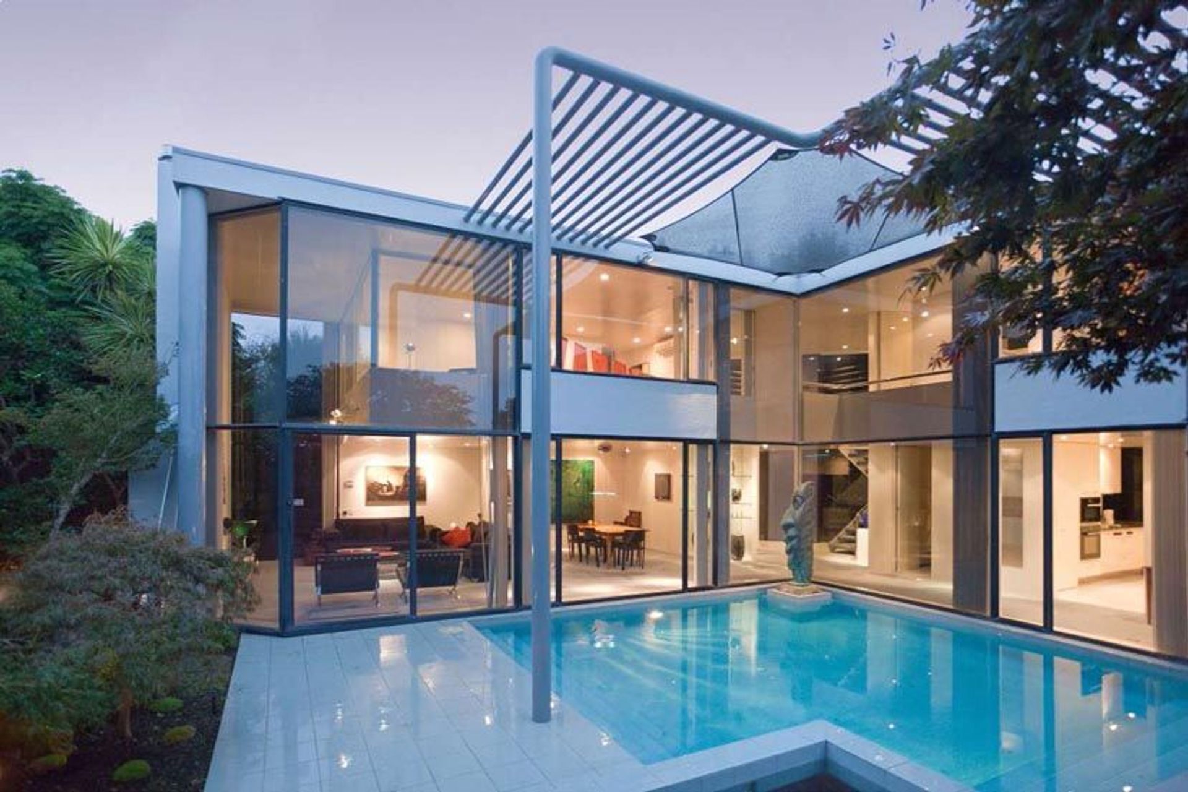
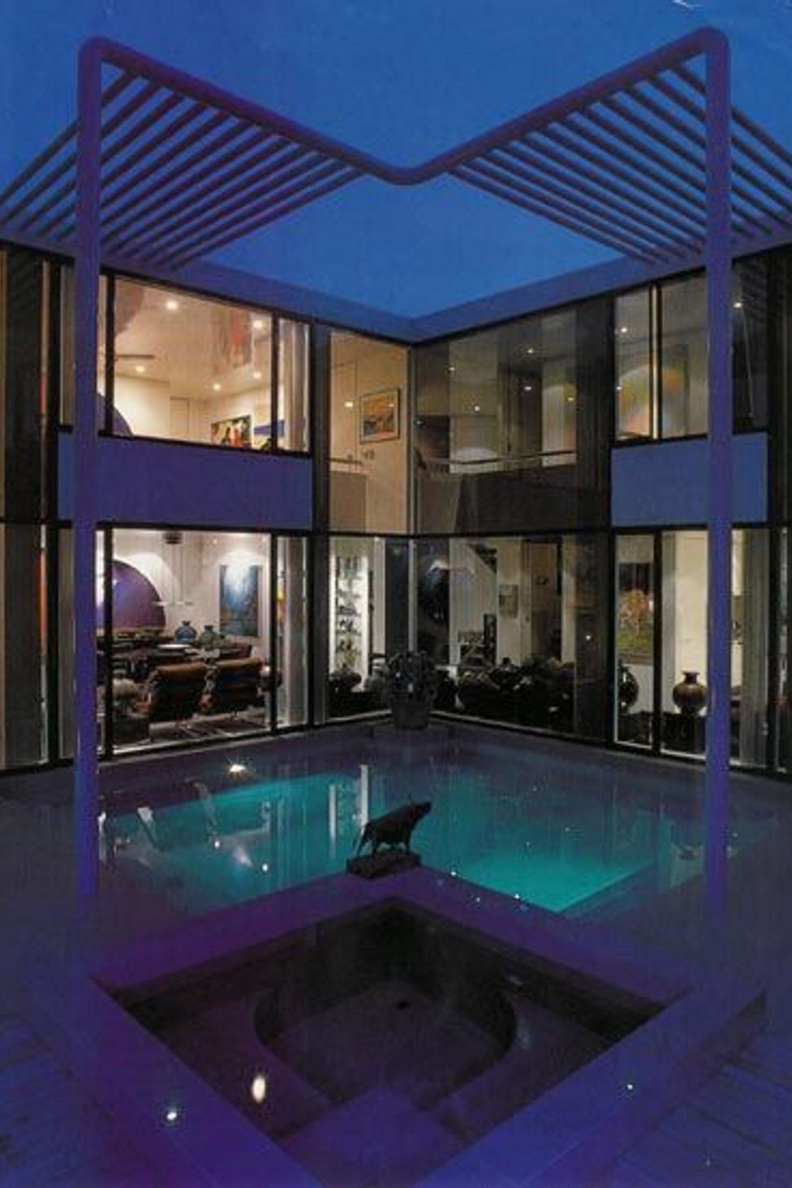
Architect's own residence featuring an L-shaped townhouse design with three bedrooms, double garage, and a serene pool surrounded by a Japanese garden, complemented by a steel pergola and a simple interior showcasing New Zealand art.
This house was designed as the Architect's own residence. It is a townhouse on a 450m rear site with three bedrooms and garaging for two cars. The L-shaped design has a double garage and living areas on the ground floor with access to the three bedrooms on the first level.
There is a pool located between the two wings that connects to a summer house and a Japanese styled garden designed by Ted Smyth. A steel pergola hovers above.
The simple interior is a backdrop for the owner's collection of New Zealand paintings, prints and ceramics.
Photographs Myagent

Like this Project?
Hire Sang Architects
Professionals used in
this project
The practices and trades credited on this project.

More projects from
Sang Architects
Other work by Sang Architects, across every category they build in.


More in
Residential
Everything else in Residential, from every practice on ArchiPro.


Next Project
Keep scrolling