

Project team
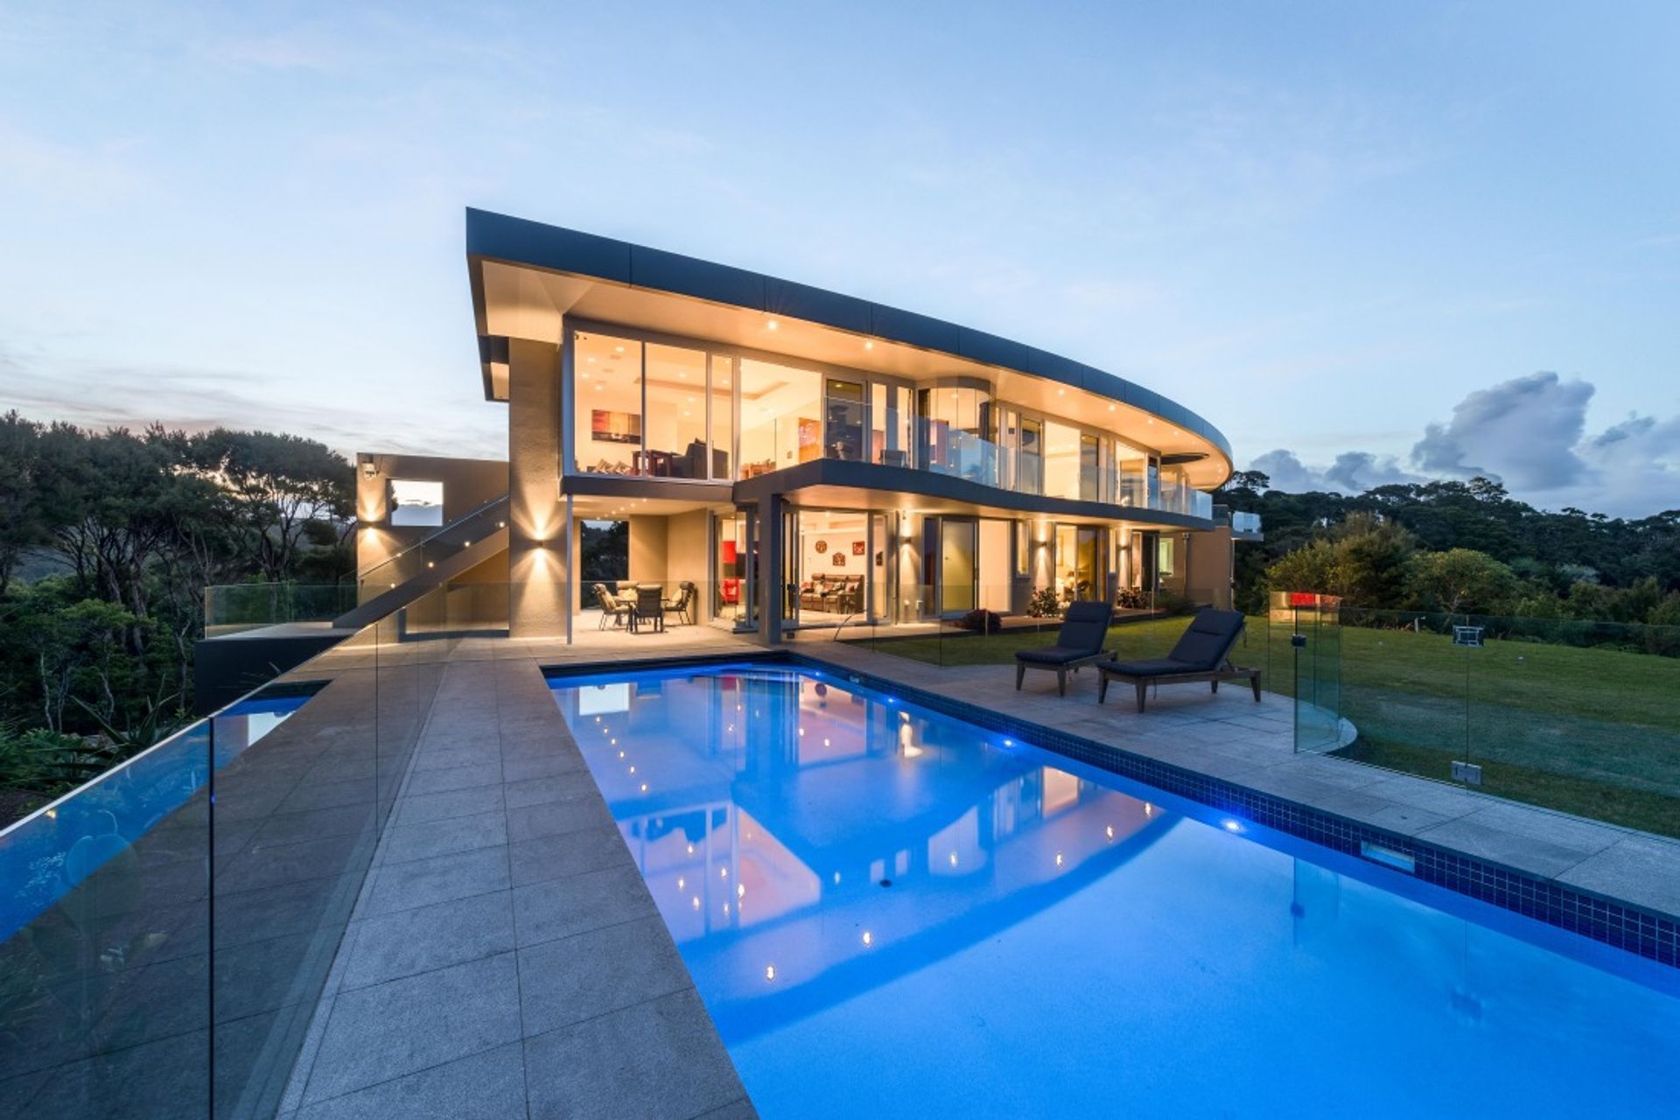
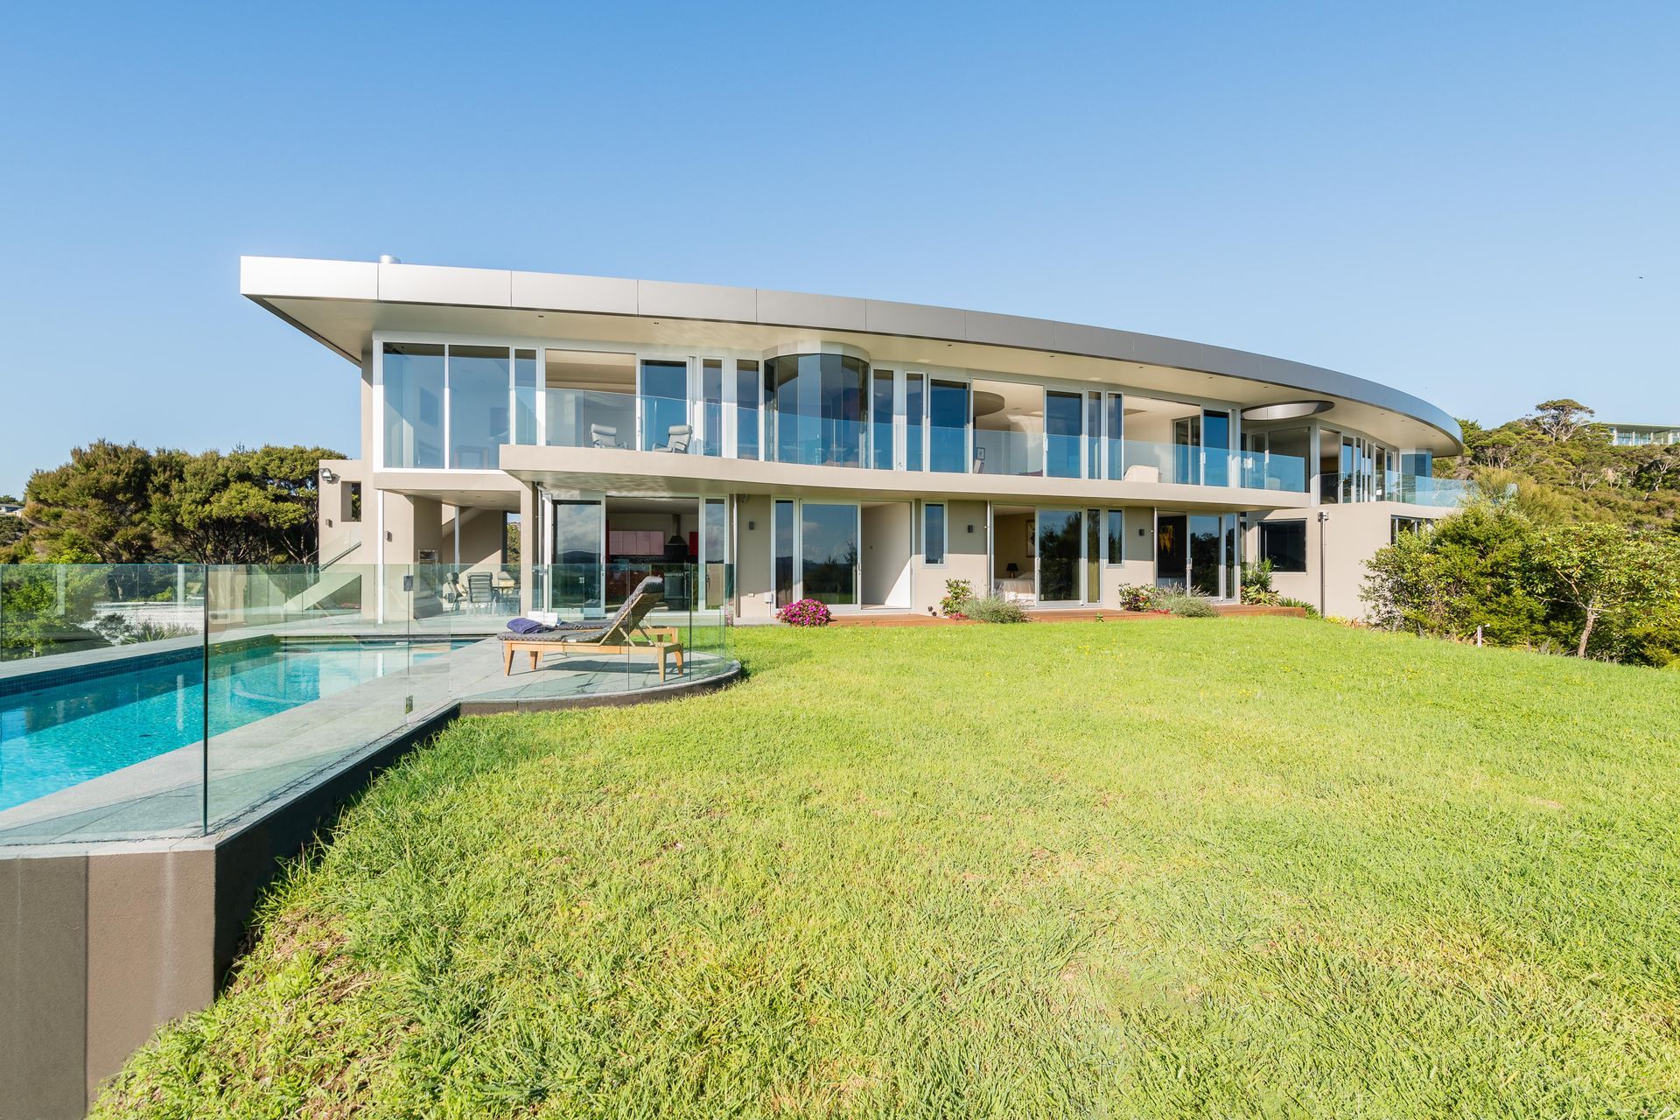
A hillside holiday house offering stunning Bay of Islands views, featuring a curved design that enhances scenic appreciation, with a spacious first-floor family home and self-contained accommodations for guests on the ground floor.
Sitting on a platform on a hillside, this holiday house has a commanding views of the Bay of Islands. Their brief was for a family home on the first floor with more accommodation downstairs for visiting family and friends.
All the walls of the house were designed with a long radius giving the house a gentle curvature that naturally allow the eye to appreciate the scenery from each room. The centre of the circle was set a distance from the house amongst the bushy hillside.
The generous living room, rounded dinging room, kitchen and family room is seaward. The master bedroom suite is accessed from the bridge across the atrium. The ground floor have three self contained double bedrooms with en-suites with a shared living area.
Photographs by Dean Wright Photography


Like this Project?
Hire Sang Architects
Professionals used in
this project
The practices and trades credited on this project.

More projects from
Sang Architects
Other work by Sang Architects, across every category they build in.


More in
Beach House
Everything else in Beach House, from every practice on ArchiPro.


Next Project
Keep scrolling