

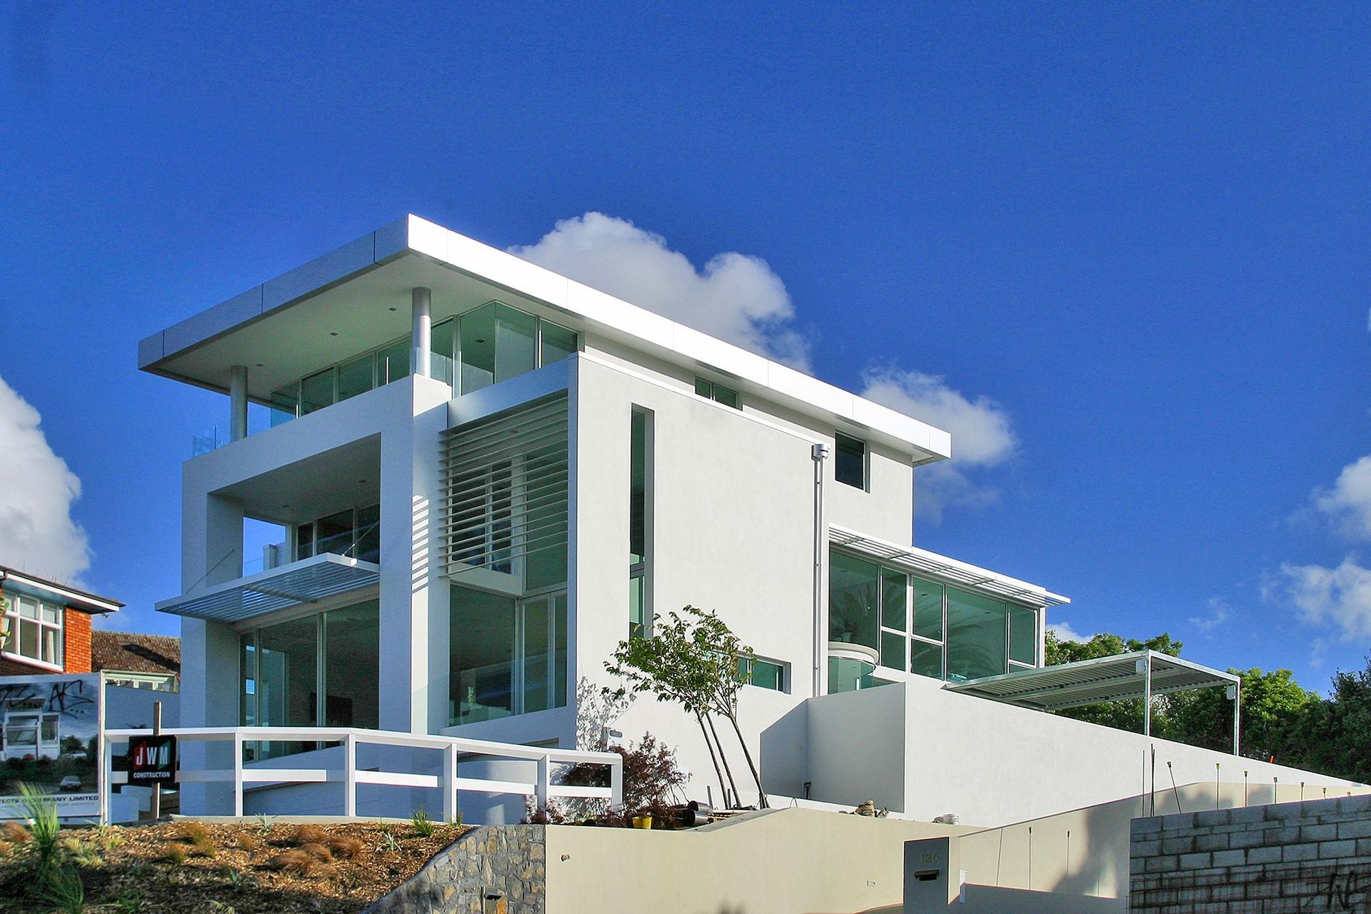
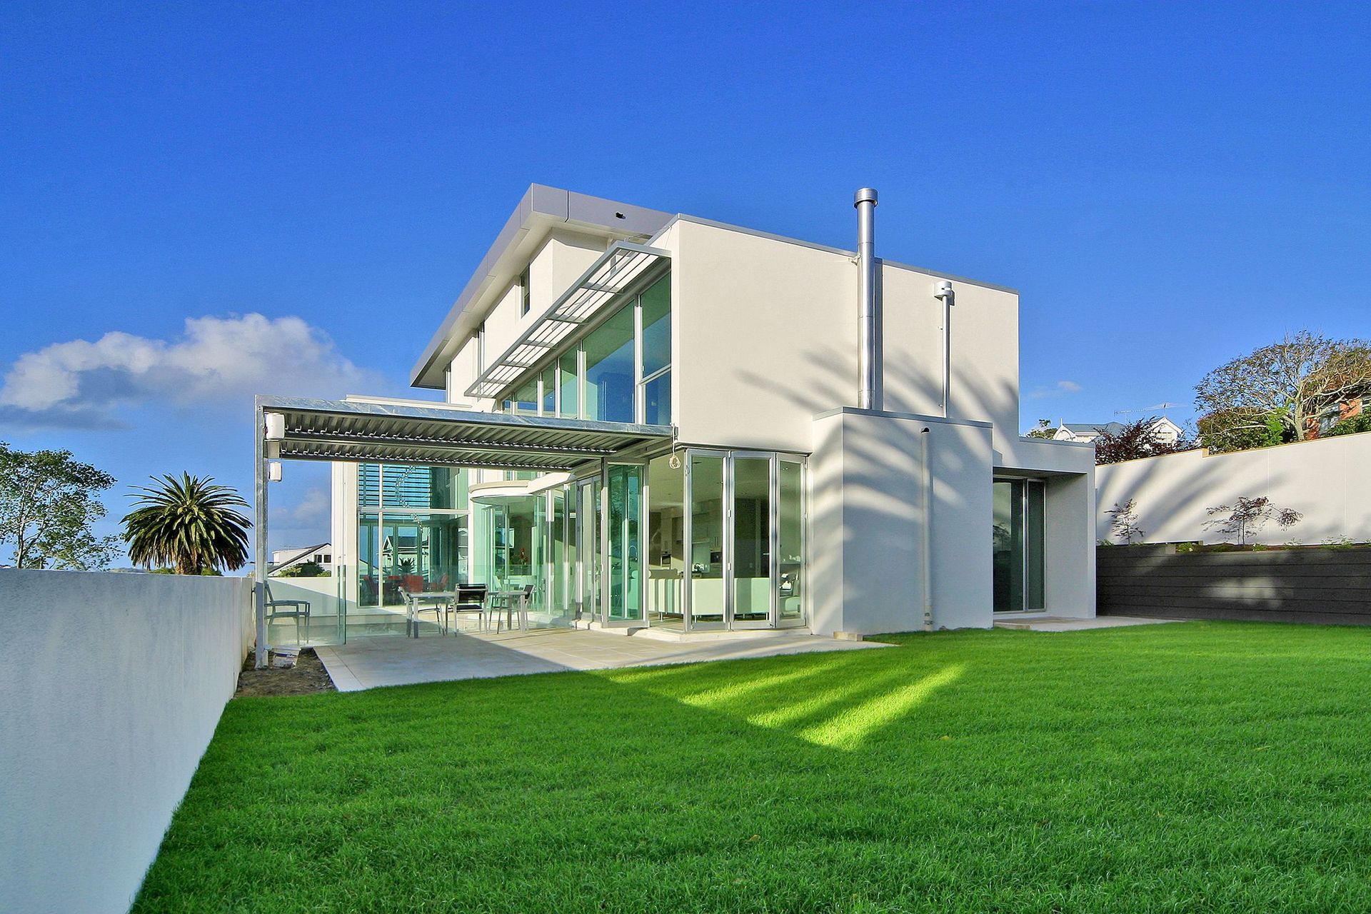
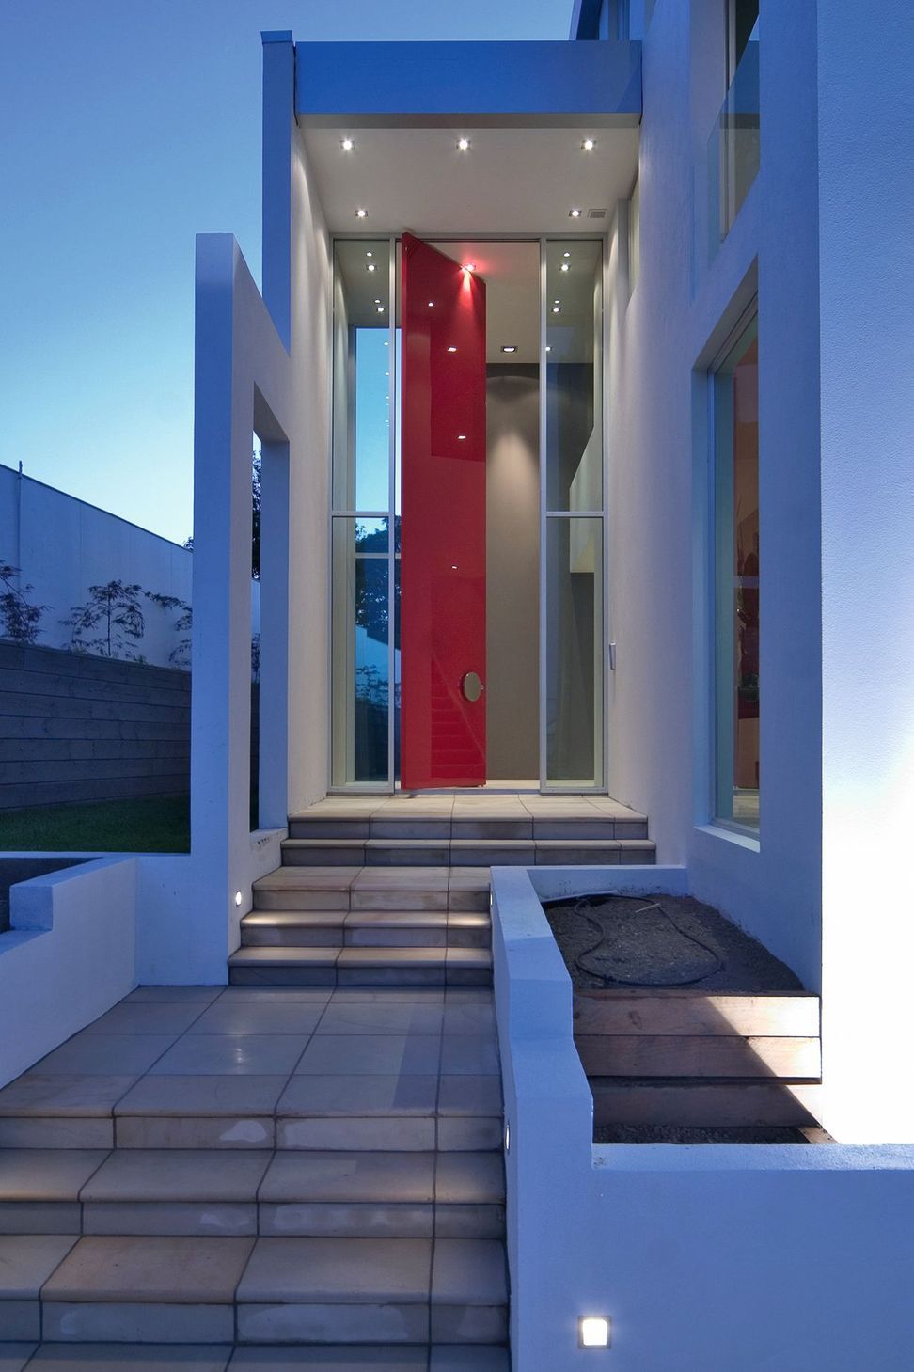
A commanding four-level residence designed by Sang Architects, featuring stunning Auckland harbour views, a signature red double-height front door, and a seamless connection to outdoor living spaces, including a pool and garden.
An elevated site with a generous ten metre height limit provided the starting point for this striking design. Instead of viewing the steeply sloping site as a disadvantage, Sang Architects decided to maximise its potential by planning from the top down and excavating the site to create a commanding four-level home.
This new residential home was with a buildable site height of ten metres which allowed for a fourth level. The Master Bedroom at the top floor has extensive Auckland harbour and city views.
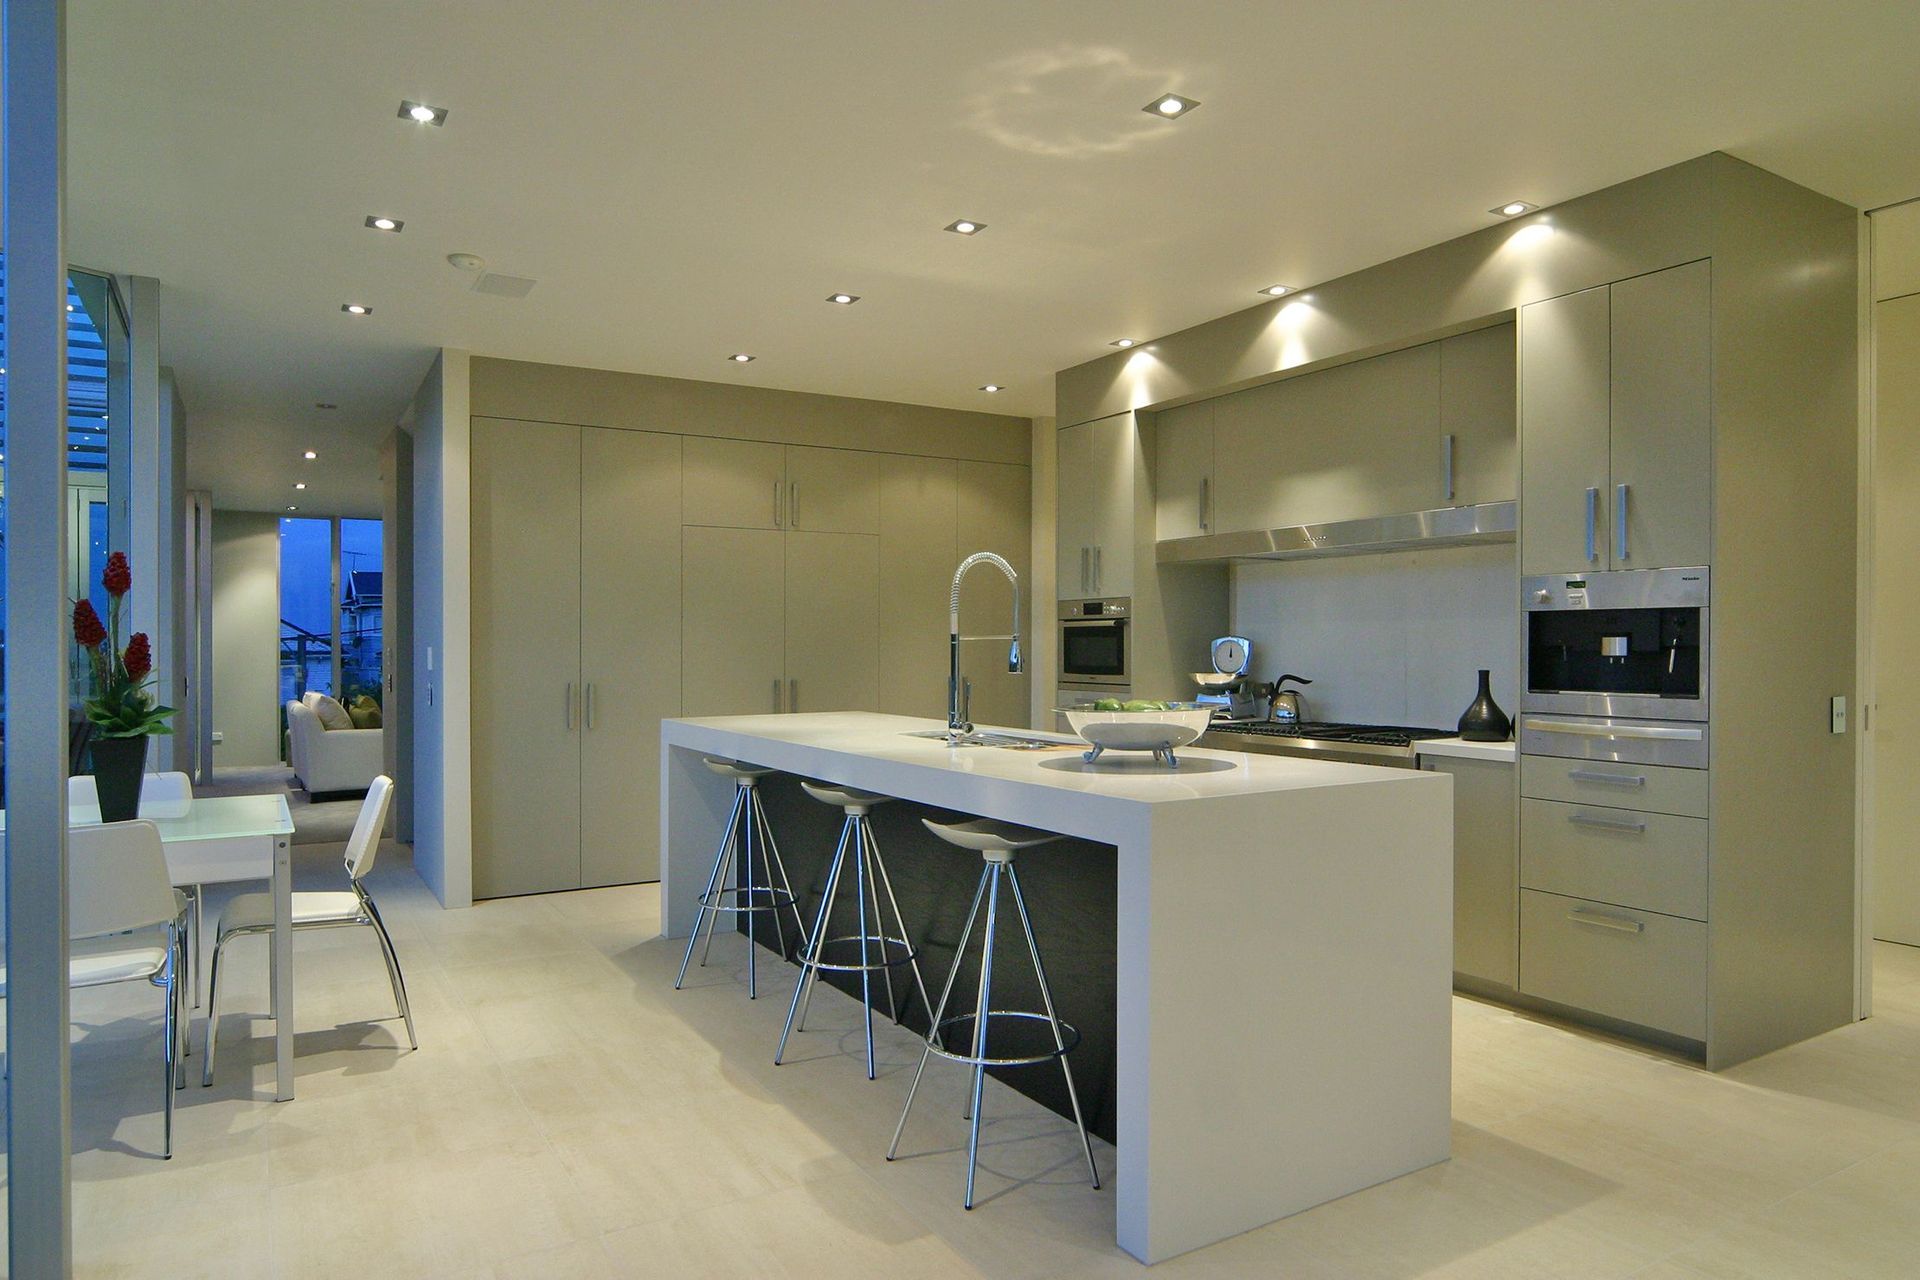
There is a series of platforms leading up to the Ron Sang signature double height front door dressed in red. There is a three car basement garage with the main living, family and kitchen on the first floor with doors leading to the pool and garden. Three guest suites are located on the second level.
Photograph Frank Breslin.



Like this Project?
Hire Sang Architects
Professionals used in
this project
The practices and trades credited on this project.

More projects from
Sang Architects
Other work by Sang Architects, across every category they build in.


More in
Single House
Everything else in Single House, from every practice on ArchiPro.


Next Project
Keep scrolling