Kotare Drive new build

Kotare Drive new build

Hawkeye Builders

Hawkeye Builders logo
  • 1.3K profile views
  • 1 save
Visit Website
A dynamic modern home nestled within the hills of Kiromoko Wānaka, this project was an absolute pleasure. Read more
Visit Website

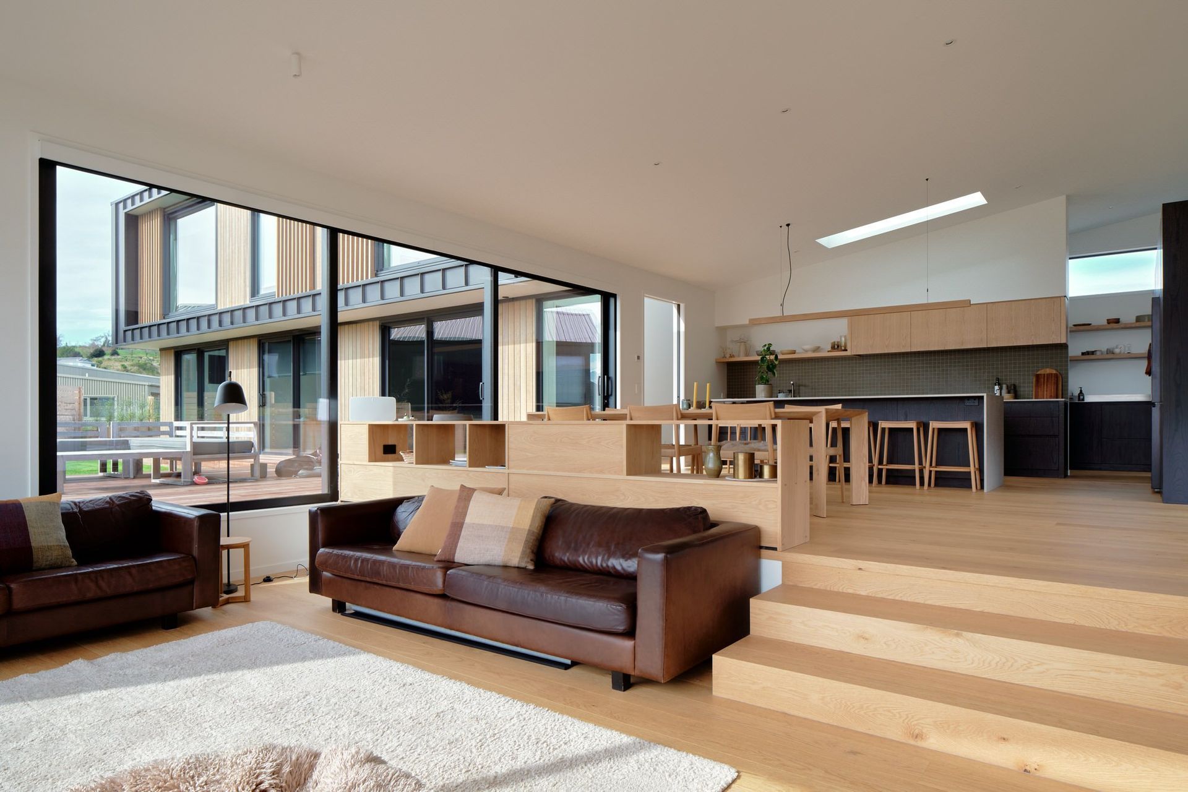
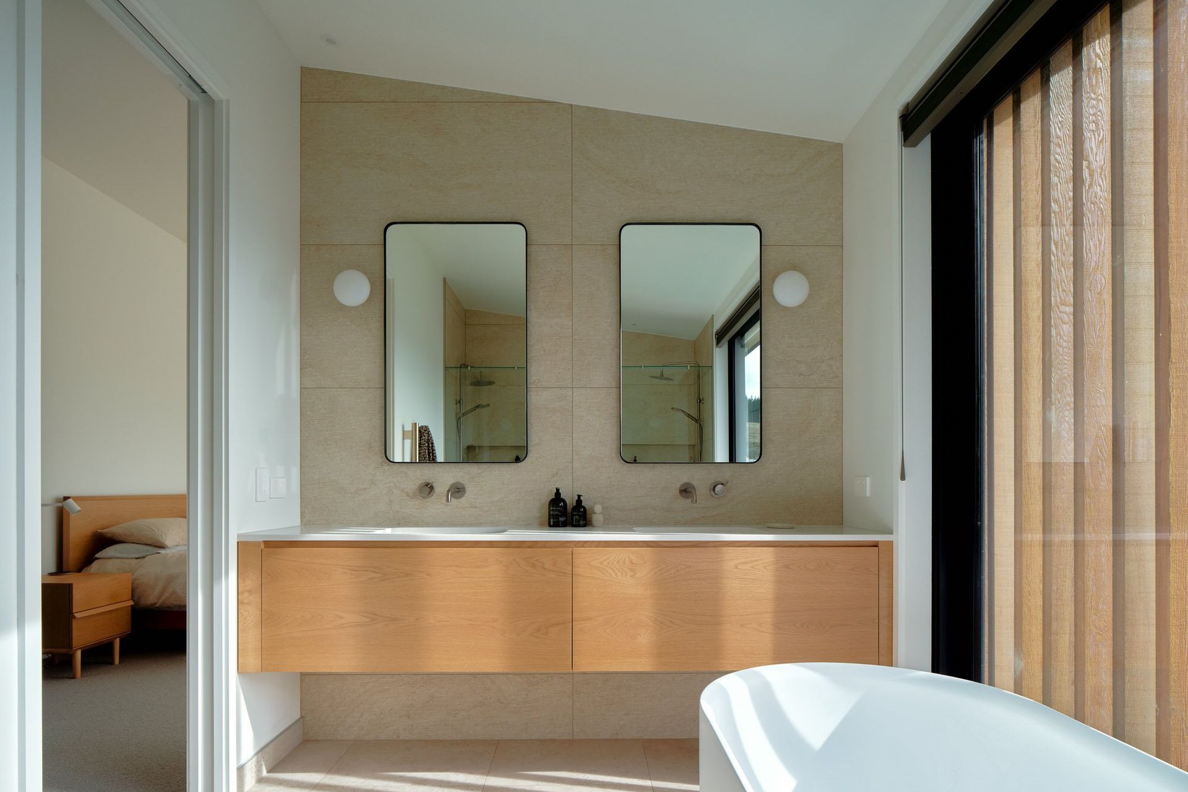
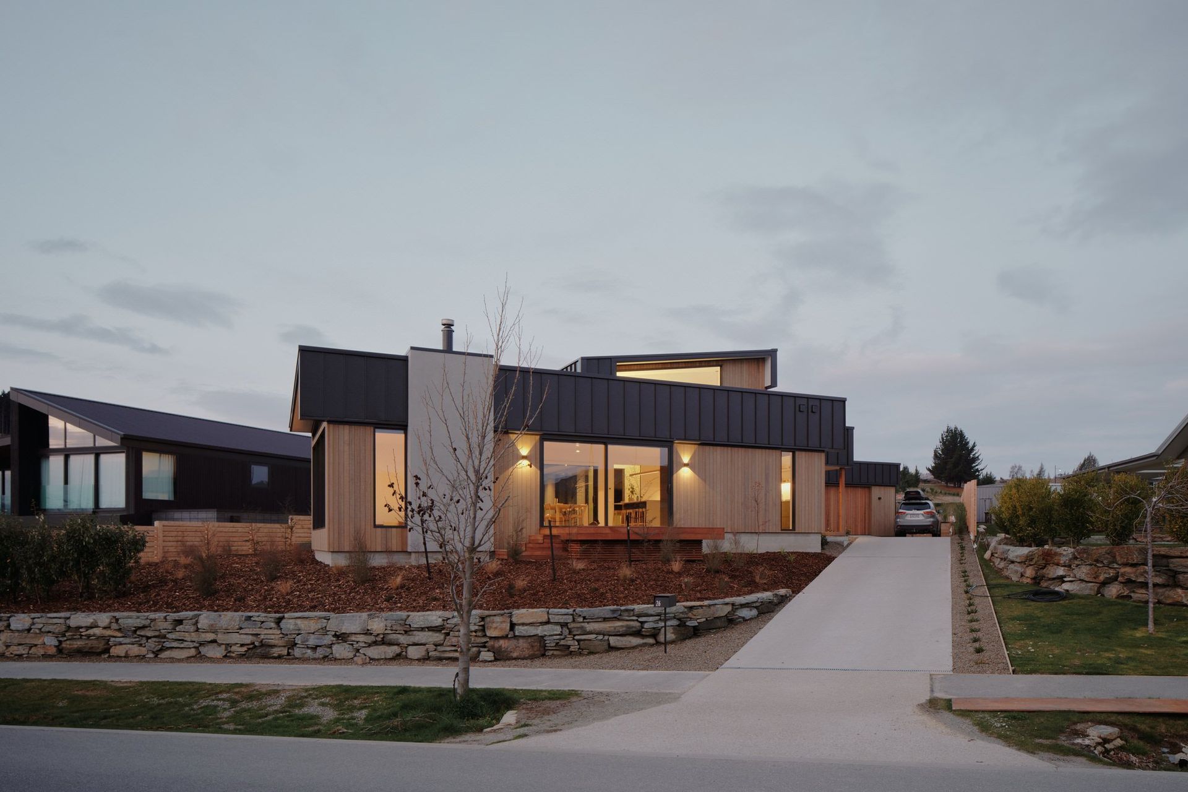
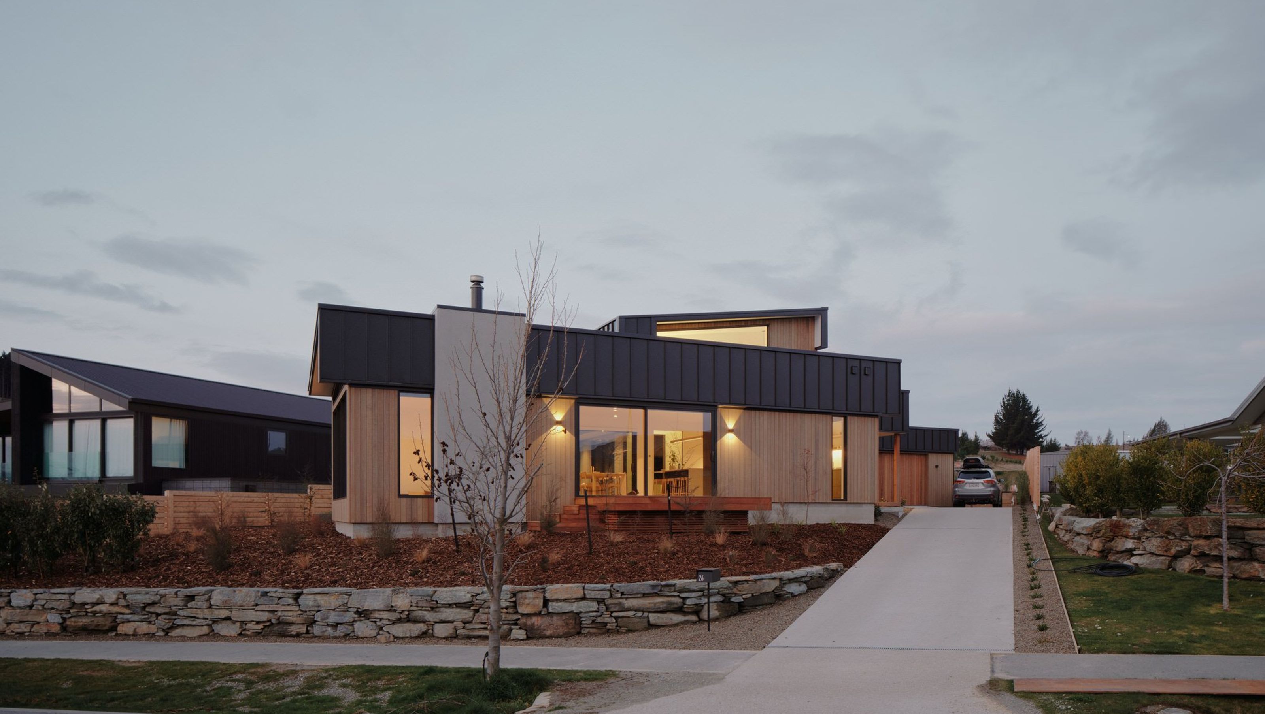
A dynamic modern home in the hills of Kiromoko Wānaka, completed in 2024, featuring unique design elements including cedar cladding and harrow flooring, crafted in collaboration with AJ Designs, Masterwood Joinery, and All Elements.

A dynamic modern home nestled within the hills of Kiromoko Wānaka, this project was an absolute pleasure.

We worked alongside the client to bring their unique vision to life, from aesthetic angles and thoughtful landscaping to cedar cladding and harrow flooring.

Architect: AJ Designs

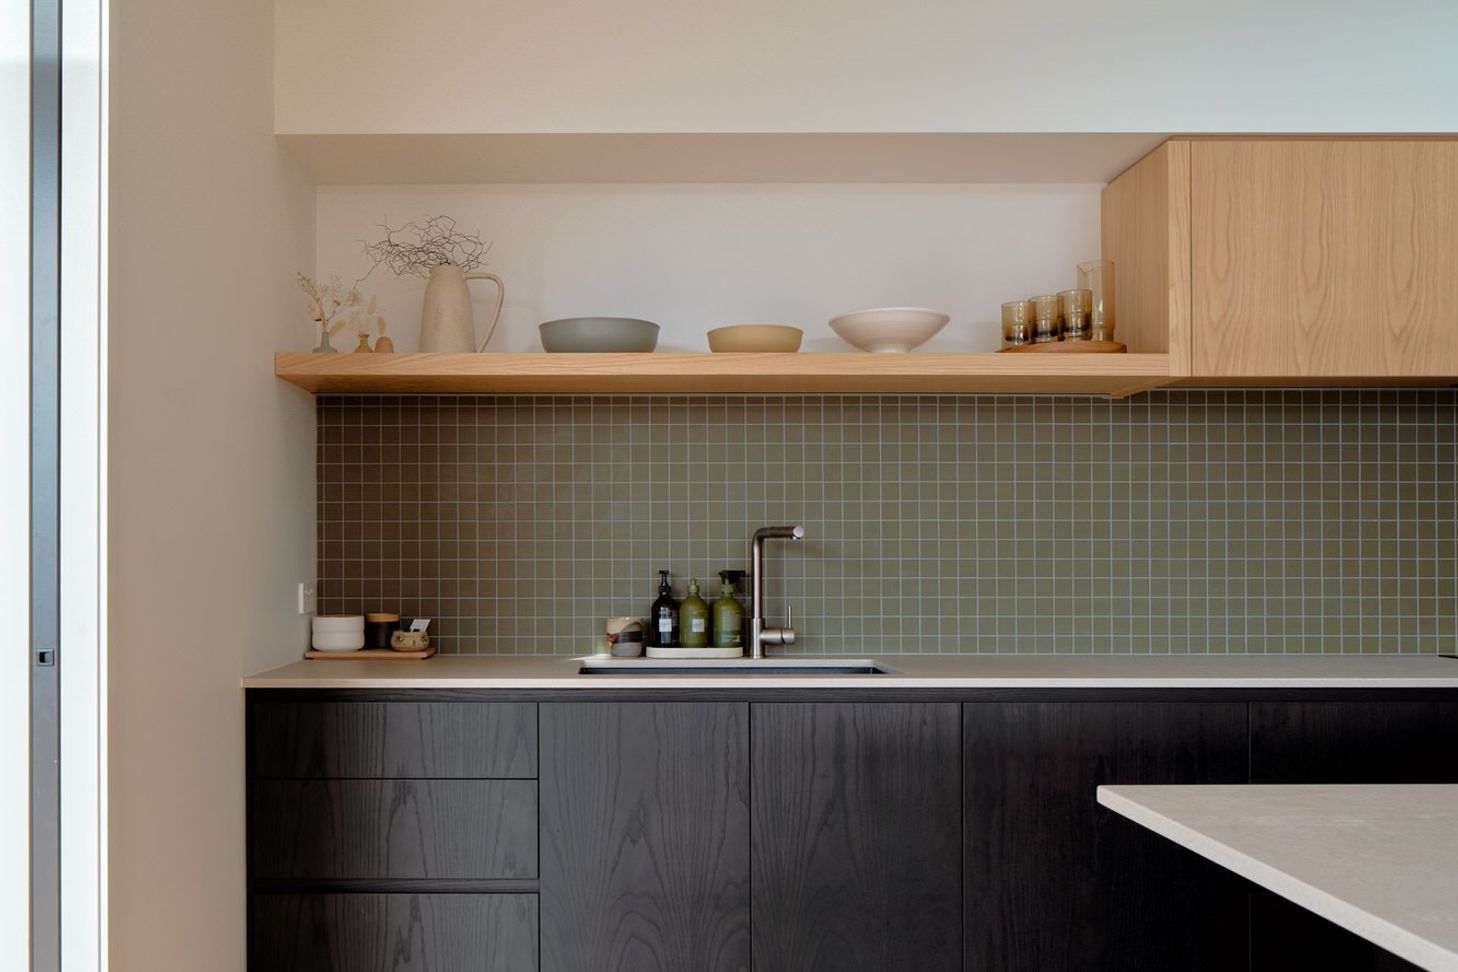
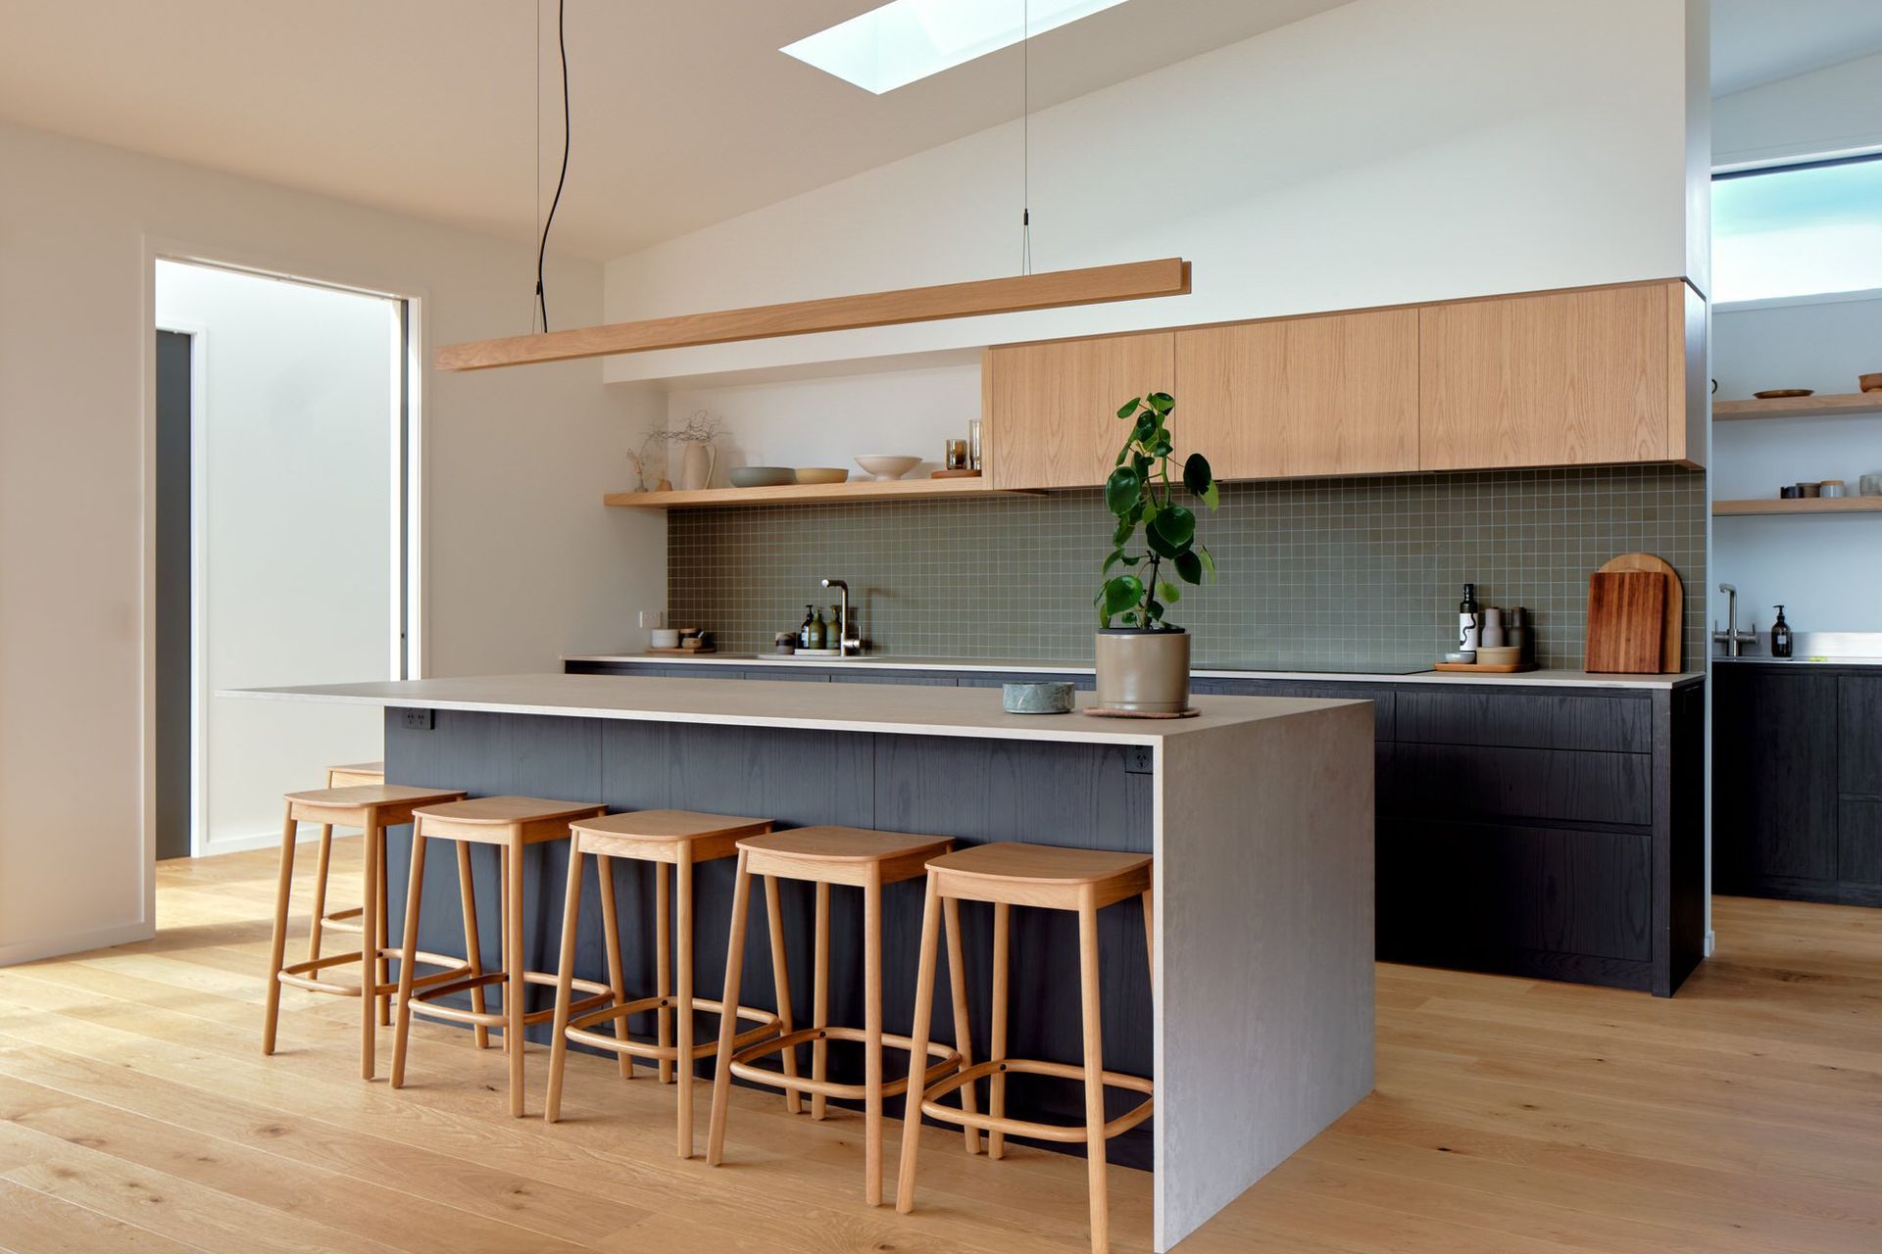
Kitchen: Masterwood Joinery

Landscaping: All Elements

Photography: Mickey Ross

Completed
2024
Building style
Modern
1310h 13m

Like this Project?
Hire Hawkeye Builders

Professional Reviews

1 / 2

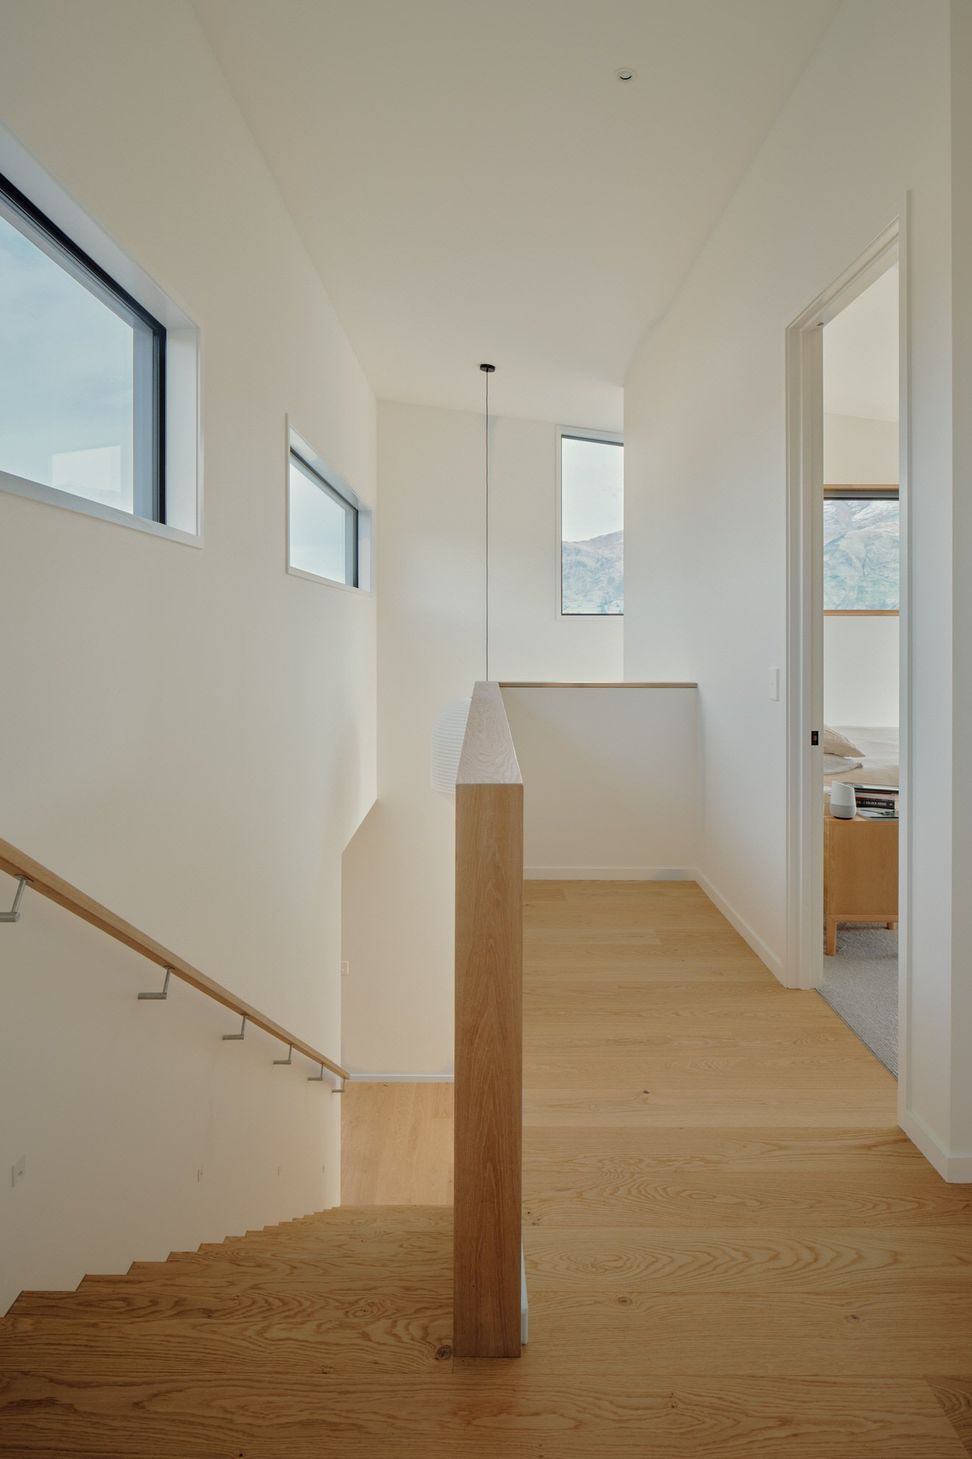
“Our experience with Hawkeye Builders, led in this case by George Roberts, was well-managed and delivered excellent results. In addition to his professional expertise, George proved to be a highly likeable and responsible individual. His approachable nature and willingness to engage made the entire process more enjoyable. My wife and I soon learnt that we could trust him completely. He consistently demonstrated total integrity and accountability, ensuring that any issues were addressed promptly and effectively. His personal commitment to the project, as well as his genuine concern for achieving the best possible outcome, were key factors in the overall success of the build. Throughout the construction, Hawkeye worked closely with us to ensure that the design intent and quality expectations were upheld. The home was architecturally designed to meet the needs of a large family, with a focus on delivering a very high-quality product. The layout includes four bedrooms, four bathrooms, a garage, drying room, home office, media space, and extensive concrete terraces and balconies. Signature elements, such as the terrazzo-tiled atrium leading into an oak-lined entrance with natural skylight, and the use of shou sugi ban charred timber at the entrances, required precise execution. The high level of finishes that were achieved was made possible by a clear alignment between the build team and our vision. A key contributor to the project’s success was the open and transparent communication throughout. George and his team worked in partnership with us, ensuring that we were fully informed at each stage. This collaborative approach allowed for effective cost management without compromising on quality or design. By maintaining this level of transparency, we were able to navigate the inevitable challenges of a complex build, while keeping the project tracking to our budget. For anyone looking for a builder capable of delivering a high-quality architectural project, we would recommend Hawkeye Builders without hesitation. We are happy to be contacted to discuss any aspect of this statement in more detail.”

Josh and Rachel McBride

Next Project

Keep scrolling
Akitu Rise new build