
Project team
- Tim Ditchfield Architects
- Scott Burrows
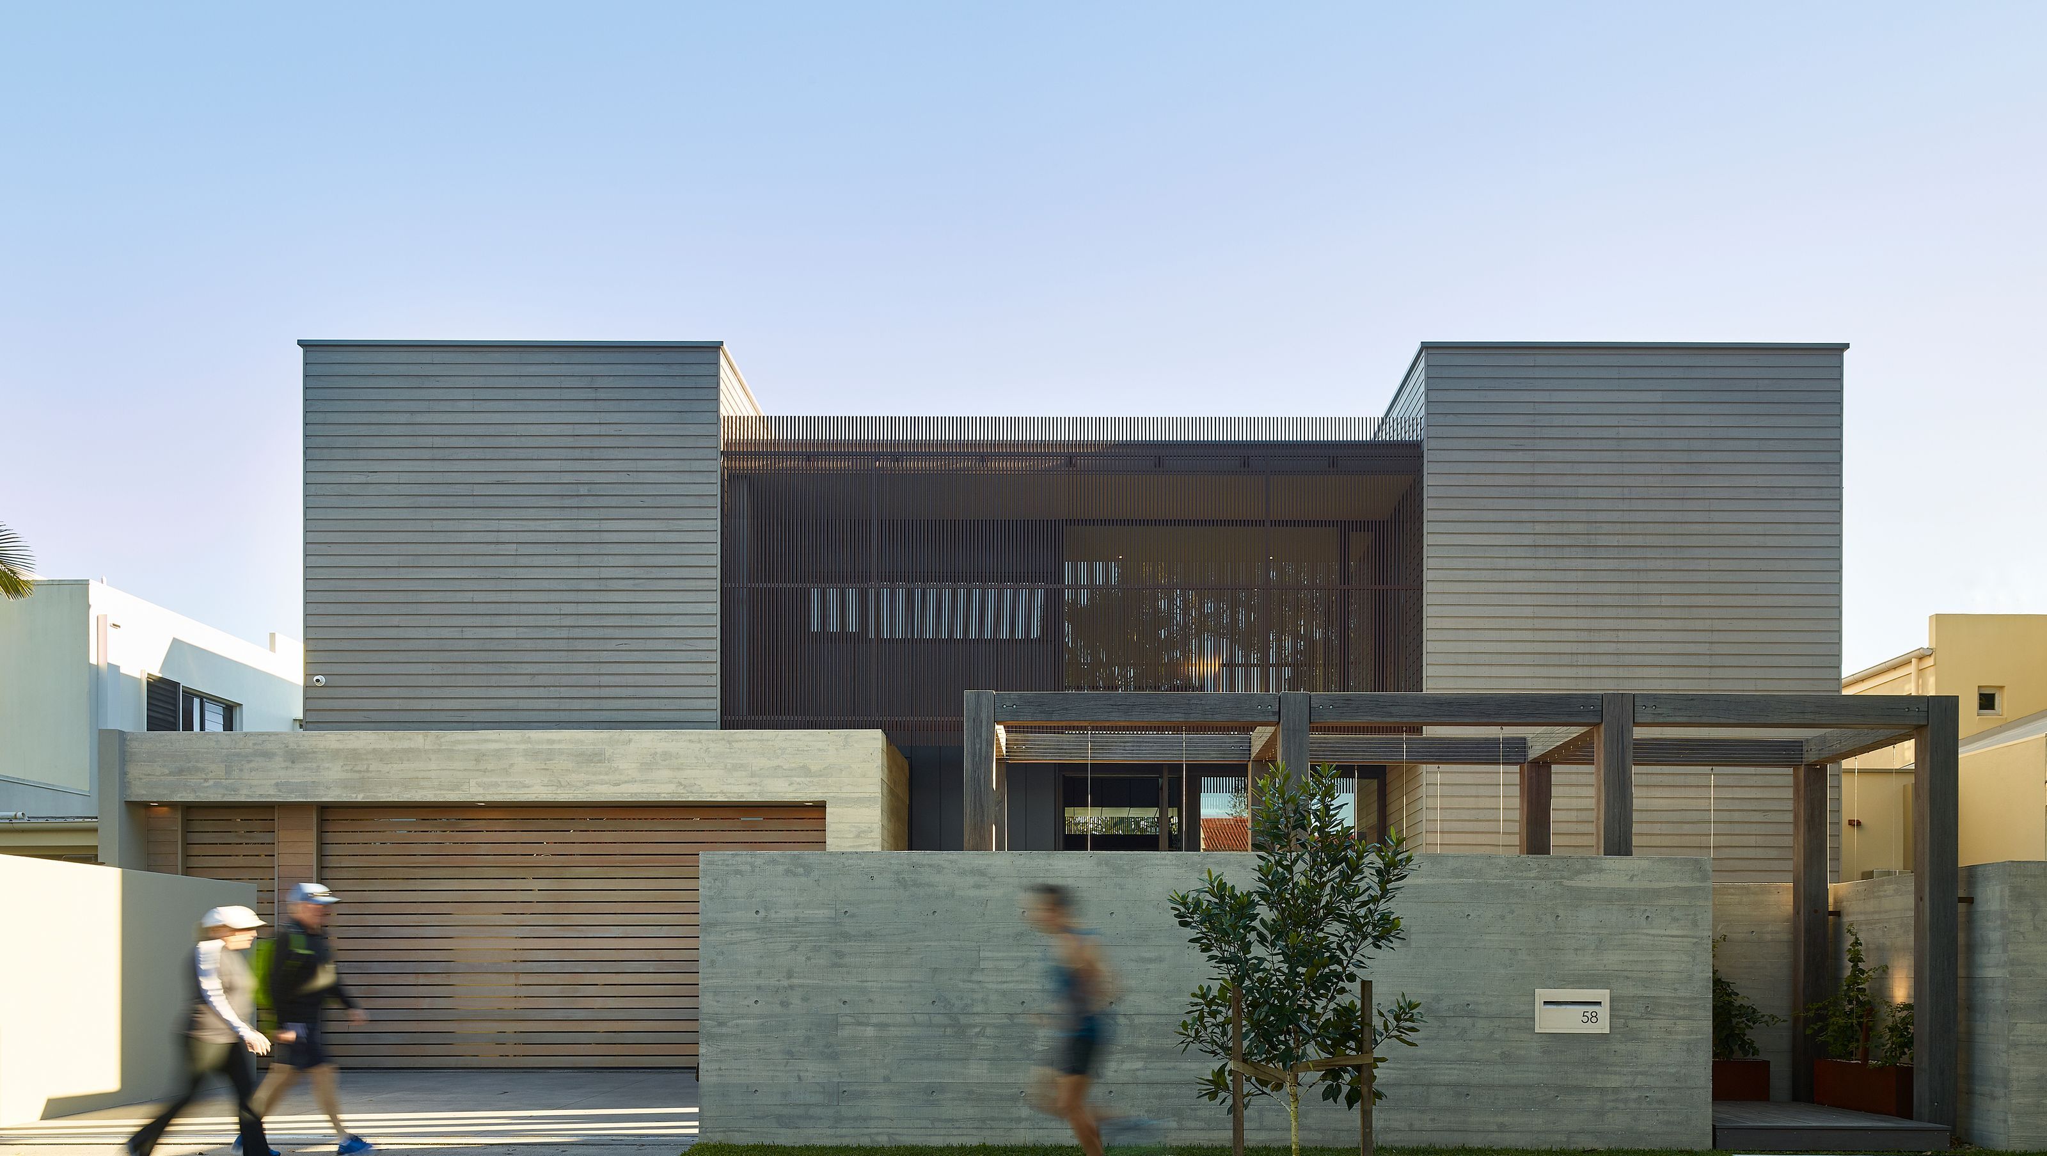
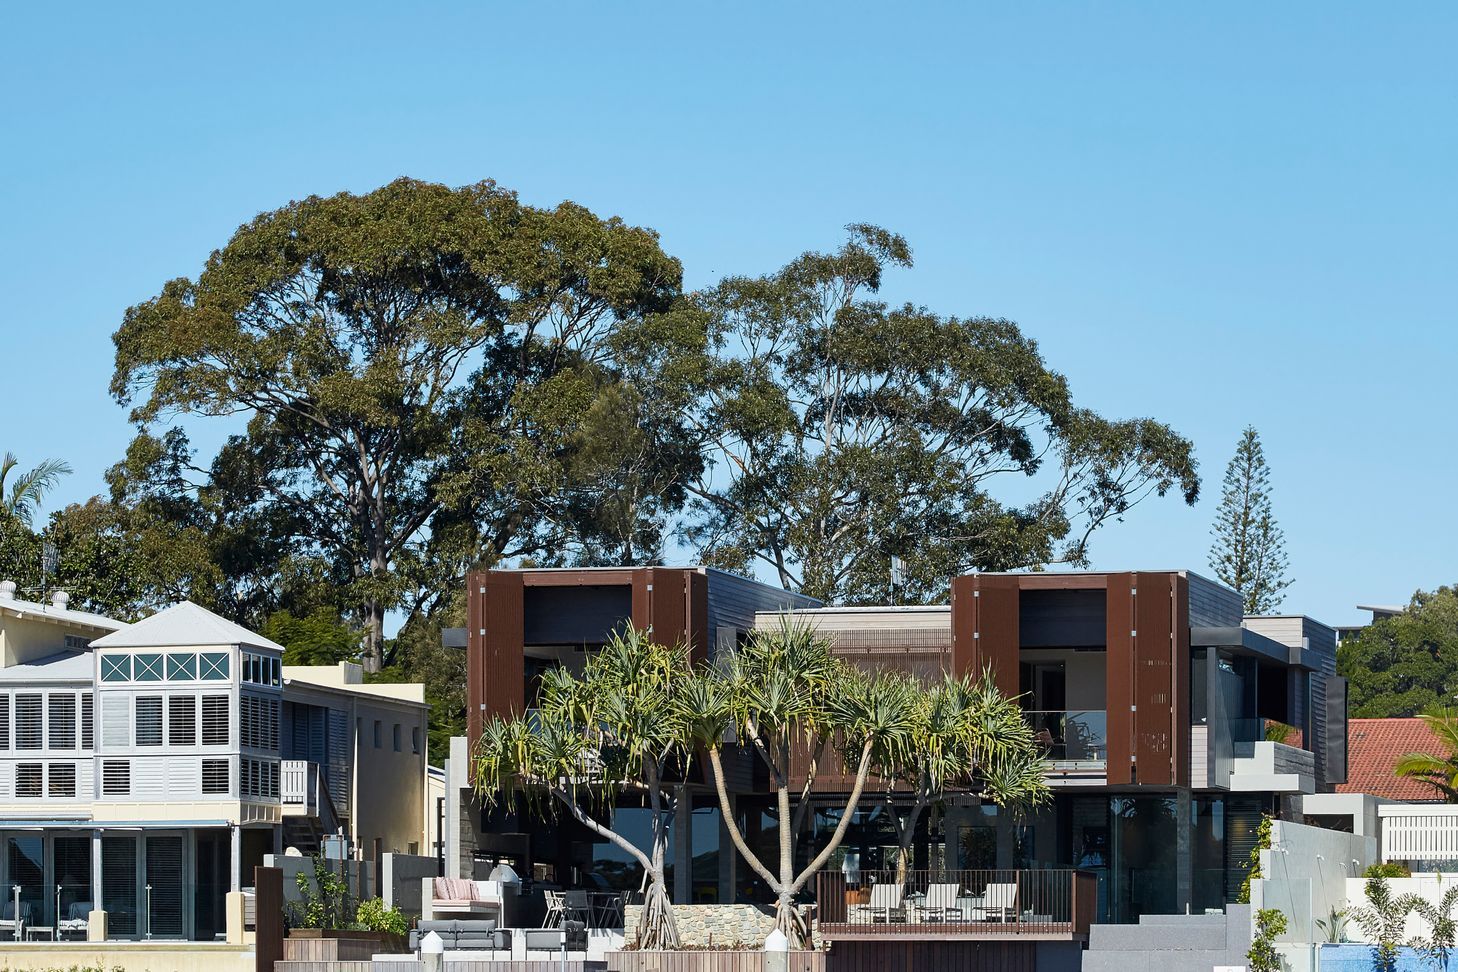
A slice of land looking north across the Noosa River to a tree-lined beach on the far shore sets the program for a building which levers u-shaped planning to foster appreciation for the estuary’s activity.
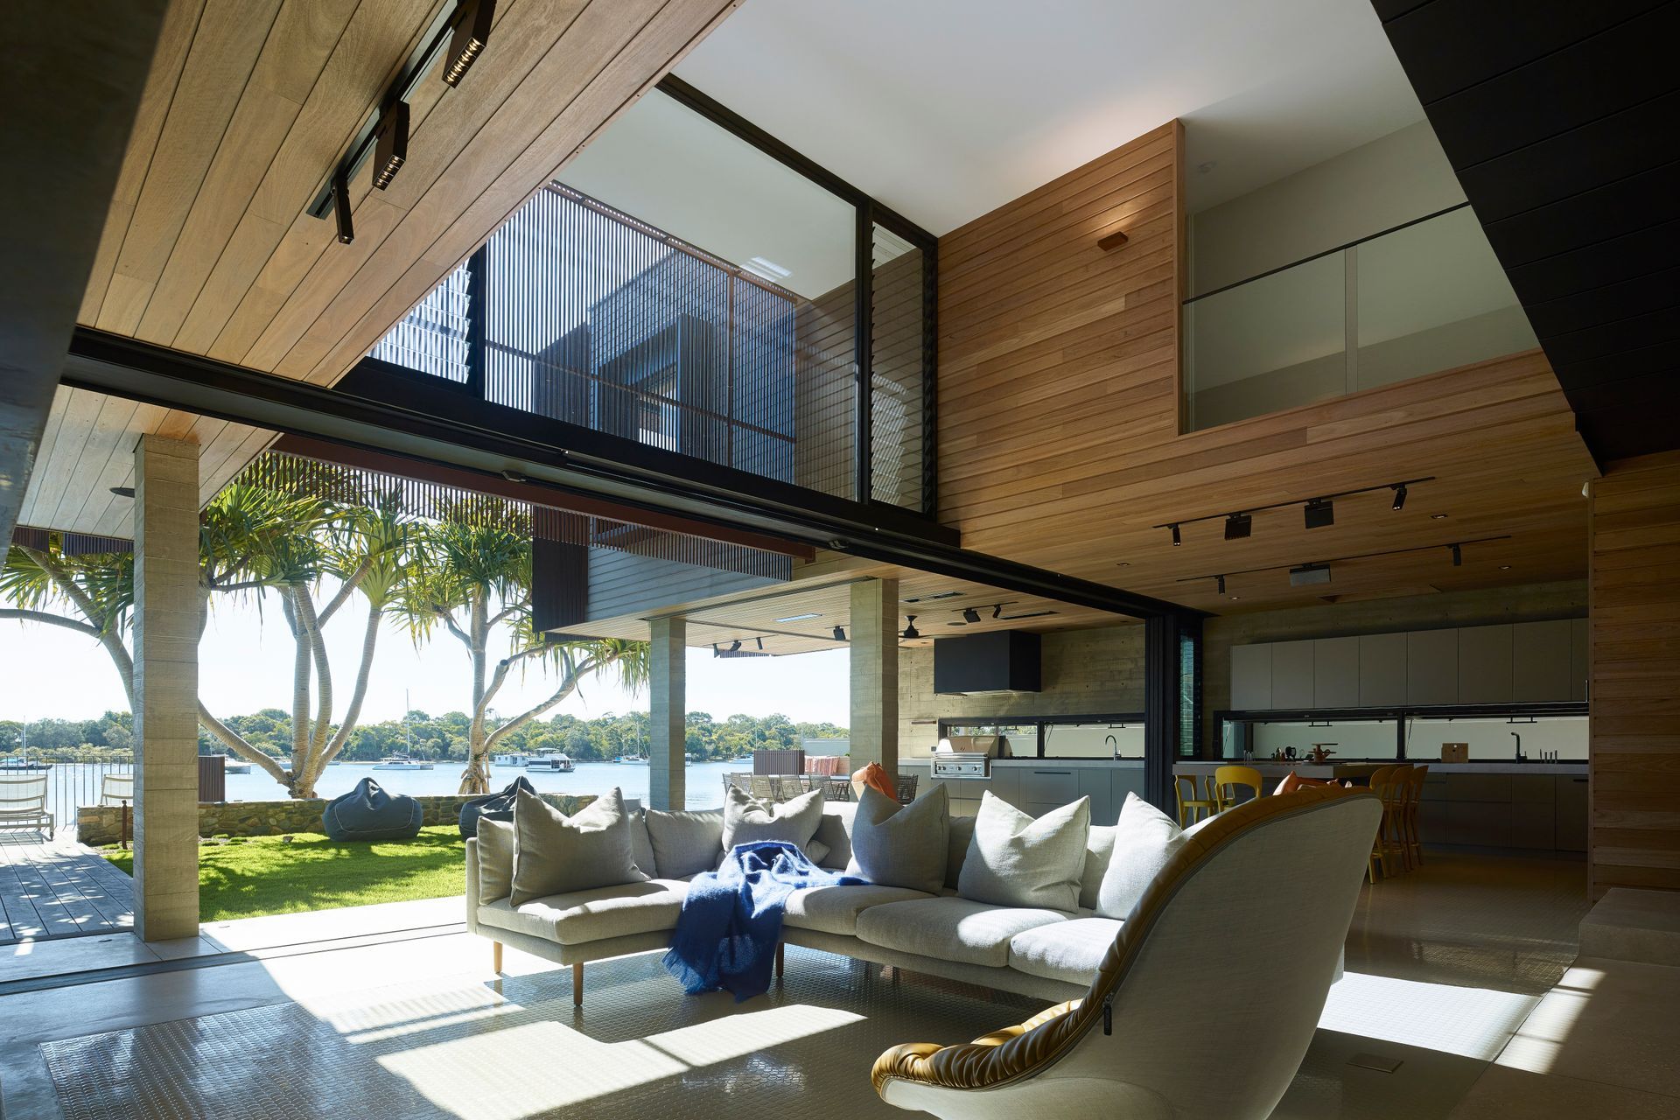
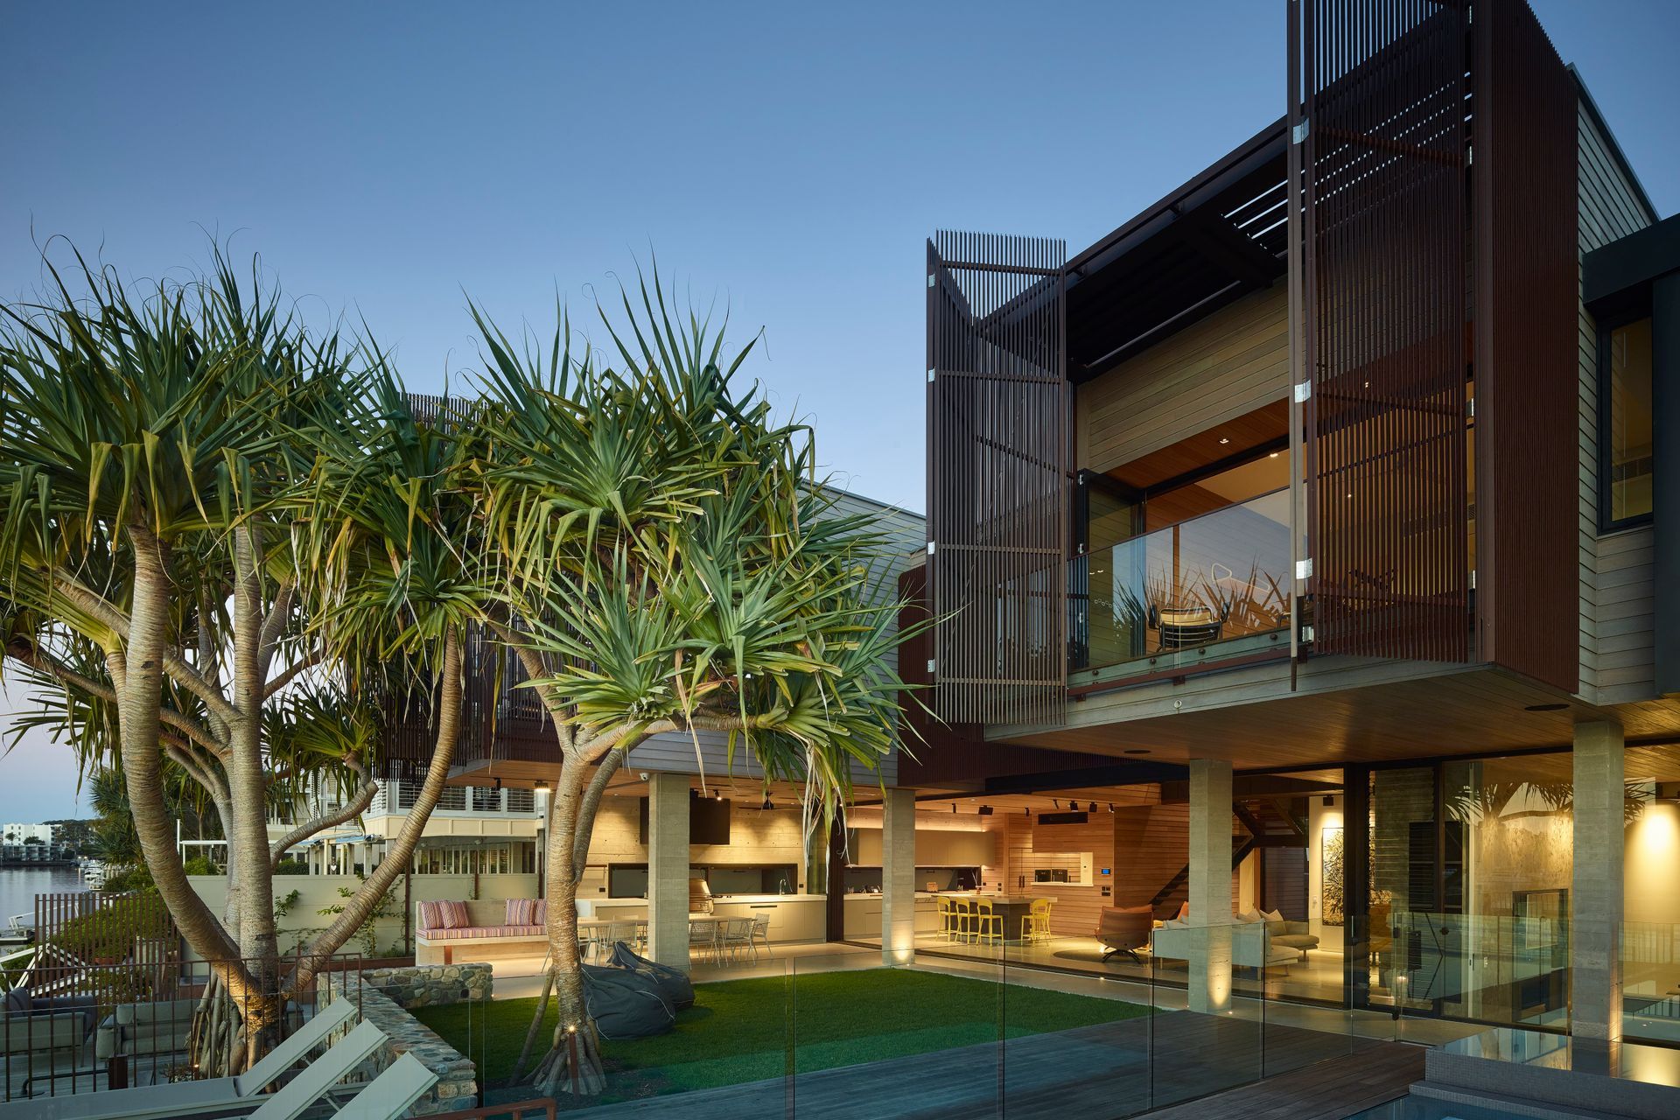
The built form pivots around a neat square of manicured lawn which motivates the owners and their guests to forgo footwear and downshift to match pace with life on the river.
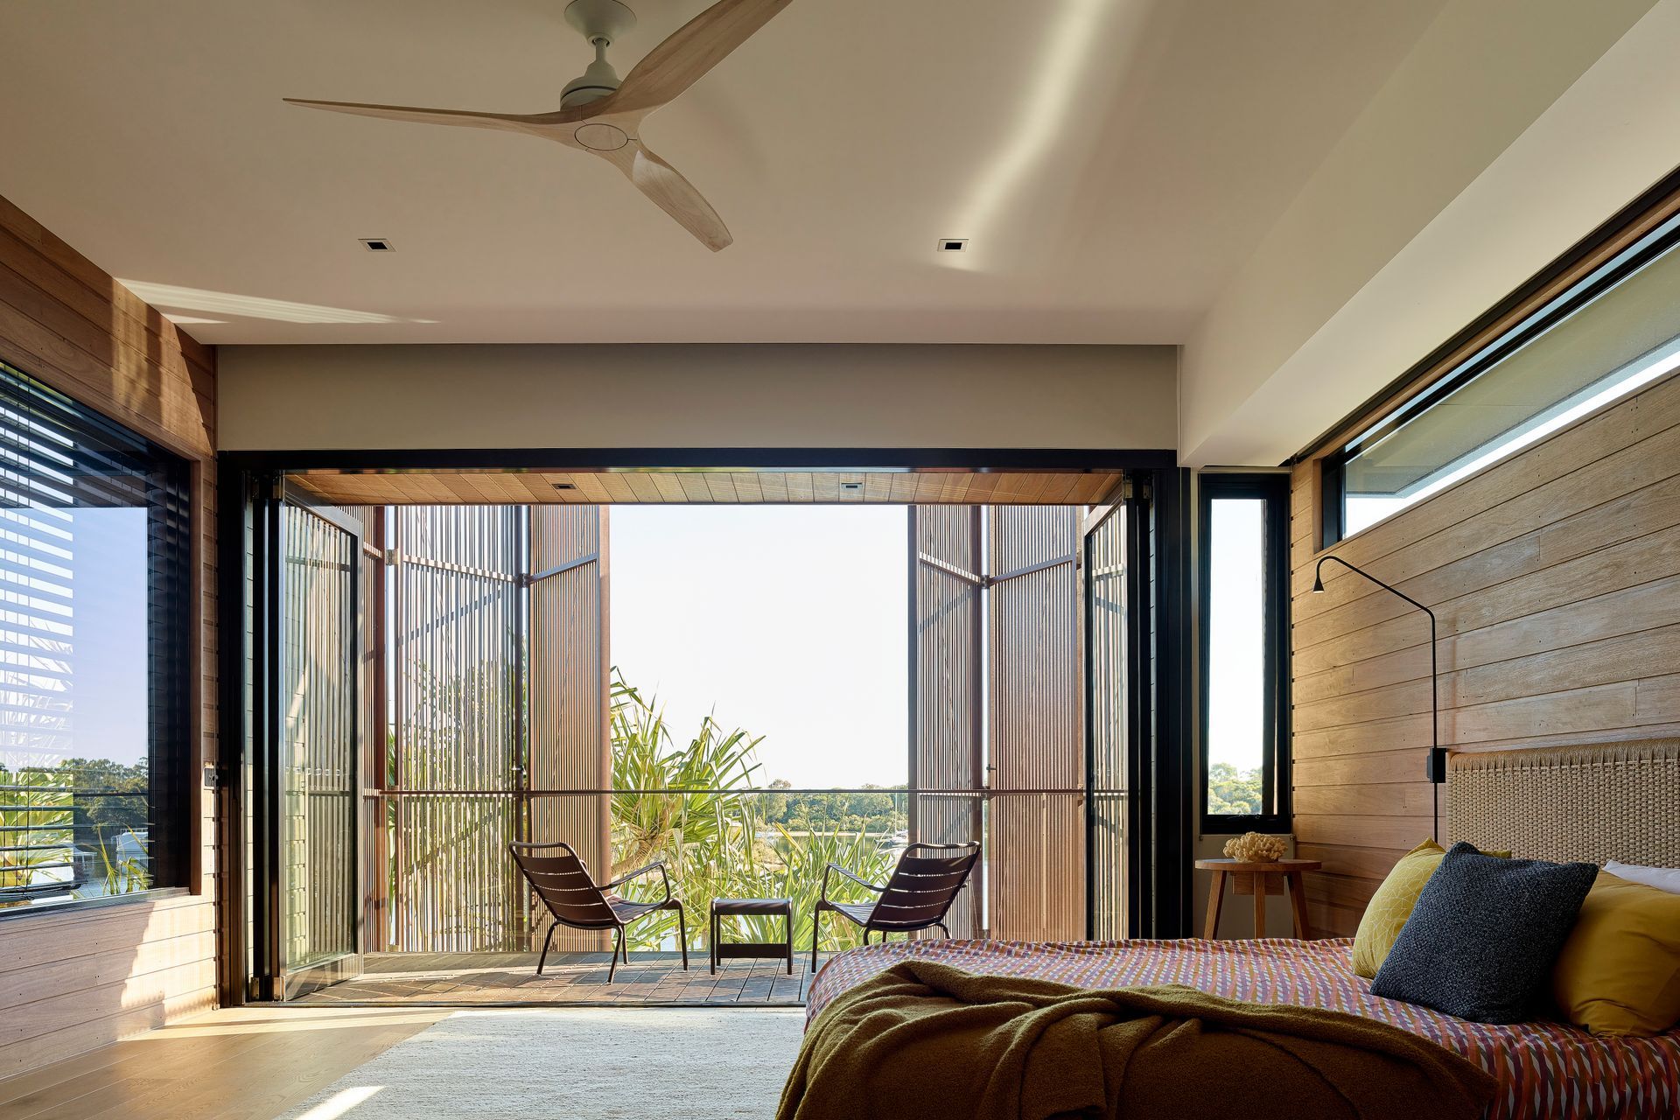
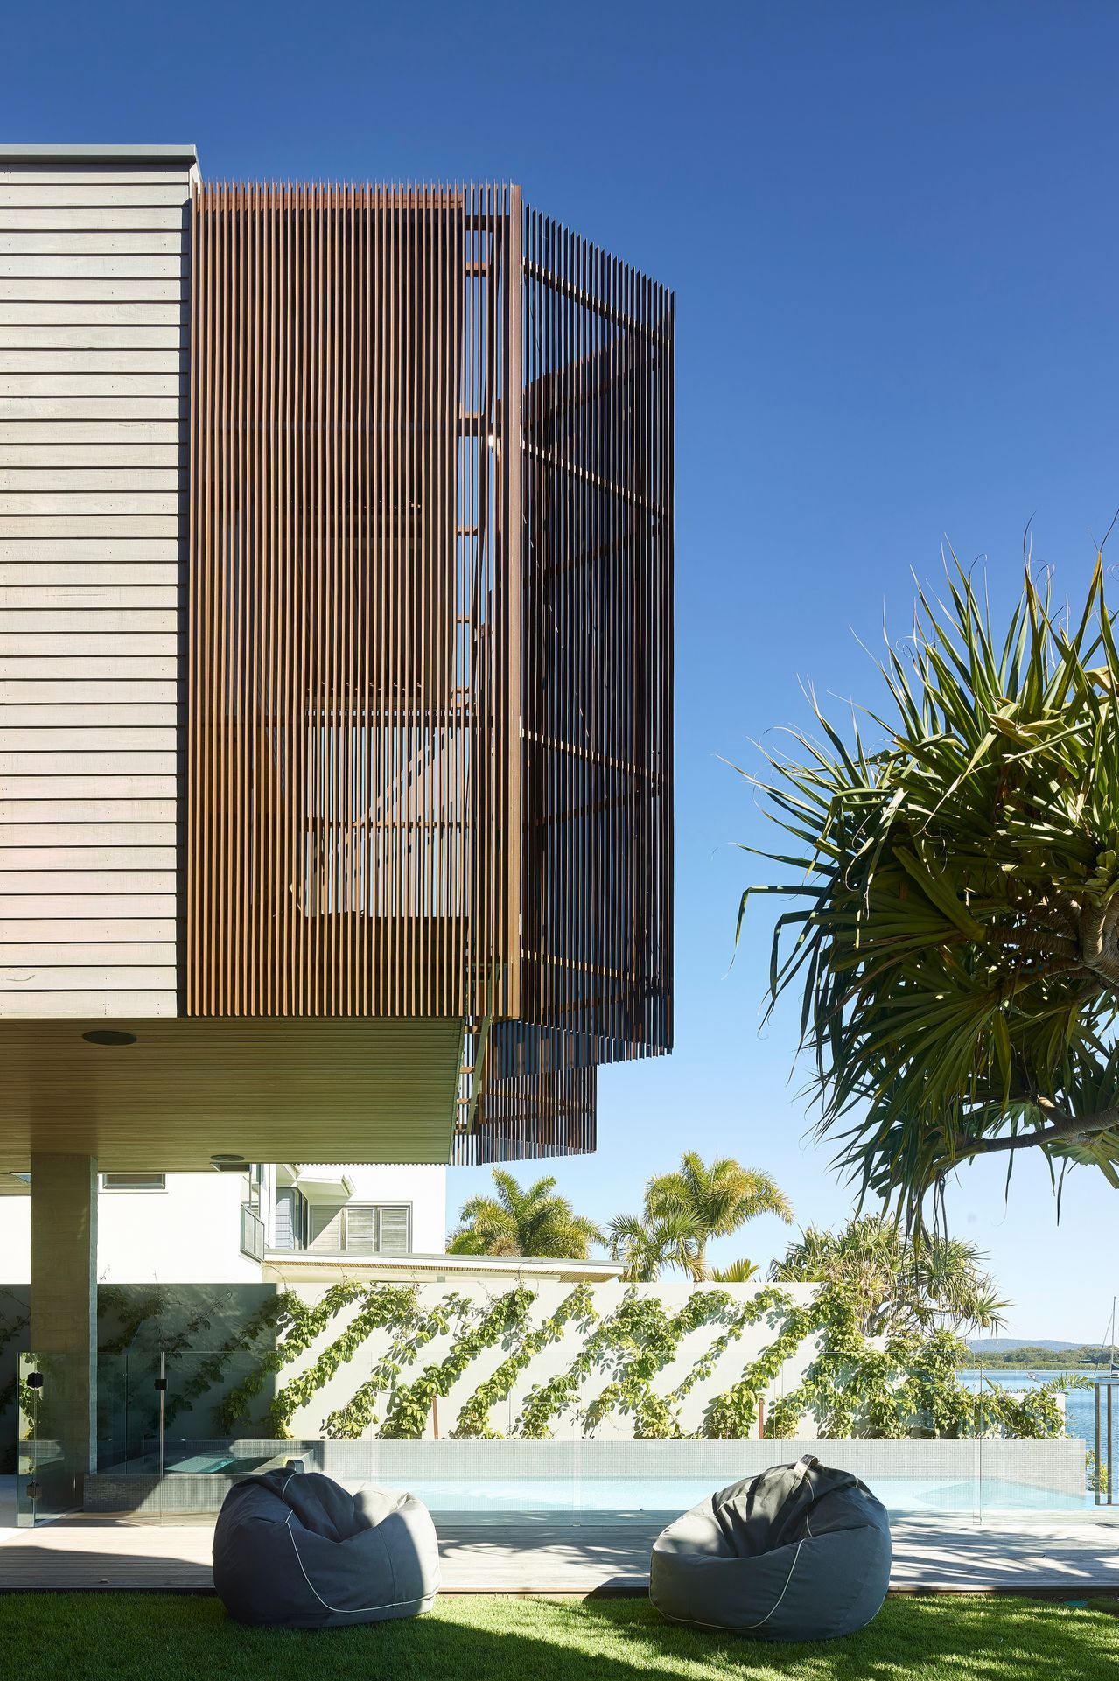
Overhead, twin sleeping wings project out to meet the river on concrete columns.
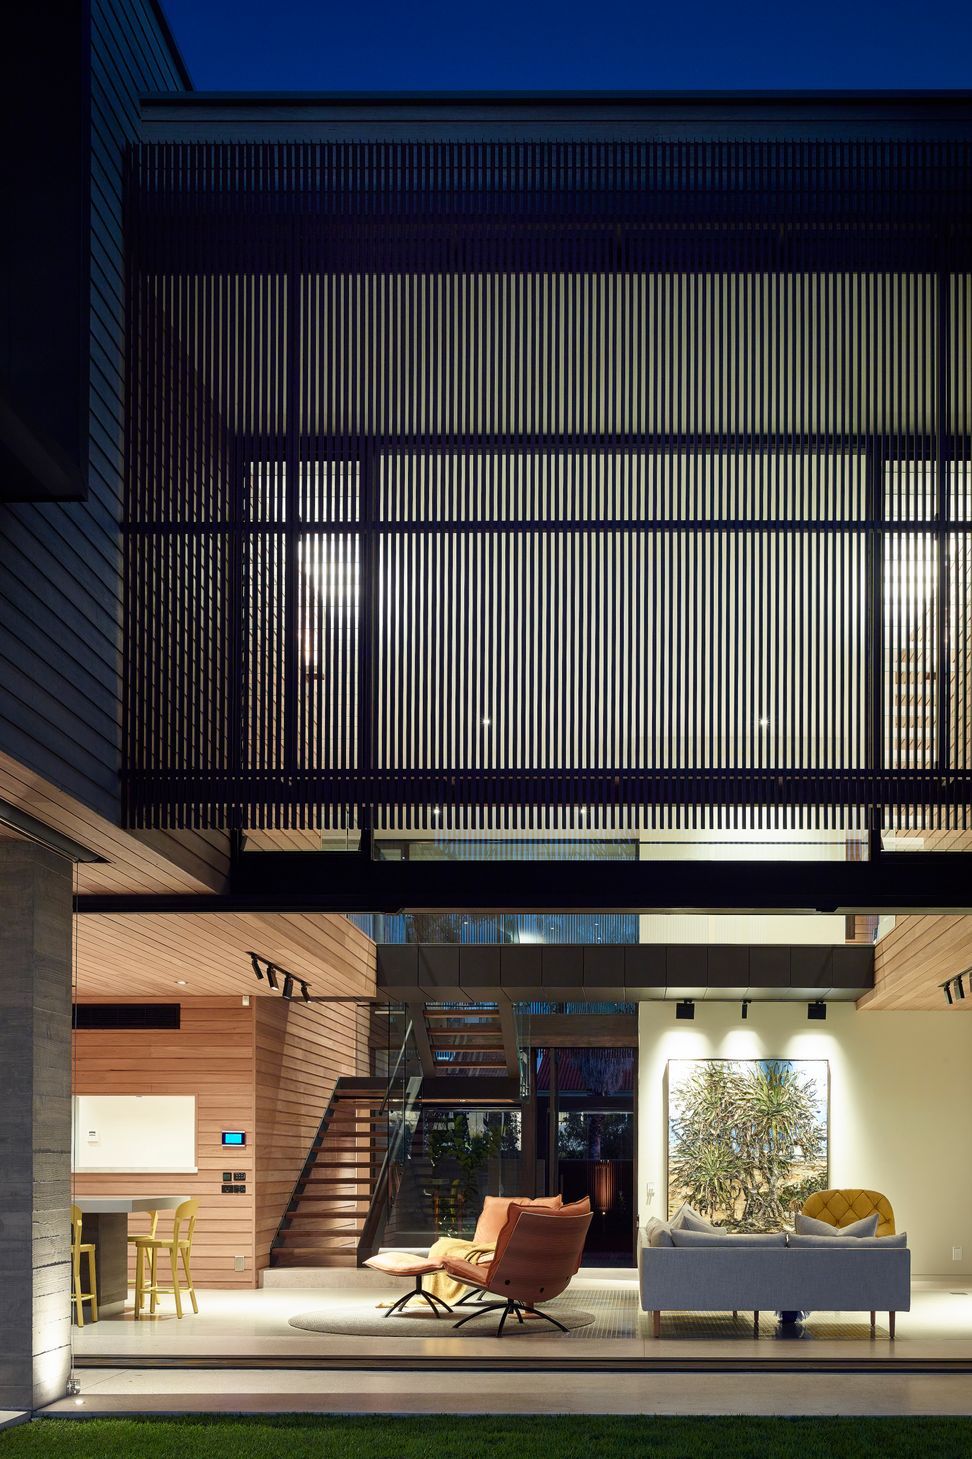
Enclosing screens to the bedrooms provide filtered views and control privacy, breezes and sunlight. At the pull of a handle the screens unlock and bifold neatly to allow full enjoyment of the wide estuary view and cooling north easterlies.
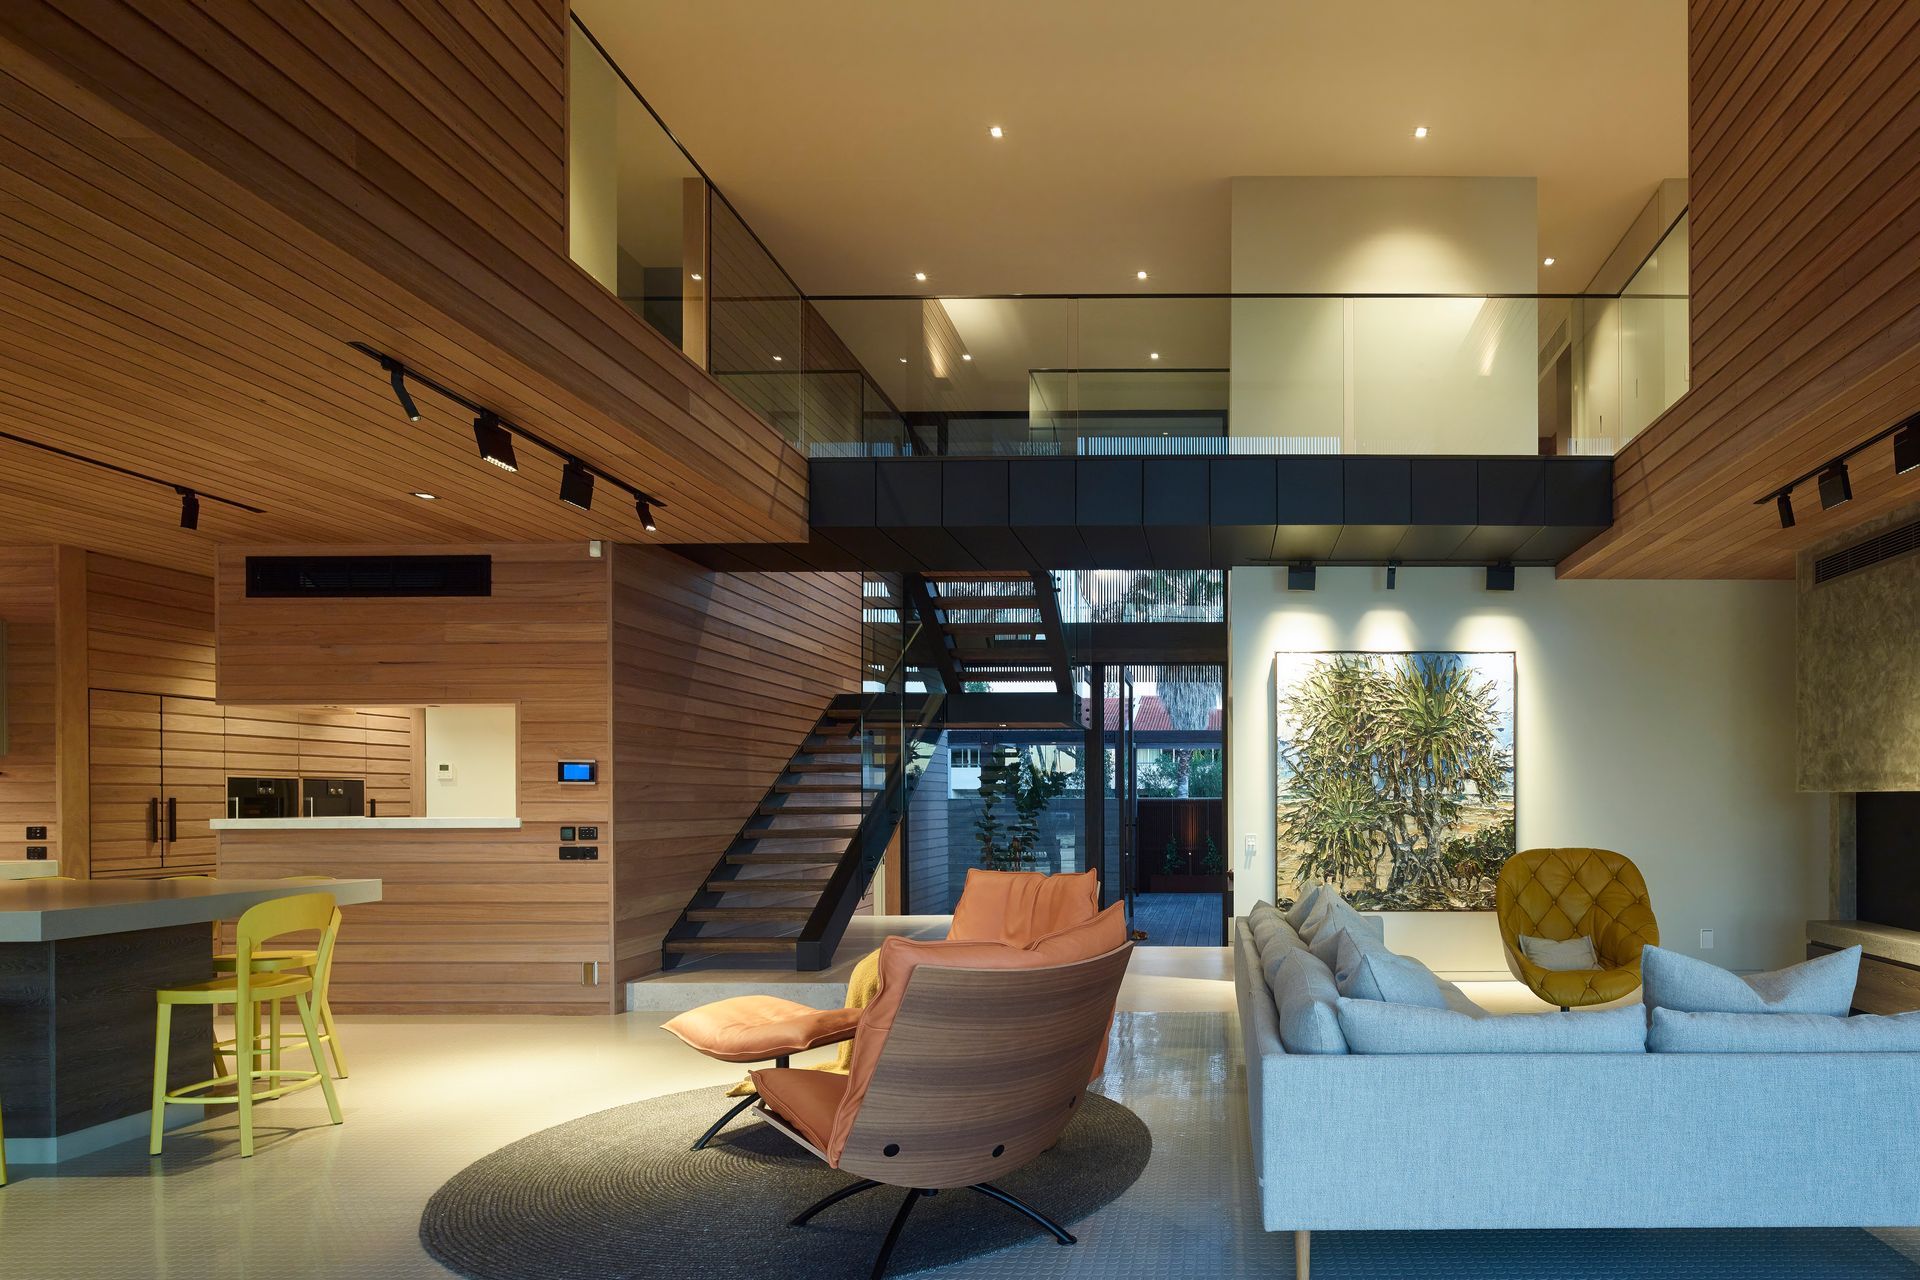
At ground level, the internal living and entertaining area encompass a large double-height volume which opens to the full width of the site. Deep suspended screening softens light as it enters, negating the need for further sun control.
- Completed
- 2018
Like this Project?
Hire Tim Ditchfield Architects
Professionals used in
this project
The practices and trades credited on this project.

More projects from
Tim Ditchfield Architects
Other work by Tim Ditchfield Architects, across every category they build in.


More in
Luxury Homes
Everything else in Luxury Homes, from every practice on ArchiPro.


Next Project
Keep scrolling