
Project team
- Tim Ditchfield Architects
- Scott Burrows
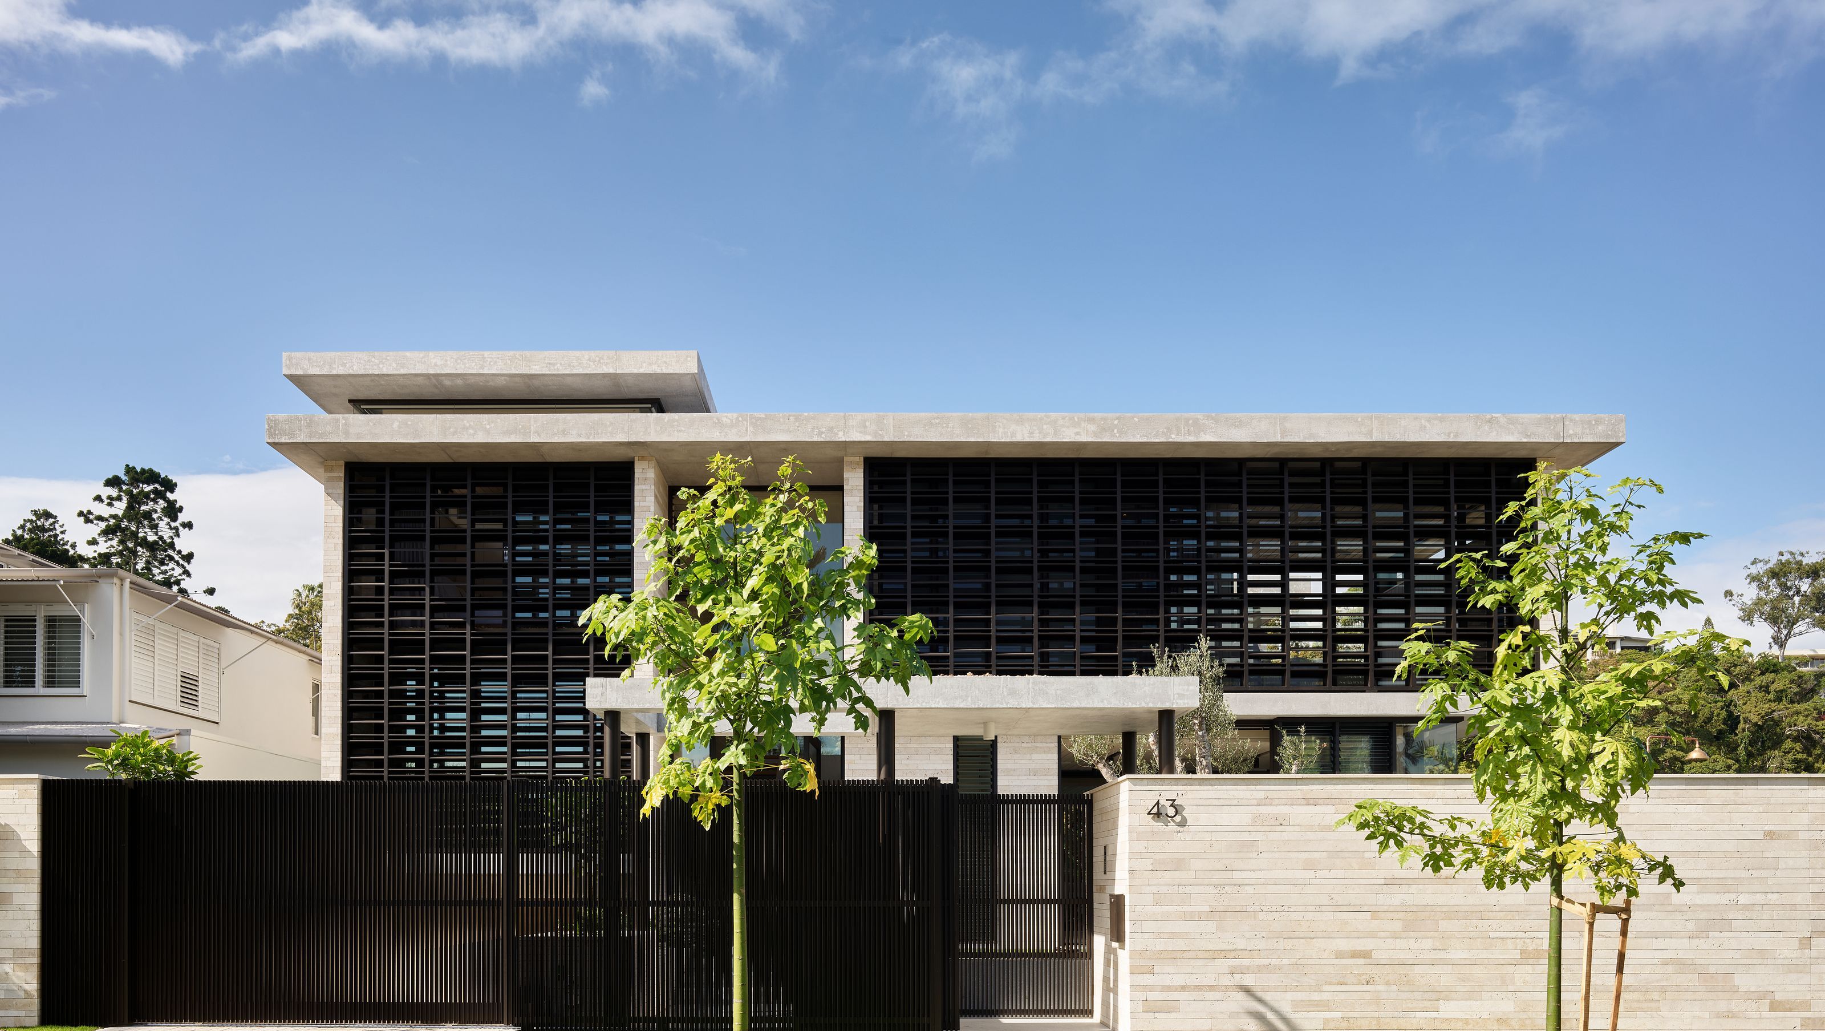
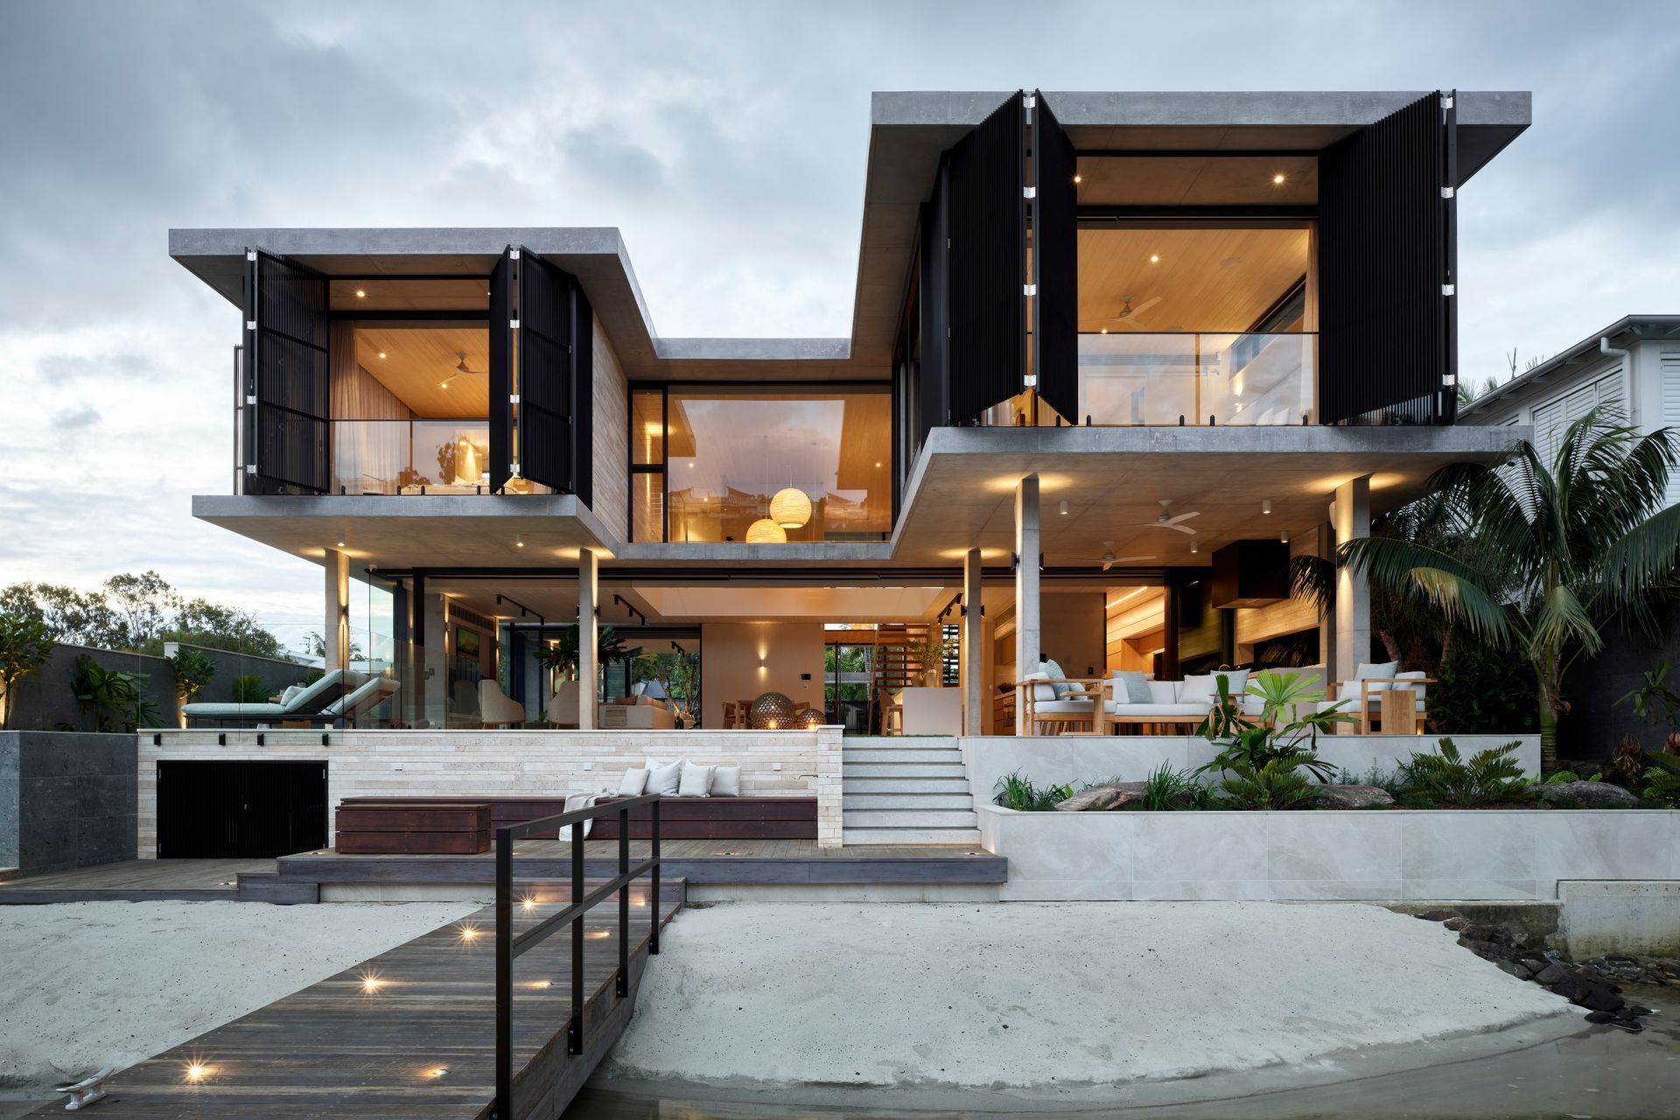
Riverstone is a contemporary home designed for a family that splits their time between Europe and Australia. It is an exercise in luxury and sanctuary, celebrating a fantastic site on the Noosa River.
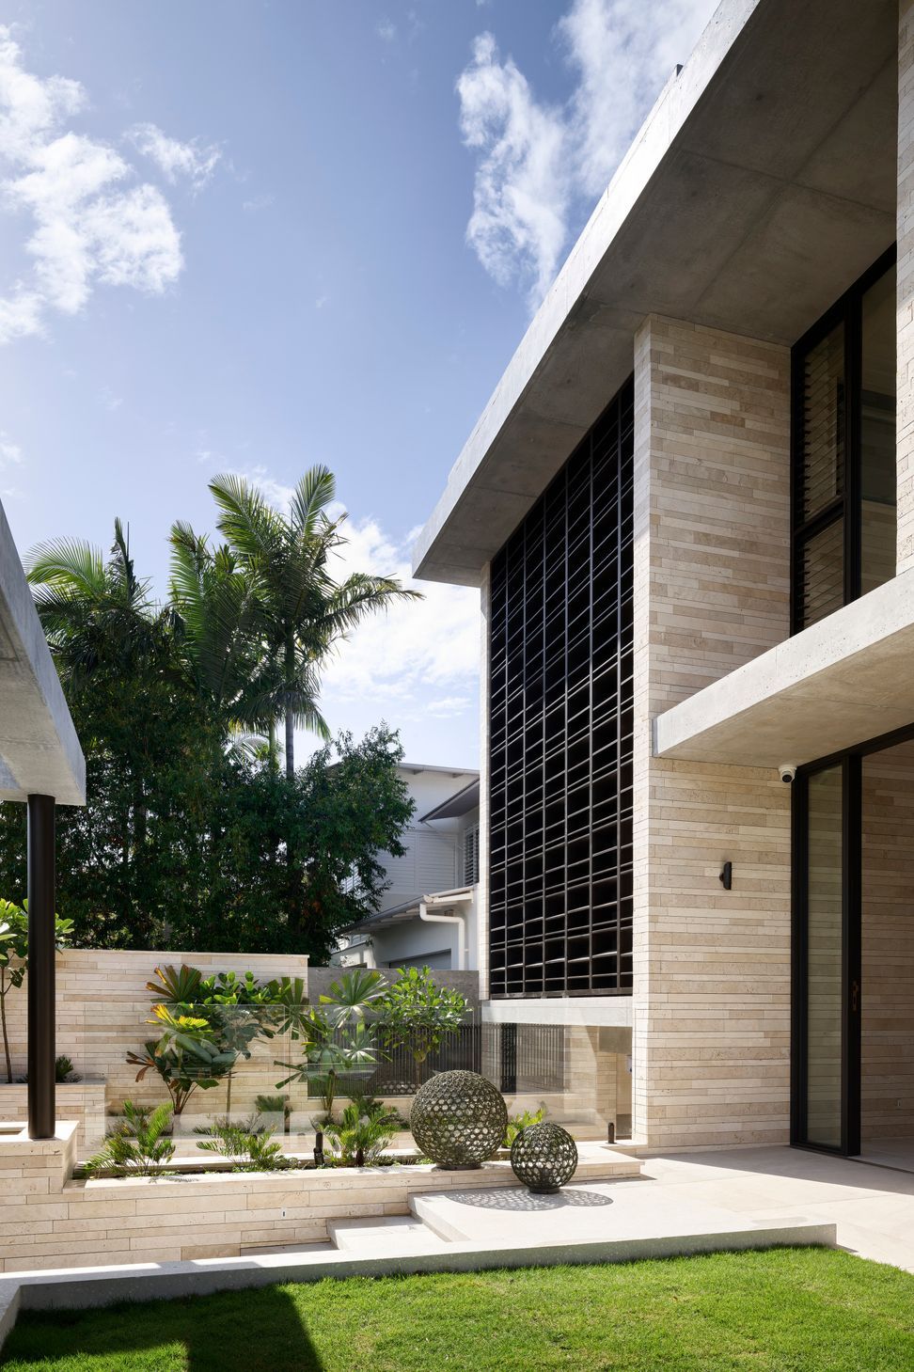
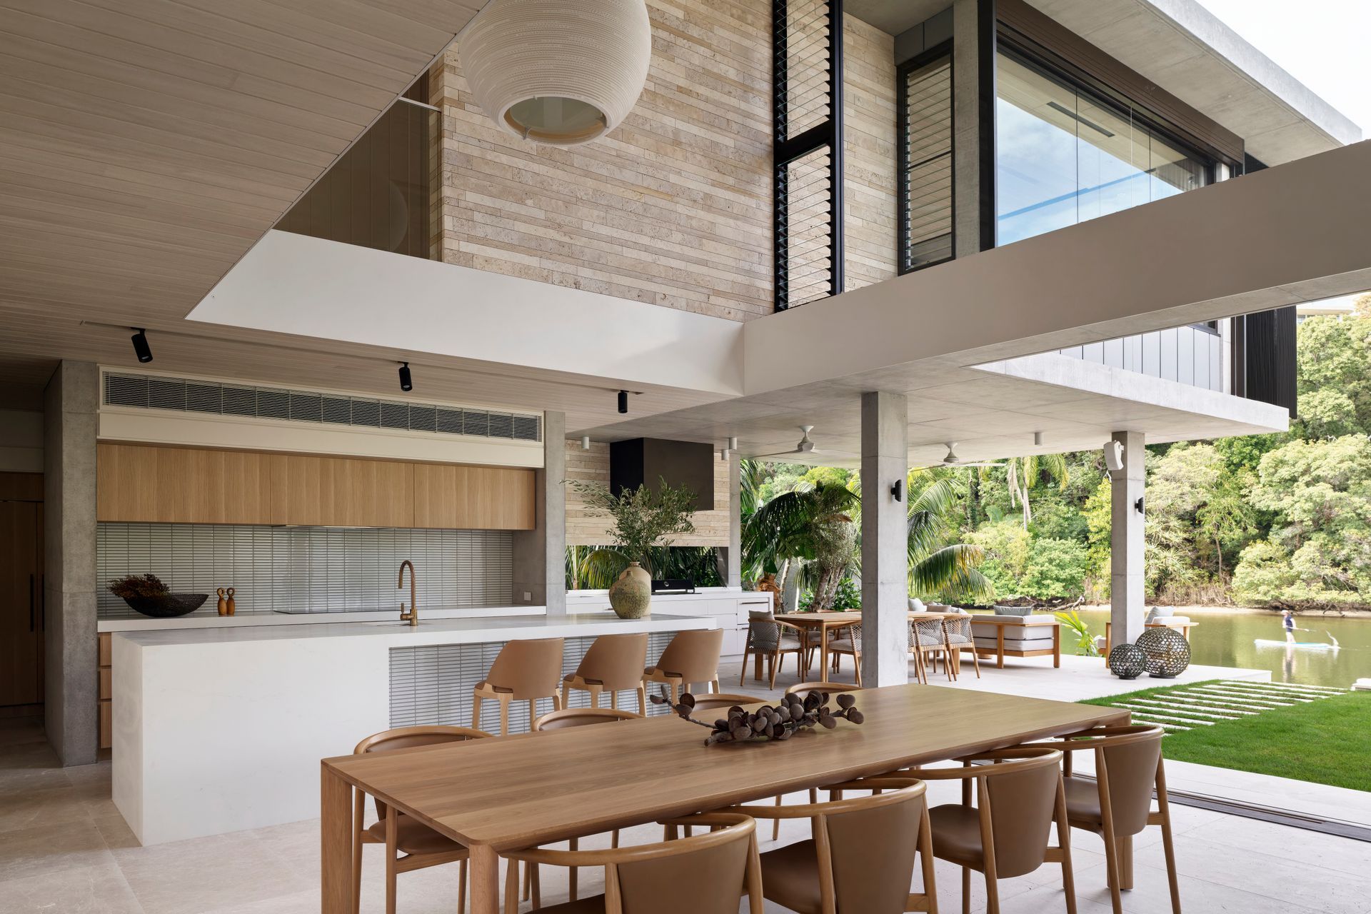
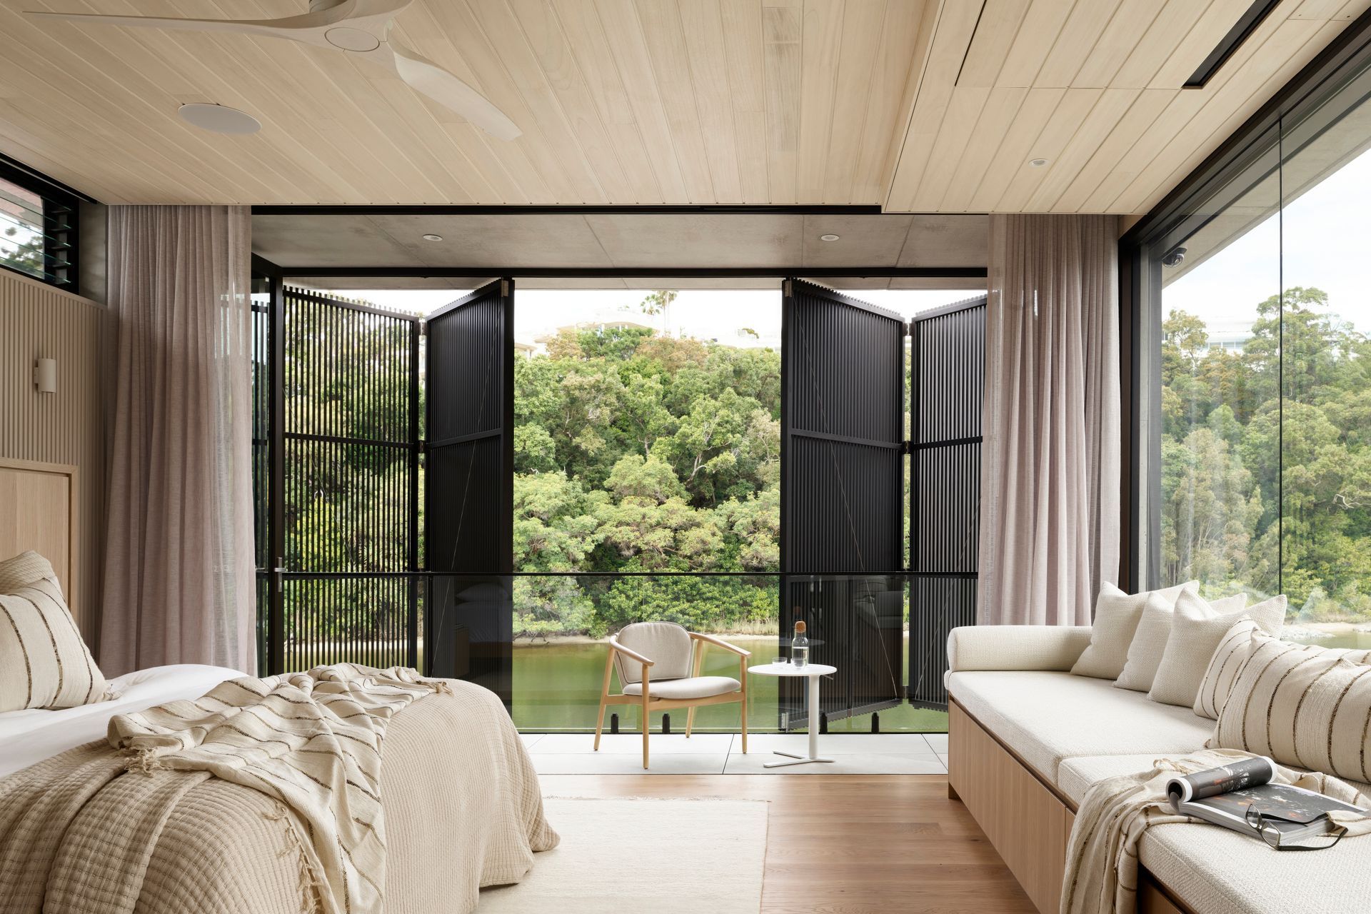
With a verdant mangrove and rainforest backdrop across the river, the design philosophy is about connection to place, a blurring of the inside-outside divide, and bringing the landscape within.
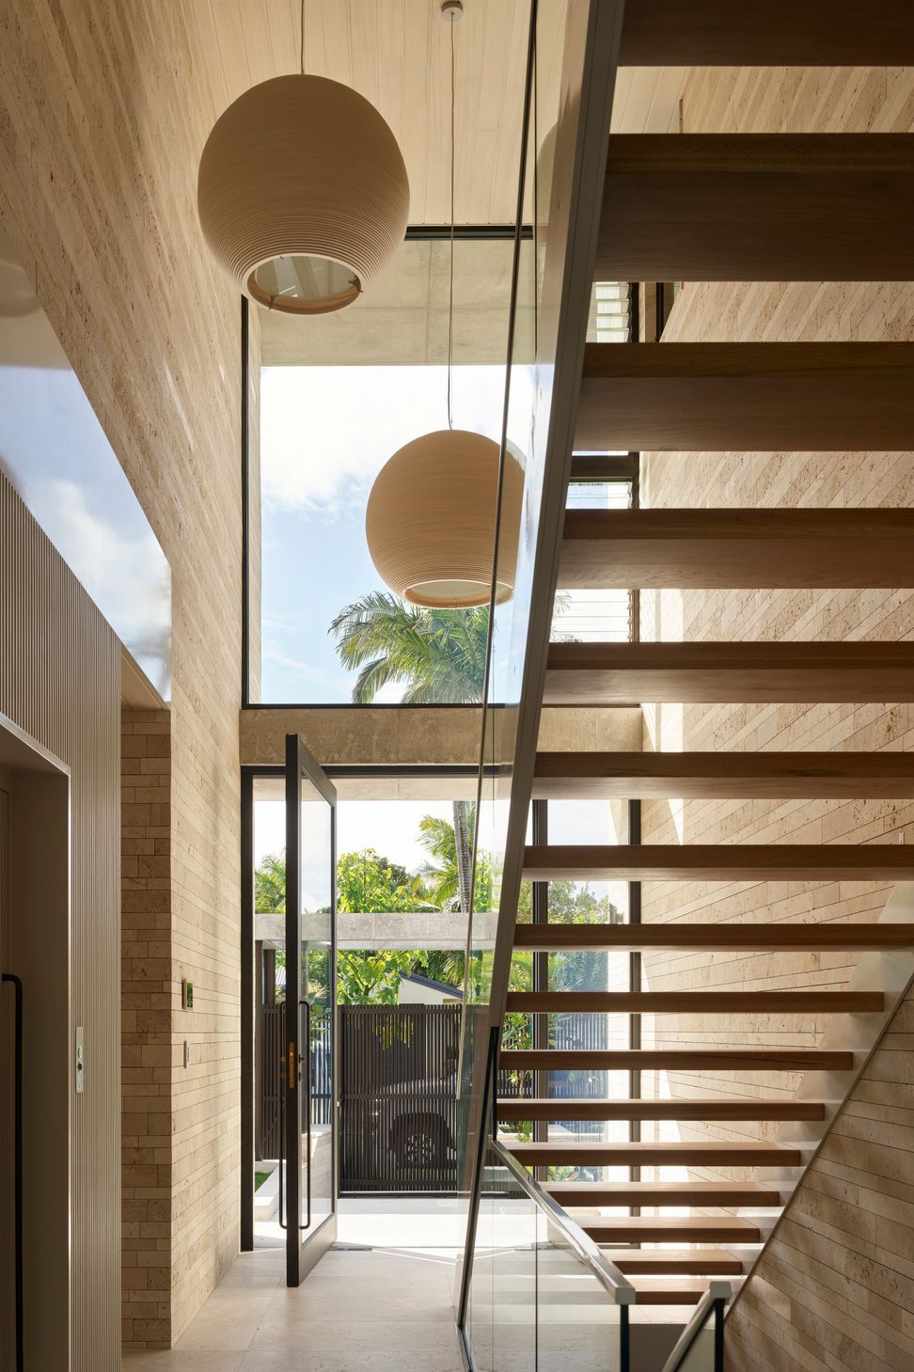
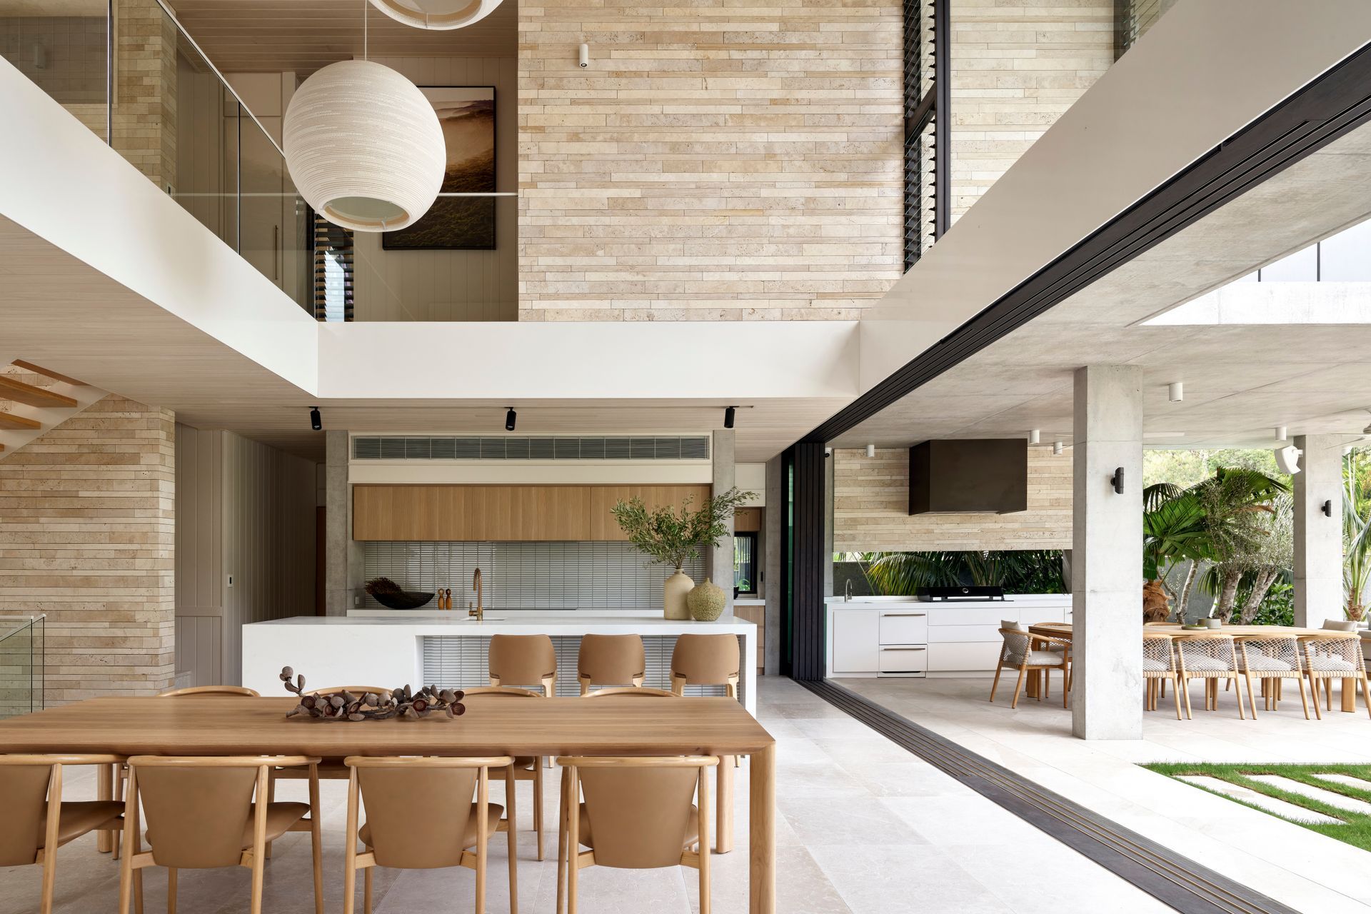
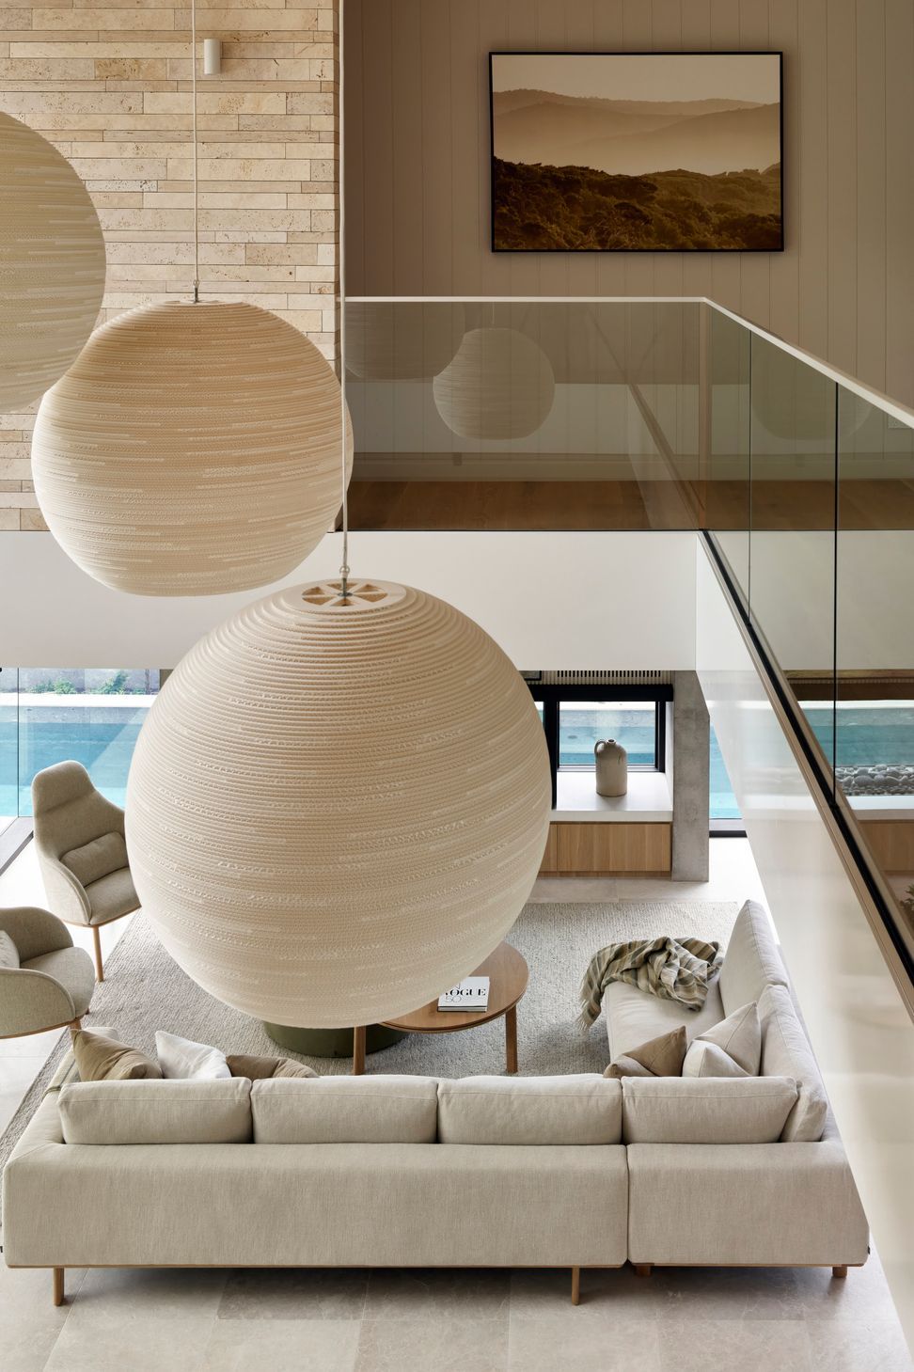
The house is a H type plan with the upper bedrooms separated by a double height void space, allowing great visual connection back to the river and a feeling of interconnected-ness between the main living spaces and the bedrooms.
The ground level is given wholly over to living functions including two living spaces separated by a sunken garden, with permeability key here, maintaining connection to the river.
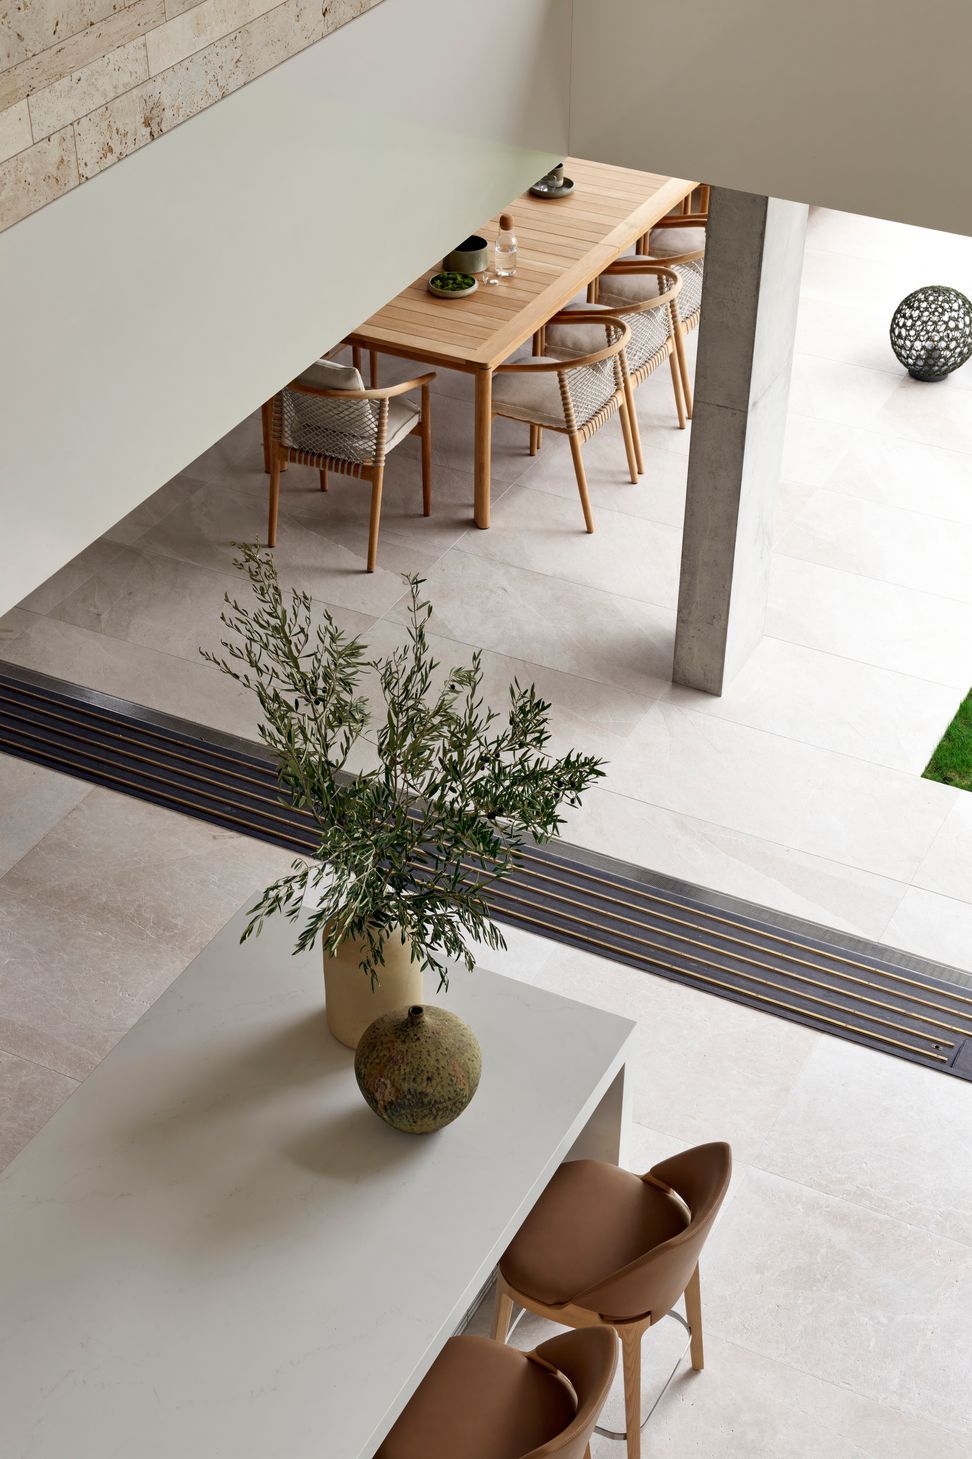
A refined palette of natural materials was brought together to create a calming and relaxed atmosphere. Travertine cladding and limestone floors are a nod to the European heritage of the owners, with warm whites chosen throughout to compliment the tone of the stones. Timber ceilings, upper floors and feature walls offer relief to the hard surfaces of concrete and stone. This palette provides a neutral backdrop for the wonderful Australian furniture.
- Completed
- 2022
Like this Project?
Hire Tim Ditchfield Architects
Professionals used in
this project
The practices and trades credited on this project.

More projects from
Tim Ditchfield Architects
Other work by Tim Ditchfield Architects, across every category they build in.


More in
Luxury Homes
Everything else in Luxury Homes, from every practice on ArchiPro.


Next Project
Keep scrolling