

Project team
- Greg Natale
- Anson smart
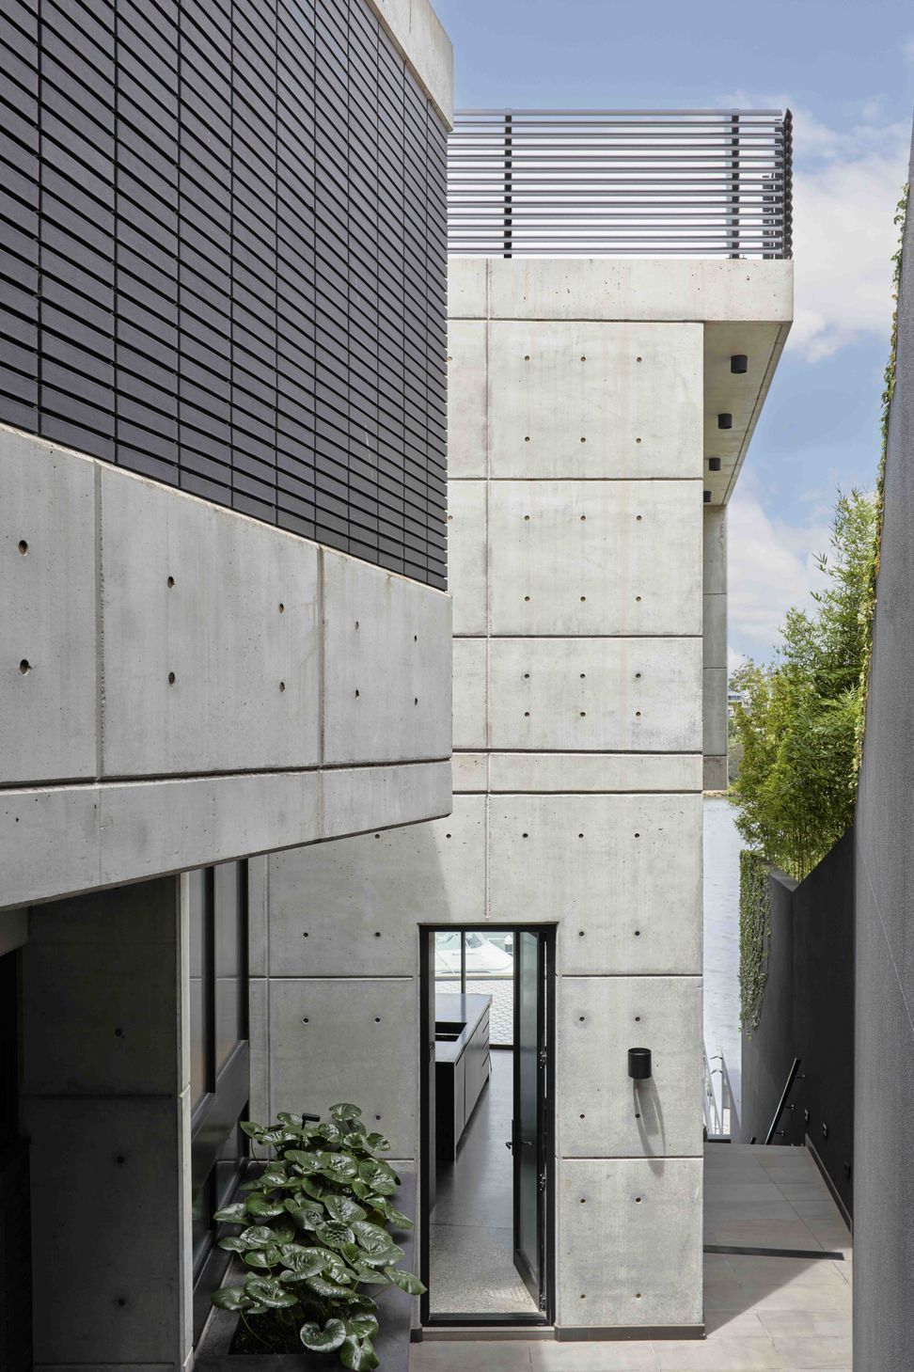
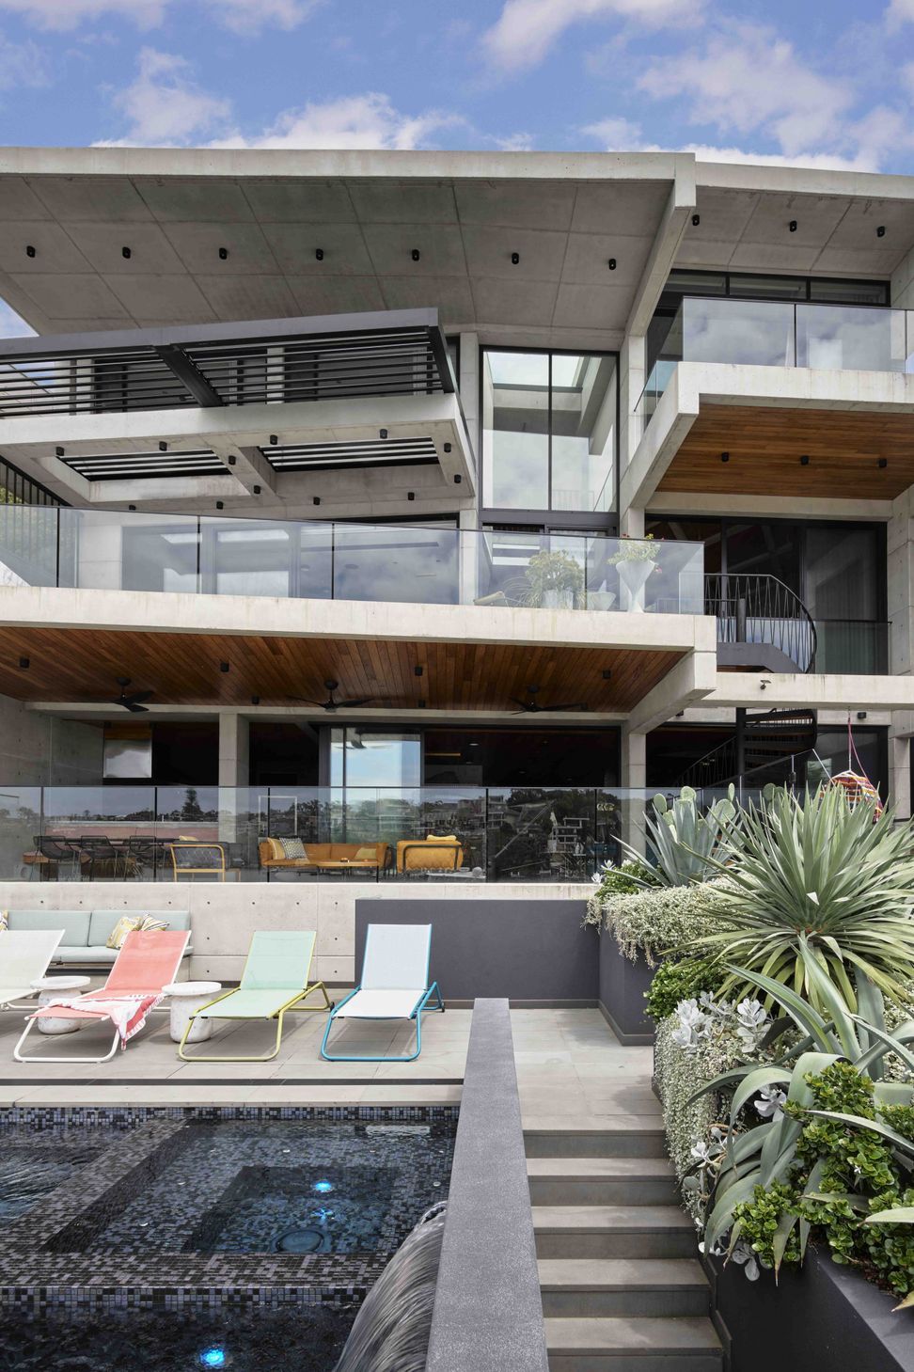
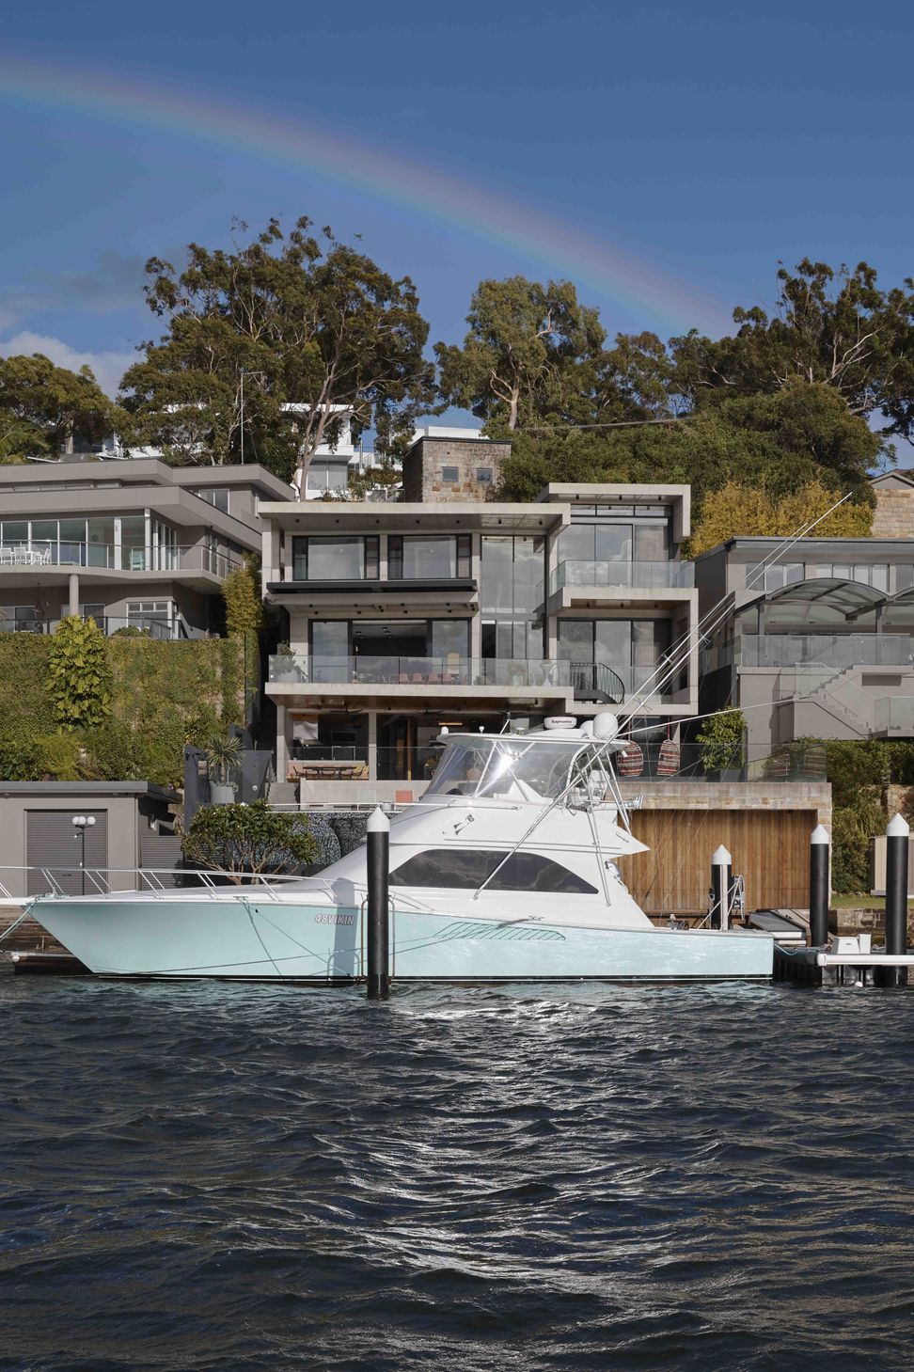
A striking modernist design, this three-storey, five-bedroom house on the Georges River features mid-century touches and bold colour choices.
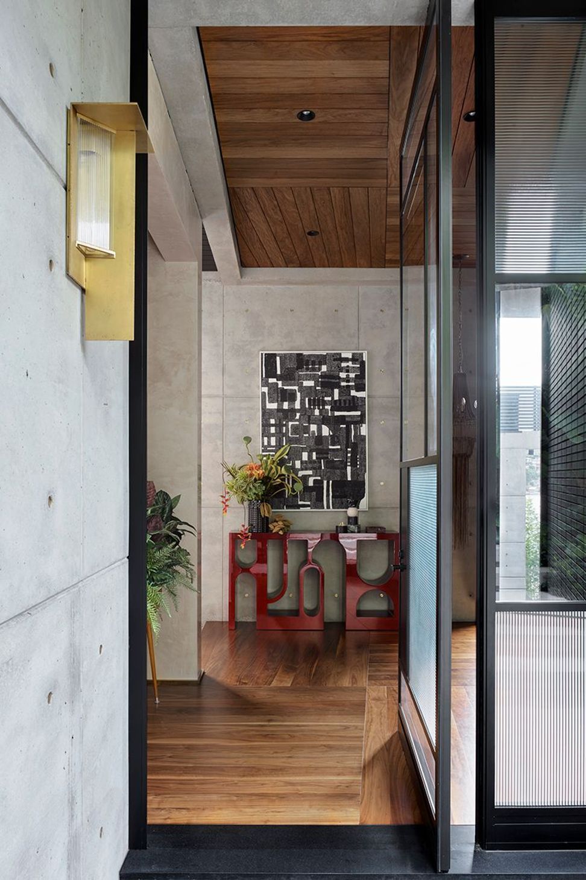
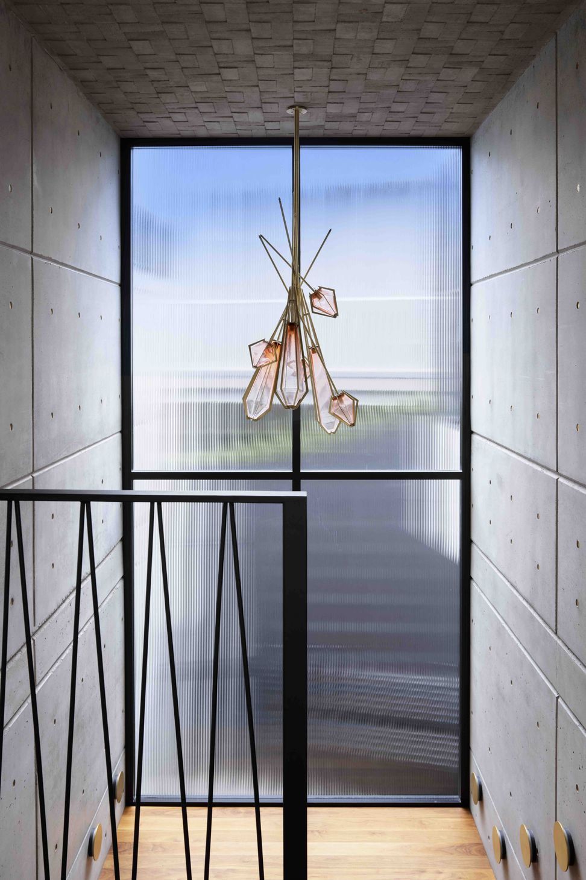
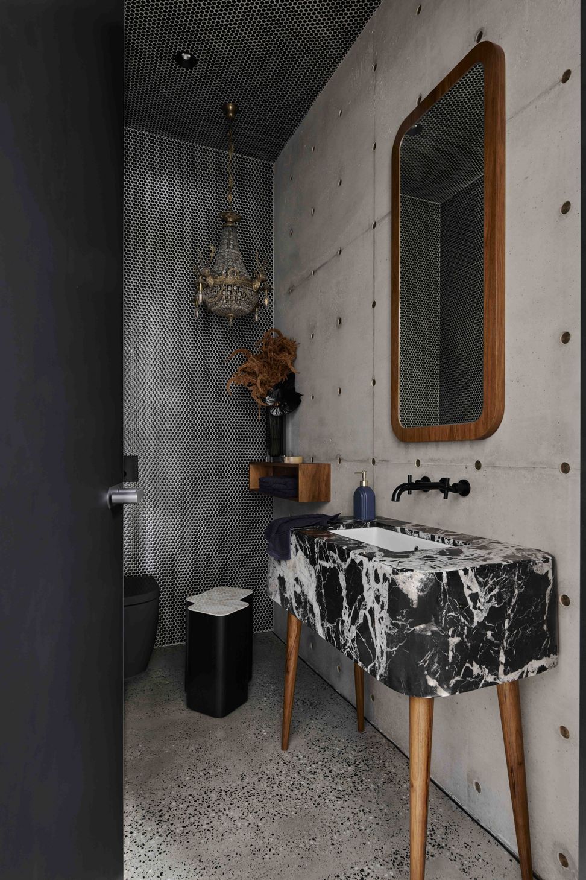
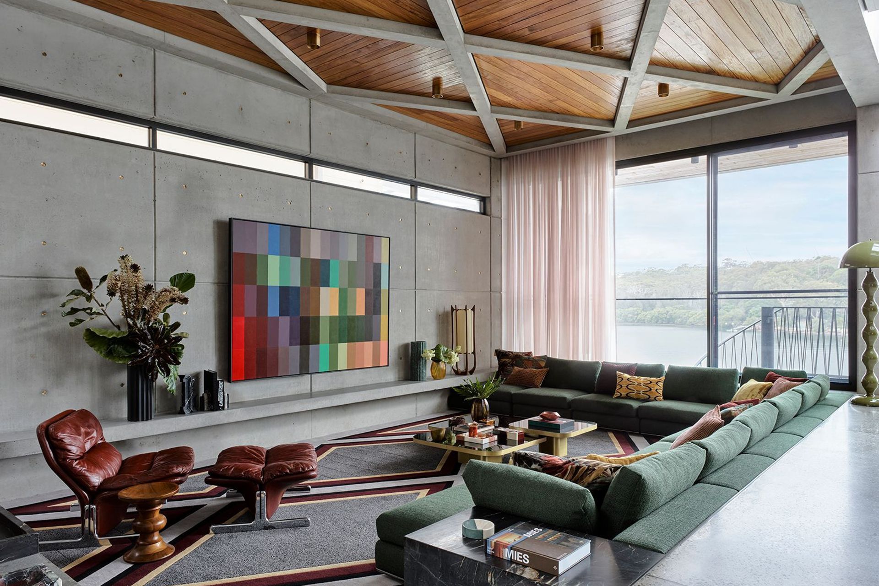
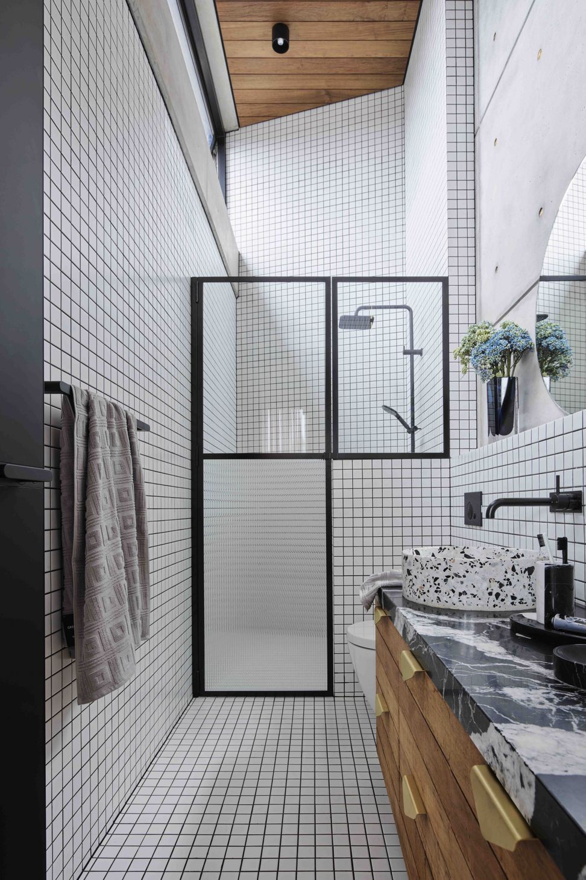
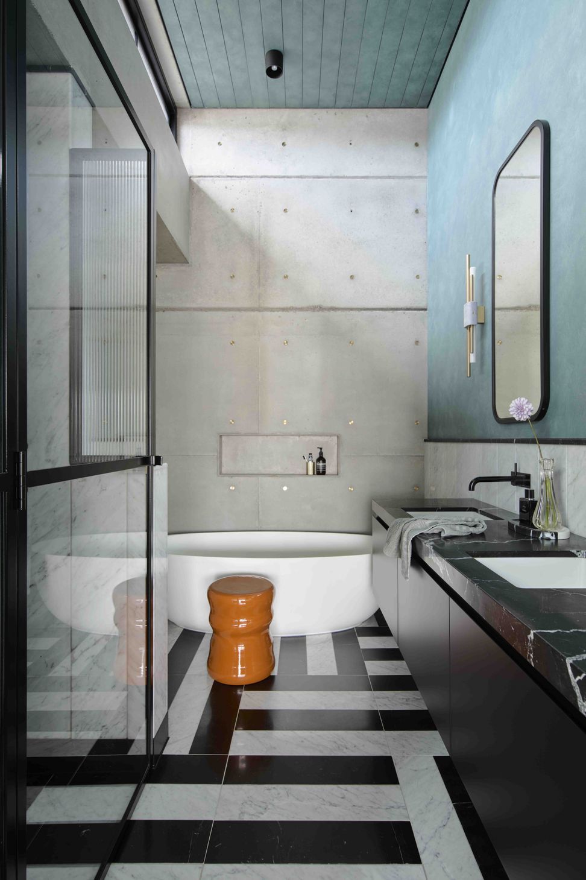
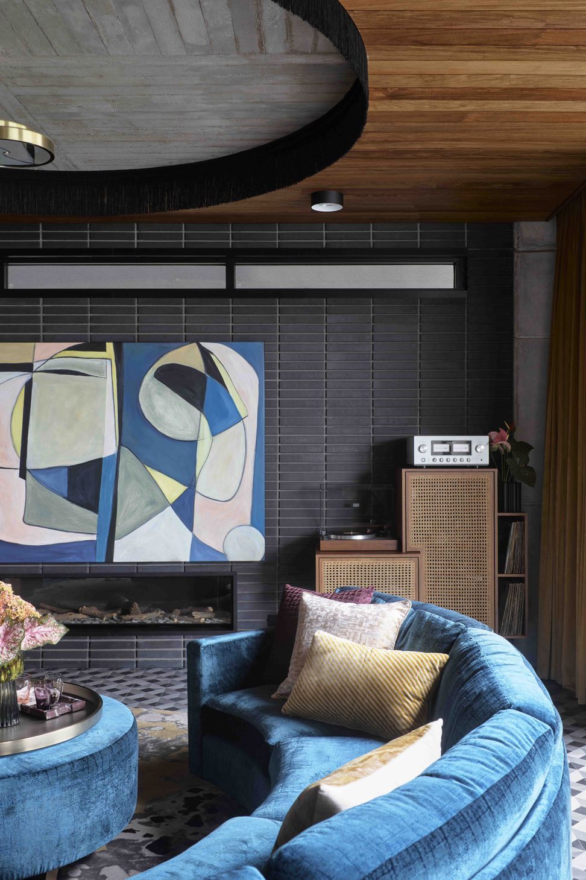
Inspired by the Brazilian brutalist style of modernist architect Paulo Mendes Da Rocha, Greg Natale Design has crafted a house strong in materiality, where concrete plays a decorative as well as structural role. Off-form concrete slabs present an attractive grid at the entrance, their tie holes filled with brass. Formed beams create a woven look on the ceilings of the stairwell and a long bridge connecting rooms, while in a sunken living room they make a crisscross pattern on the ceiling, echoed in the rug below to dramatic effect.
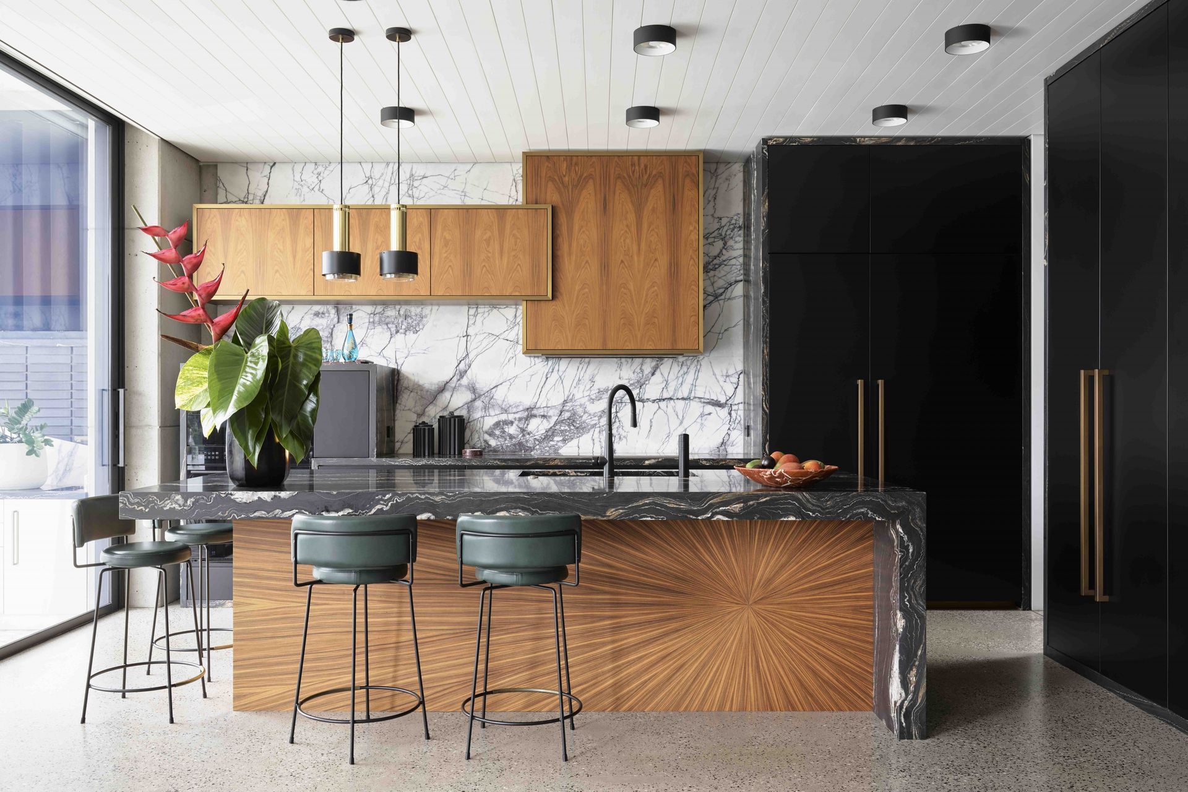
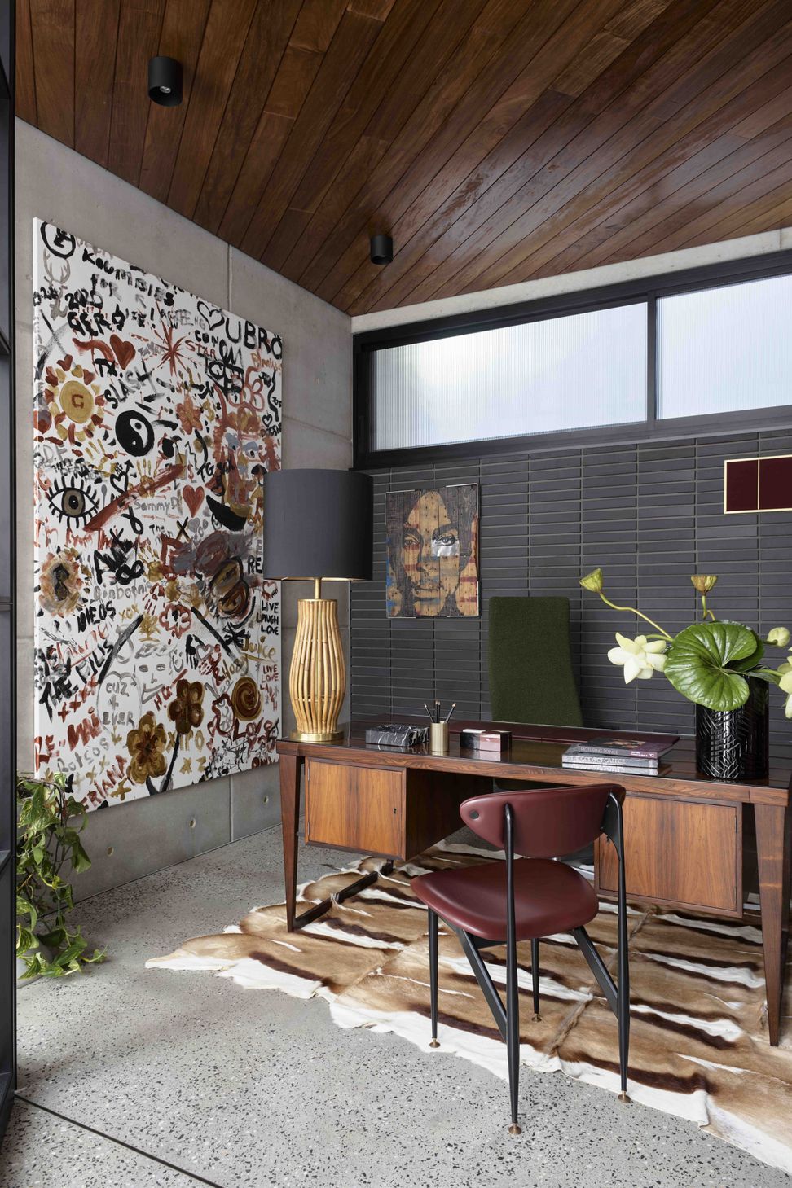
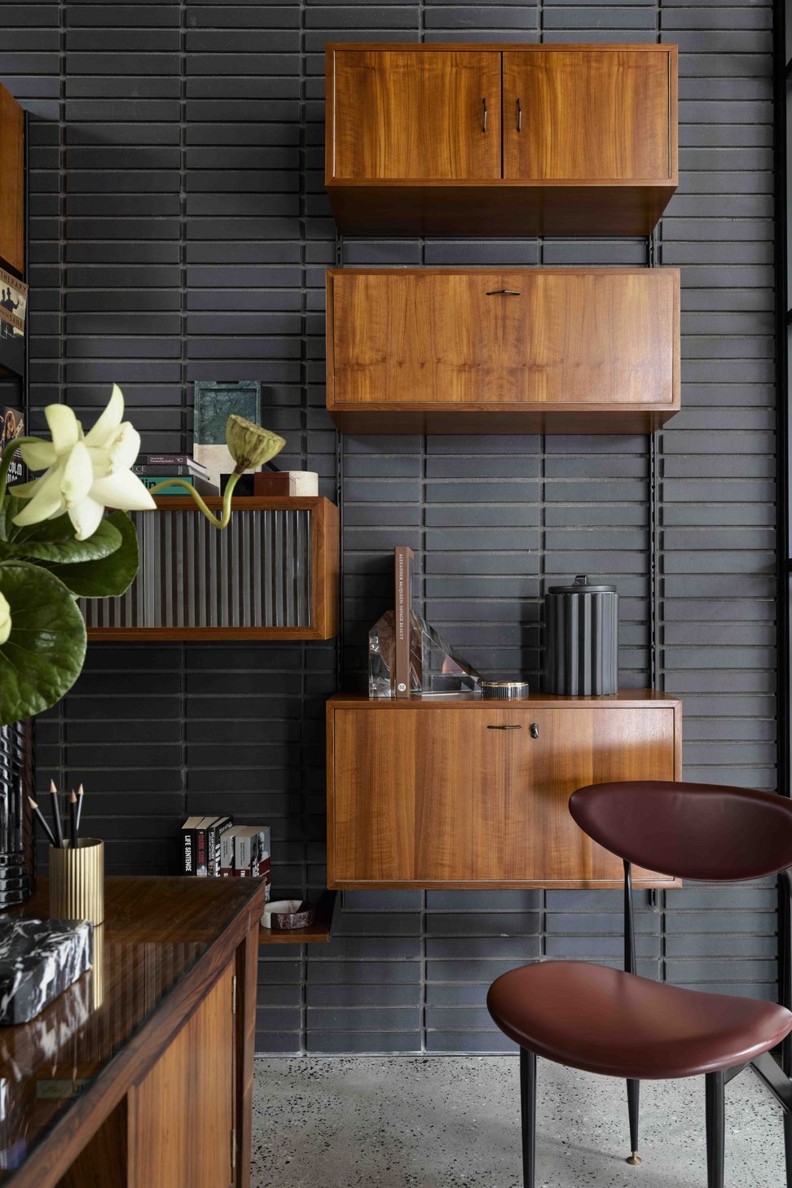
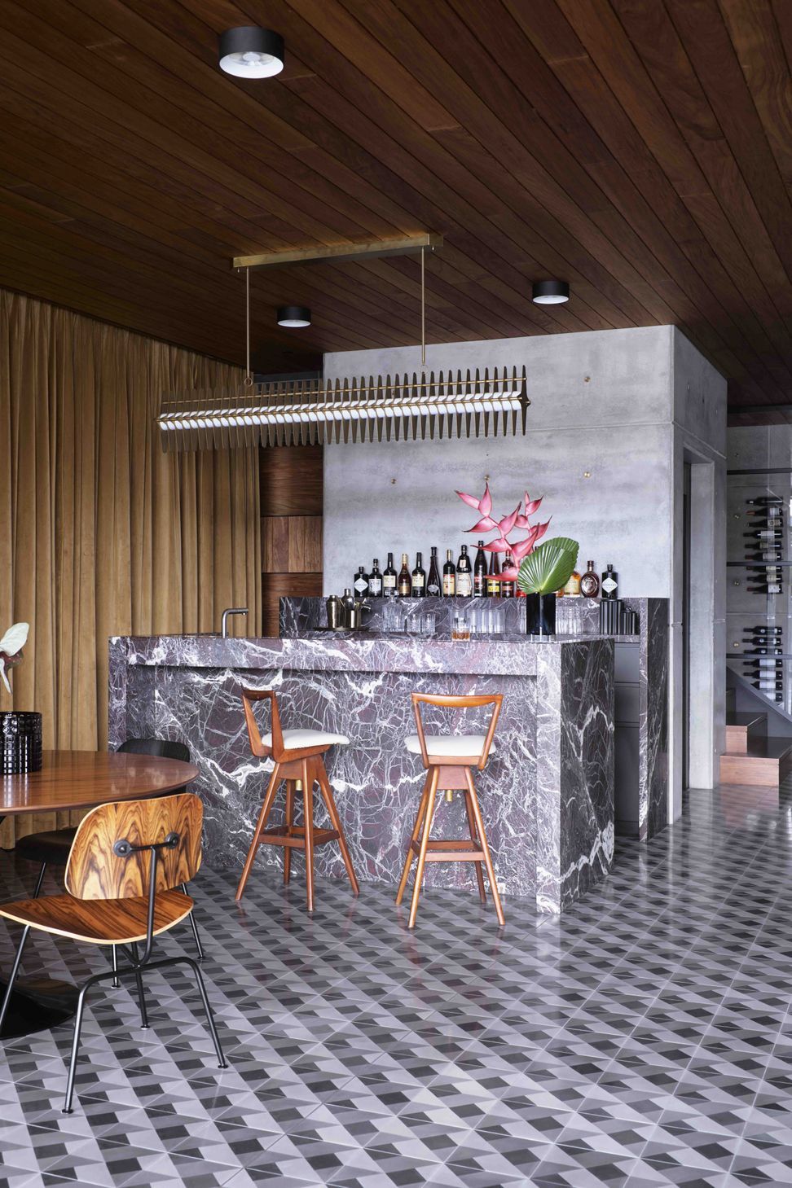
Rosewood brings balance and warmth to ceilings and furniture, such as the Cubist-style kitchen cabinets and the hand-cut panels on the island, arrayed in a mid-century-inspired starburst pattern that complements the furniture.
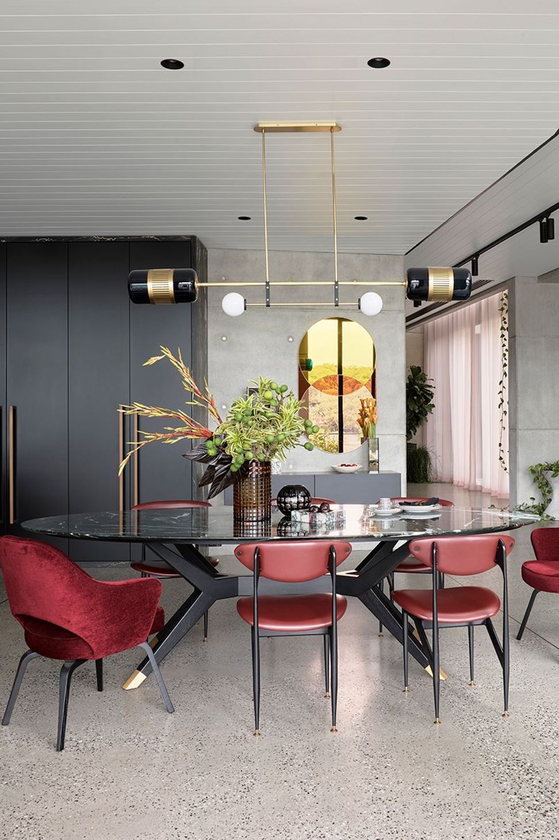
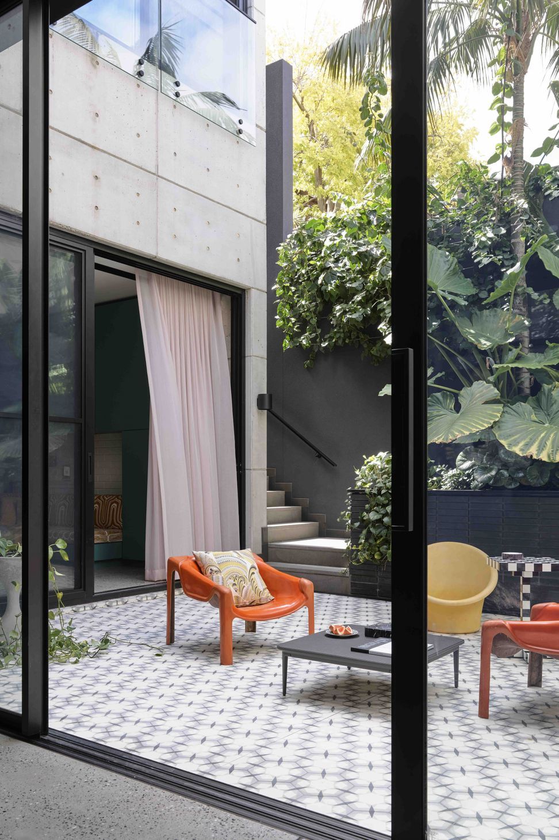
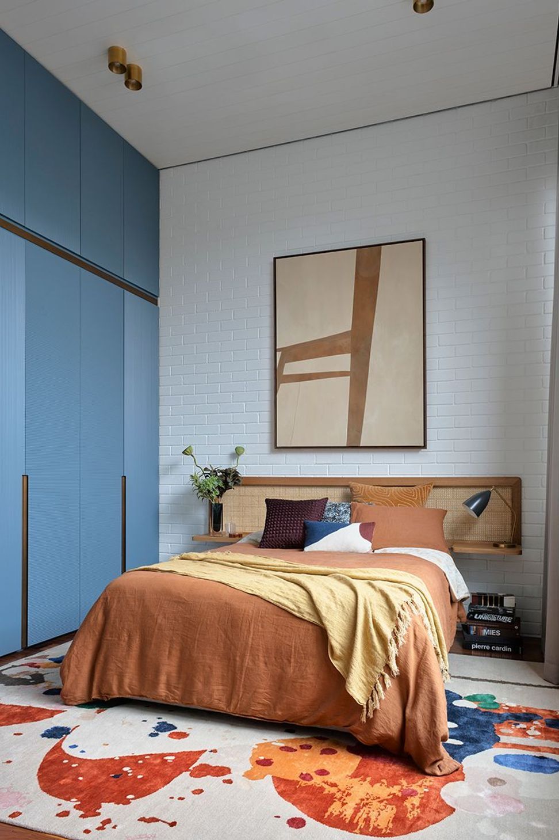
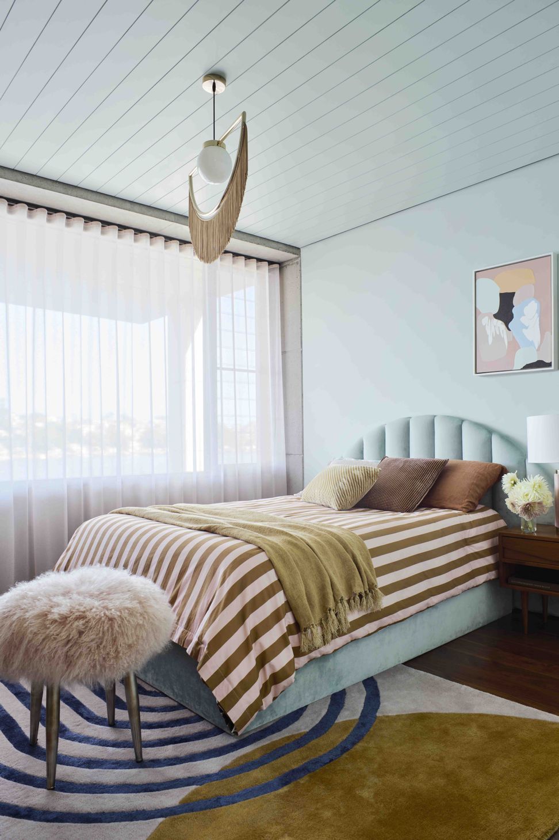
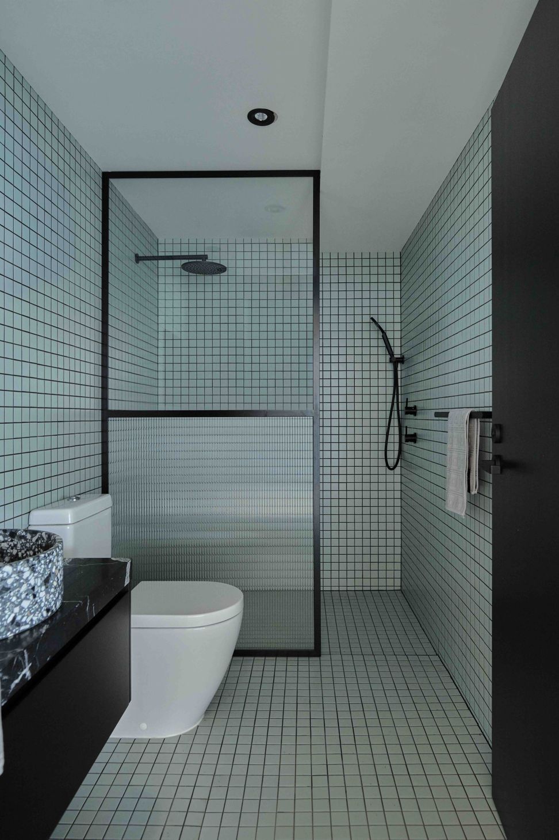
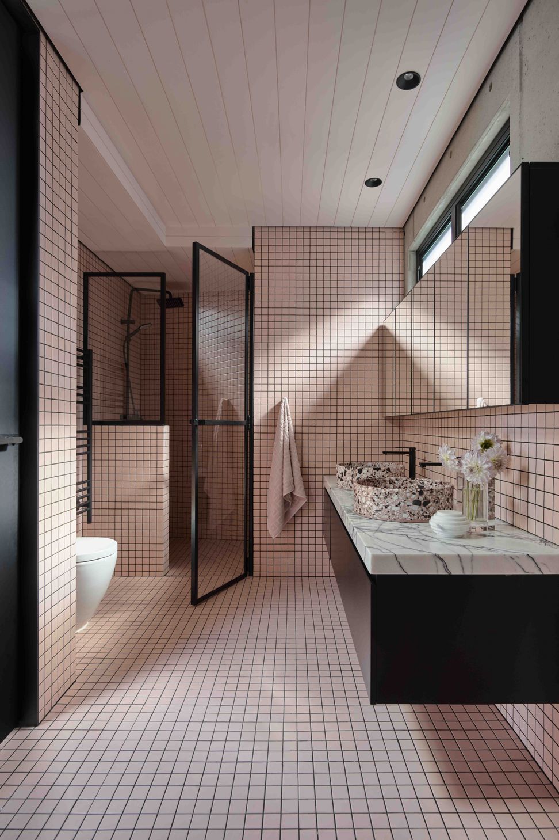
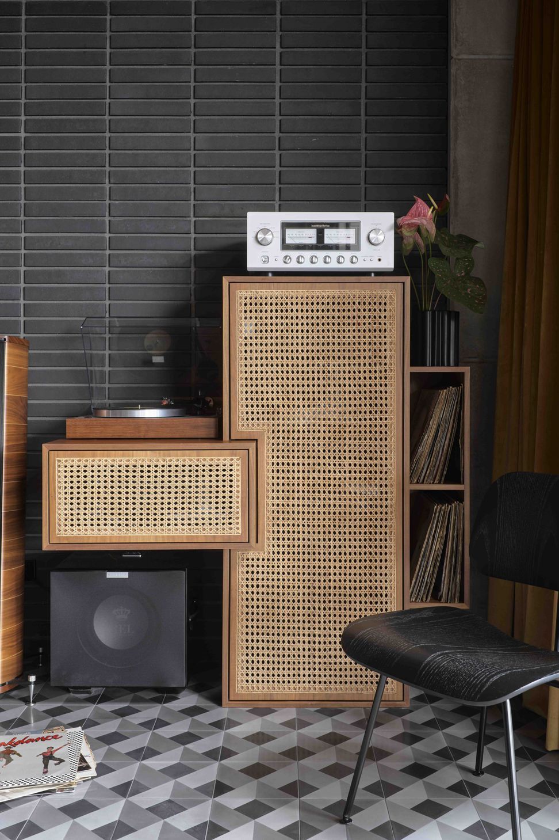
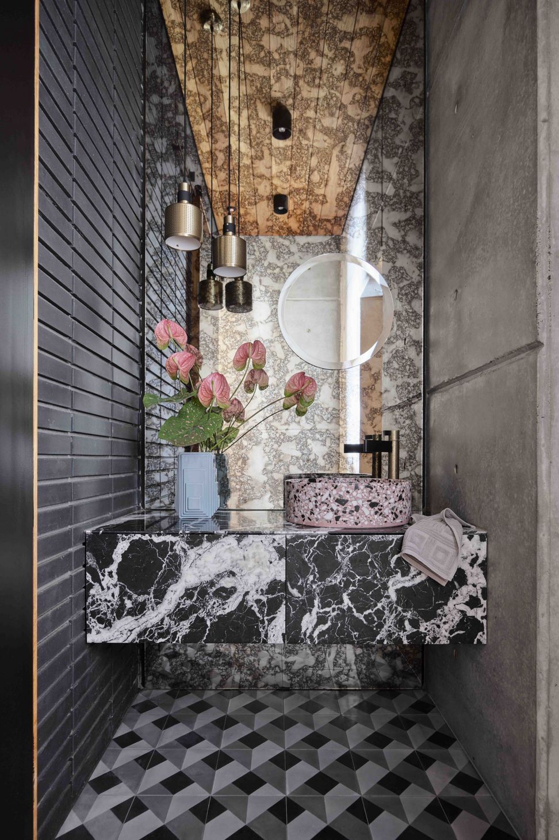
Clashes of colour occur throughout, as blush plays with dark green, burgundy, teal and citrus tones. Patterned tiles, floor-to-ceiling windows and open-plan levels ensure that interior and exterior spaces interact in this robust layering of material and form.






Like this Project?
Hire Greg Natale
Professionals used in
this project
The practices and trades credited on this project.

More projects from
Greg Natale
Other work by Greg Natale, across every category they build in.


More in
Luxury Homes
Everything else in Luxury Homes, from every practice on ArchiPro.


Next Project
Keep scrolling