

Project team
- Carter Williamson Architects
- The Guthrie Project
LA Cool is an all-weather poolside pavilion in Sydney, inspired by West Coast Modernism, featuring a low planar roof, breathtaking views, and a seamless blend of covered and open spaces, enhancing the home's sleek material palette.
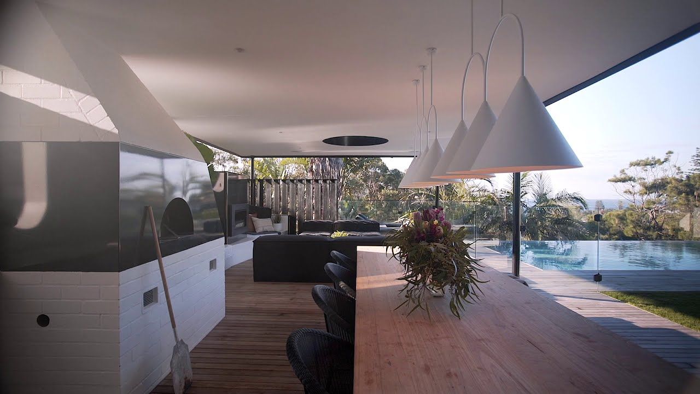
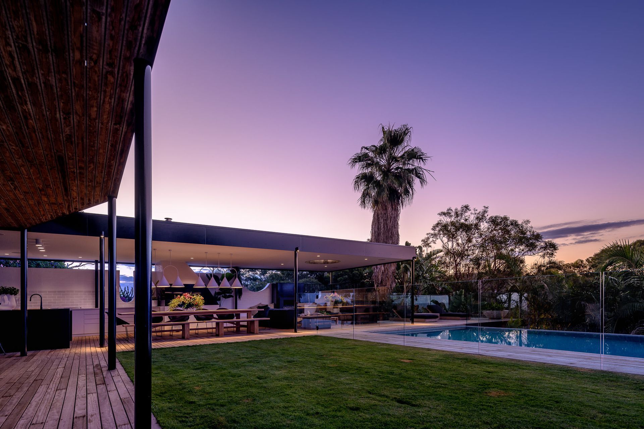
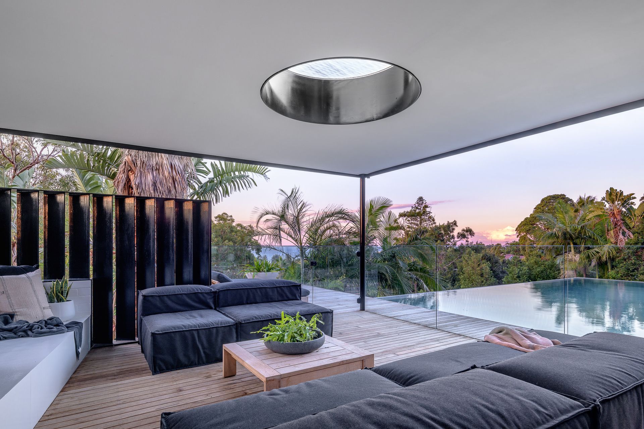
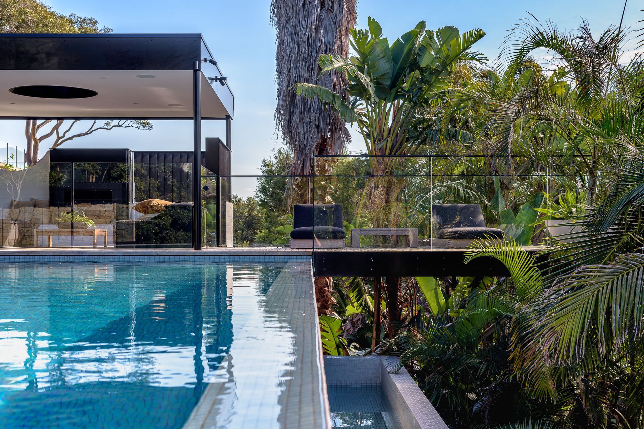
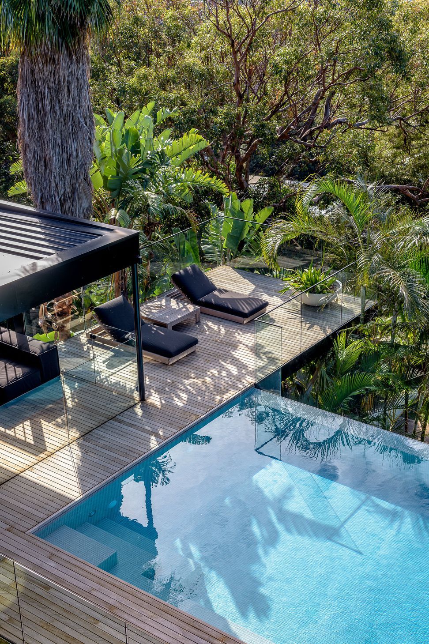
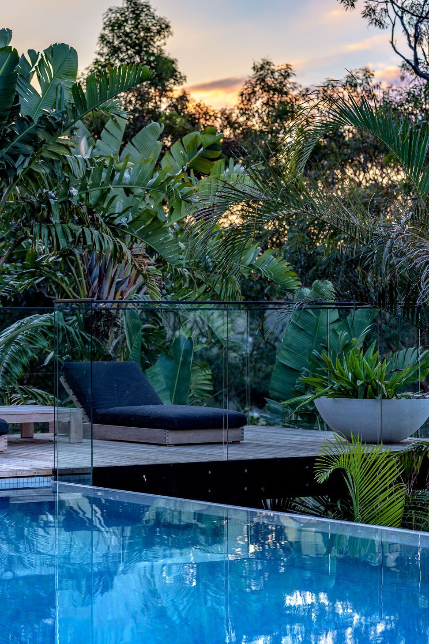
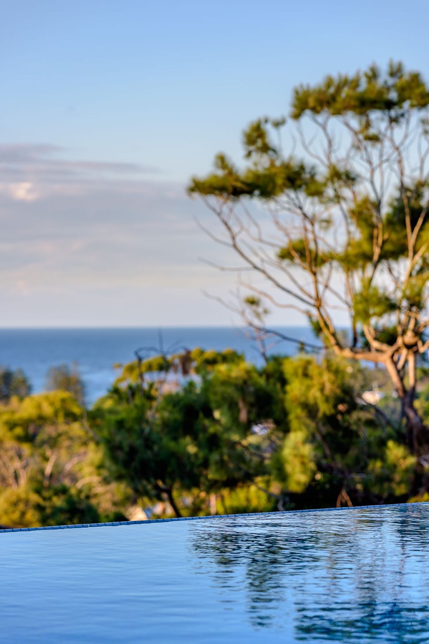
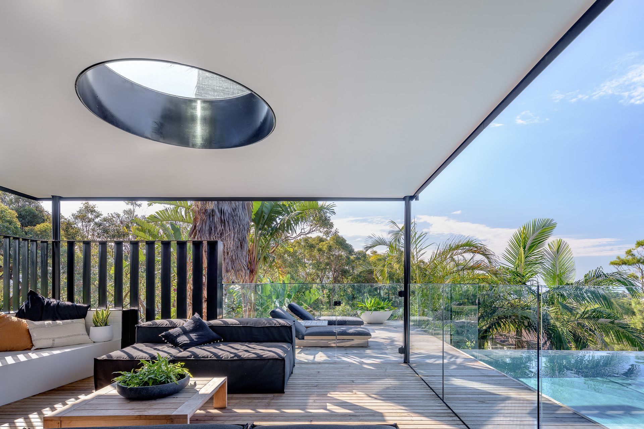
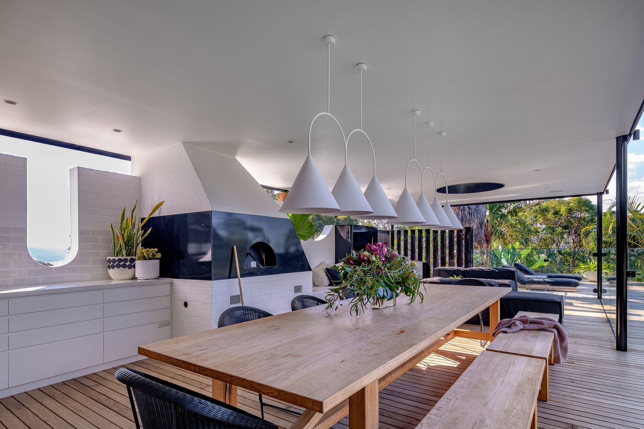
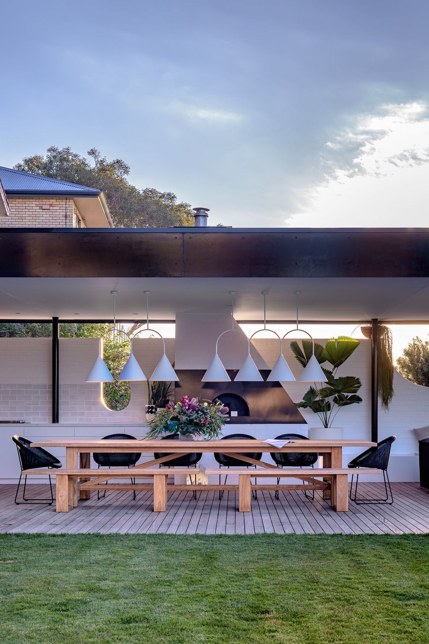
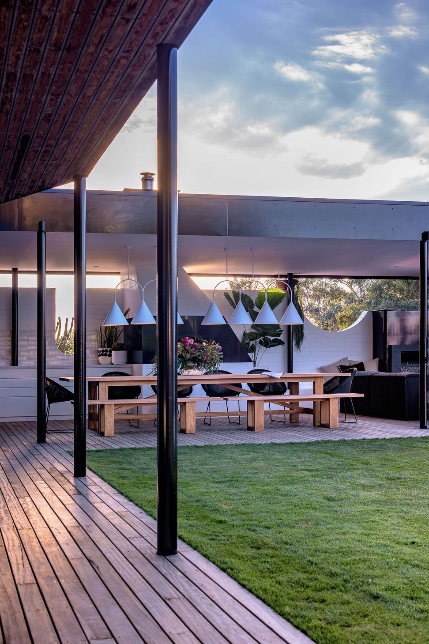
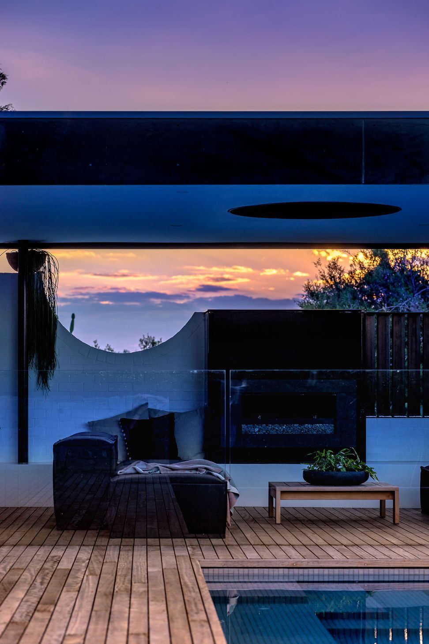
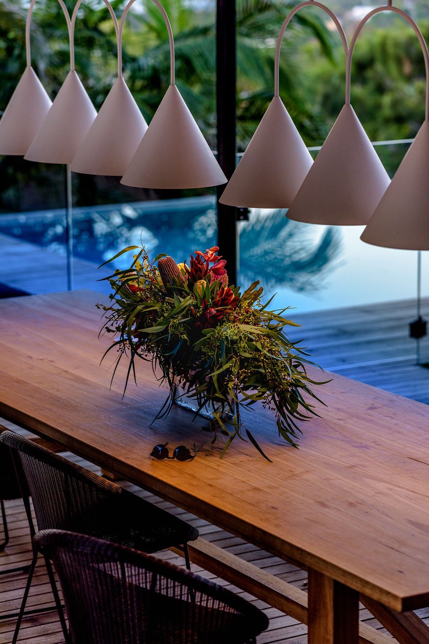
Inspired by long sunsets and the low lines of West Coast Modernism, LA Cool is an all-weather poolside pavilion for a private Sydney home. Its combination of covered and open spaces are framed by a low planar roof, taking in breathtaking views over Newport Beach and Pittwater.
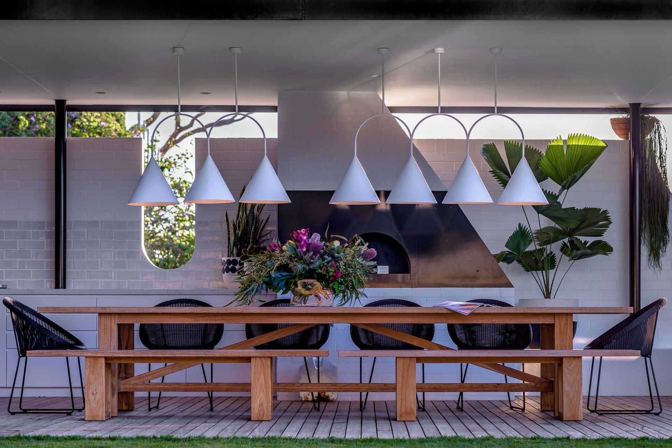
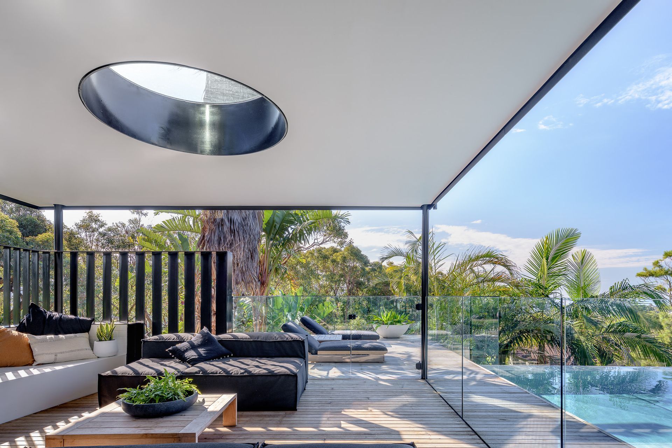
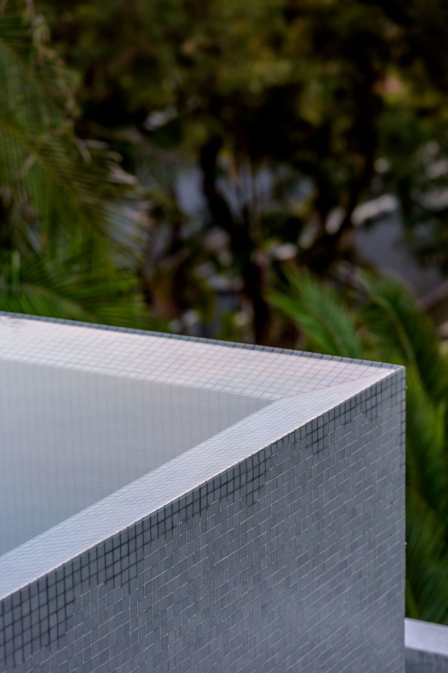
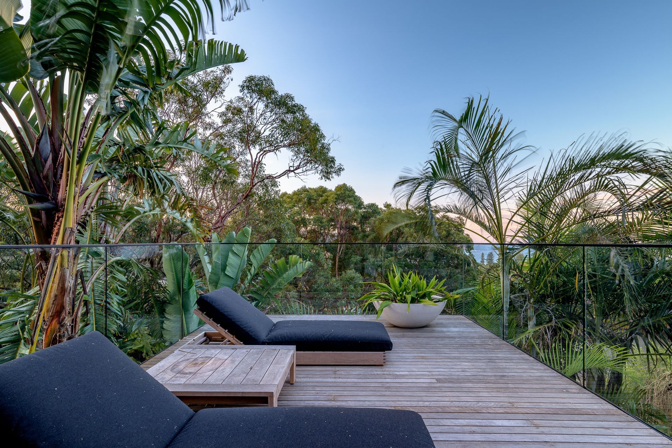
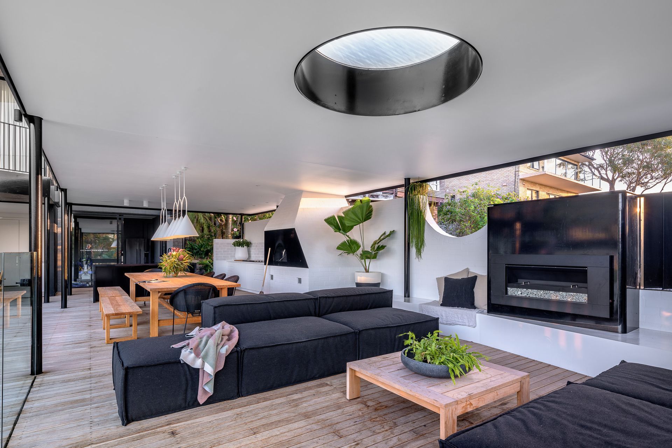
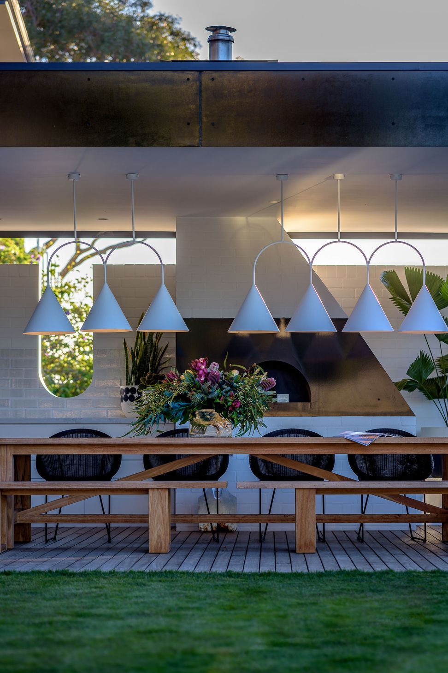
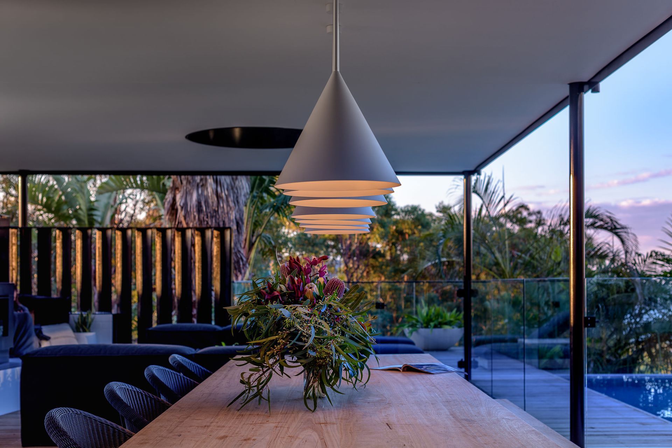
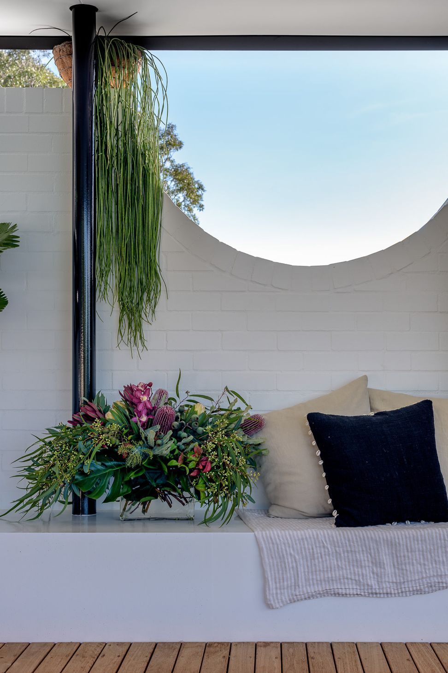
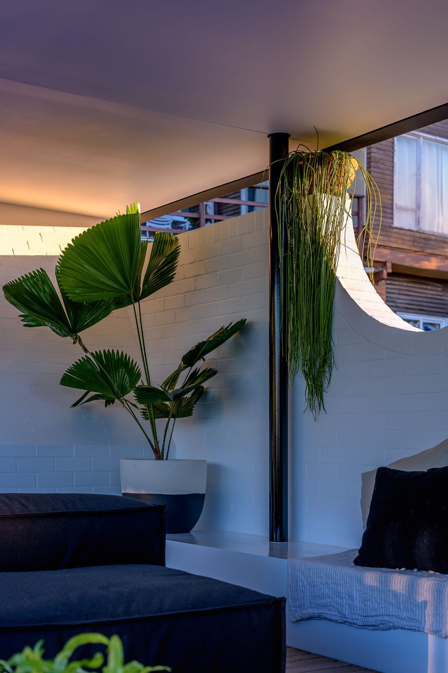
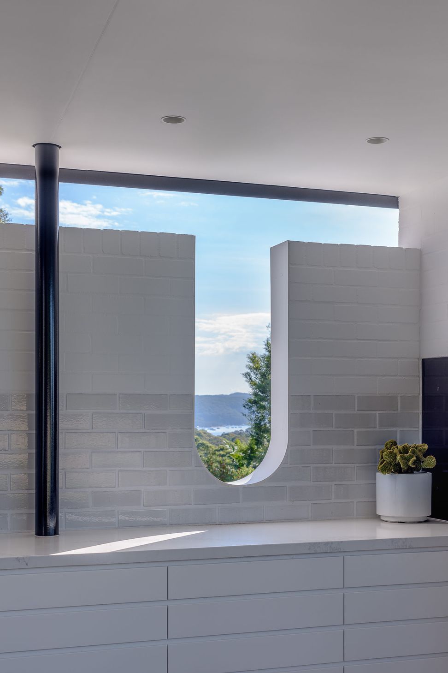
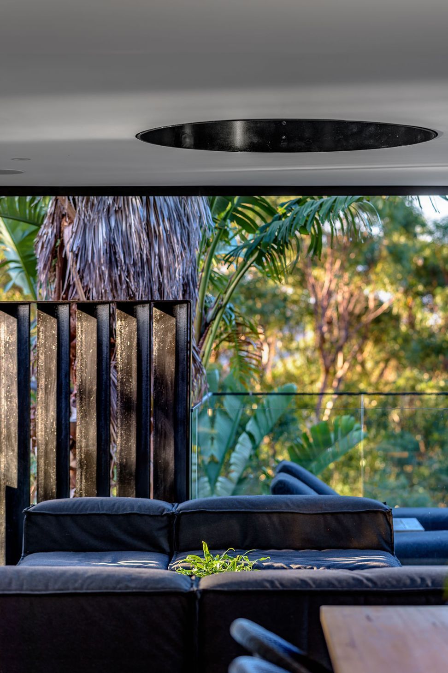
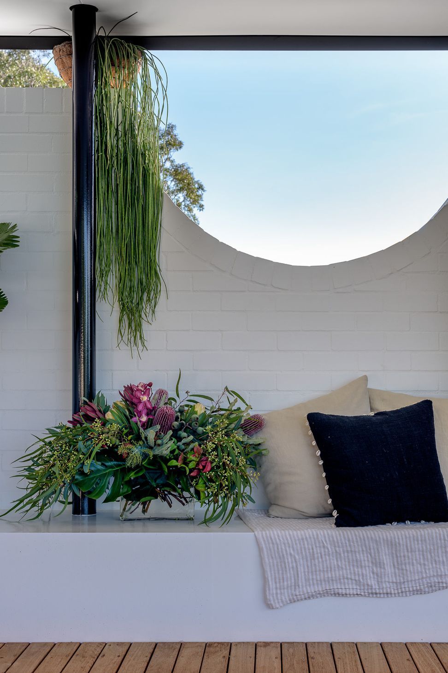
The pavilion completes the vision of an earlier project, extending the home's sleek material palette poolside. A white-painted brick wall along the western edge tempers the sun and anchors a wood-fired pizza oven in the kitchen area and a fireplace in the living area. The timber deck extends out beyond the roofline for sunbathing. A circular skylight brings sun and sky into the living area. Along the protective western wall, sculptural incisions offer portals to valley views and allow the low afternoon light to infiltrate.
Photography: The Guthrie Project
Like this Project?
Hire Carter Williamson Architects
Professionals used in
this project
The practices and trades credited on this project.

More projects from
Carter Williamson Architects
Other work by Carter Williamson Architects, across every category they build in.


More in
Luxury Homes
Everything else in Luxury Homes, from every practice on ArchiPro.


Next Project
Keep scrolling