
Project team
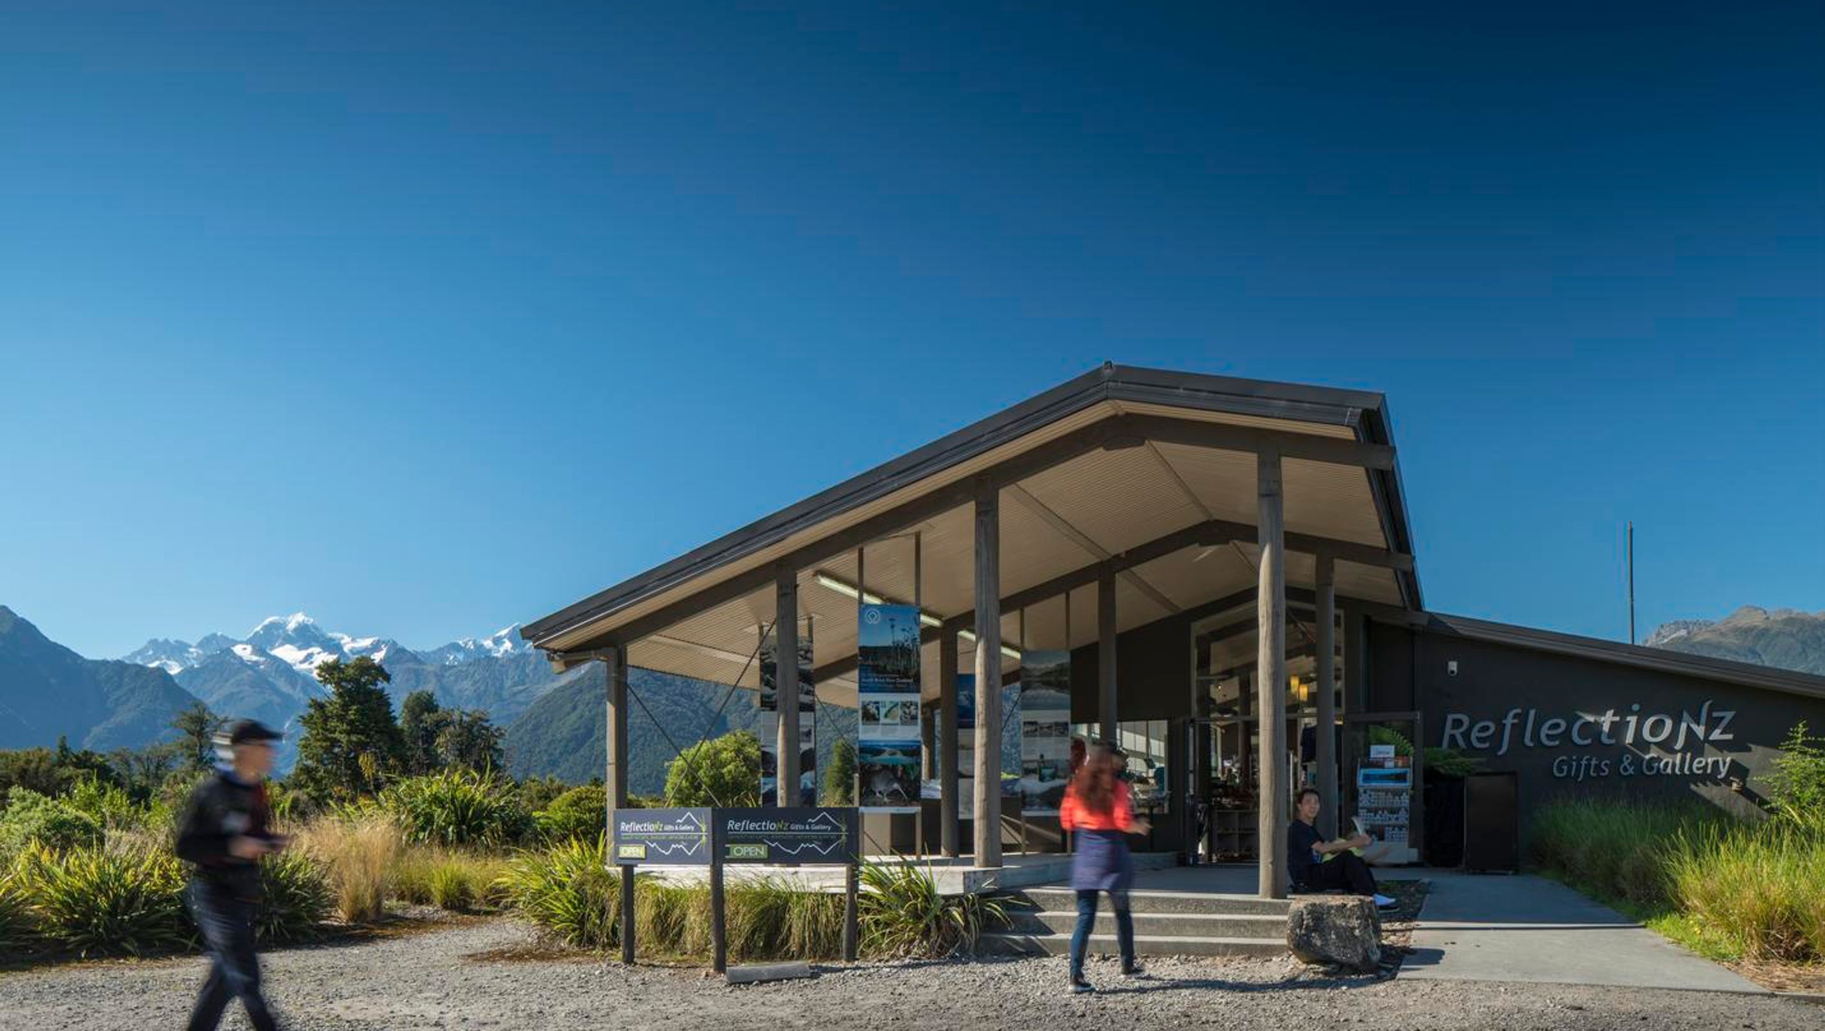

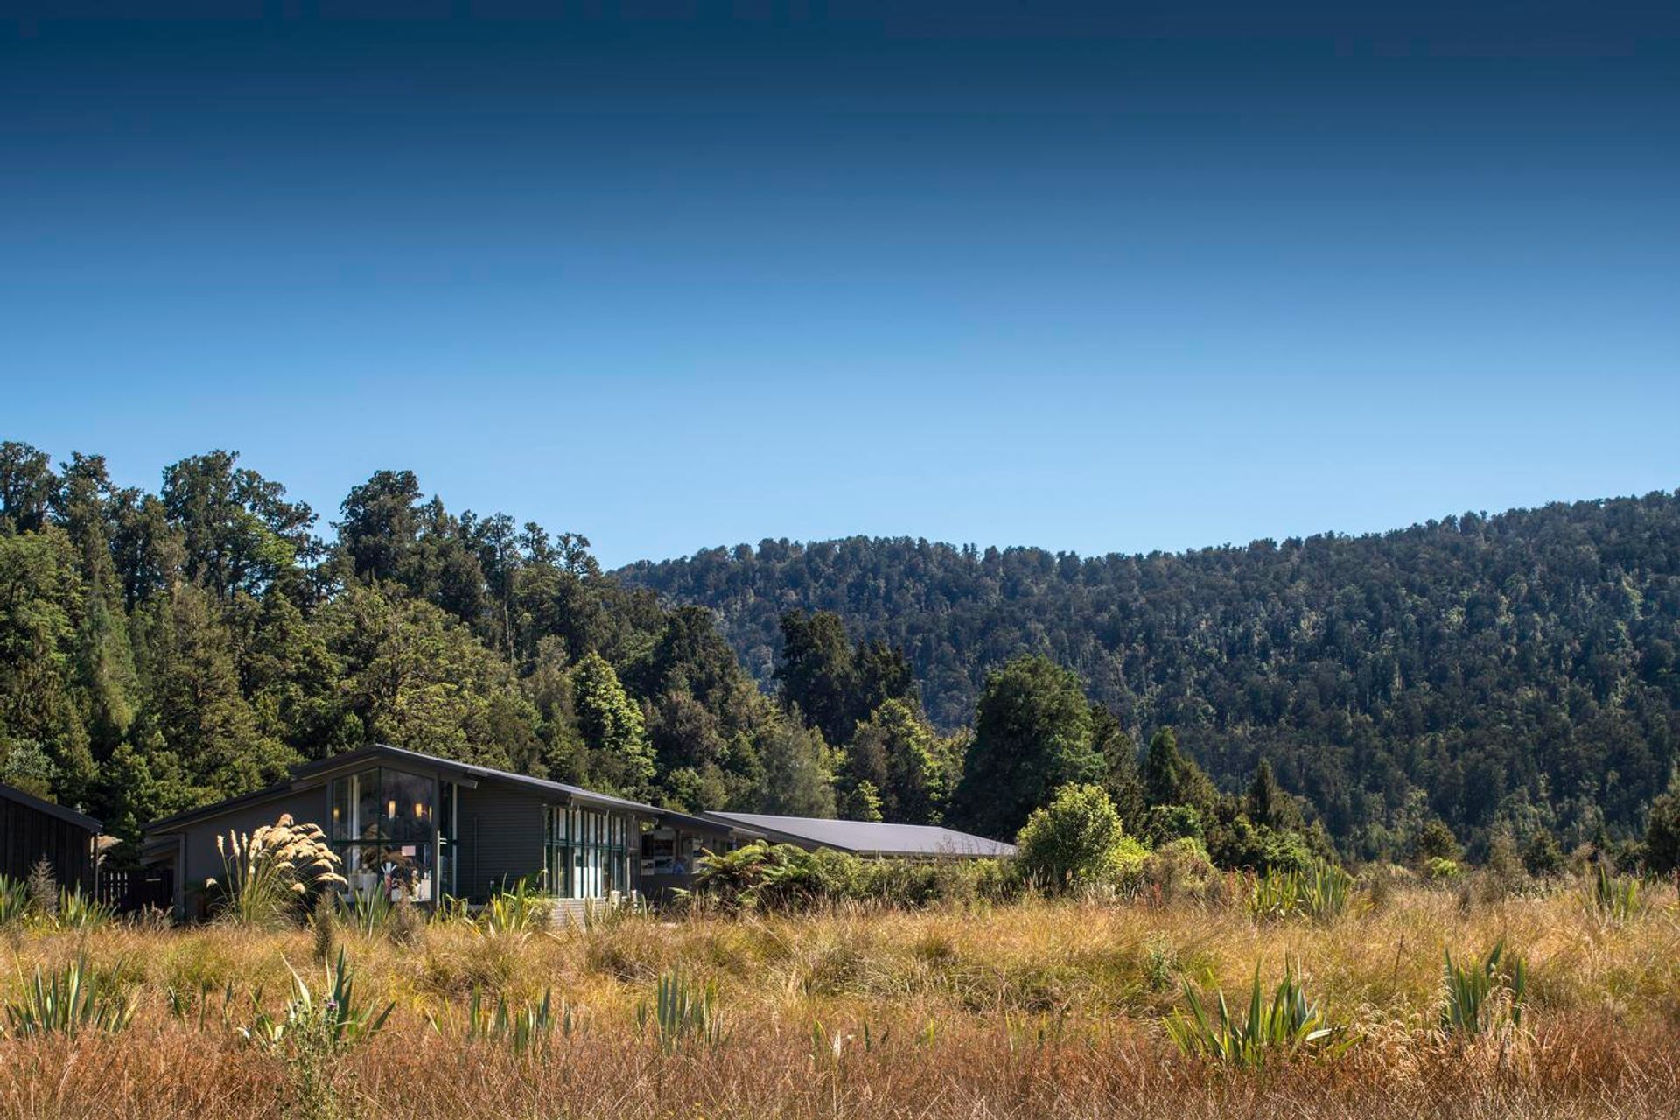
Lake Matheson Visitors Centre: A thoughtfully designed café and retail facility at the gateway to Lake Matheson, featuring stunning views of Aoraki Mt Cook, sustainable carpark solutions, and visitor-friendly amenities, enhancing the experience for 120,000 annual visitors.
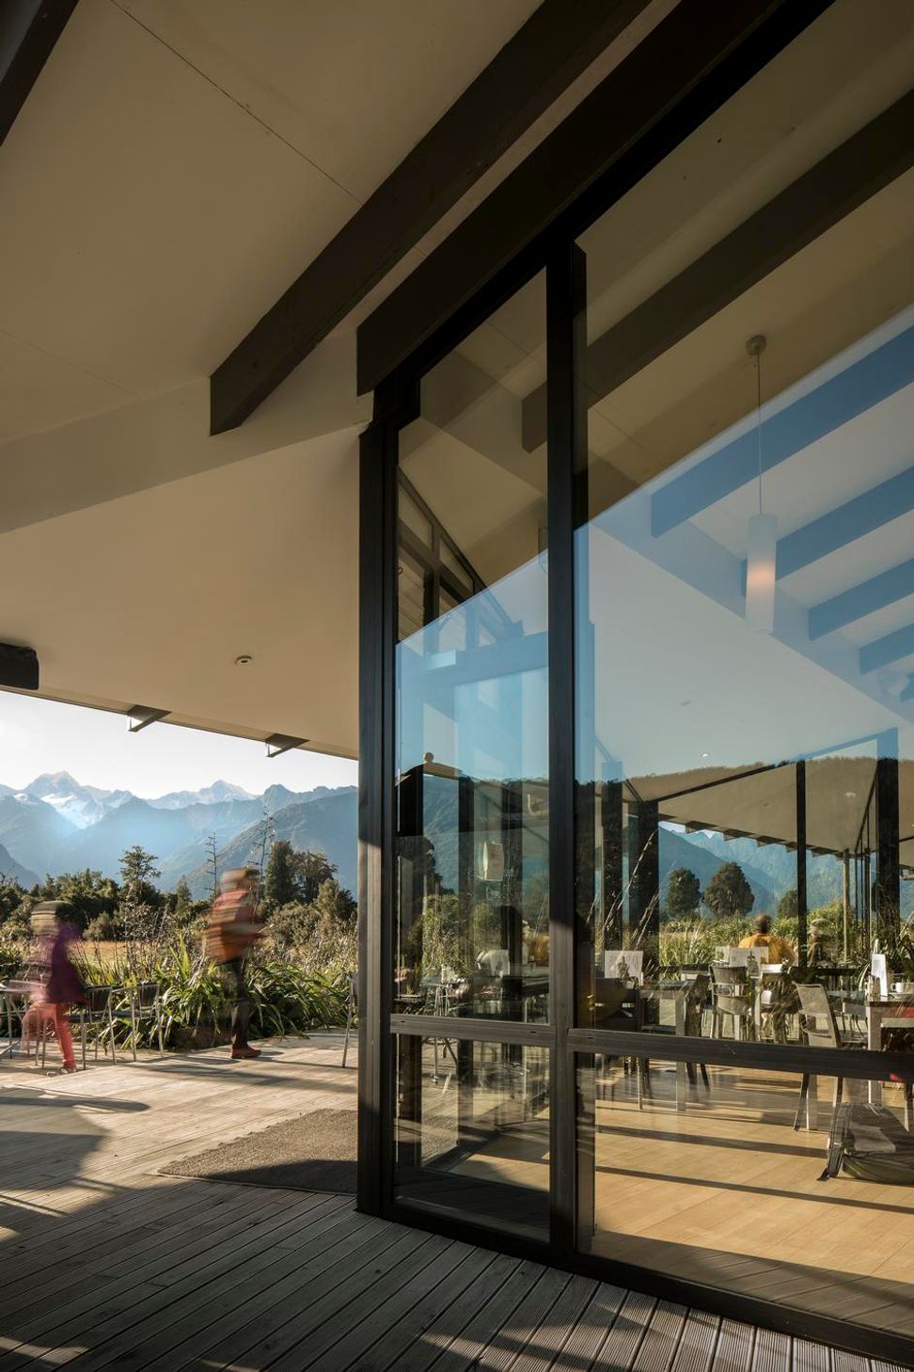
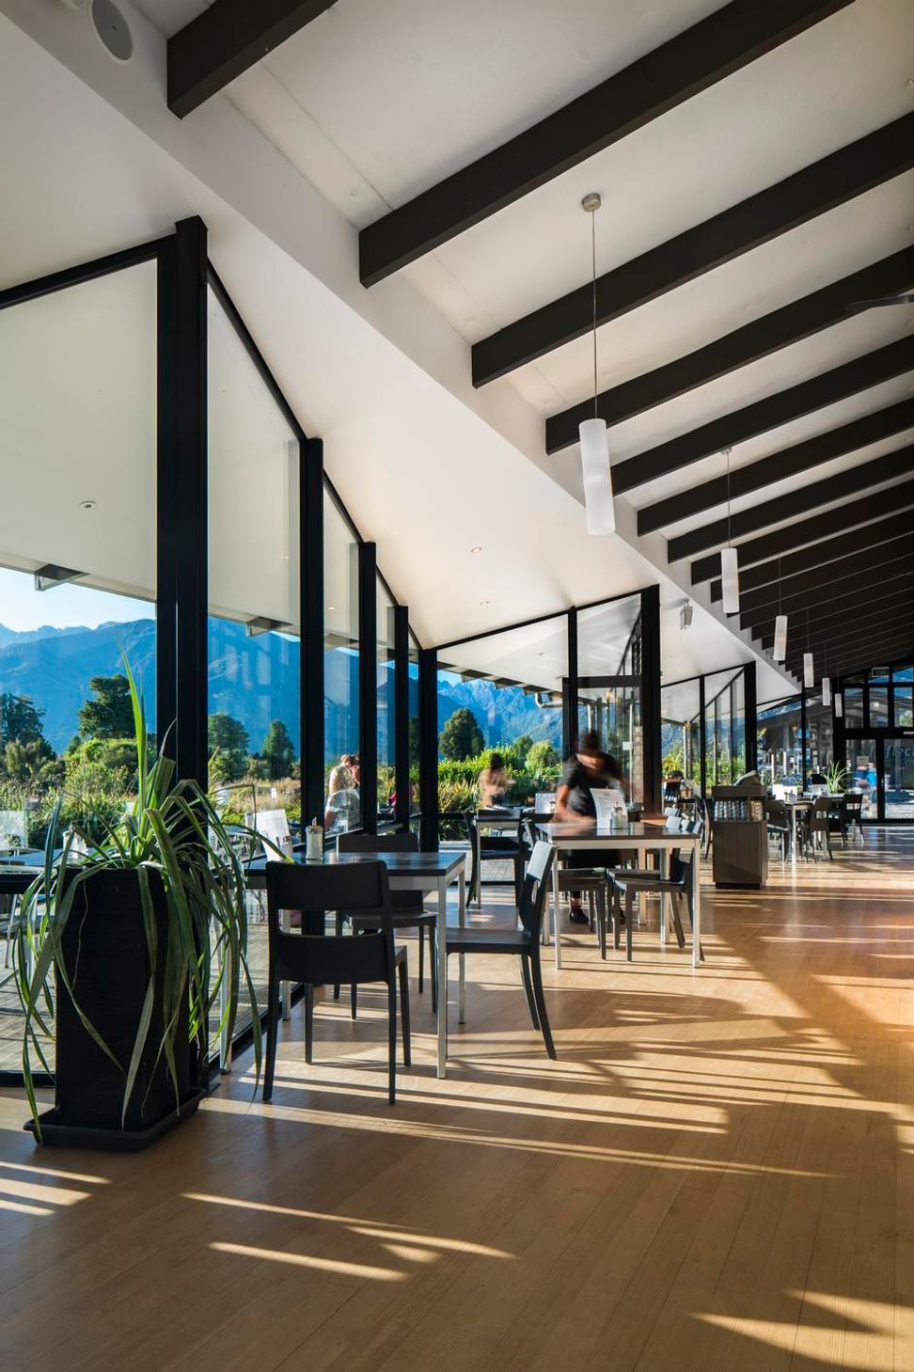
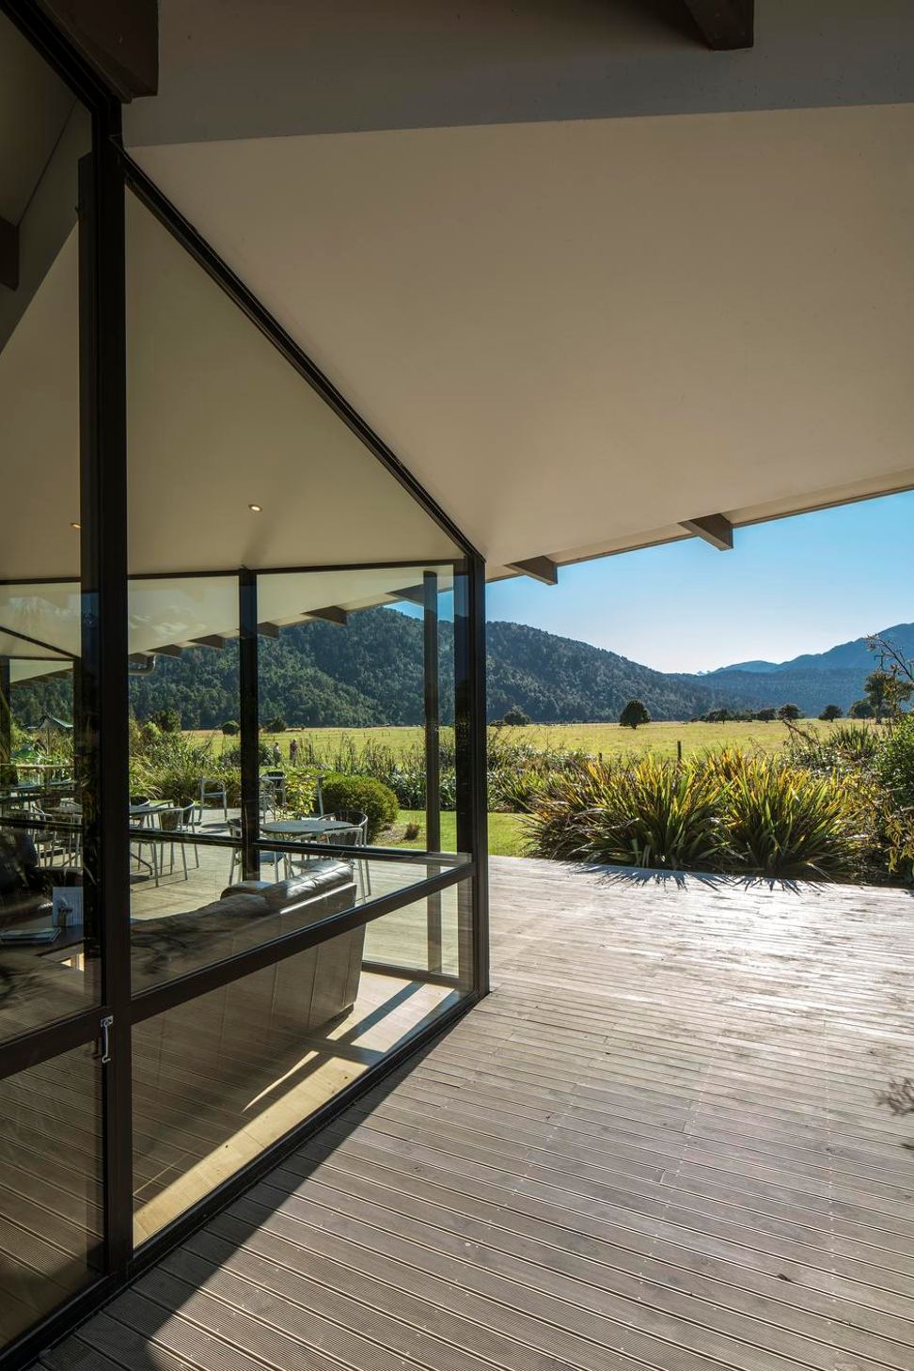
Located at the gateway to the Lake Matheson walk, the project is a private sector café and retail facility, offering reflective views of Aoraki Mt Cook. Tennent Brown worked closely with the Department of Conservation to provide visitor interpretation. The design solution for the Café forms a long galley space with a staggered glazed wall facing the alpine view, affording internal and external spaces for tables under a lowered cloudlike ceiling element. Broad overhangs provide shelter from sun and south westland rain.
DoC also engaged Tennent Brown and Wraight & Associates to design the carparking and toileting for the 120,000 visitors per annum who walk the Lake. The carpark design utilises planted swales to purify runoff water, and integrates wastewater dripper lines into aisles of planting between parking.



Like this Project?
Hire Tennent Brown Architects
Professionals used in
this project
The practices and trades credited on this project.

More projects from
Tennent Brown Architects
Other work by Tennent Brown Architects, across every category they build in.


More in
Public and Cultural
Everything else in Public and Cultural, from every practice on ArchiPro.


Next Project
Keep scrolling