
Project team
- Kirsten Johnstone Architecture
- Tatjana Plitt
Product Suppliers
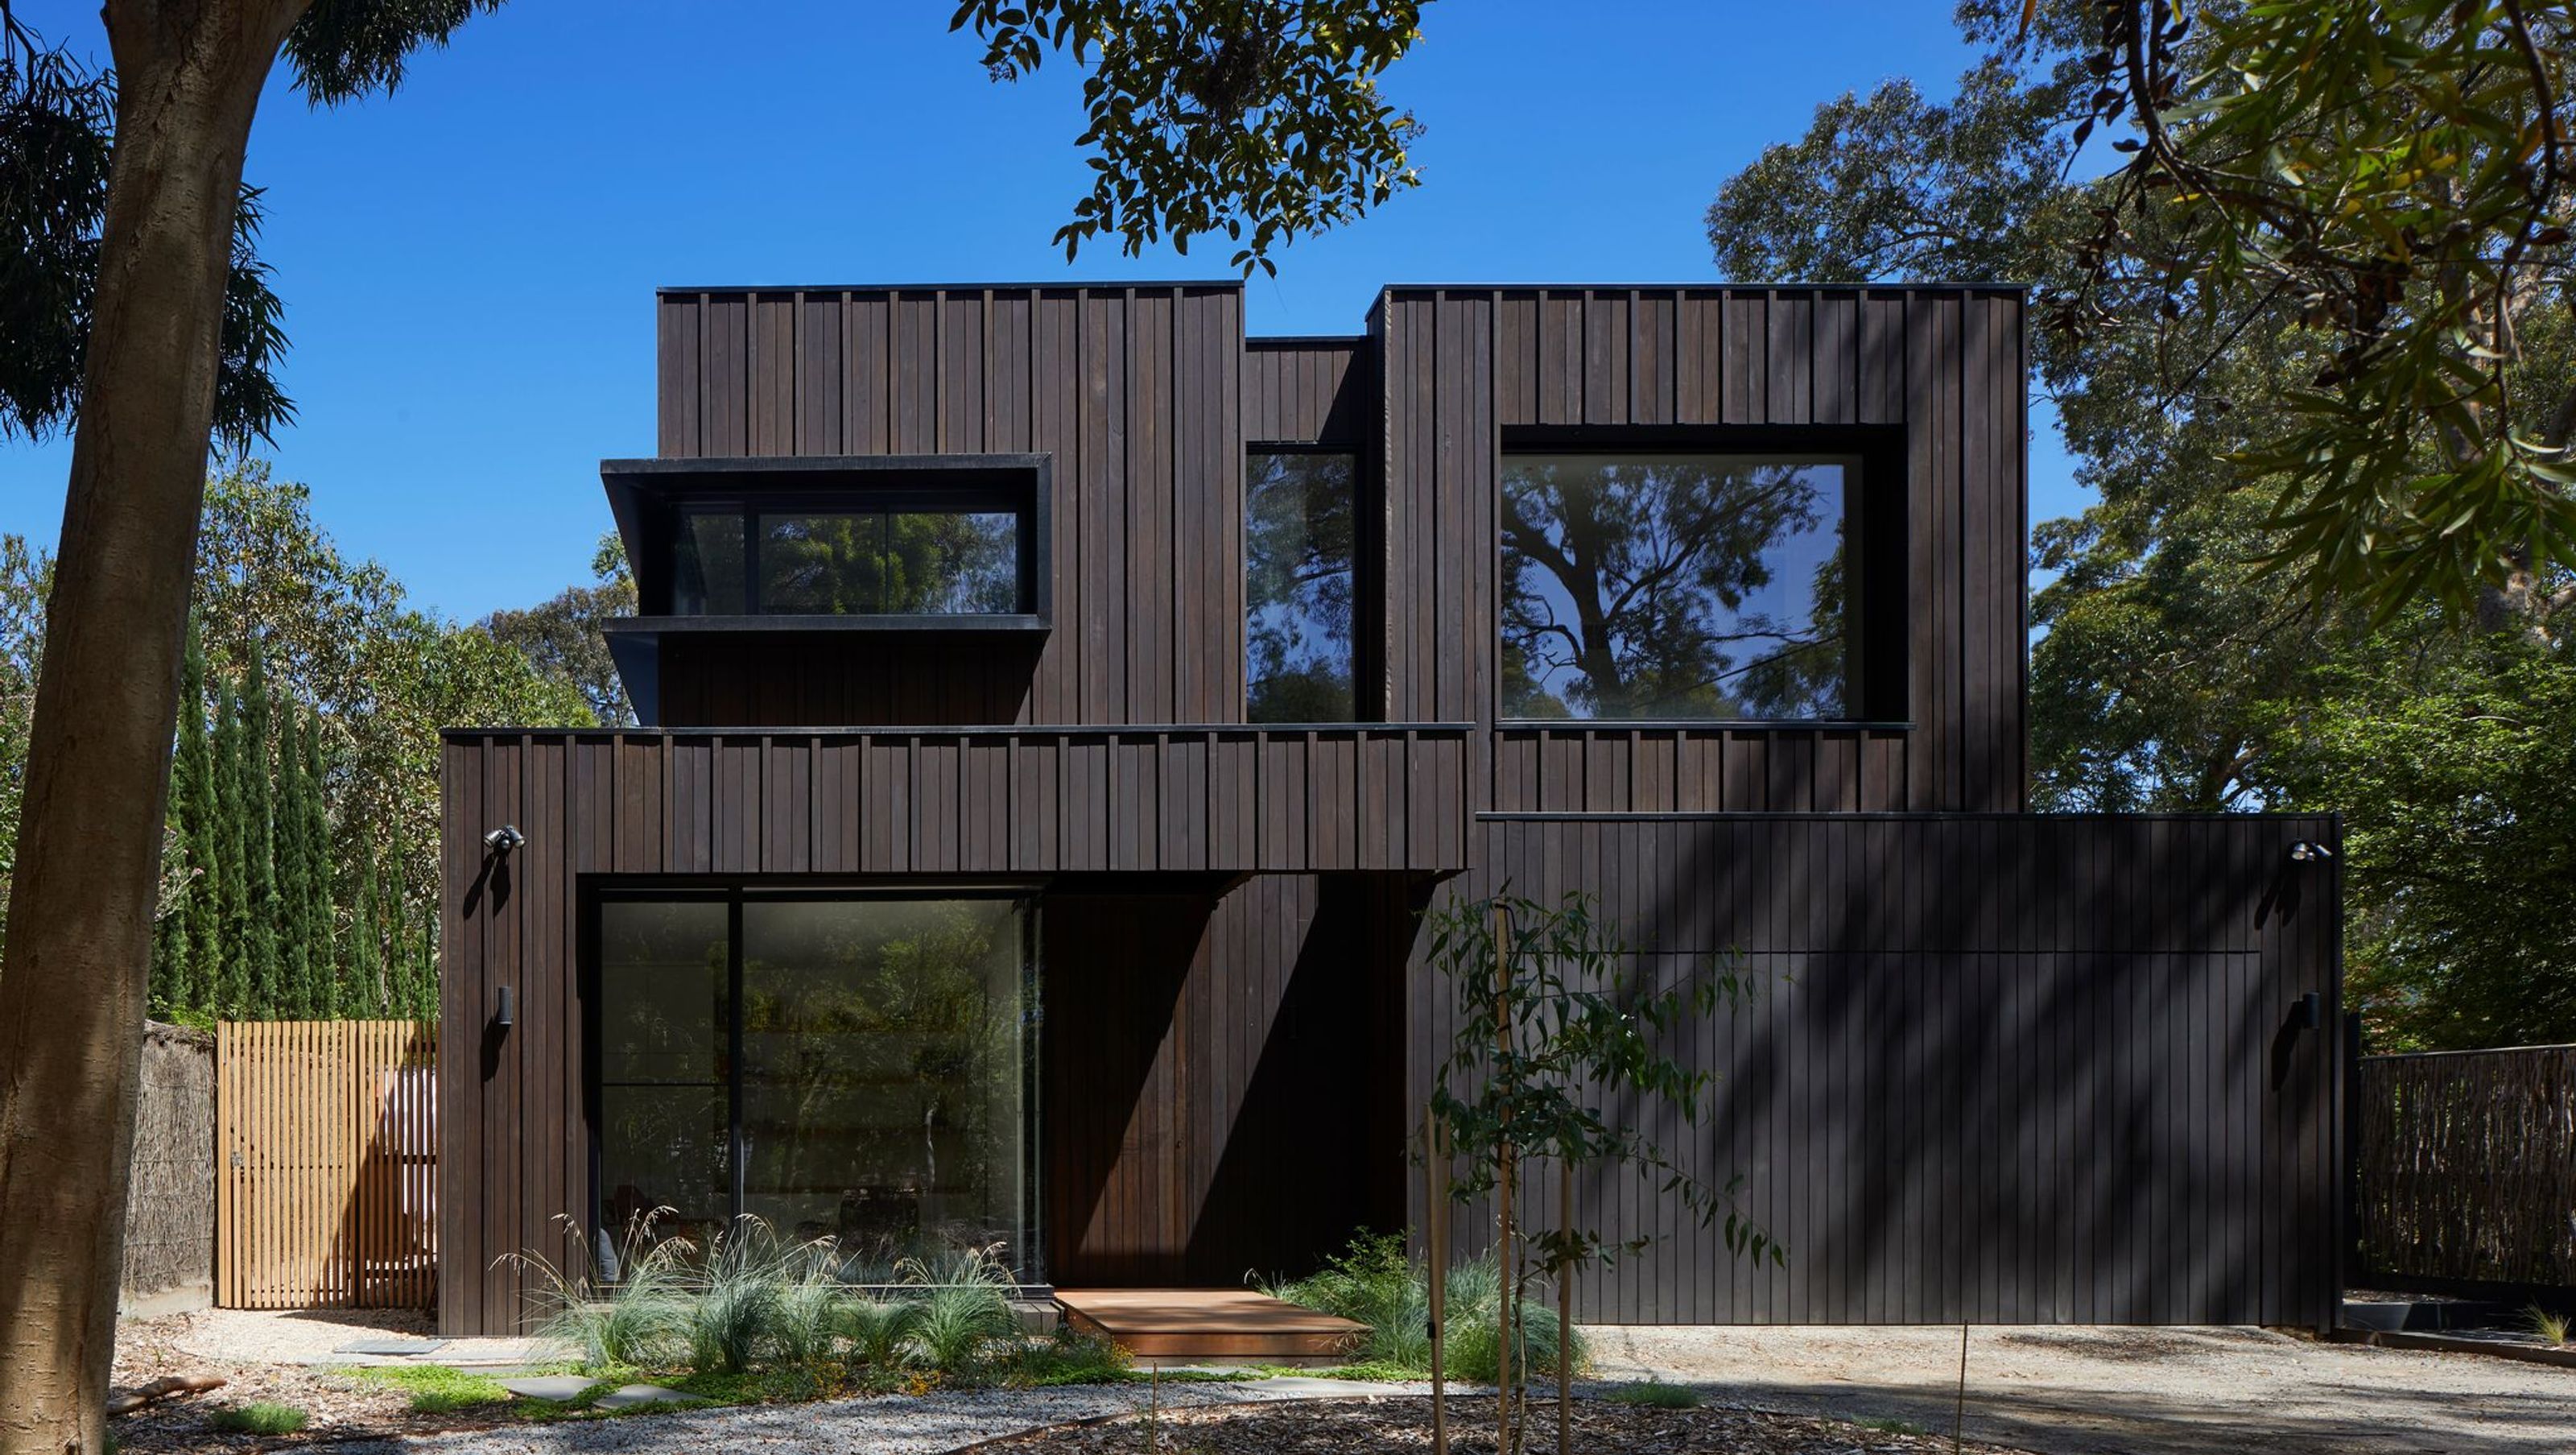
Award-winning family home in Blackburn, showcasing sustainable materials like rammed earth and timber, designed to harmonize with its landscape while providing comfort and privacy.
2021 Australian Good Design Awards — Architectural Design, Commercial and Residential —Gold Winner
2020 INDE.Awards — The Living Space — Shortlisted
“We've ended up with a home where local residents and passers-by are constantly giving us positive feedback. The one thing that's always said is your home looks like it belongs to the area. This means everything to us as we at all times wanted to create a home that was respectful now and for many years to come.”
— Paul, Client
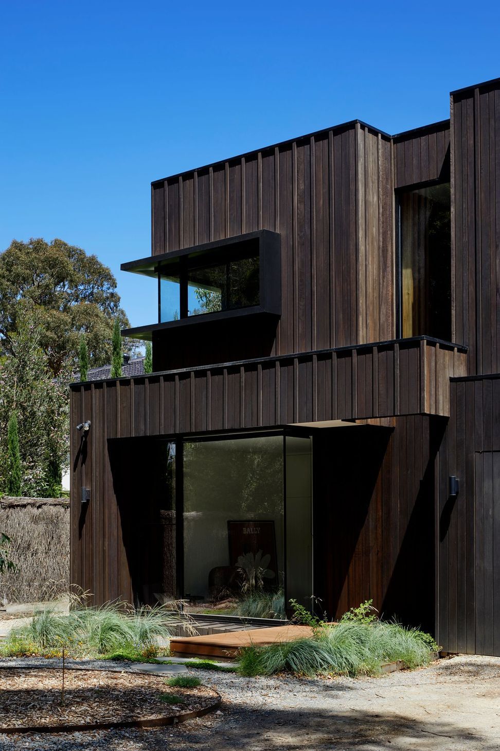
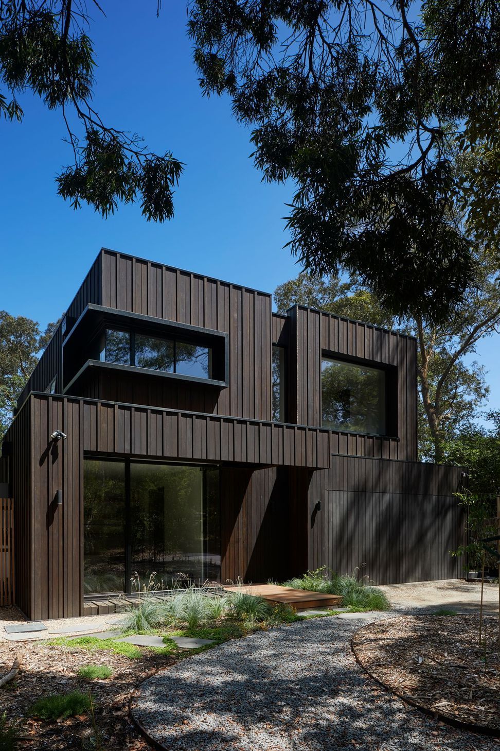
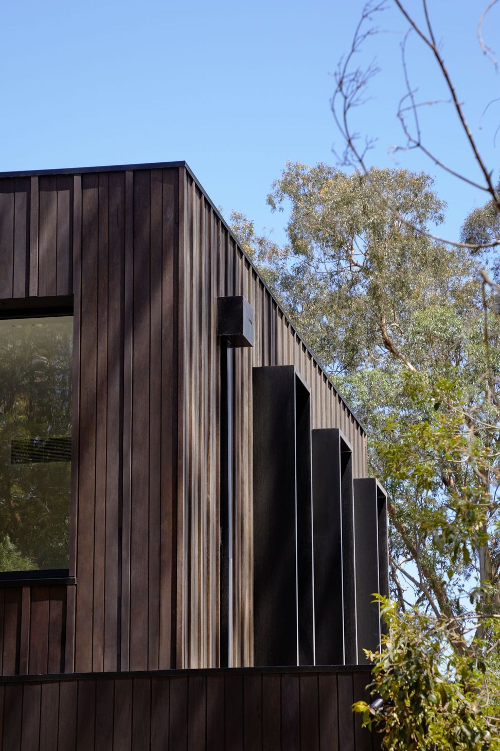
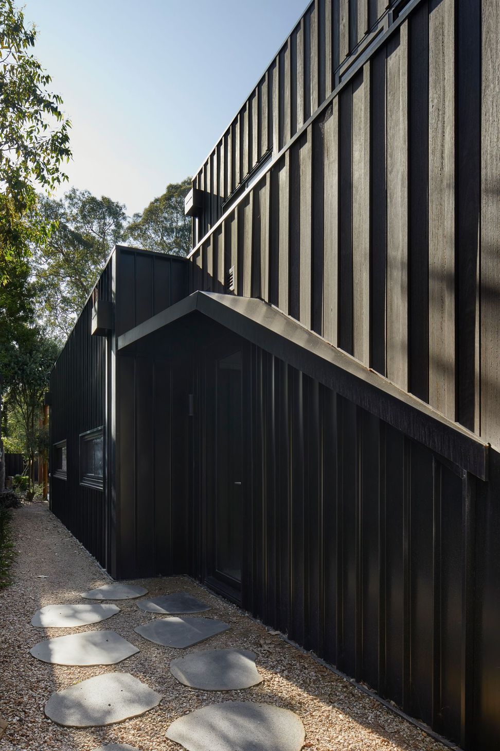
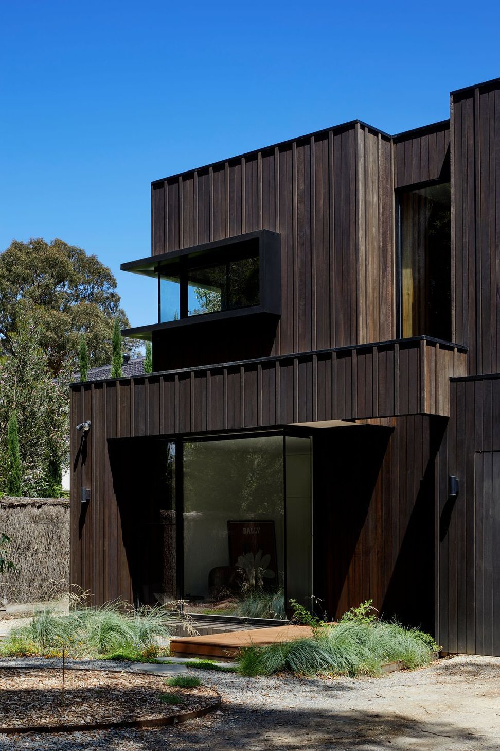
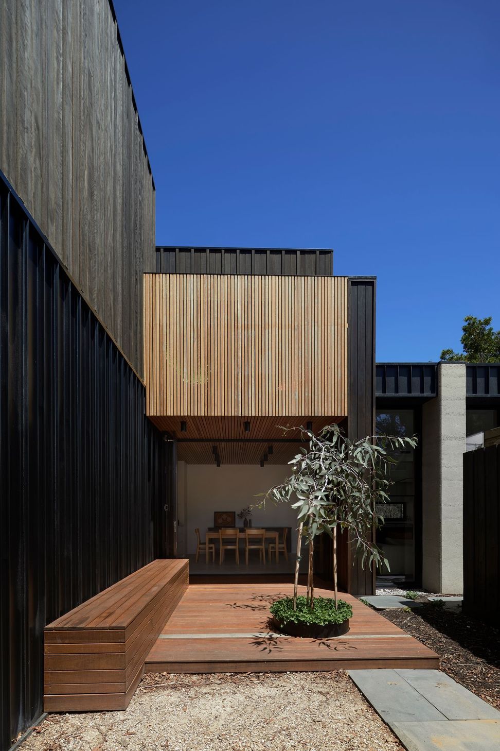
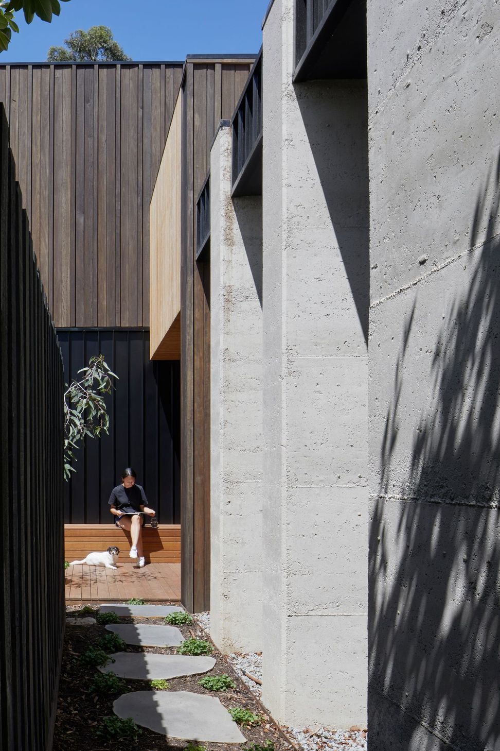
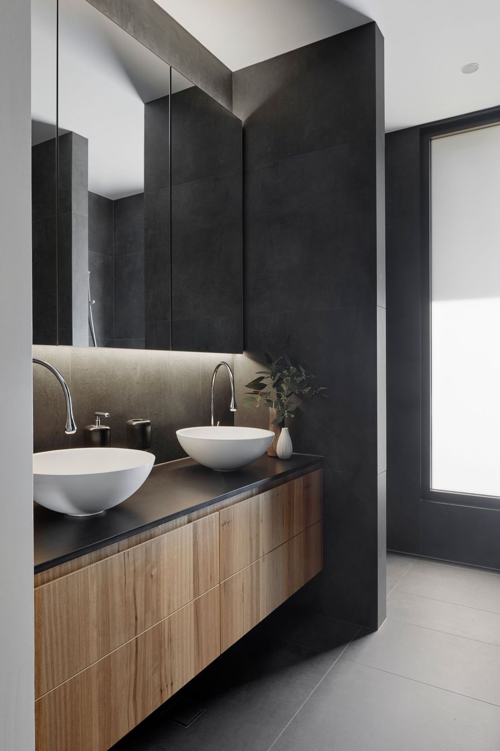
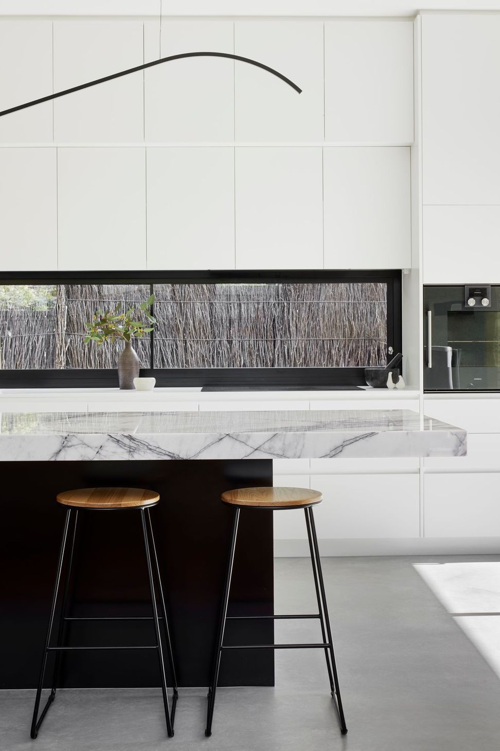
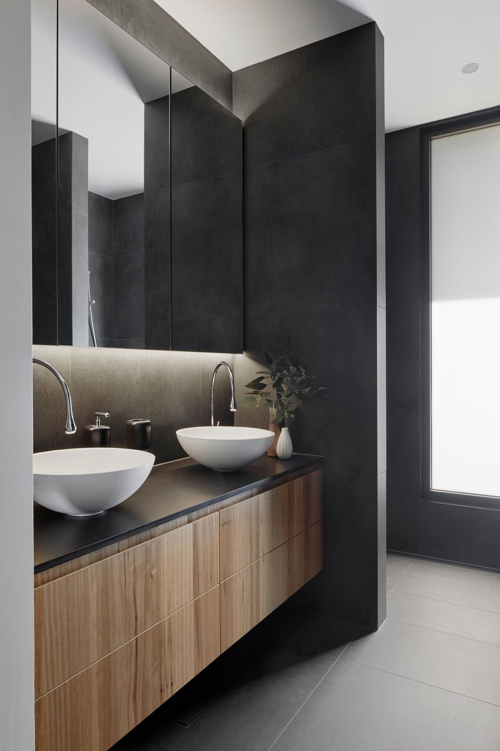
Rammed earth, concrete and timber are celebrated design heroes at this newly built house in Blackburn.
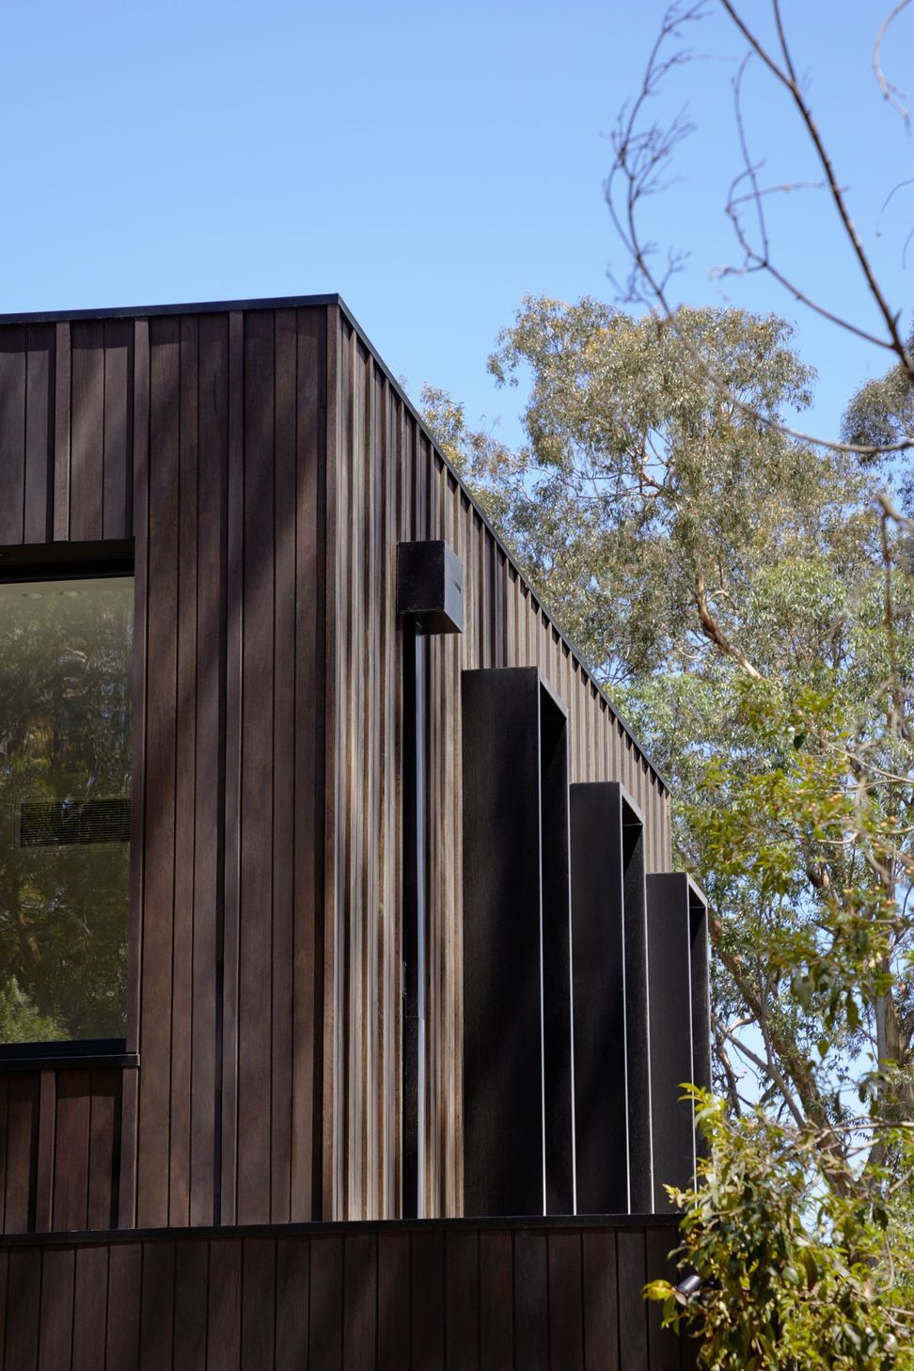
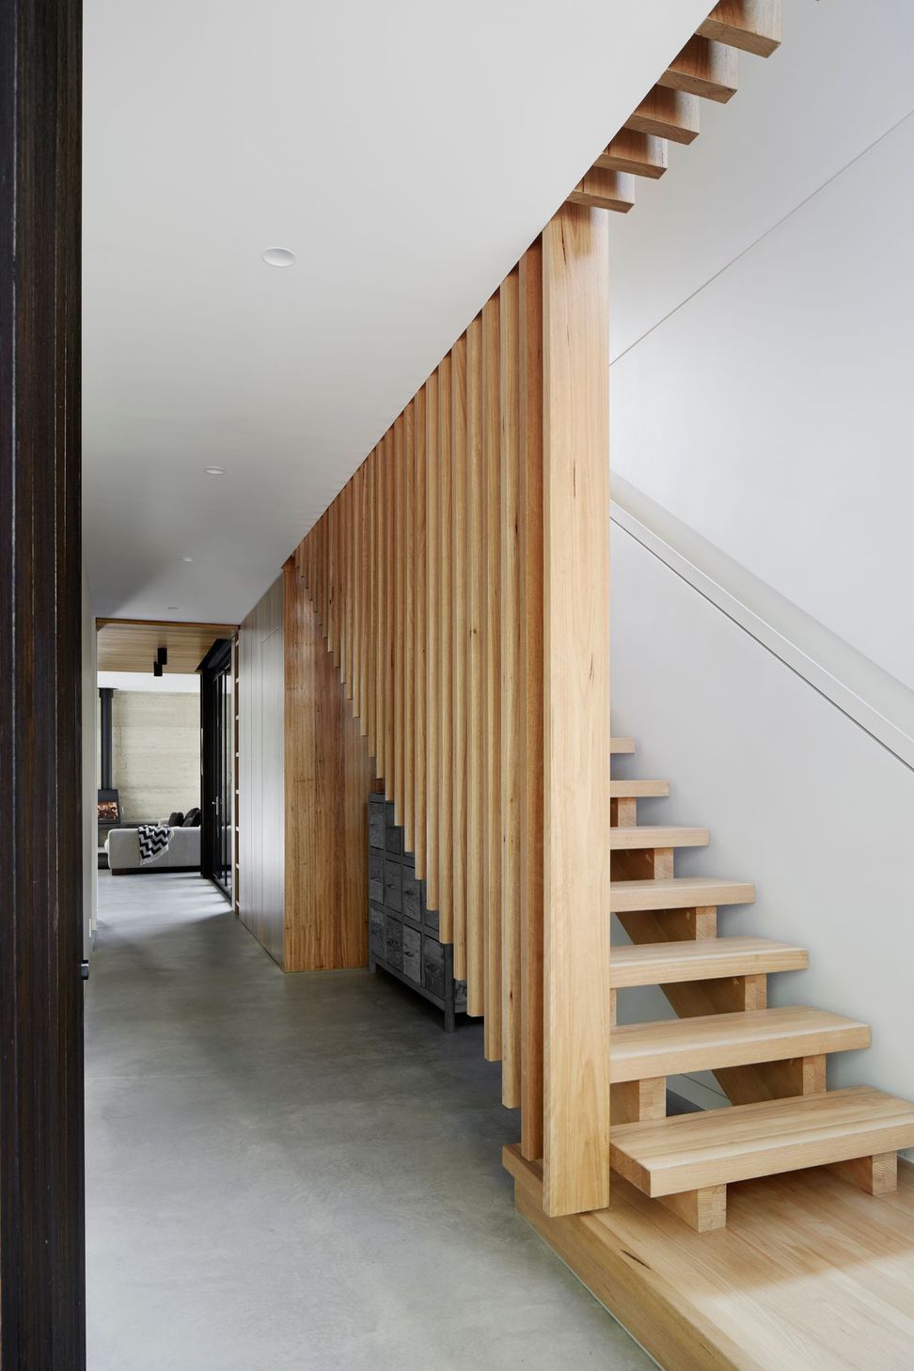
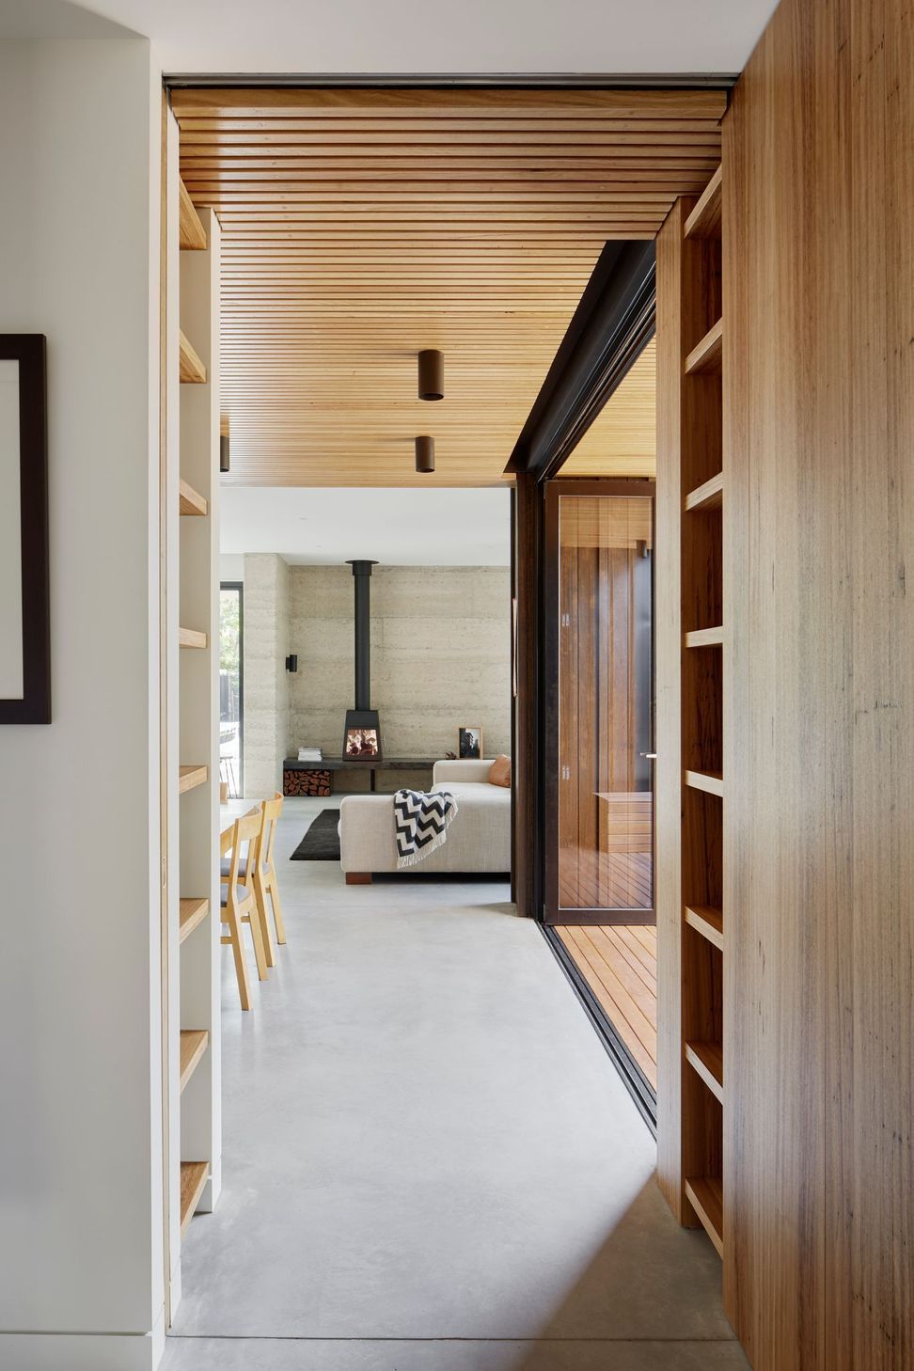
The site presented interesting design challenges due to its location within a Significant Landscape Overlay in a unique urban pocket of Melbourne. Our response was driven by a focus on family living and the use of sustainable materials. Australian timbers were applied throughout the home, whilst rammed earth blade walls form deep reveals to create protected interior living spaces without compromising access to natural light. These walls offer further protection from the western sun due to the inherent thermal mass properties of rammed earth, along with the burnished concrete slab.
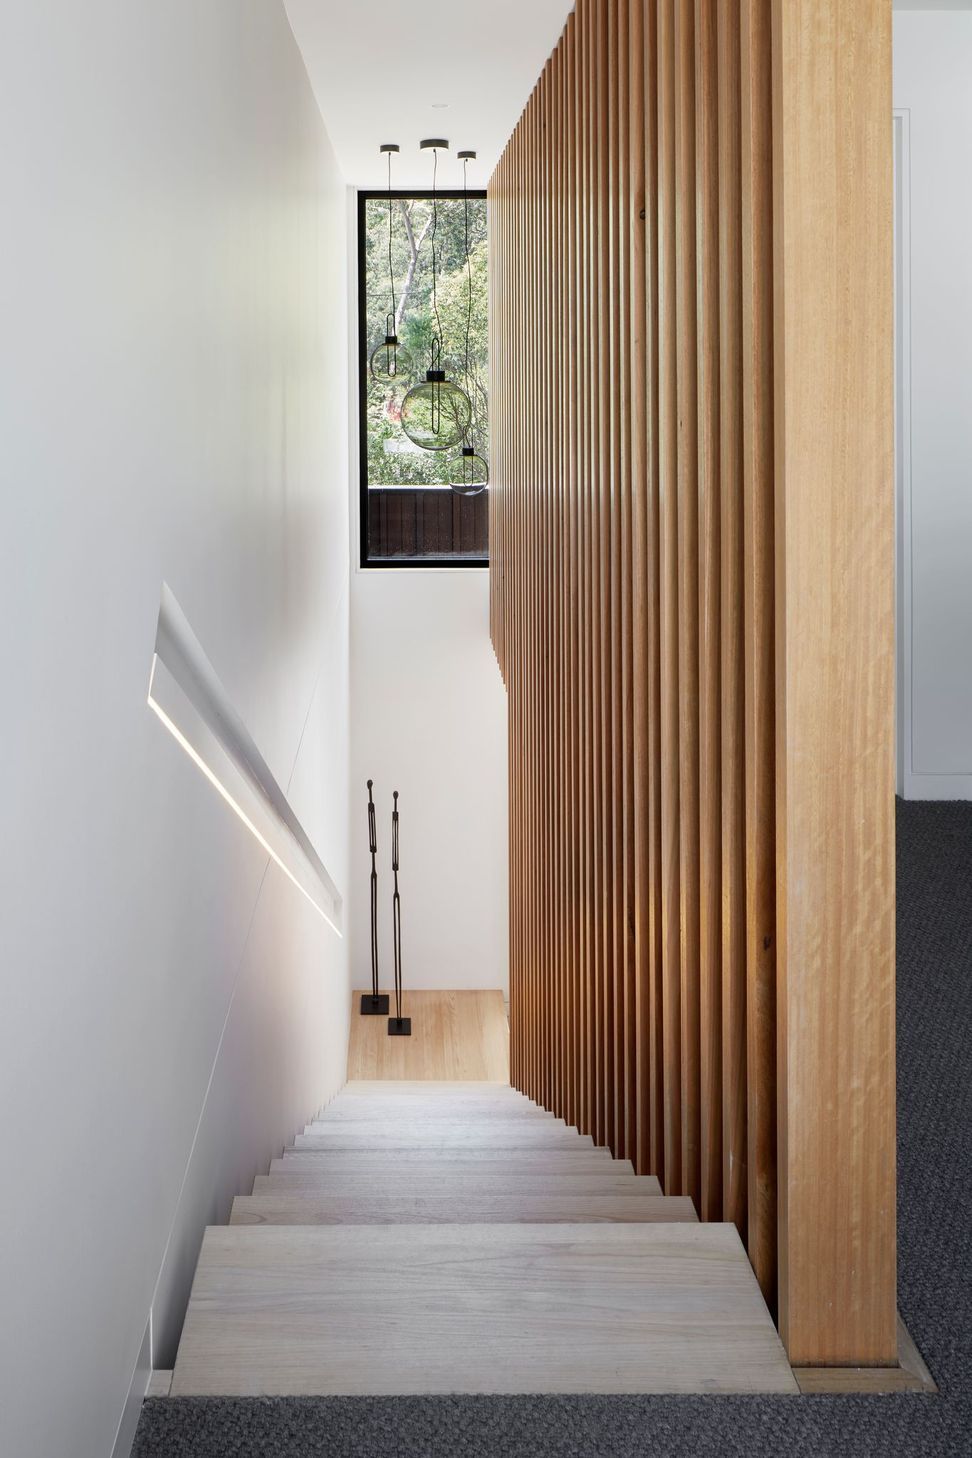
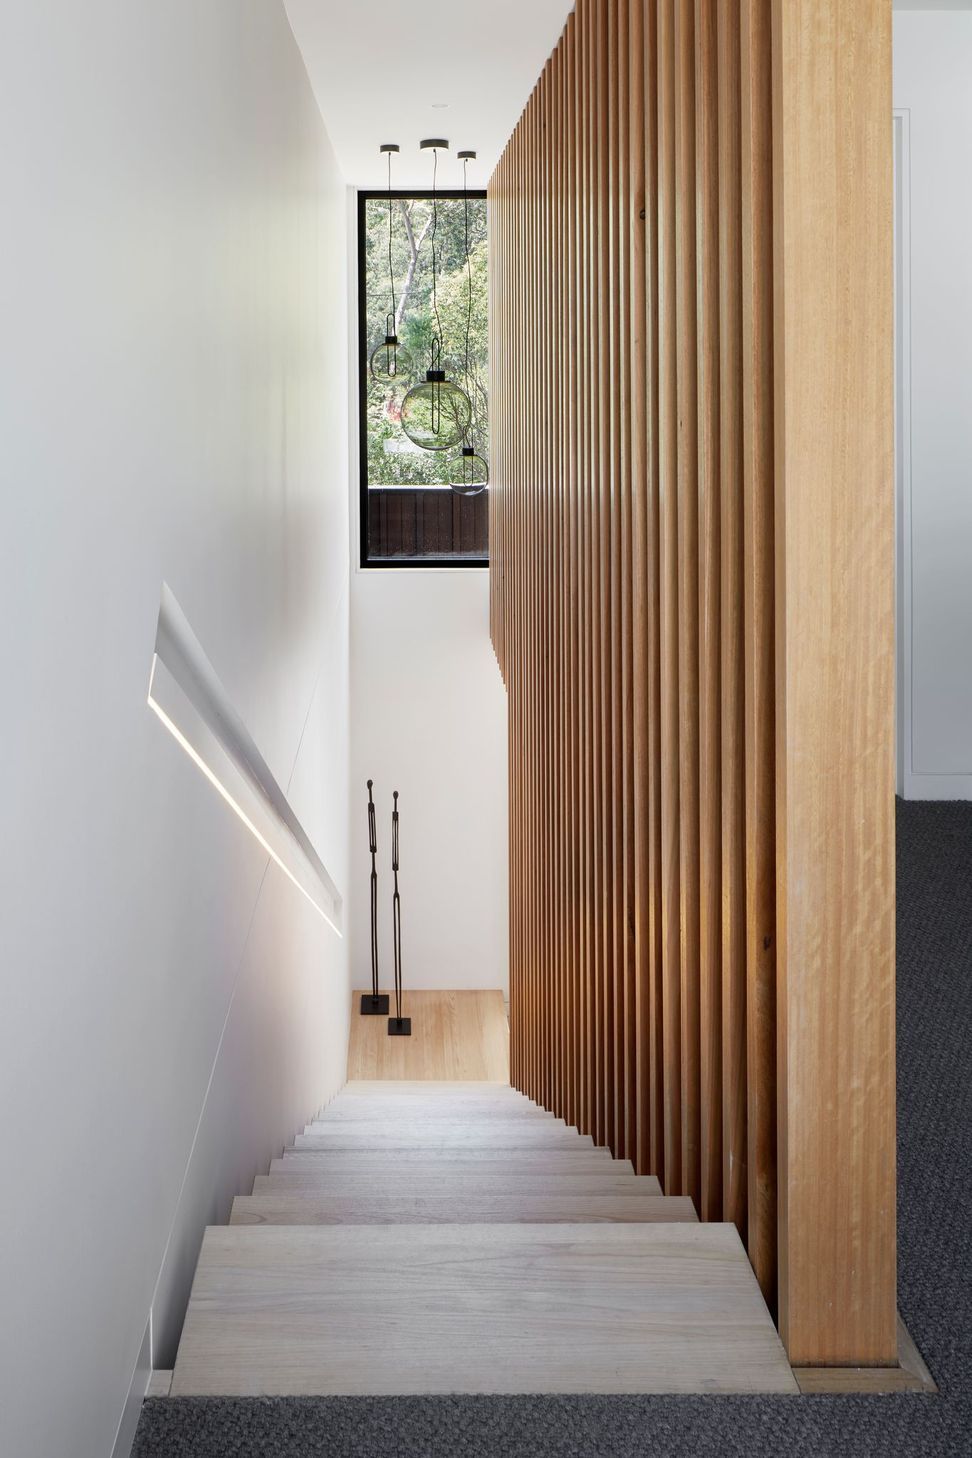
Details such as the hidden sliding cavity door between the hallway to the dining area speak to the thoughtfully designed transition between spaces, including highlight timber batten ceiling features that extend and wrap up to form balcony screening and floor to ceiling timber balustrade screening lining the staircase.
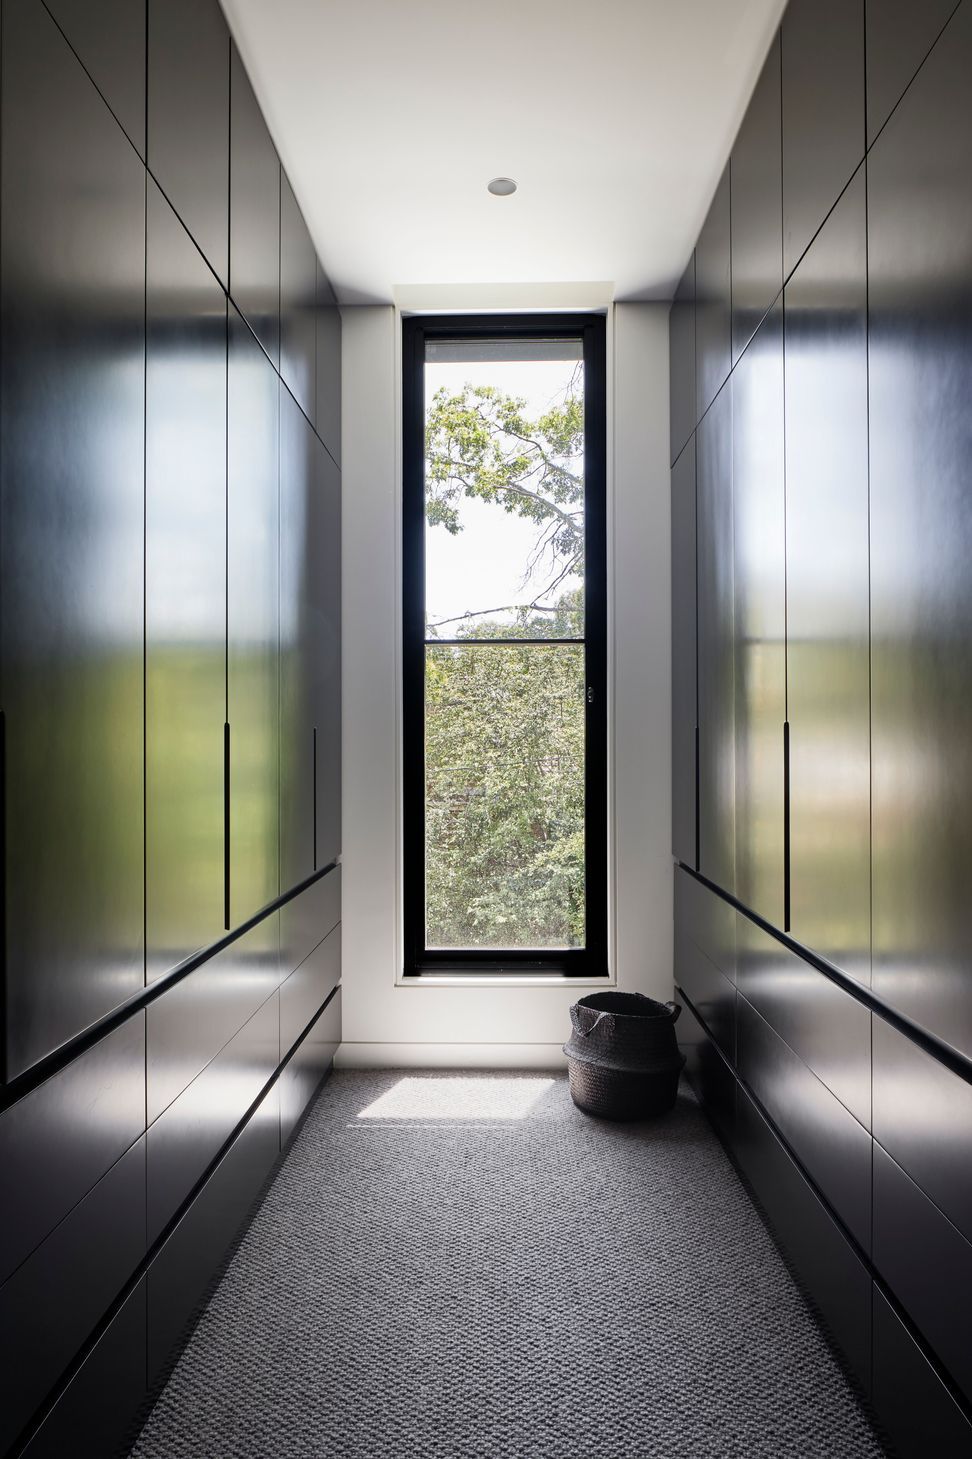
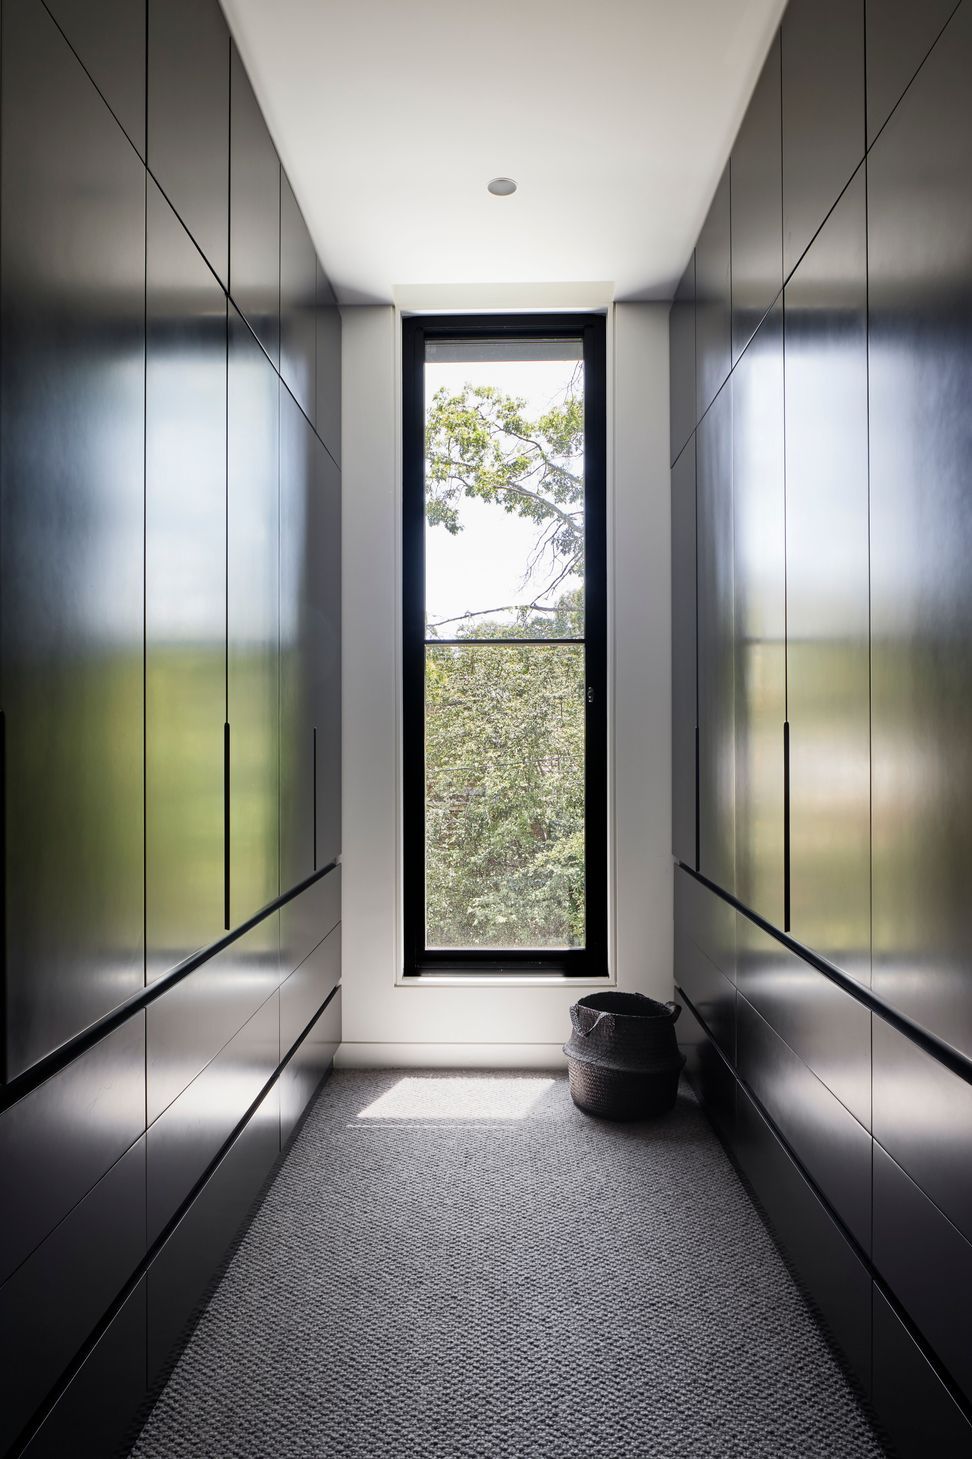
Upstairs, generous windows frame views to the plentiful gum trees in the adjoining areas and plush wool carpet help absorb sound for privacy.
The home is a holistic response to this unique site, emphasising sustainable and contextually respectful materials to be enjoyed for many years to come.
Photography: Tatjana Plitt







Like this Project?
Hire Kirsten Johnstone Architecture
Professional Reviews
The products behind the project
Six products specified into this build from two suppliers, verified ArchiPro members. Tap through to specifications, suppliers and lead times.


Professionals used in
this project
The practices and trades credited on this project.





More projects from
Kirsten Johnstone Architecture
Other work by Kirsten Johnstone Architecture, across every category they build in.


More in
Luxury Homes
Everything else in Luxury Homes, from every practice on ArchiPro.


Next Project
Keep scrolling