
Project team
- ssd studio
- Simon Whitbread
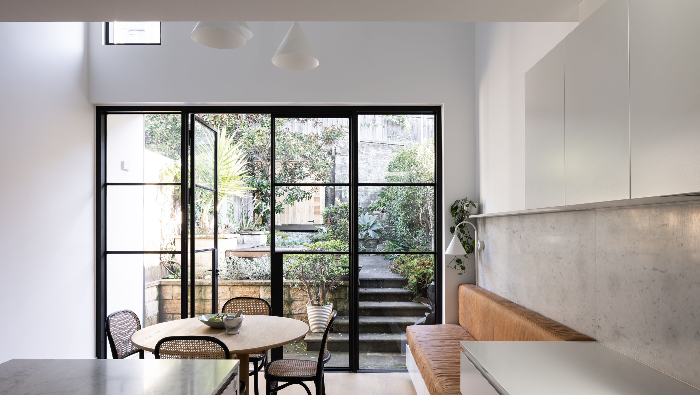
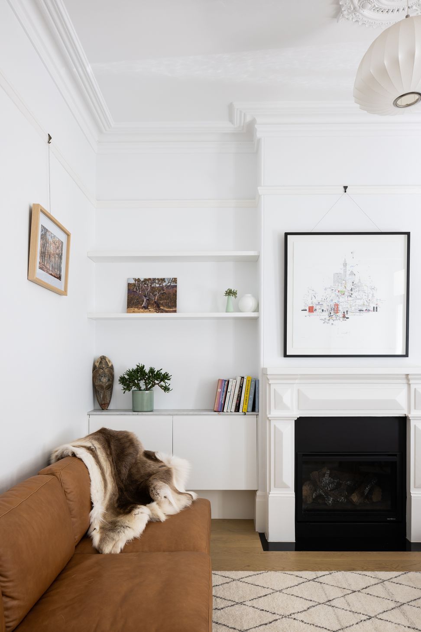
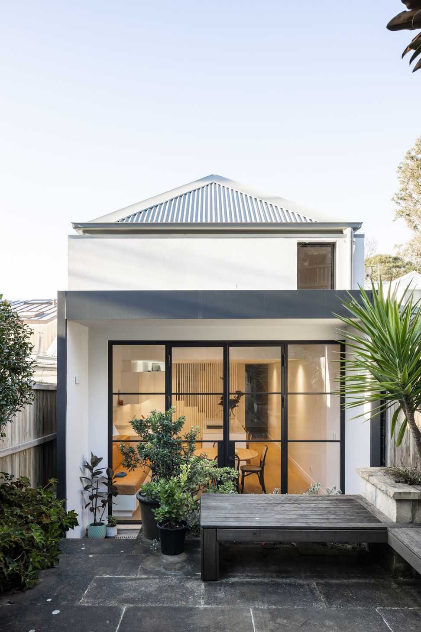
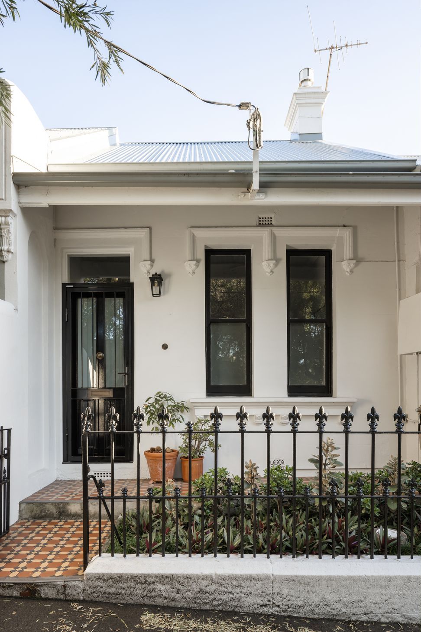
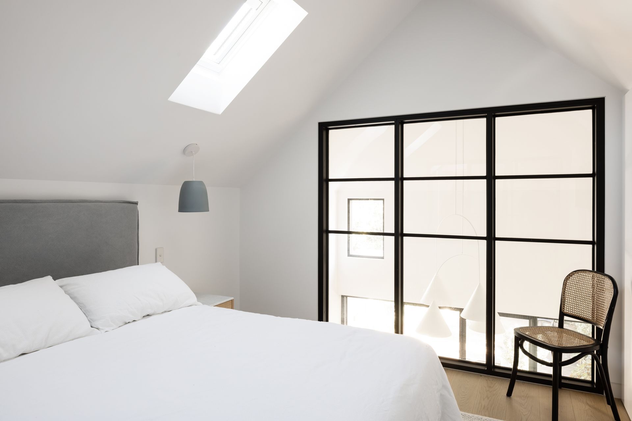
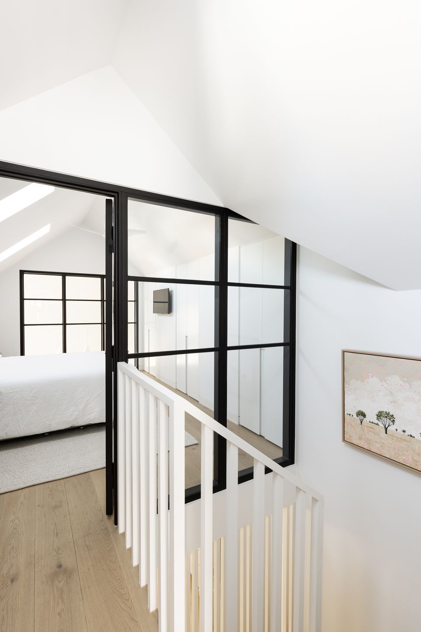
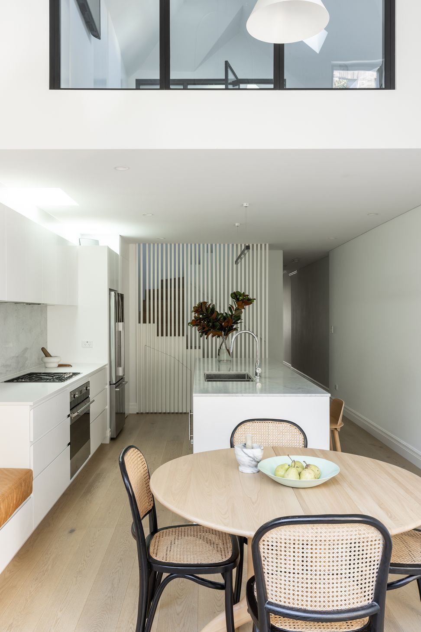
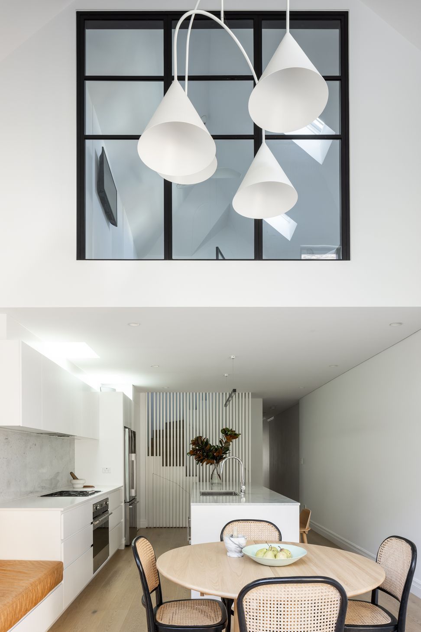
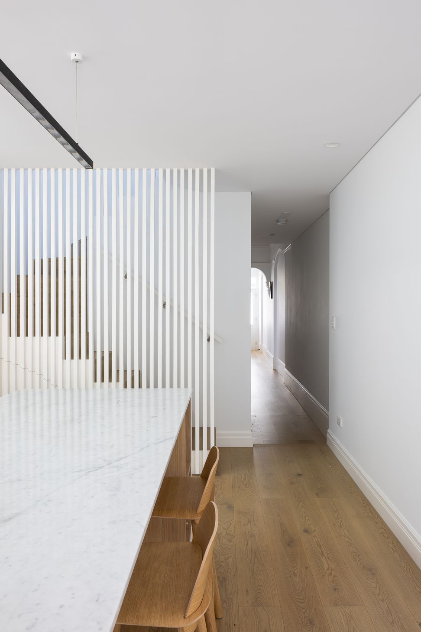
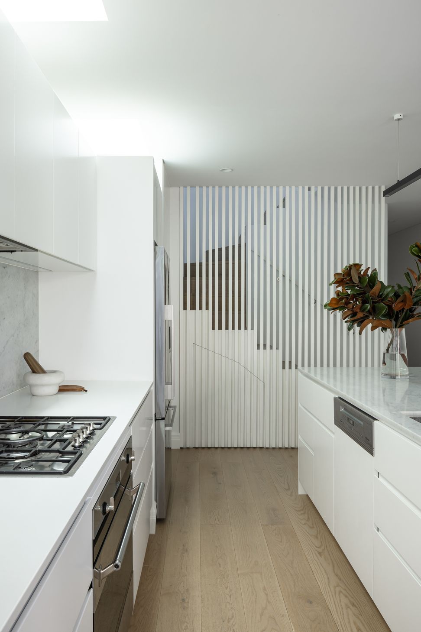
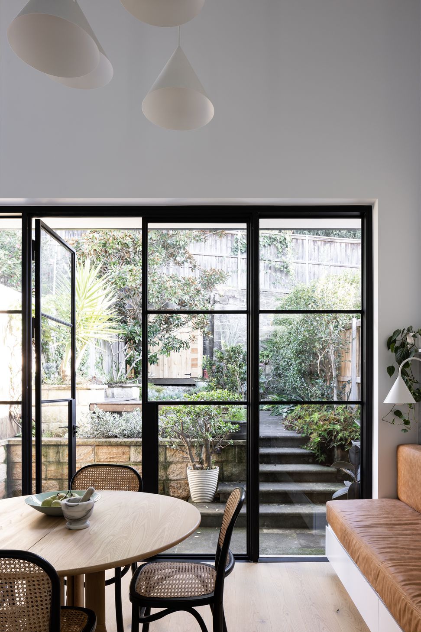
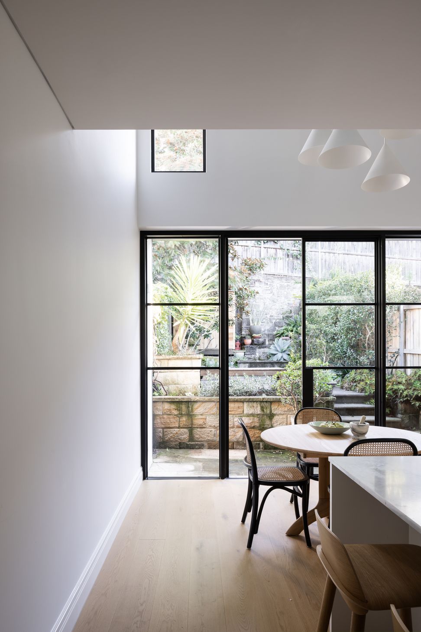
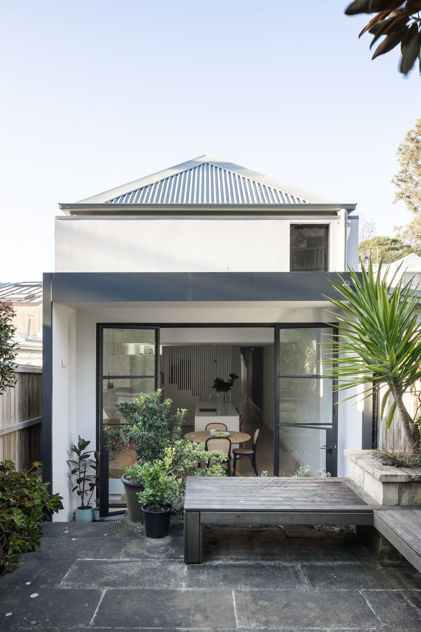
A transformed heritage cottage featuring a new two-storey rear wing with a striking double-height void, designed to enhance light and connectivity, while discreetly incorporating a Master Bedroom and Ensuite within the roof space.
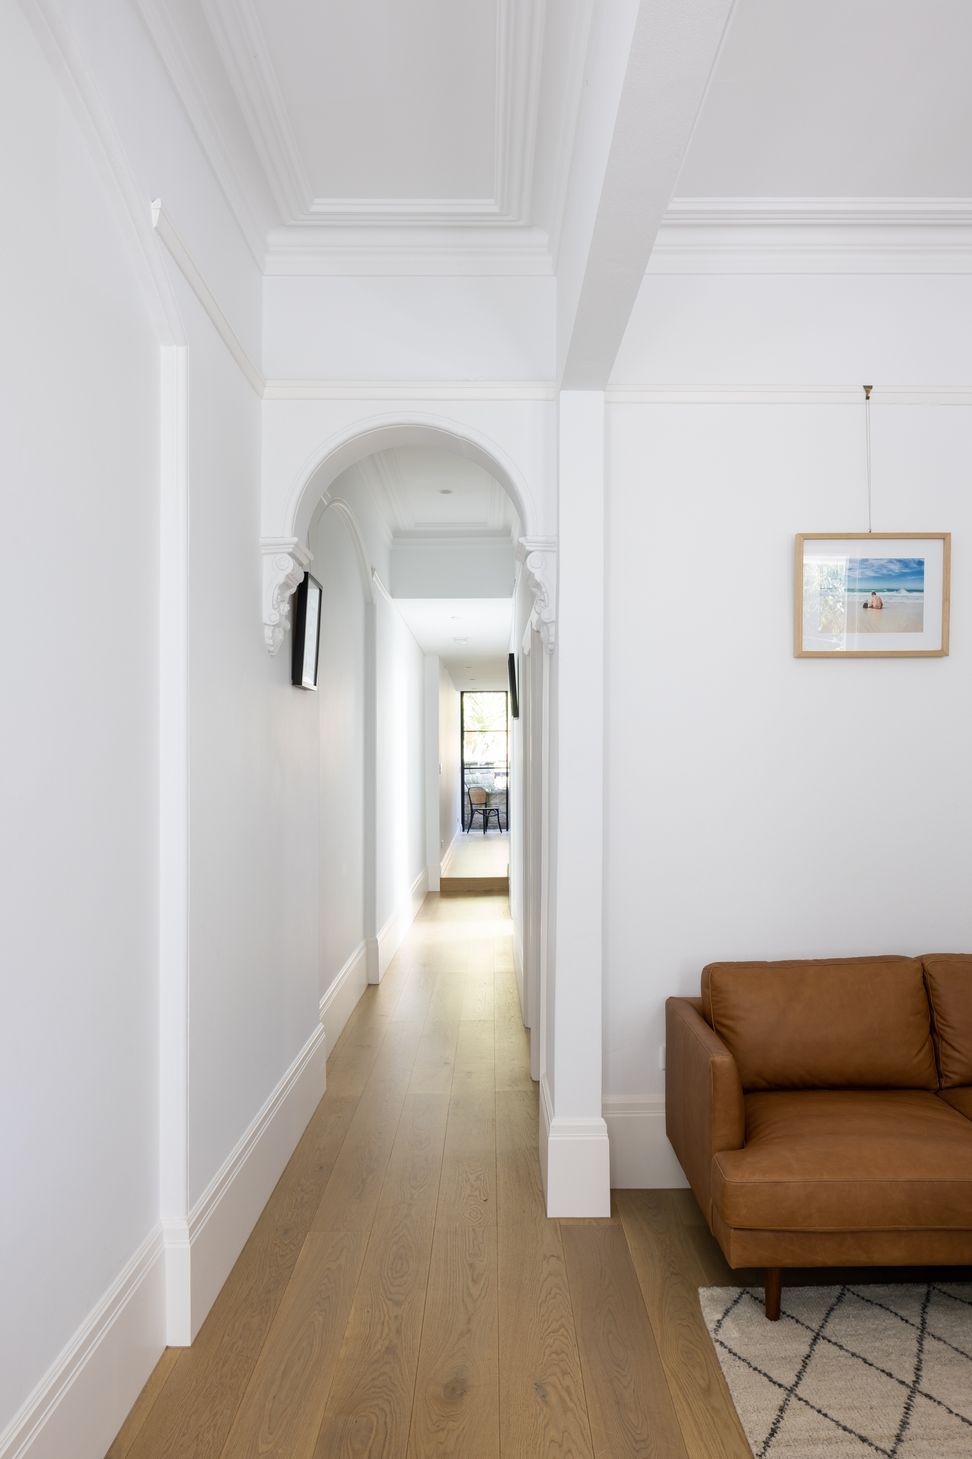
A small cottage with an Inner City Heritage Conservation overlay is transformed through the demolition of an unsympathetic rear addition.
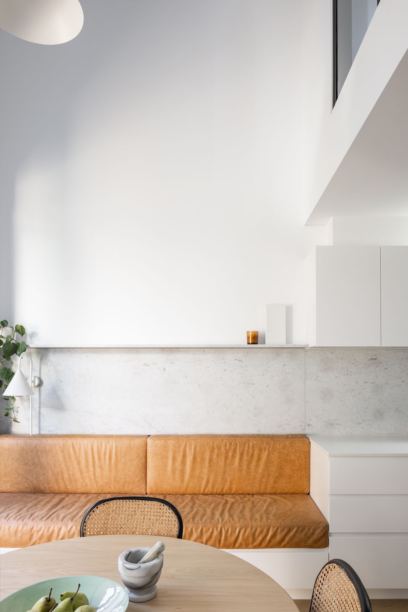
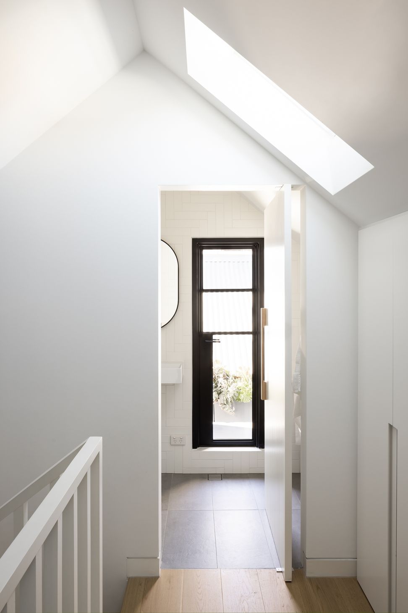
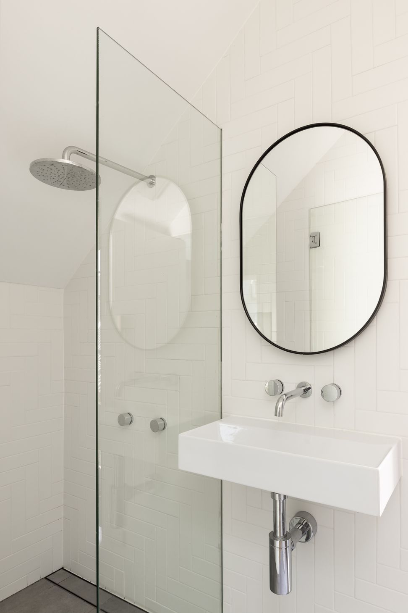
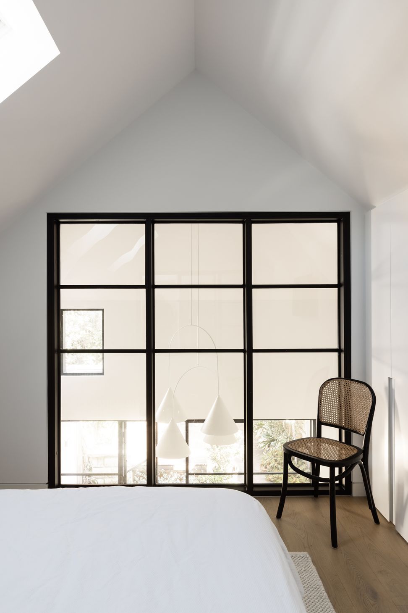
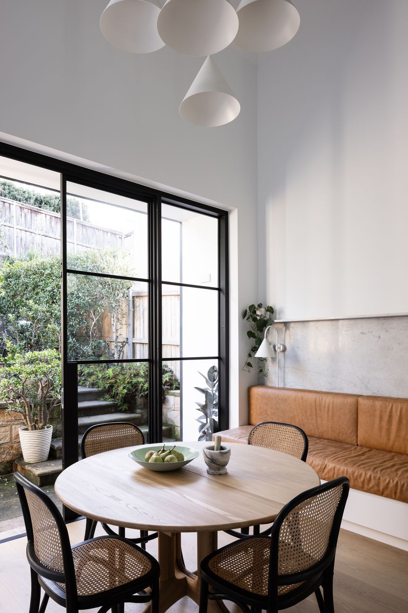
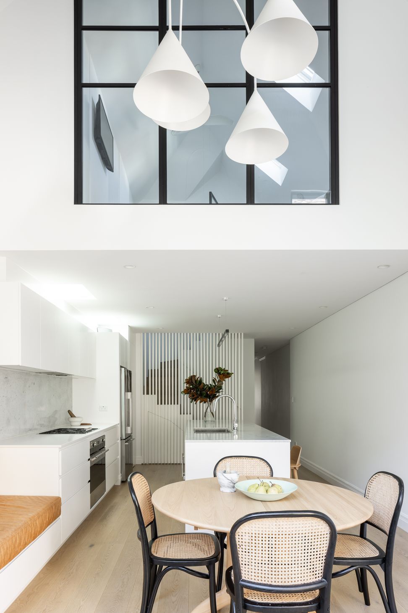
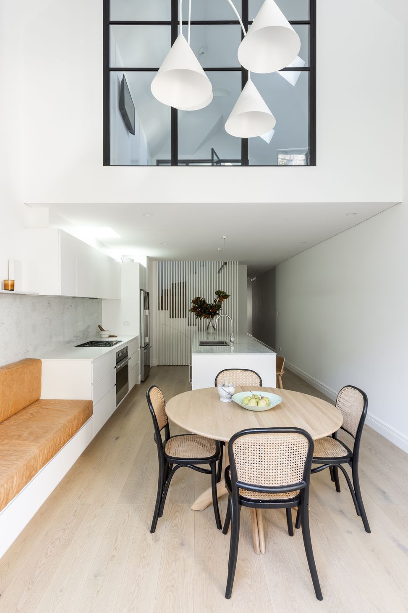
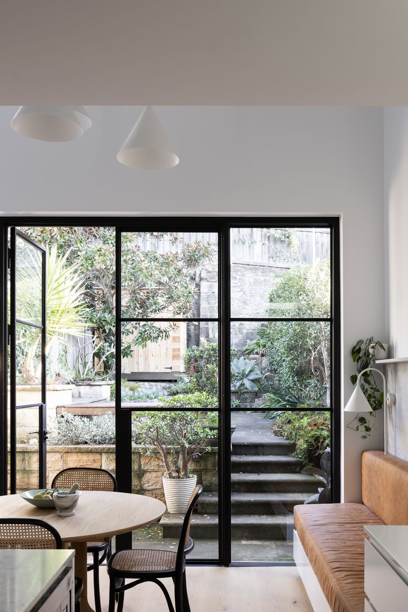
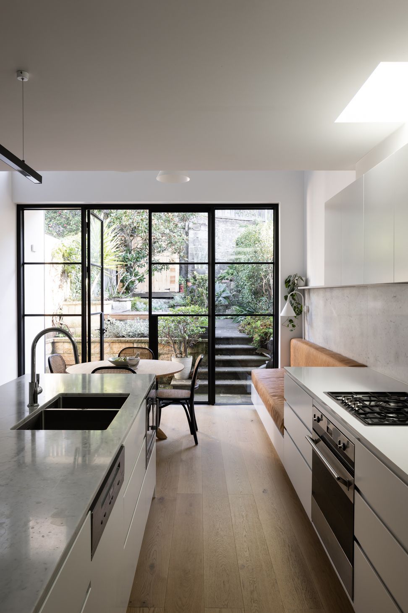
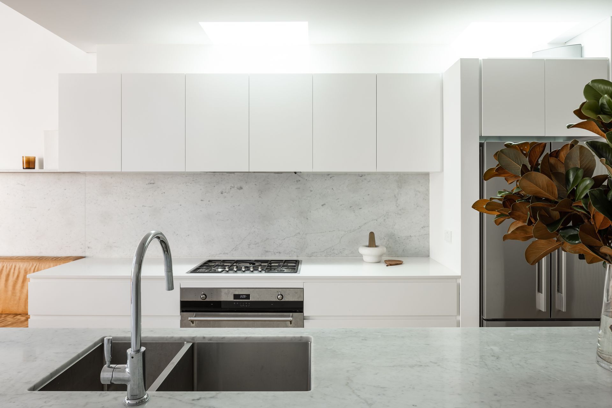
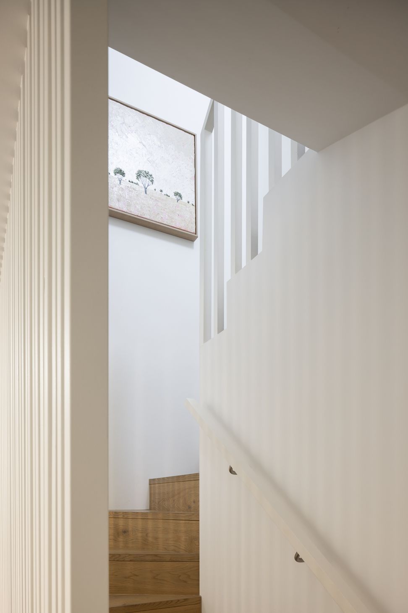
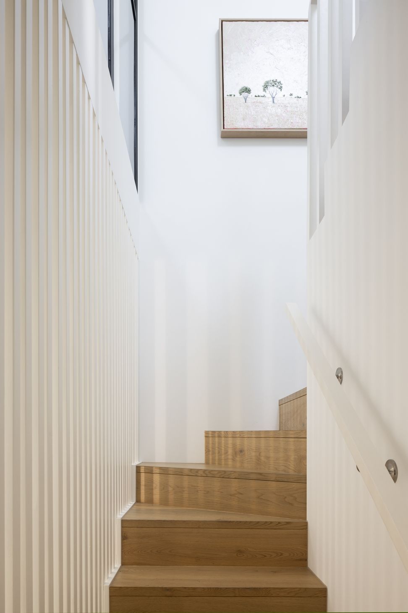
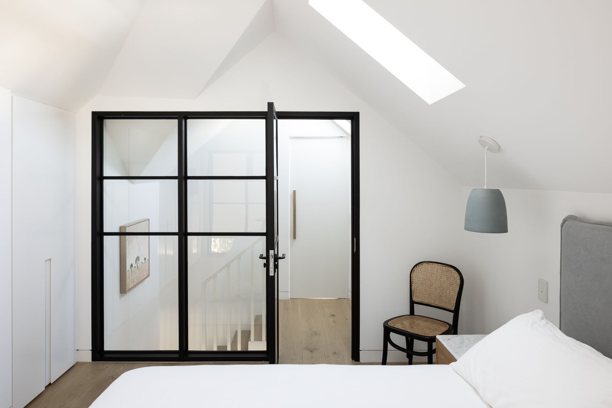
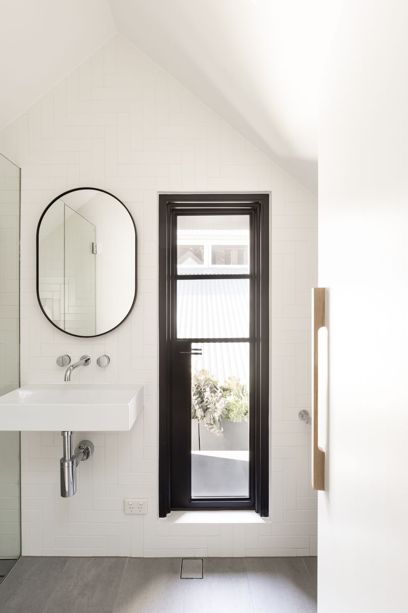
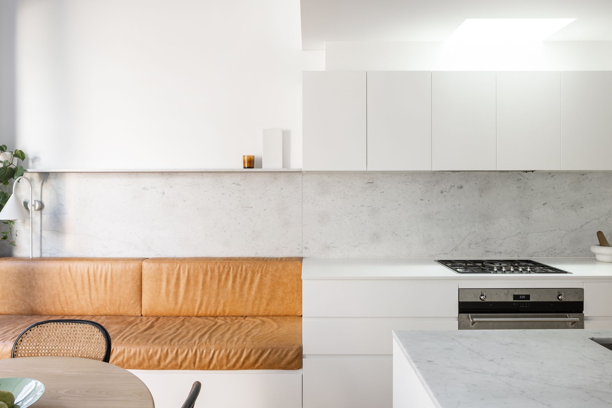
Replaced by a new two storey rear wing with a dramatic double height void over the Dining Room and Kitchen with hidden skylights. A Master Bedroom and Ensuite are located discreetly within the new roof space.
The spaces are layered to bring light and connection to the rooms, celebrating the daily life of the family as they live in the home and garden.








Like this Project?
Hire ssd studio
Professional Reviews
Professionals used in
this project
The practices and trades credited on this project.

More projects from
ssd studio
Other work by ssd studio, across every category they build in.


More in
Extensions
Everything else in Extensions, from every practice on ArchiPro.


Next Project
Keep scrolling