
Leichhardt

panda studio architecture logo
  • 27.0K profile views
  • 5 saves
Visit Website
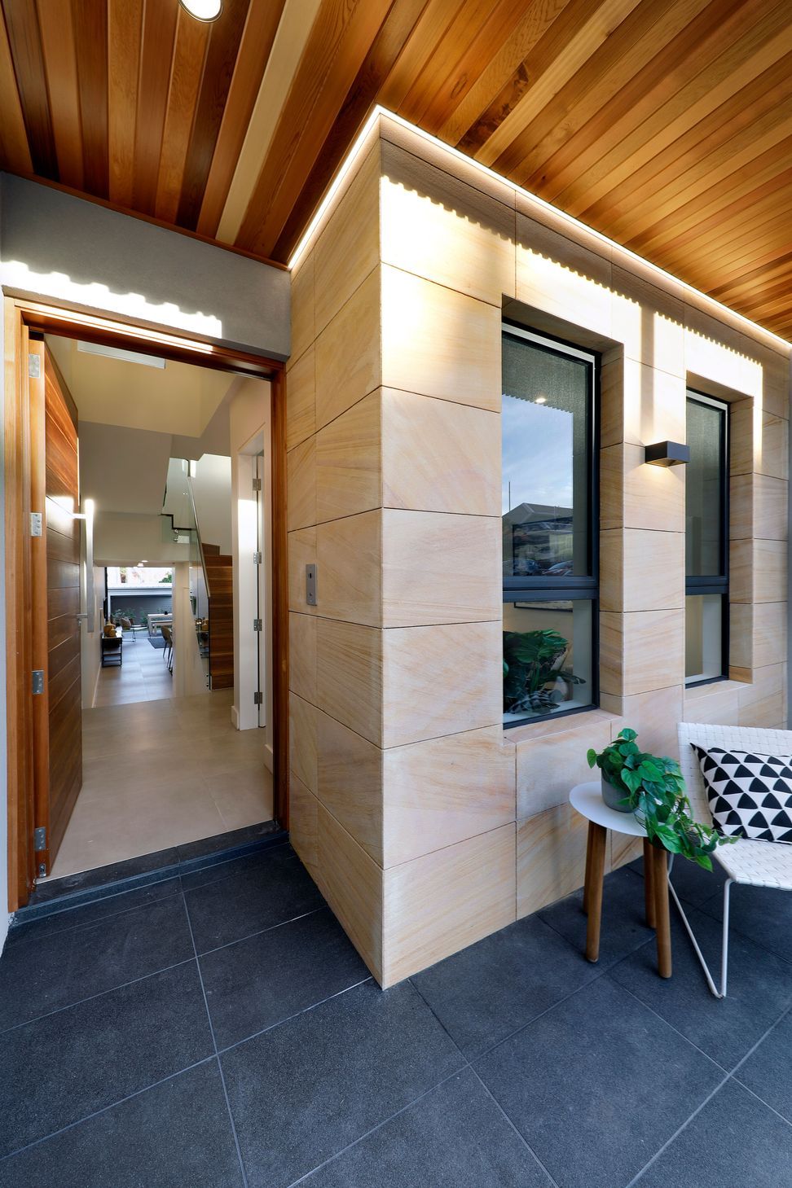
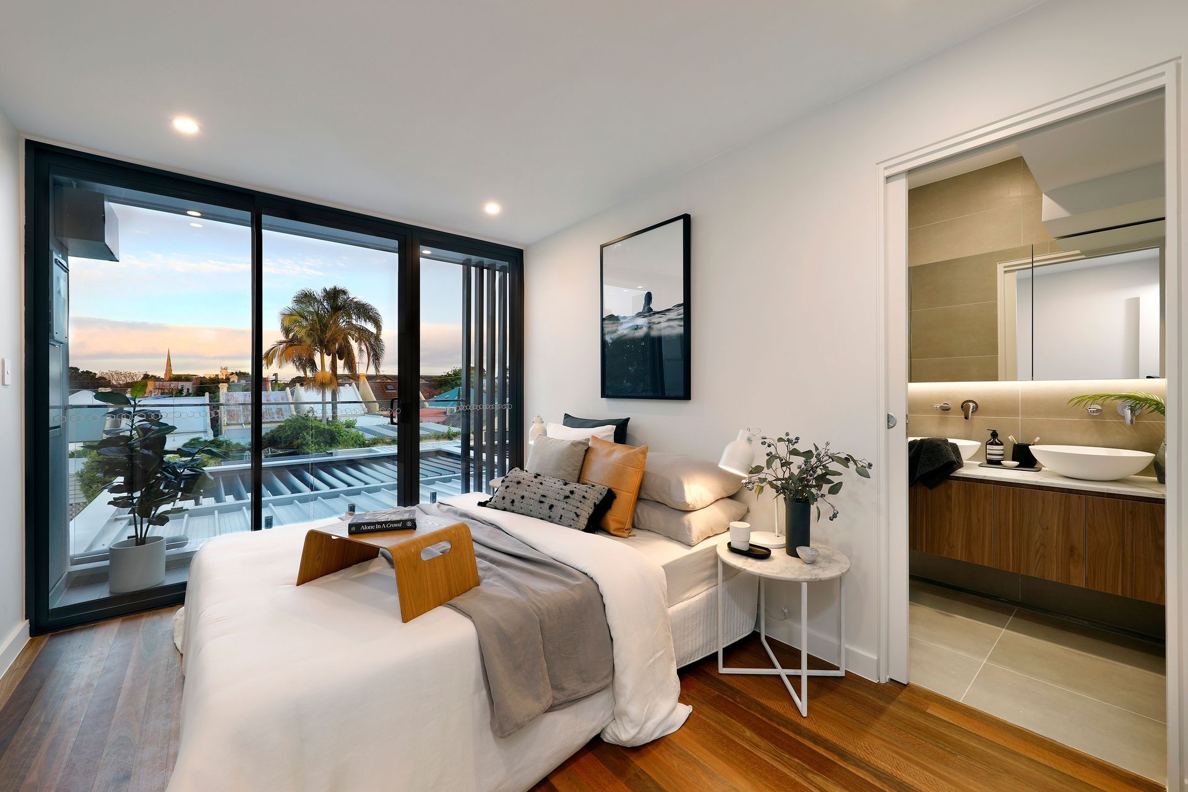
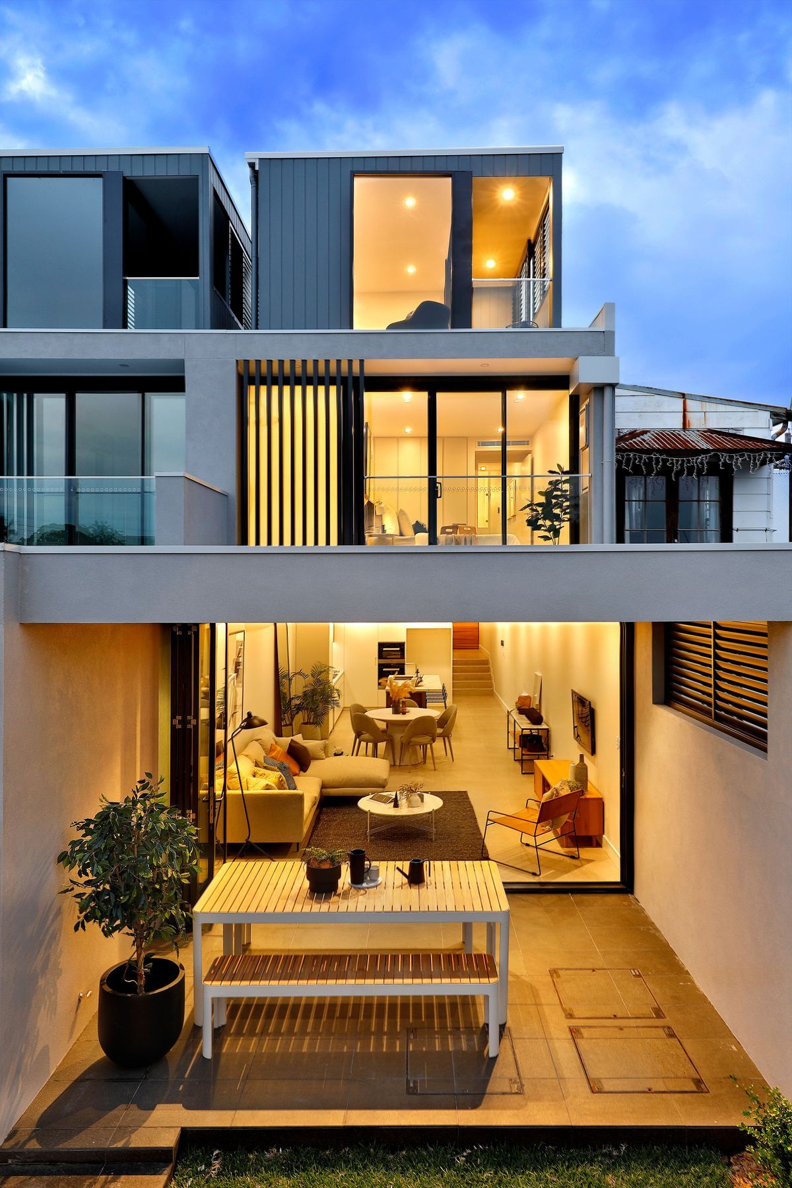
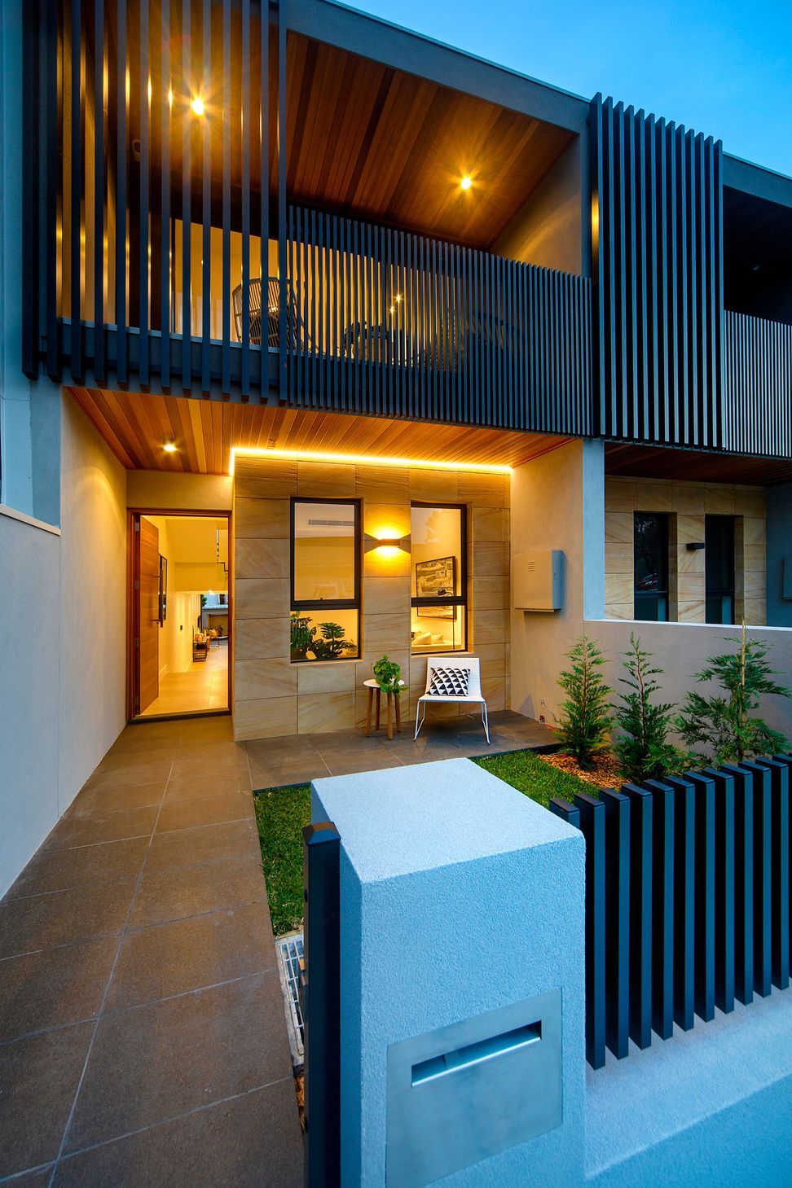
"Cutting-edge terraces with city and bridge views" The site of an unrenovated single storey full width blonde brick cottage was bought as an investment property and subdivided into two lots to create two new terraced houses with four bedrooms and rooftop study. Read more
Visit Website

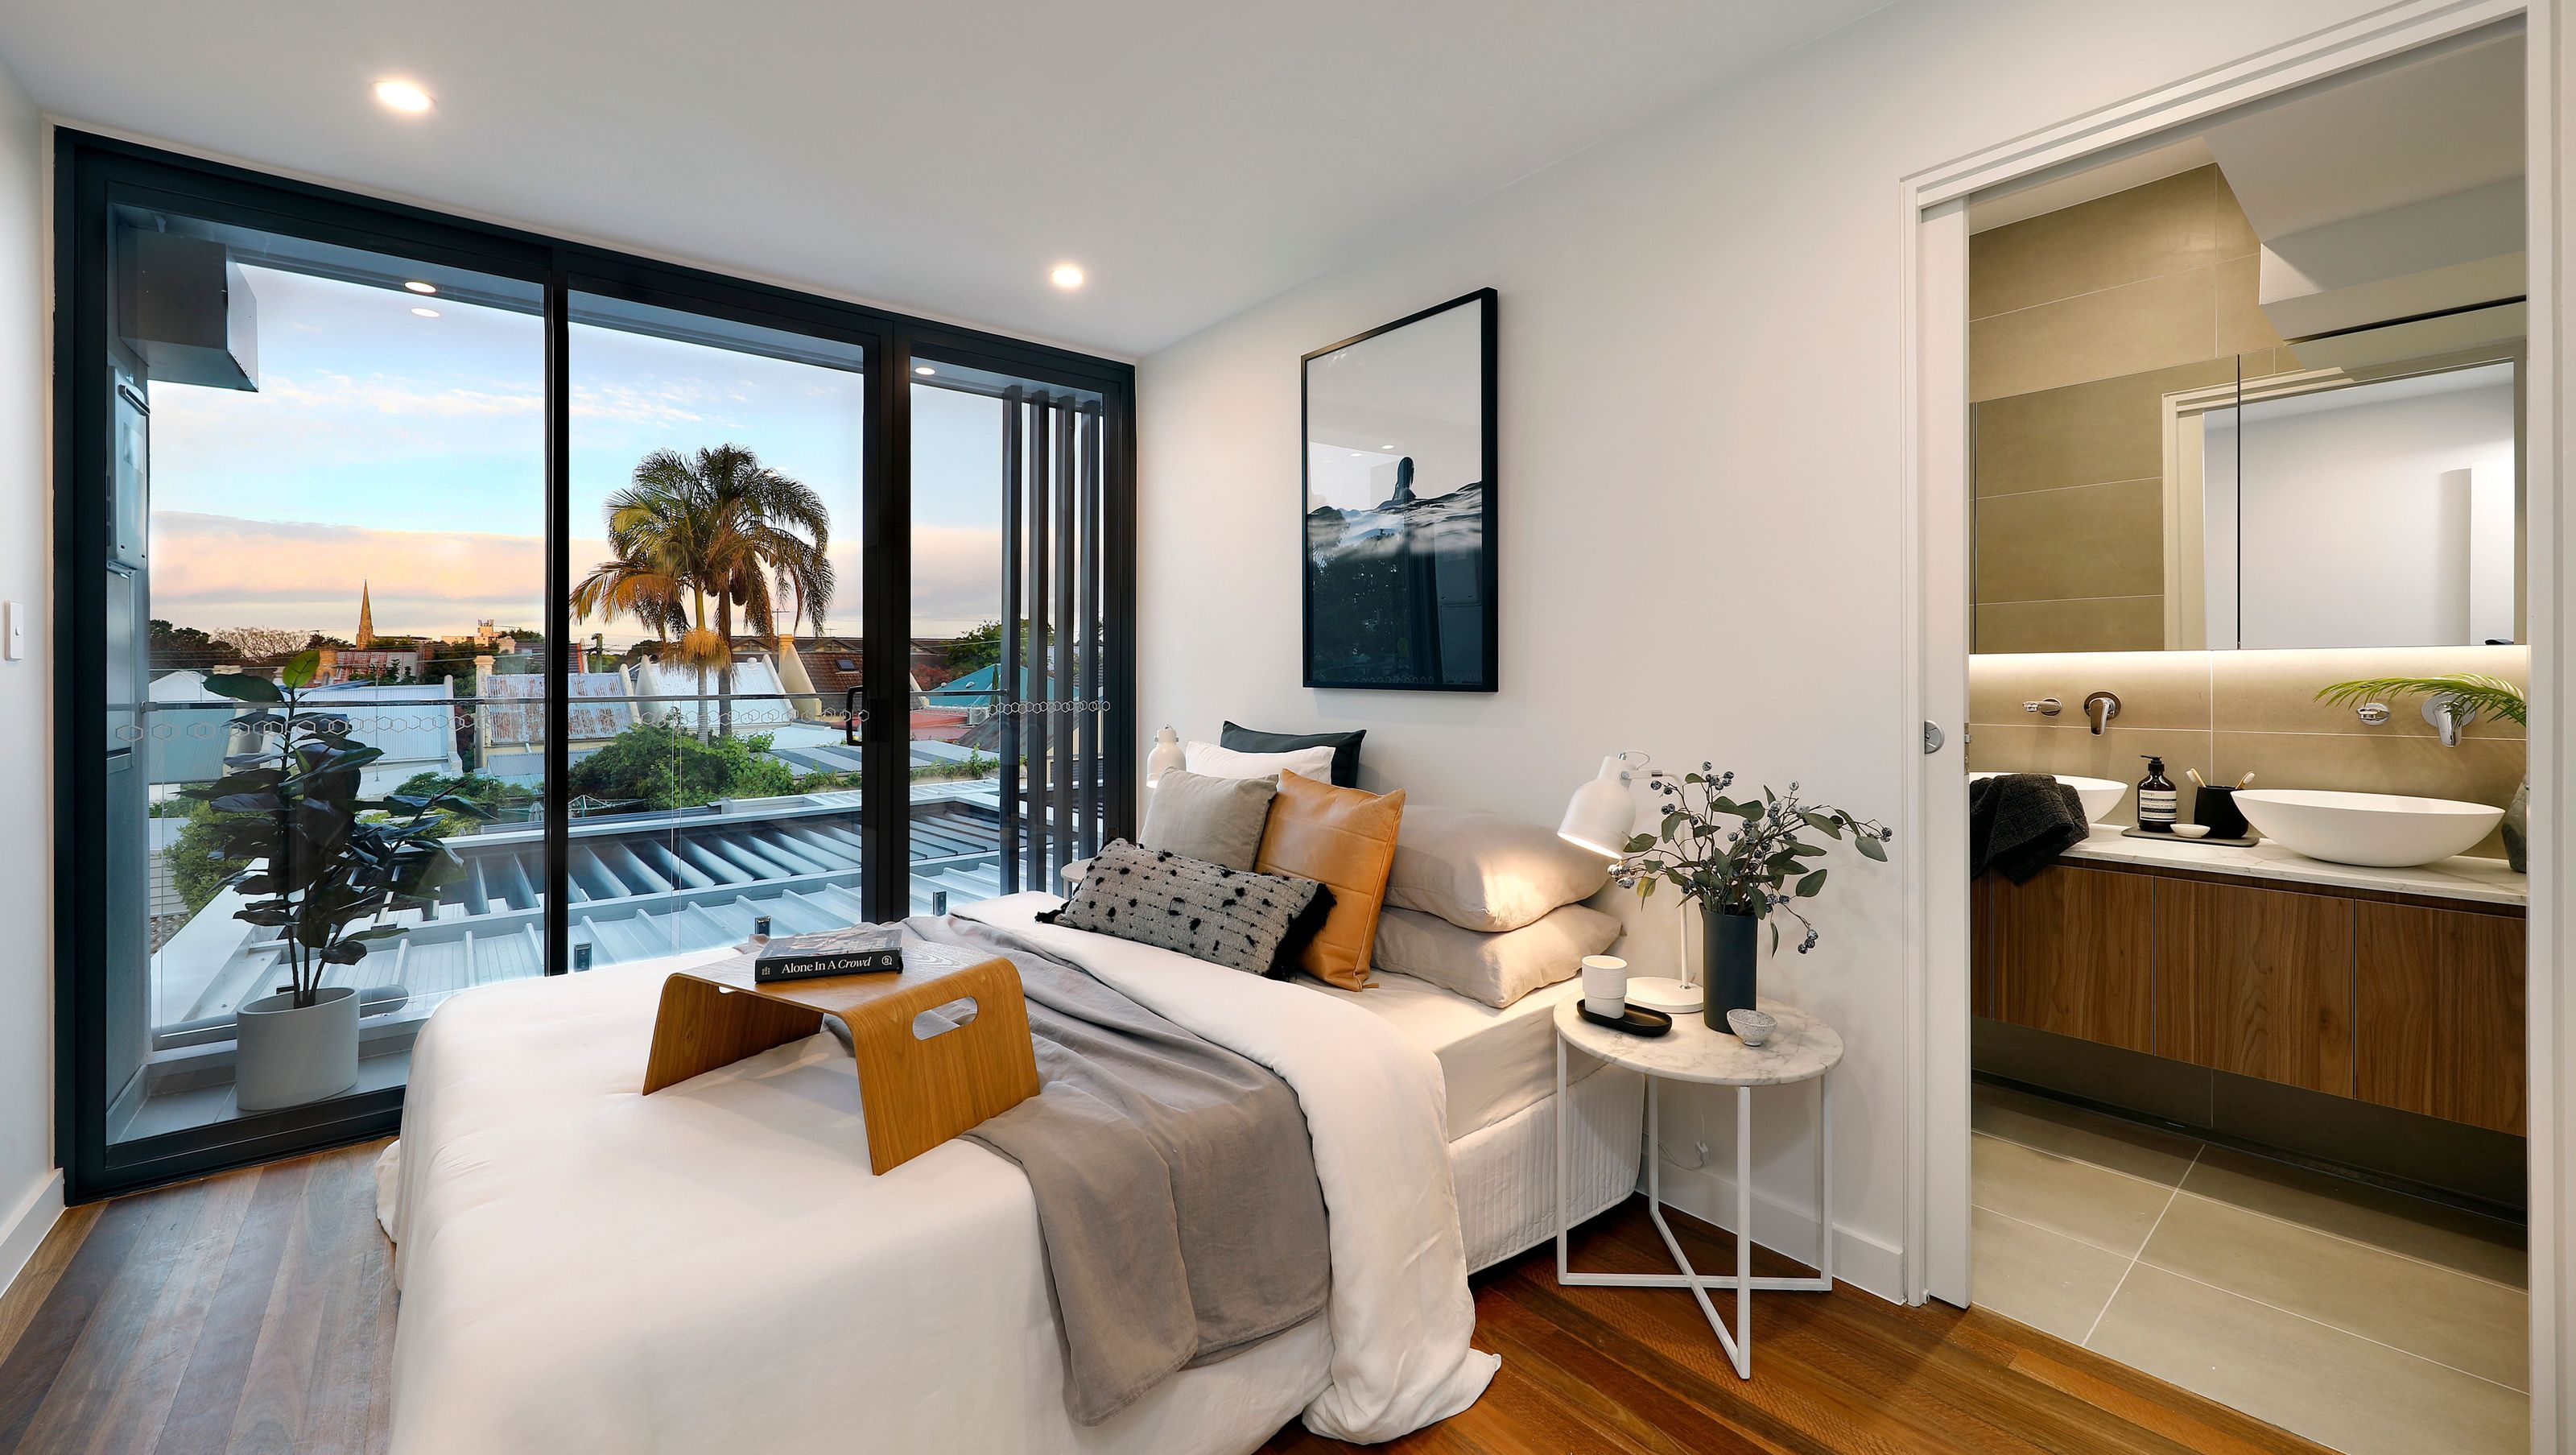
A luxurious three-level terrace in Leichhardt, expertly designed to maximize development potential while minimizing neighboring impacts, resulting in a spacious, light-filled interior with stunning city and bridge views.

"Cutting-edge terraces with city and bridge views"

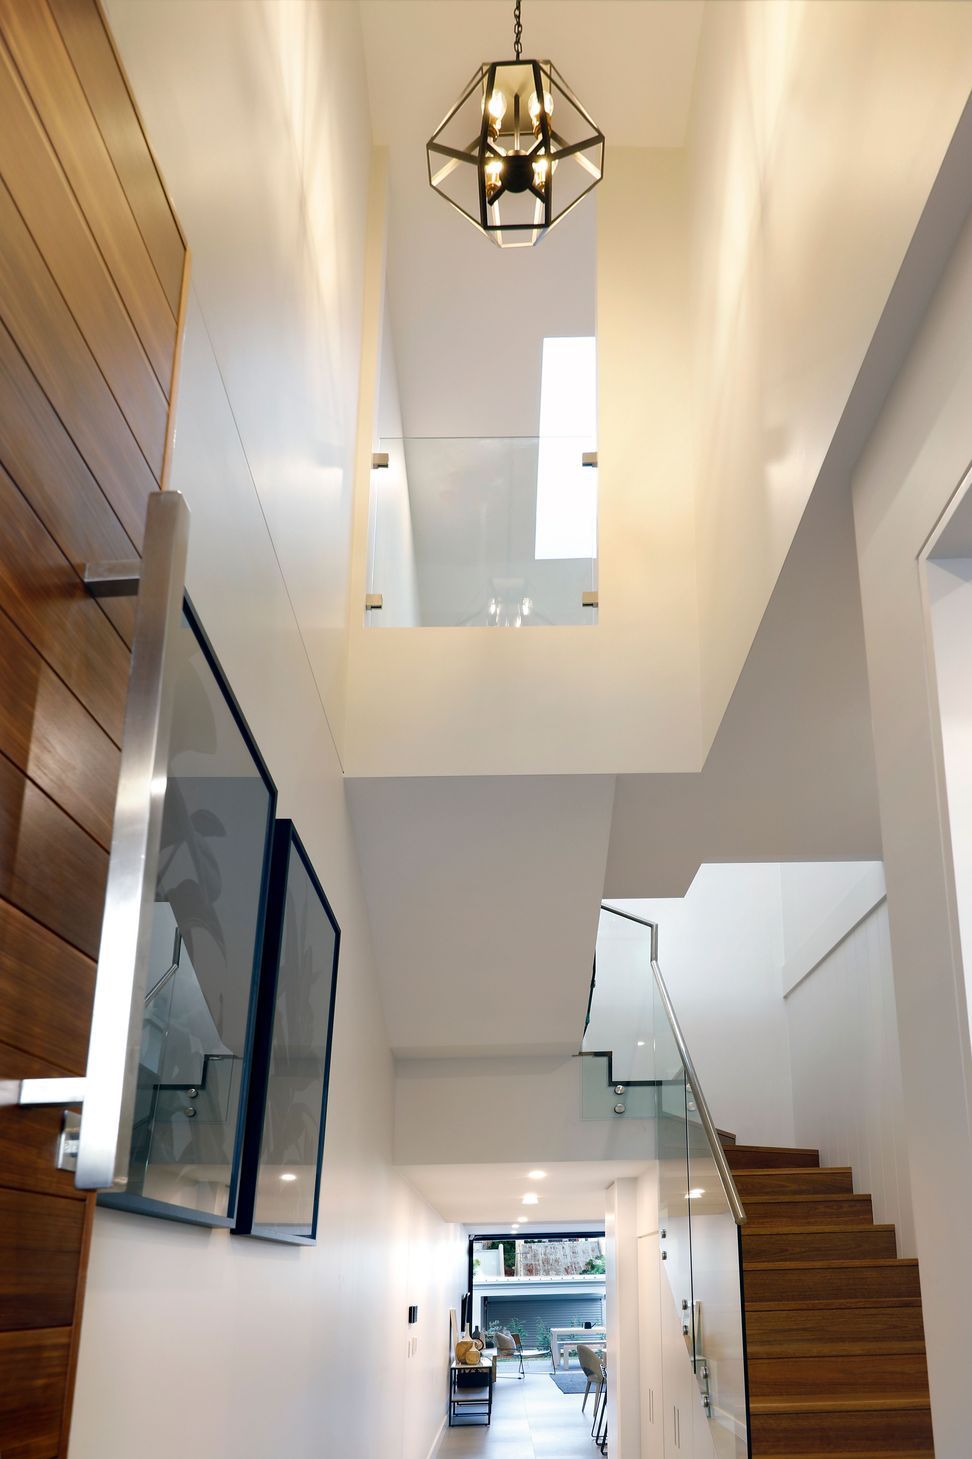
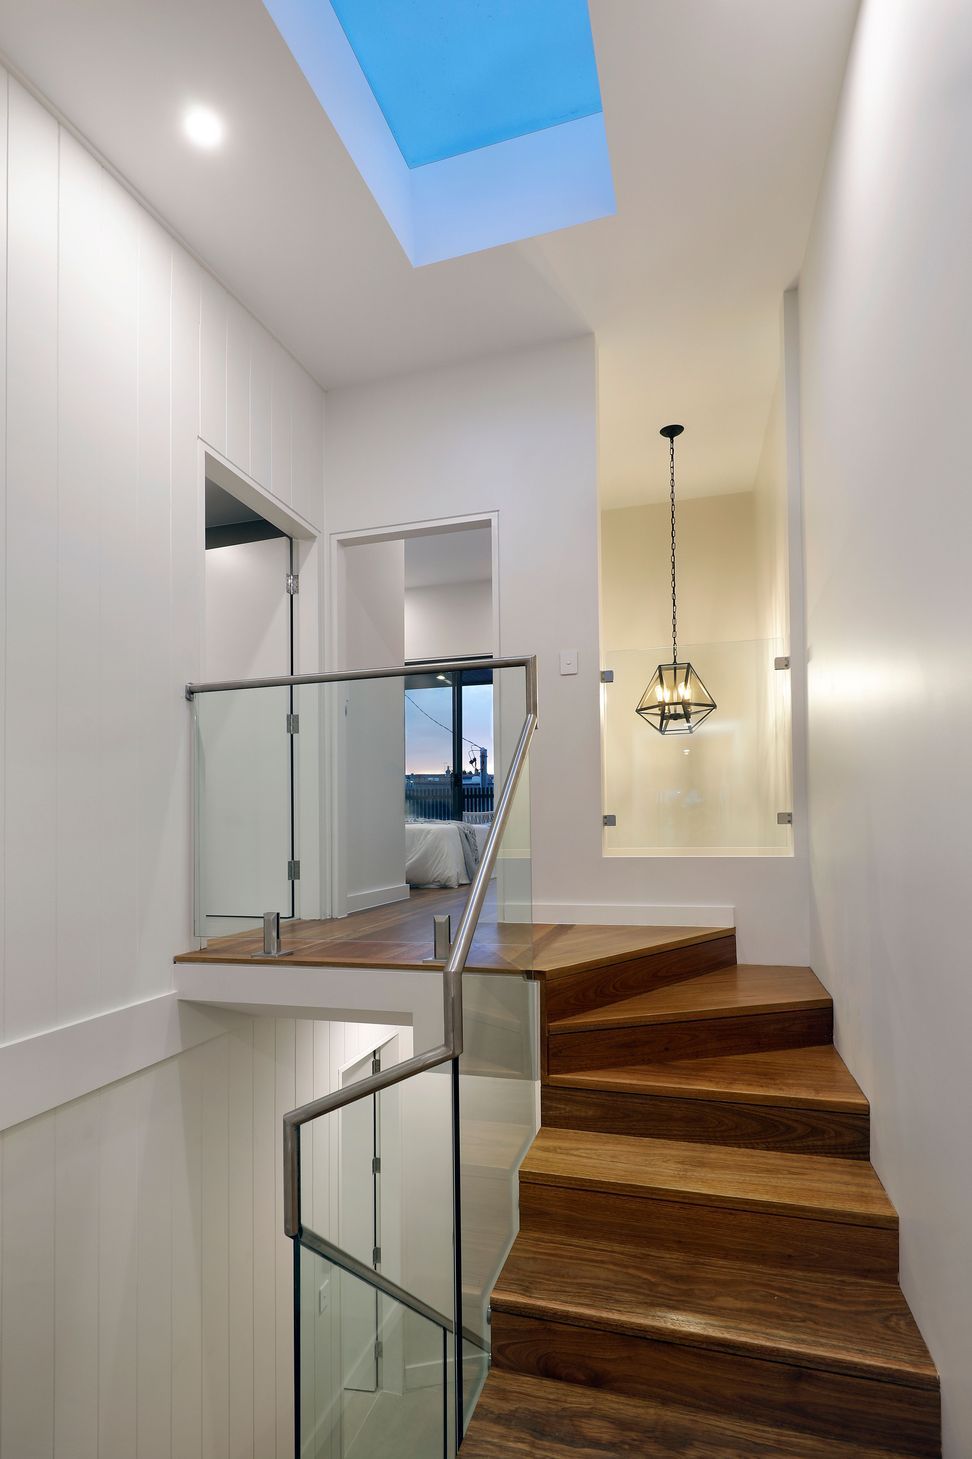
The site of an unrenovated single storey full width blonde brick cottage was bought as an investment property and subdivided into two lots to create two new terraced houses with four bedrooms and rooftop study. Set within a context of both one and two storey houses and situated on an east-west orientated block, the challenge was to maximise the development potential of the lots while mitigating any neighbouring impacts. The result is a compact three level terrace that feels generous and luxurious while making the best use of its volume to create a spacious light-filled interior.

The dedicated work in turning plans into reality finally paid off after a long approval process and success through the court.

Photography: Tony Savelli, Revolver media
1.3K0h 12m

Professional Reviews

1 / 11

“Amanda is an exceptional architect. We interviewed several architects for our renovation and Amanda was the clear stand out. She understands how to maximise space, is masterful with maximising natural light and goes above and beyond throughout the entire design process. The first time we met Amanda she immediately picked up on site specific challenges and opportunities that other architects missed. For instance, Amanda was able to immediately rule out a complying development approach based on eyeballing the width of our block, possible through her deep knowledge of council and planning regulations. Prior to engaging Amanda she built us a cardboard model of her proposed design, carried out previous DA searches on the property to identify information that could assist in the development application process and provided transparent information on pricing. Amanda kept us informed on a near real-time basis throughout the design process via Slack, with dedicated channels for different aspects of the project. She assisted with the building tender process, and helped us visualise the eventual design with phenomenal 3D renders. During the build Amanda made herself available to assist with any enquiries and was very generous with her time. Amanda cares about the end result, is a masterful designer and we are very grateful to have had her on our team!”

- Karl

Professionals used in
this project

The practices and trades credited on this project.

Next Project

Keep scrolling
Corner House