

Project team
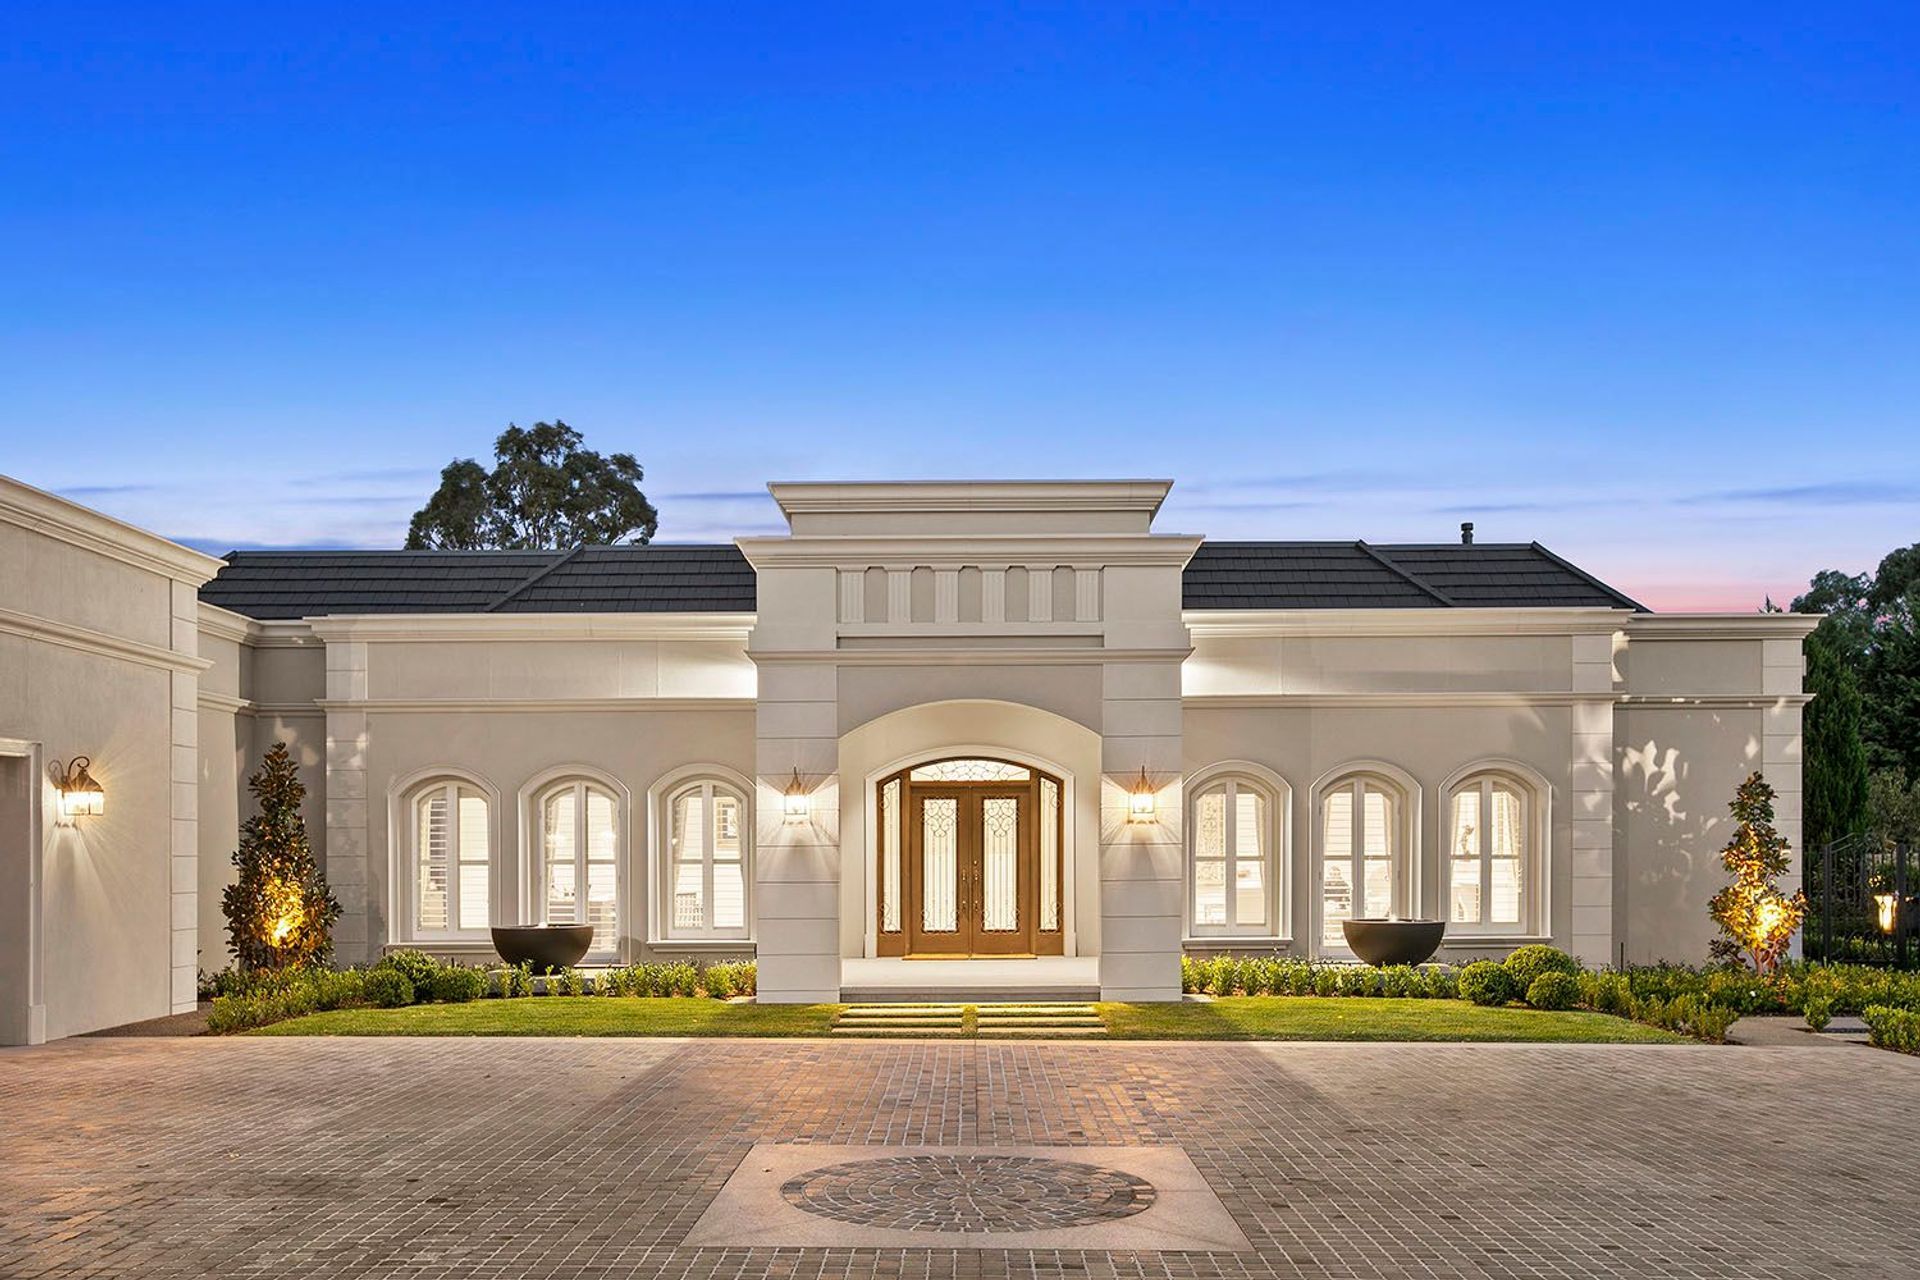
A bespoke single-storey residence in Templestowe, blending bold architecture with luxurious living, designed for retired executive couples, completed in 2017 with a project value of $3.0m.
- Project: Single-storey residence
- Year: 2015 - 2017
- Status: Built
- Value: $3.0m
- Role: Concept, Design Development, Tender, Town Planning, Building Permit, Construction Assistance
- Type: Custom Dwelling
An undisputed jewel in Templestowe’s crown
With its bold architecture and regal polish, this Templestowe jewel is an undisputed dream home nestled in one of Melbourne’s most illustrious suburbs. Suited perfectly for retired executive couples, our Lempriere Court project is a triumph of bold bespoke design.
The design ensures its aesthetic is conformed to a complete and consistent vision. The result is truly remarkable.
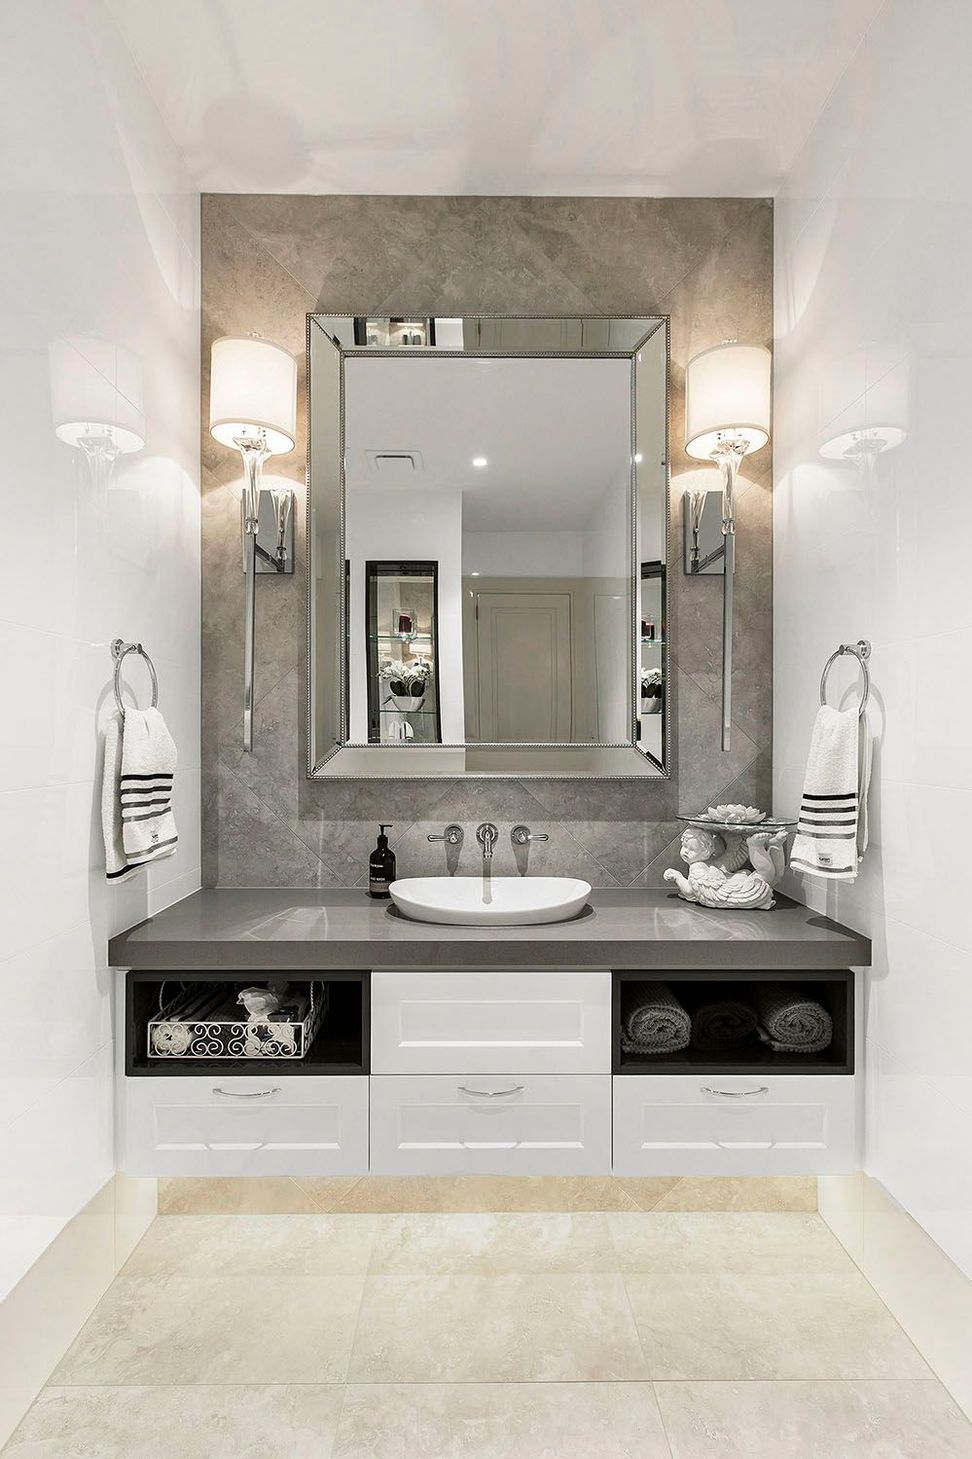
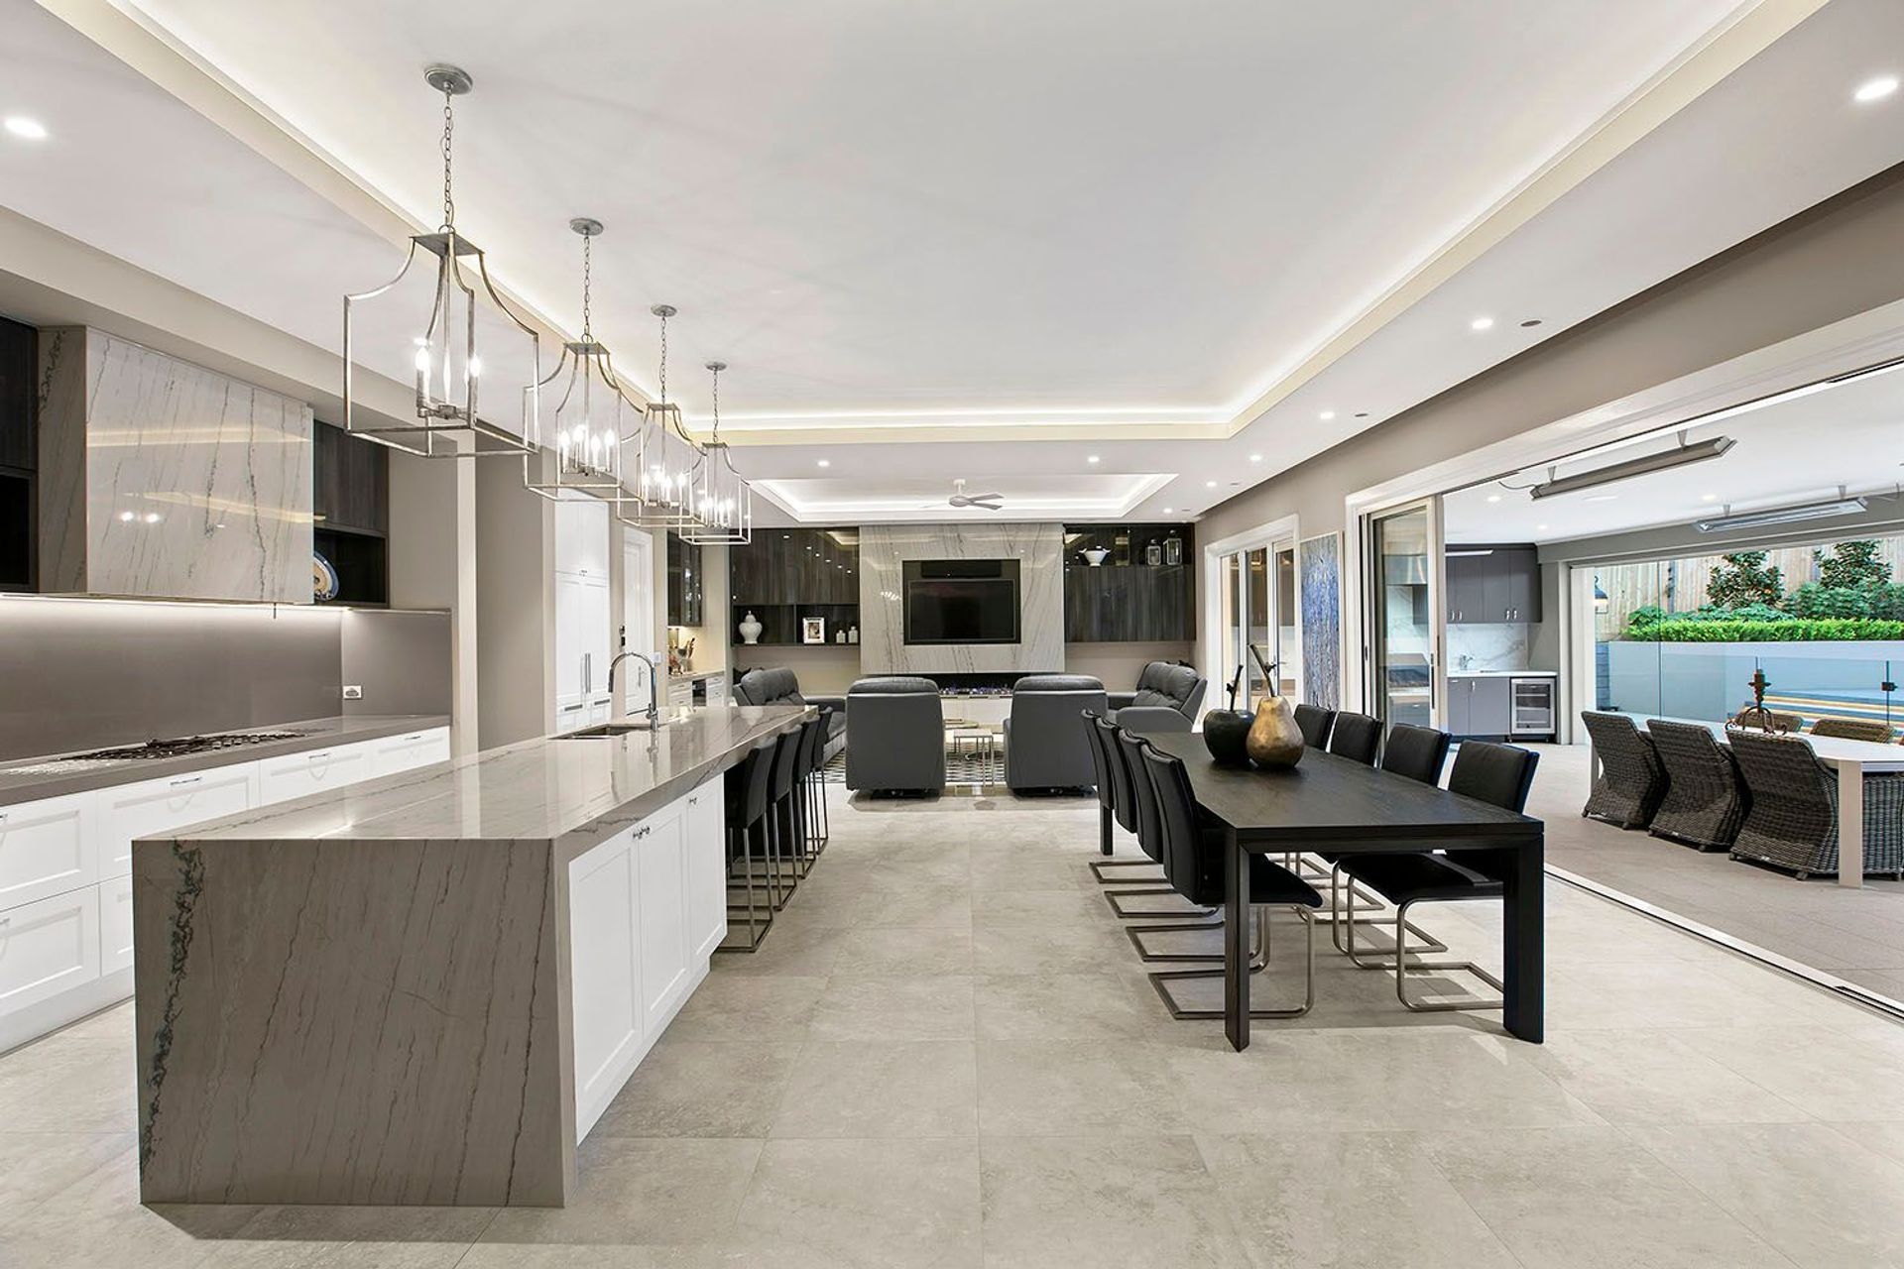
This property showcases a vigorous synthesis of landscape design, interior layout, interior finish, and outdoor living spaces.
Uninitiated visitors will immediately note the way in which all living spaces coalesce into a single harmonious flow; bedrooms lead to indoor and outdoor living areas with luxurious ease. It was crucial this home followed the opulent verve of the surrounding neighbourhood while still honouring the principles of practical living; that equilibrium has undoubtedly been reached.
Photography: Estate Imagery




Like this Project?
Hire E+Mc2
Professional Reviews
Professionals used in
this project
The practices and trades credited on this project.

More projects from
E+Mc2
Other work by E+Mc2, across every category they build in.


More in
Multi-unit Dwelling
Everything else in Multi-unit Dwelling, from every practice on ArchiPro.


Next Project
Keep scrolling