

Project team
- ssd studio
- Simon Whitbread
A thoughtful transformation of a post-war bungalow into a light-filled retreat, featuring an open central stair, expanded living spaces, and carefully selected materials to enhance tranquility and connection with the garden.
An original single storey Post-war Bungalow had previously been transformed with a second storey project home addition and lived in by the owners for over twenty three years. Well loved yet cold and dark with a dilapidated rear deck, there were possibilities to make better connections between the rooms and the rear garden while bringing light into the house.
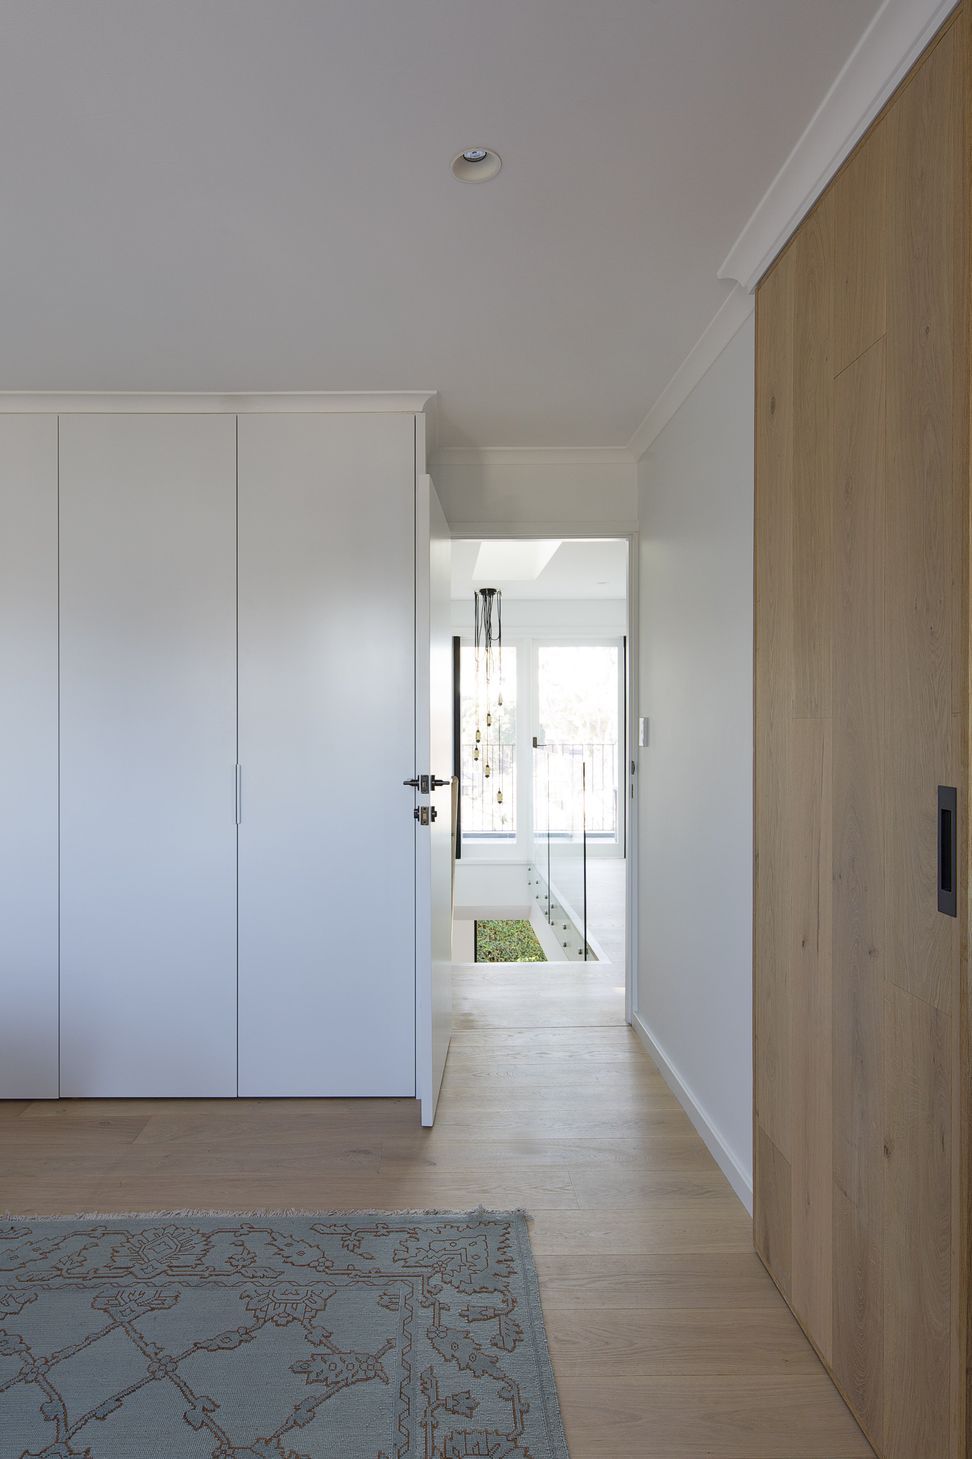
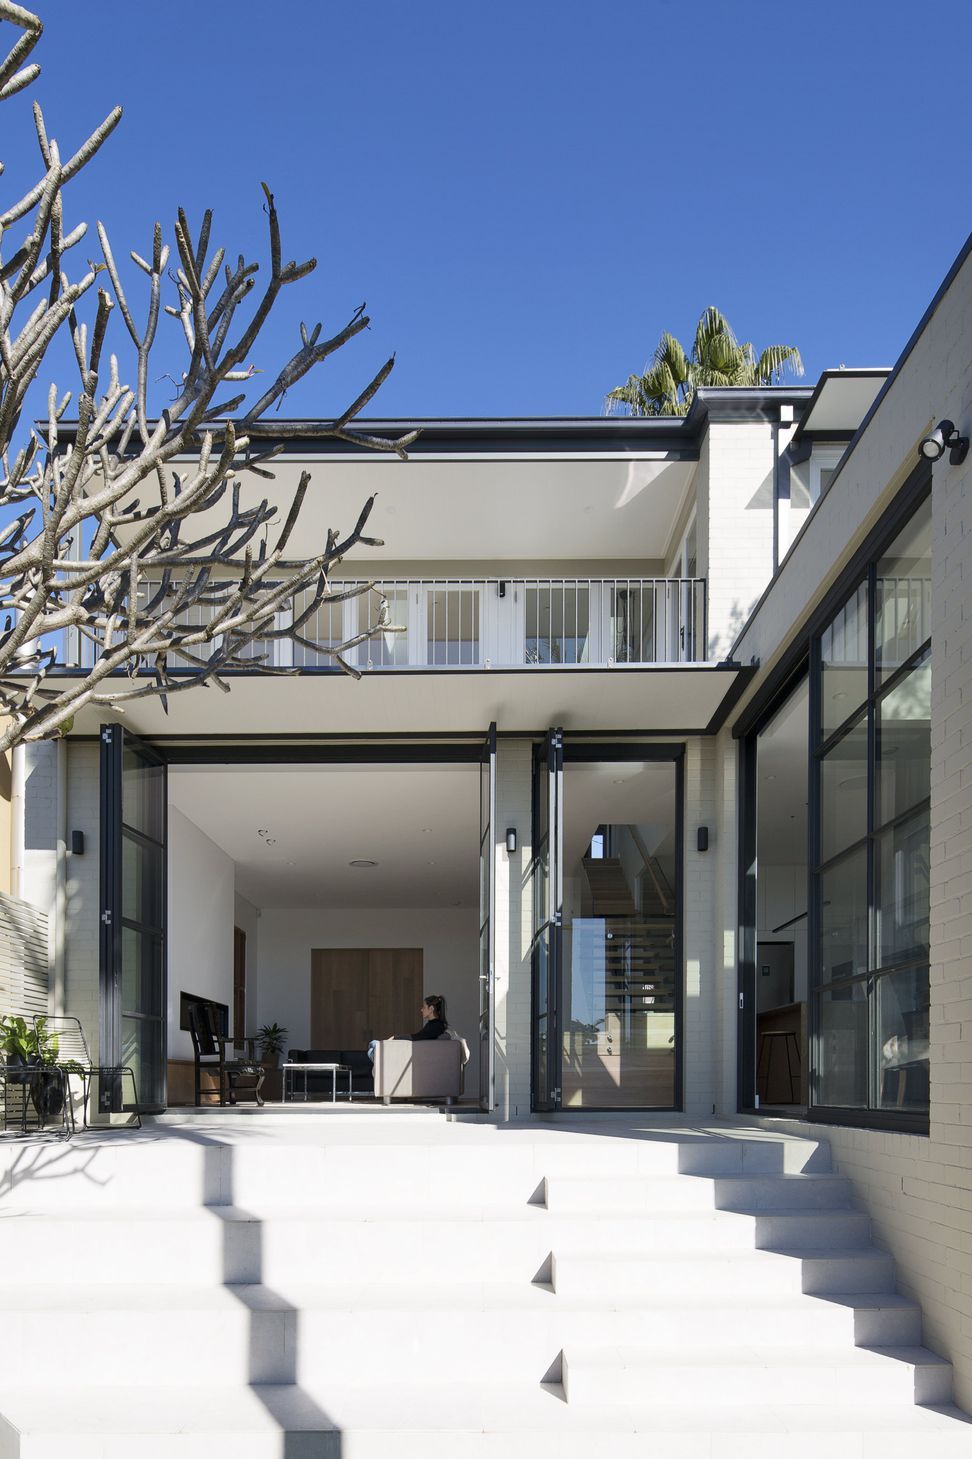
The opportunity to make a few small yet considered changes completely transformed the house into a light filled and tranquil retreat to suit our clients vision. The change to the existing envelope is a minimal and sympathetic intervention.
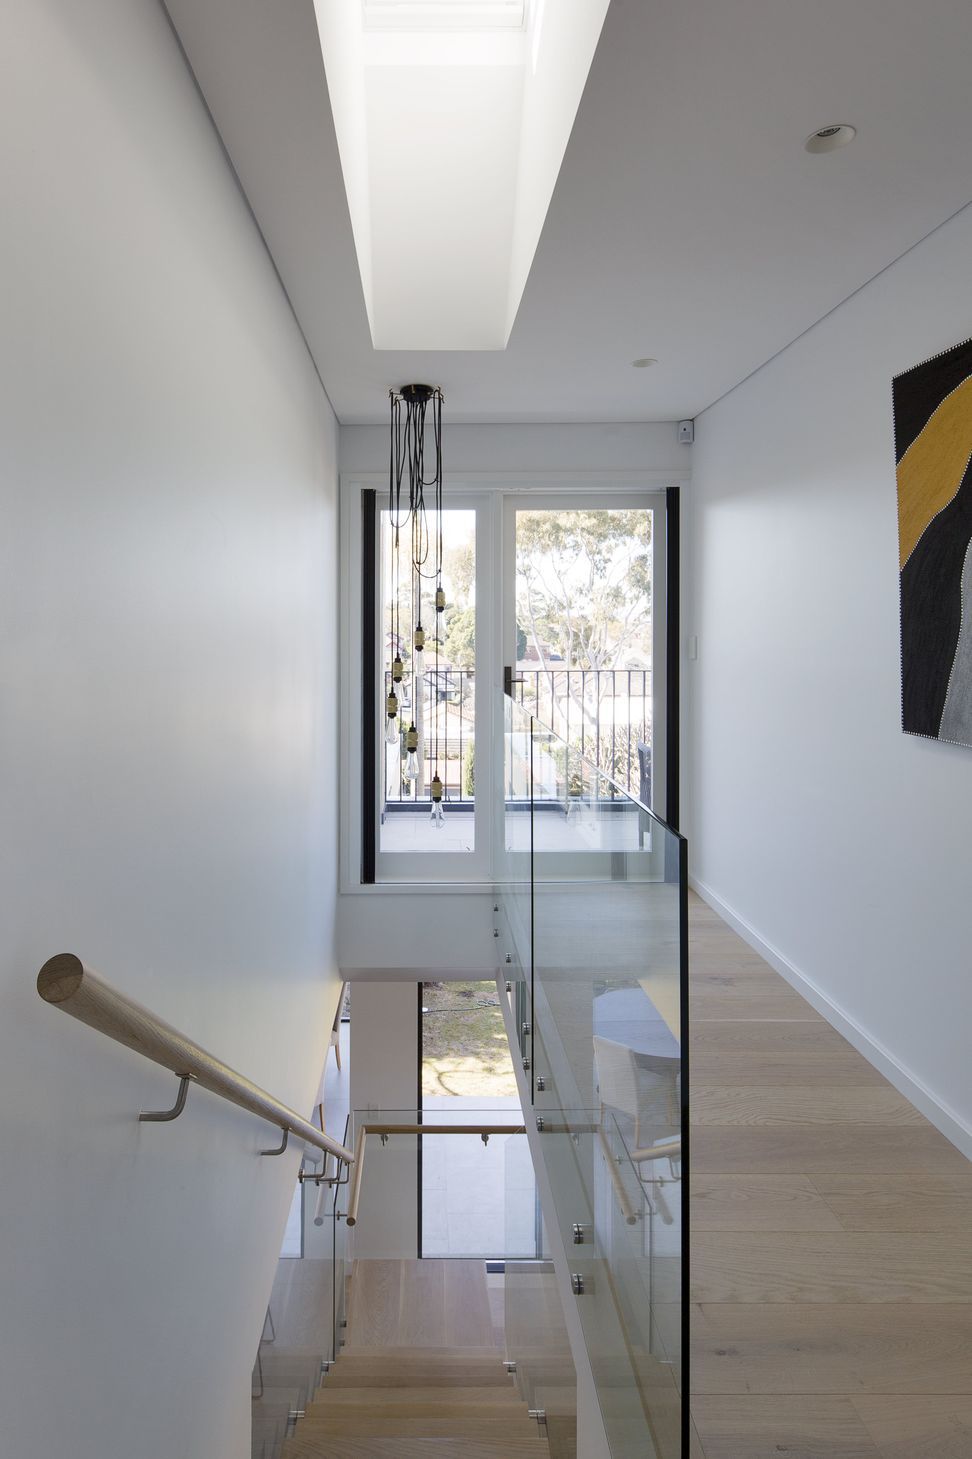
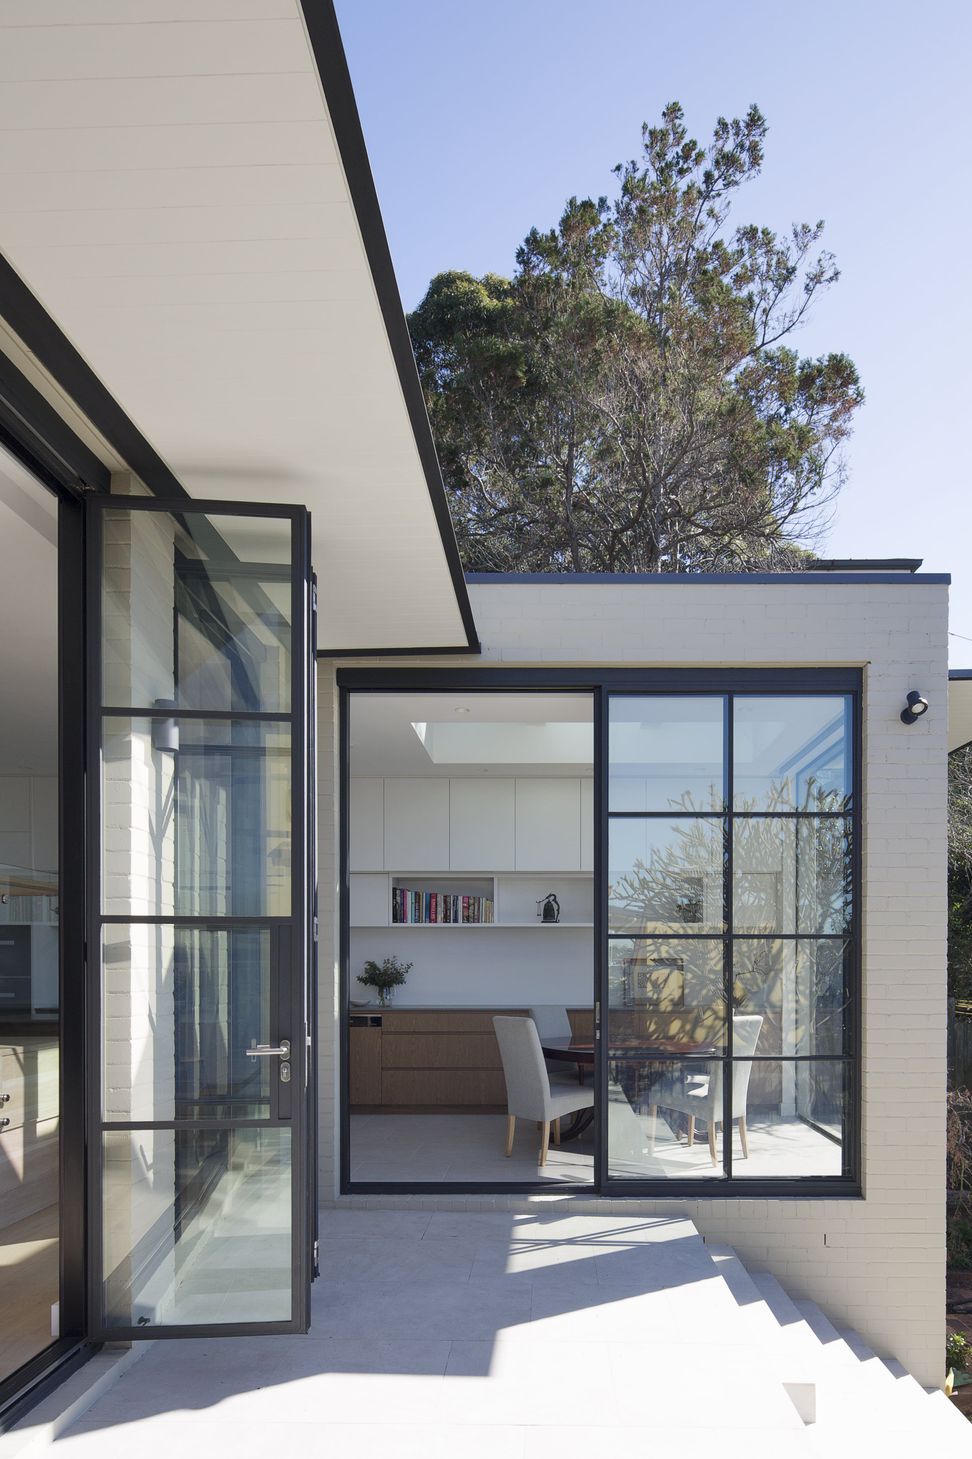
Locating an open central stair as the feature of the Ground Floor Living Space allowed for the expansion and connection of the Kitchen and Living room. A new Dining Room flows from the open plan kitchen and is housed in a conservatory like addition that replaced the existing external laundry.
A large brick column housing a fire place in the Living Room was removed to open up the space with oversized steel framed bifold doors wrapping around the rear facade. Northern light softly filters into the living areas.
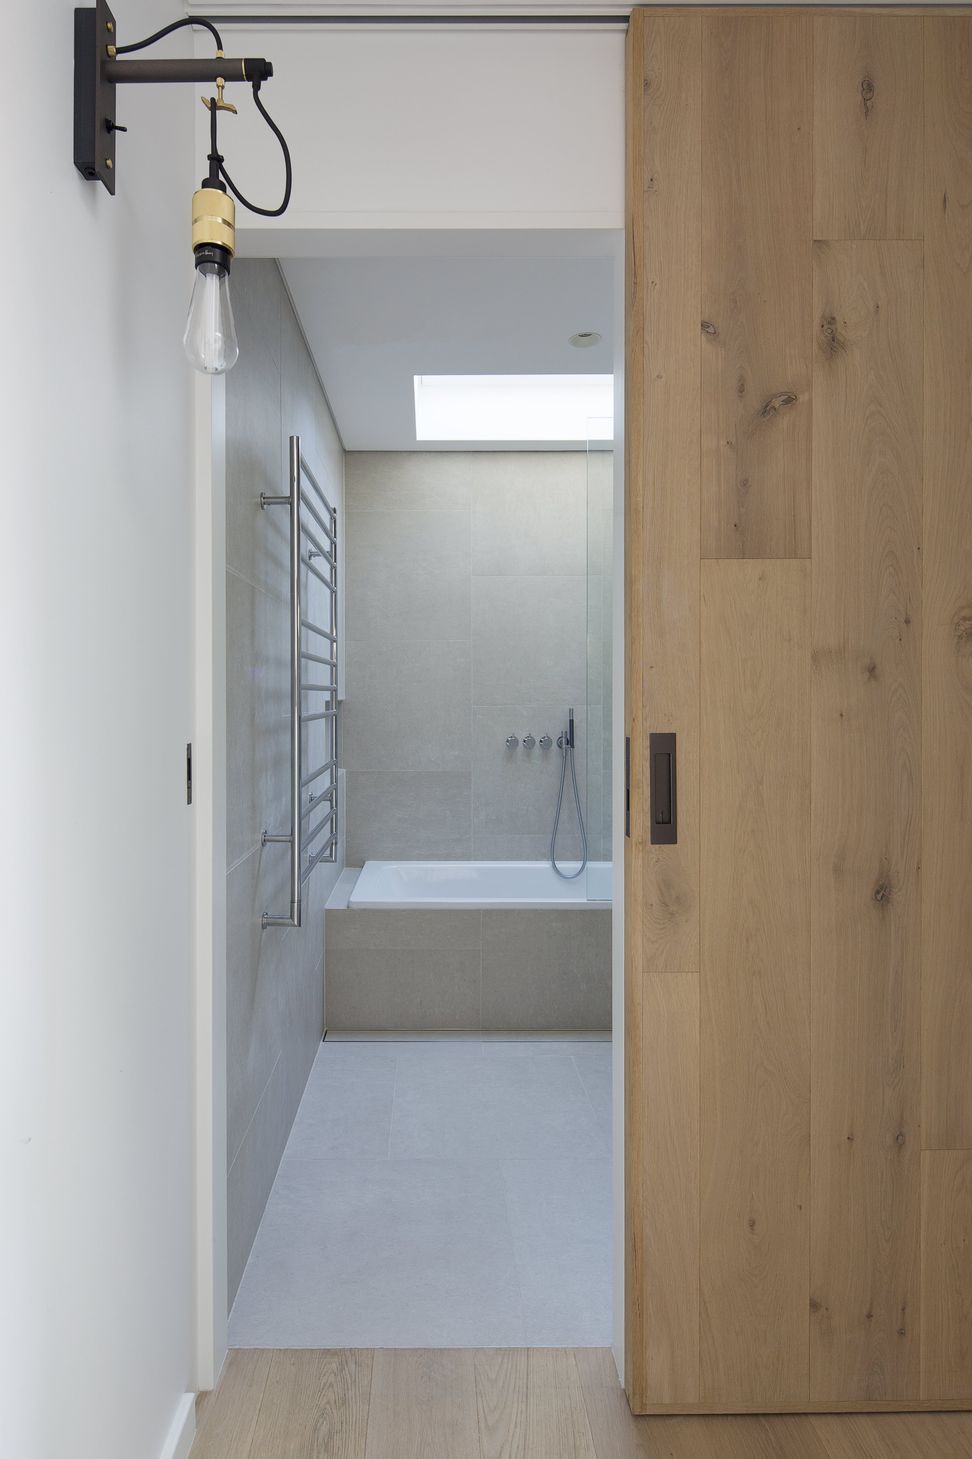
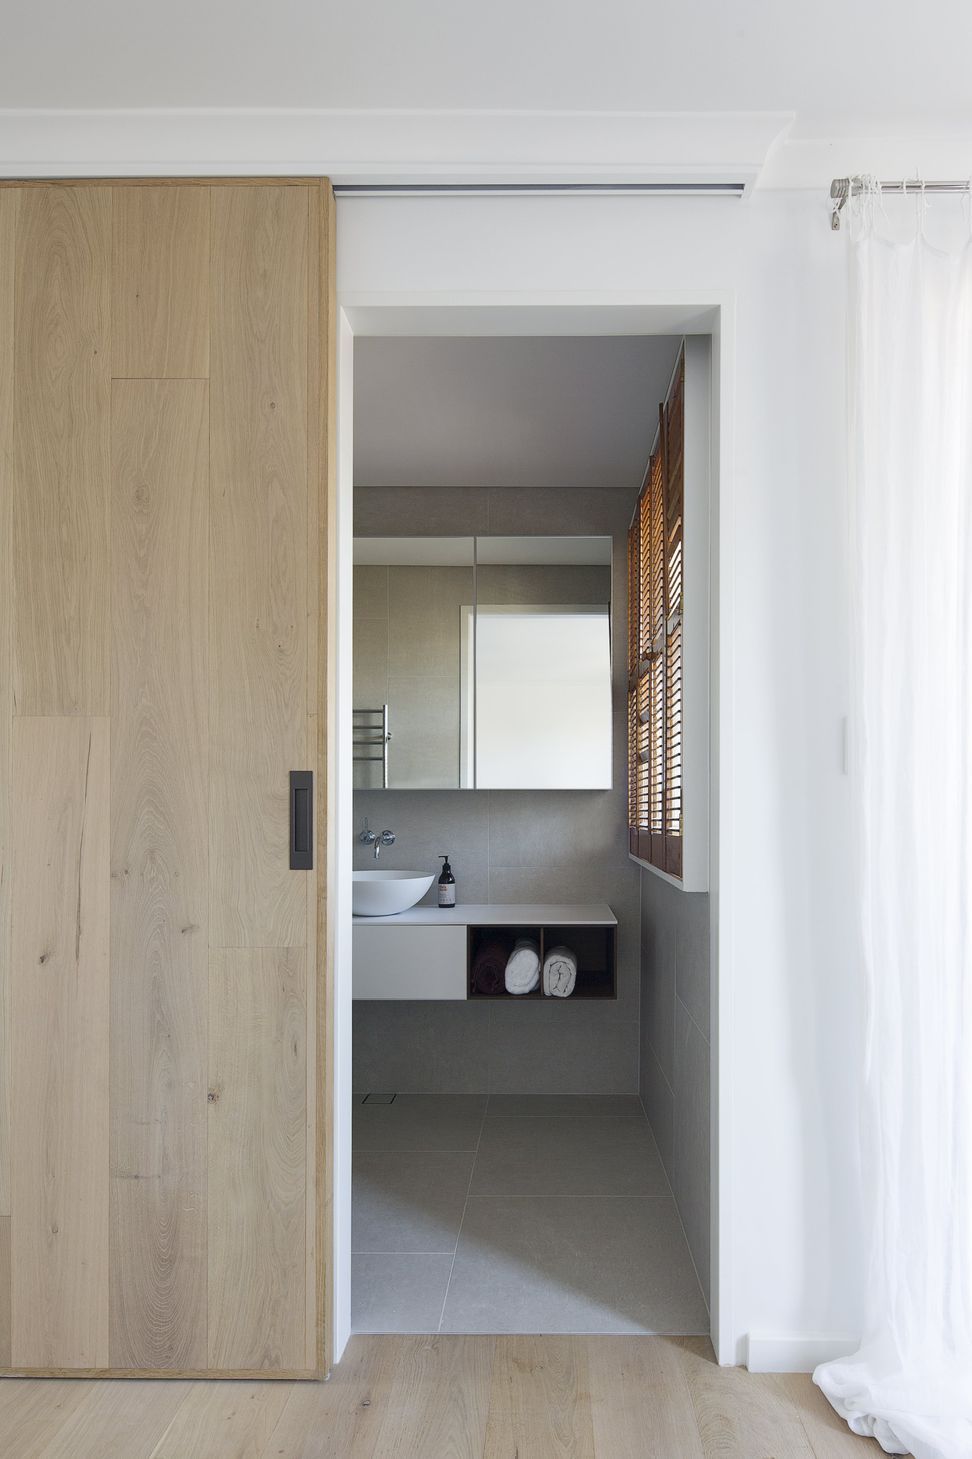
The new laundry, study and bathrooms are discreetly and practically inserted into the layout. Materials were carefully selected with the client to further enhance the sense of light, space and calm. Consideration was given to the quality and materiality of the finishes and fixtures.






Like this Project?
Hire ssd studio
Professional Reviews
Professionals used in
this project
The practices and trades credited on this project.

More projects from
ssd studio
Other work by ssd studio, across every category they build in.


More in
Extensions
Everything else in Extensions, from every practice on ArchiPro.


Next Project
Keep scrolling