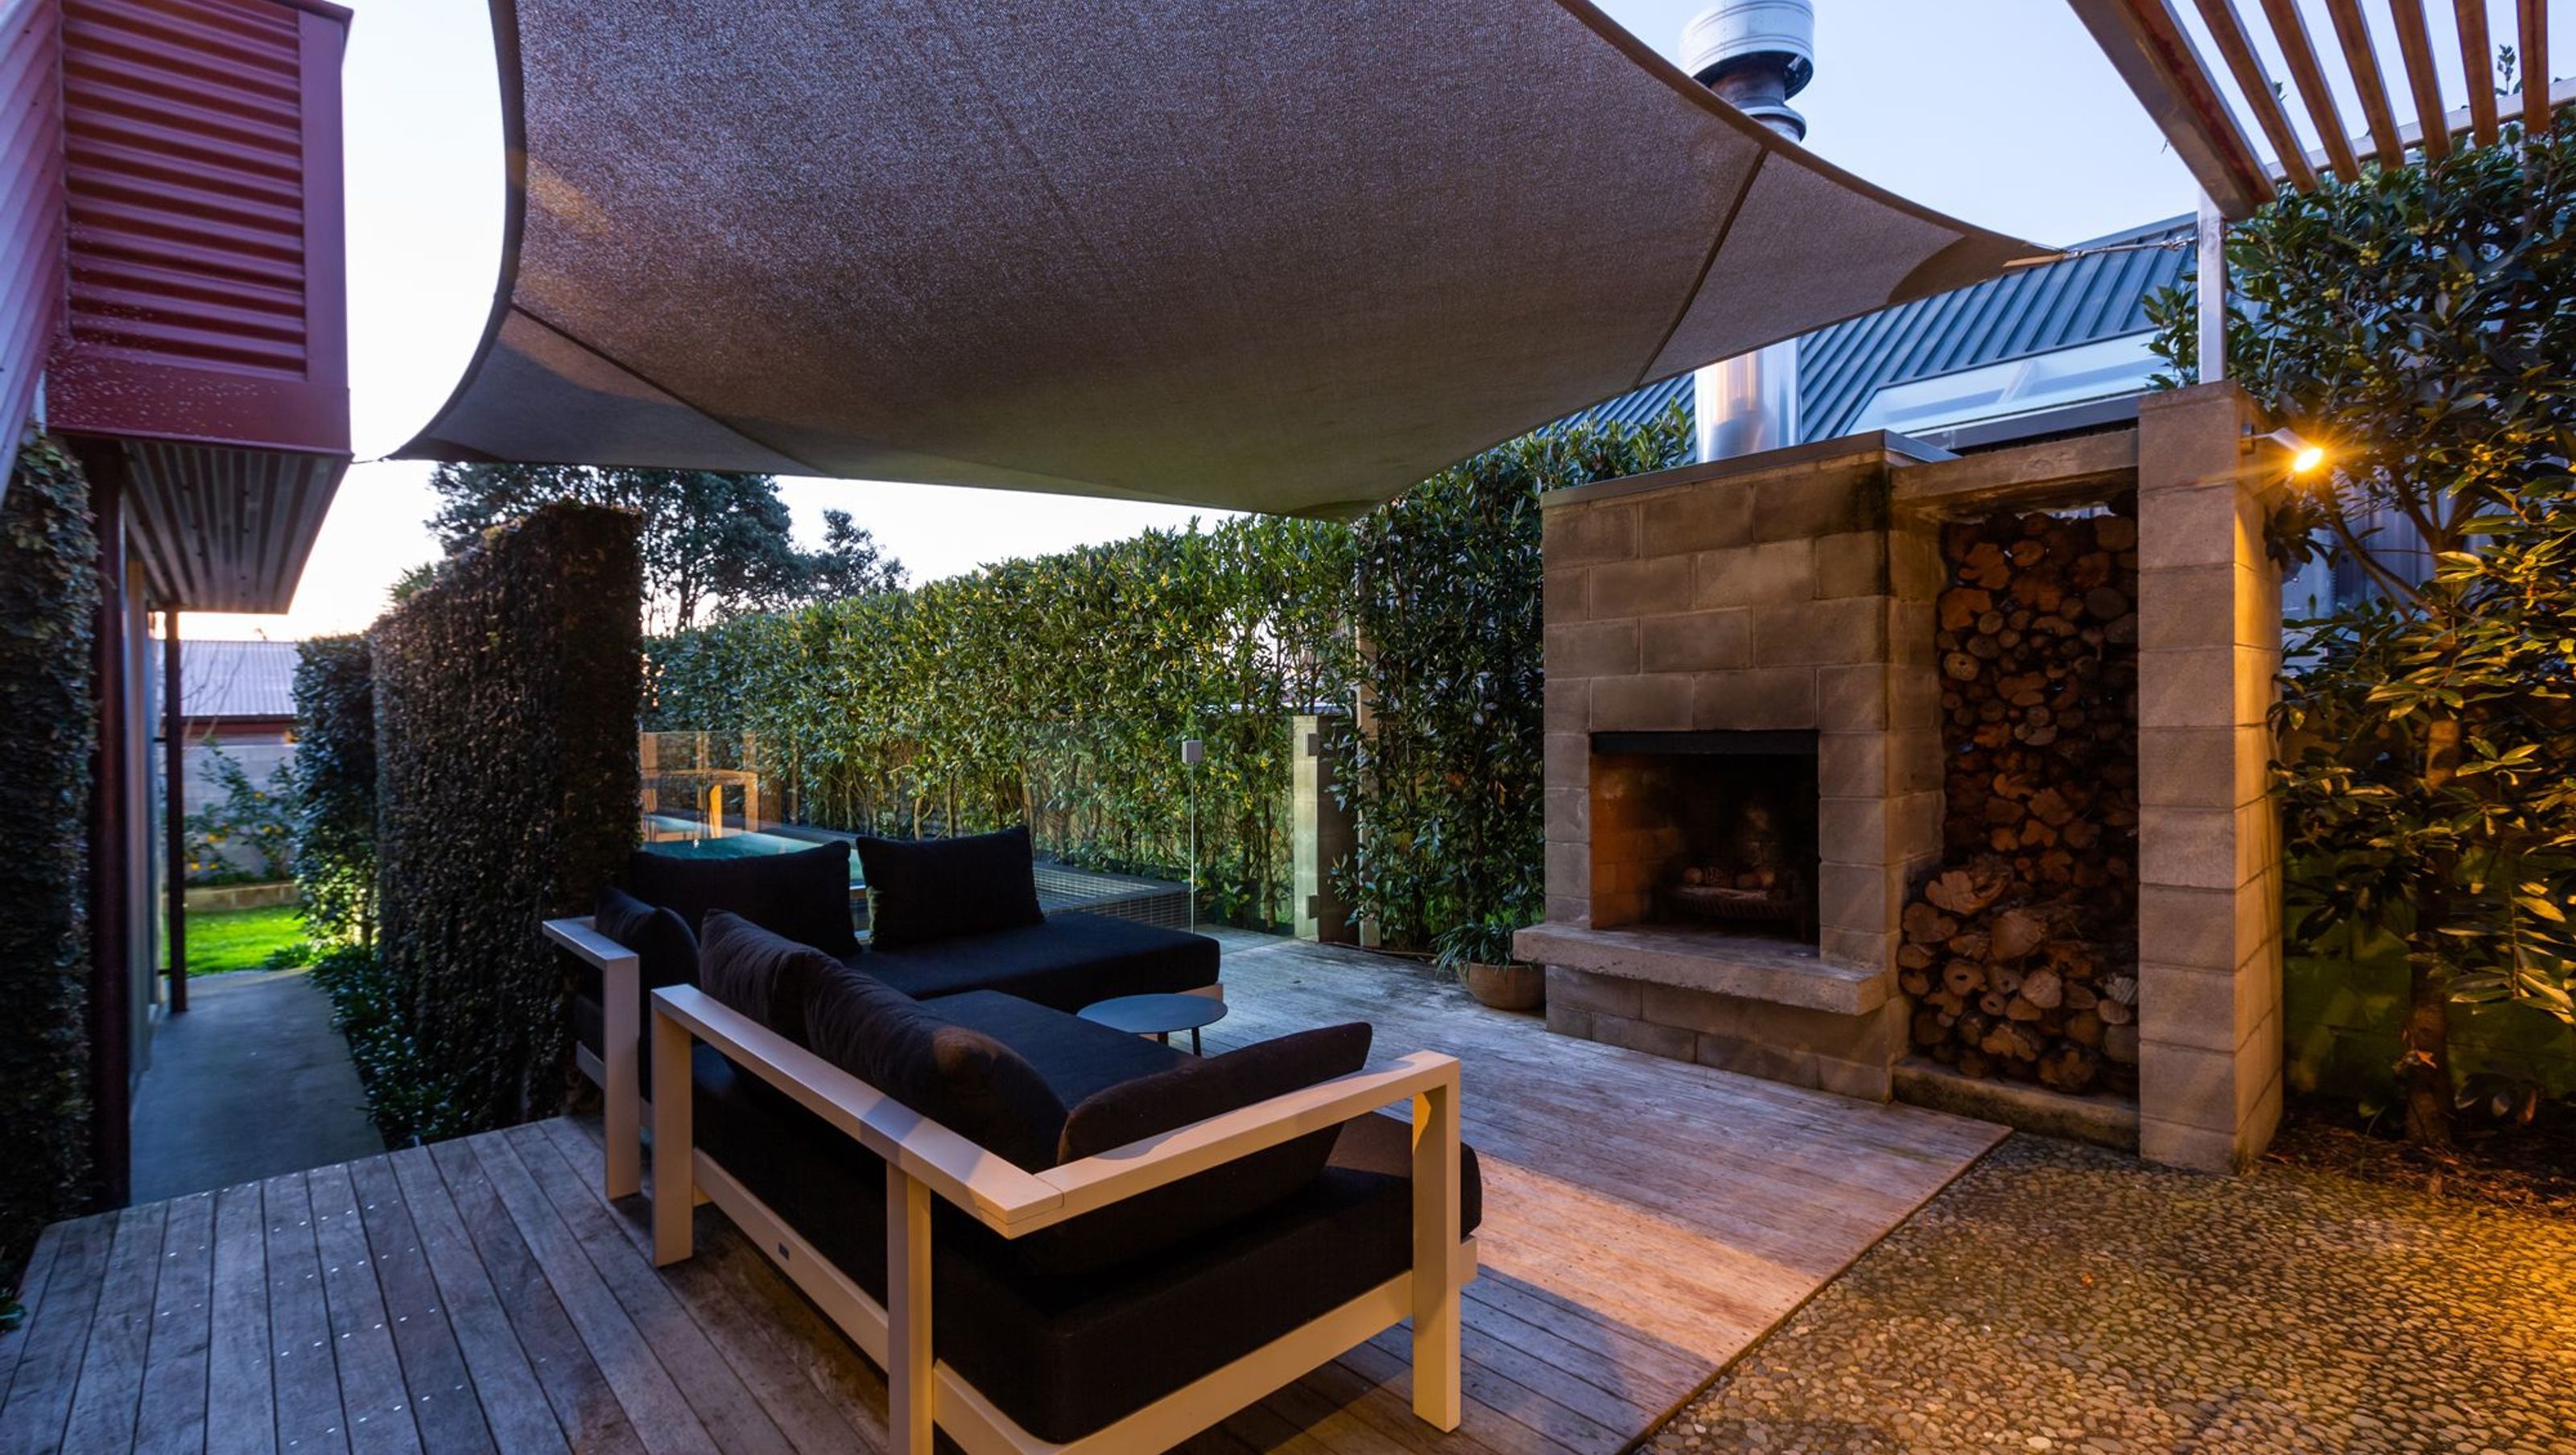

Landscaping enhancement for a Westmere townhouse featuring a concrete swimming pool, spa, outdoor fireplace, and timber decks, designed to complement the original architecture by Felicity Wallace.
Completed 2013
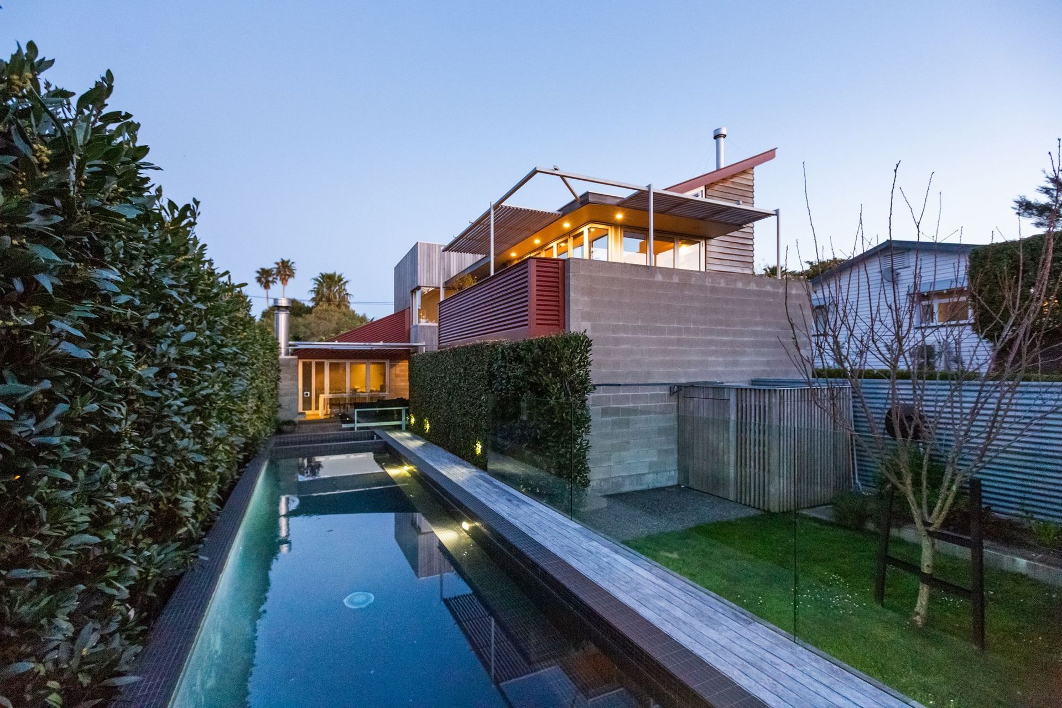
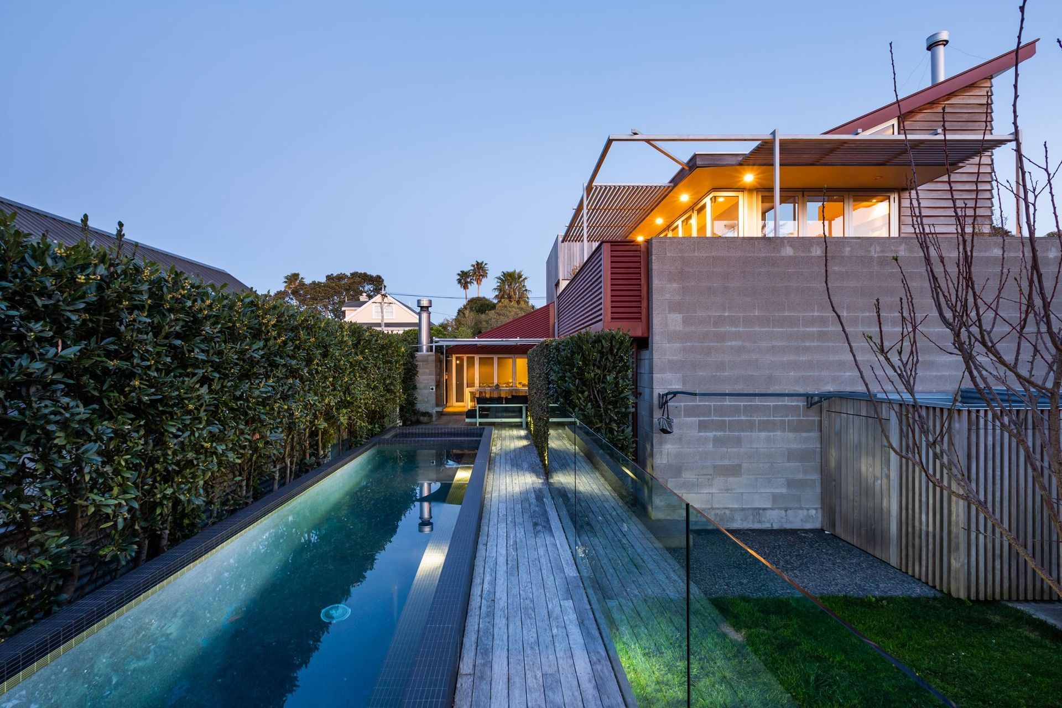
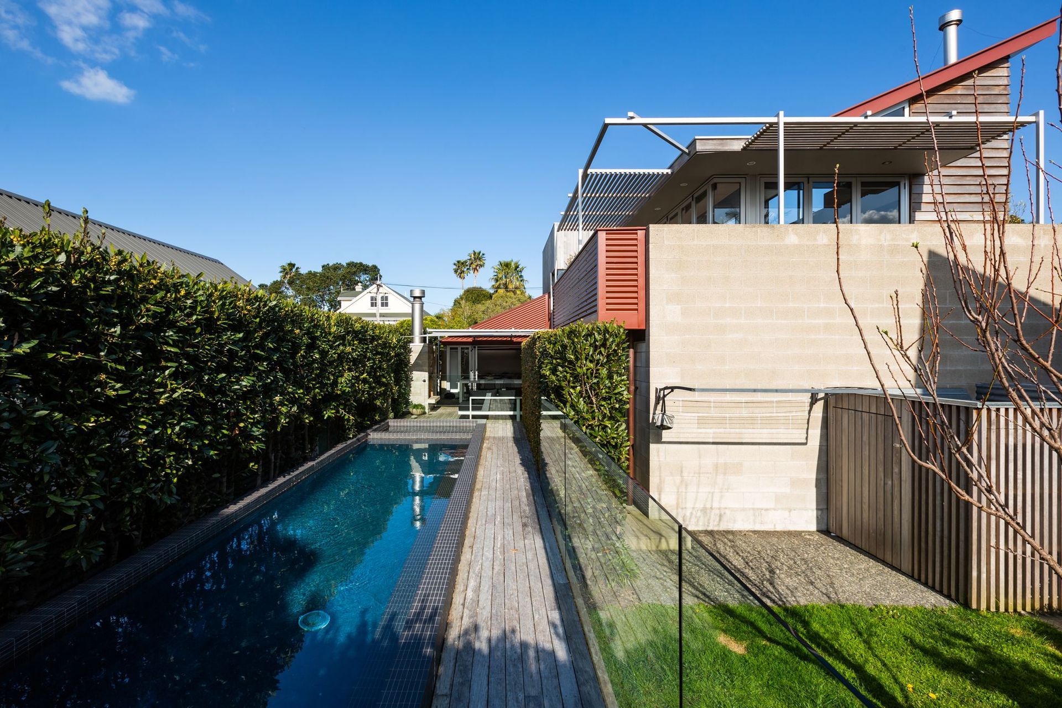
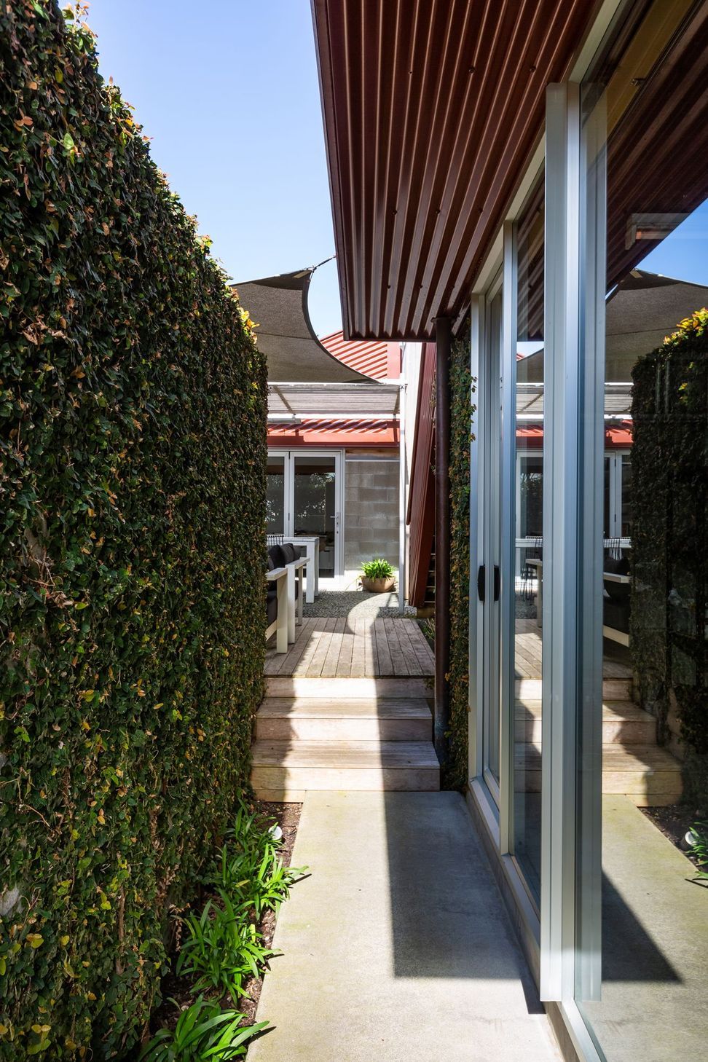
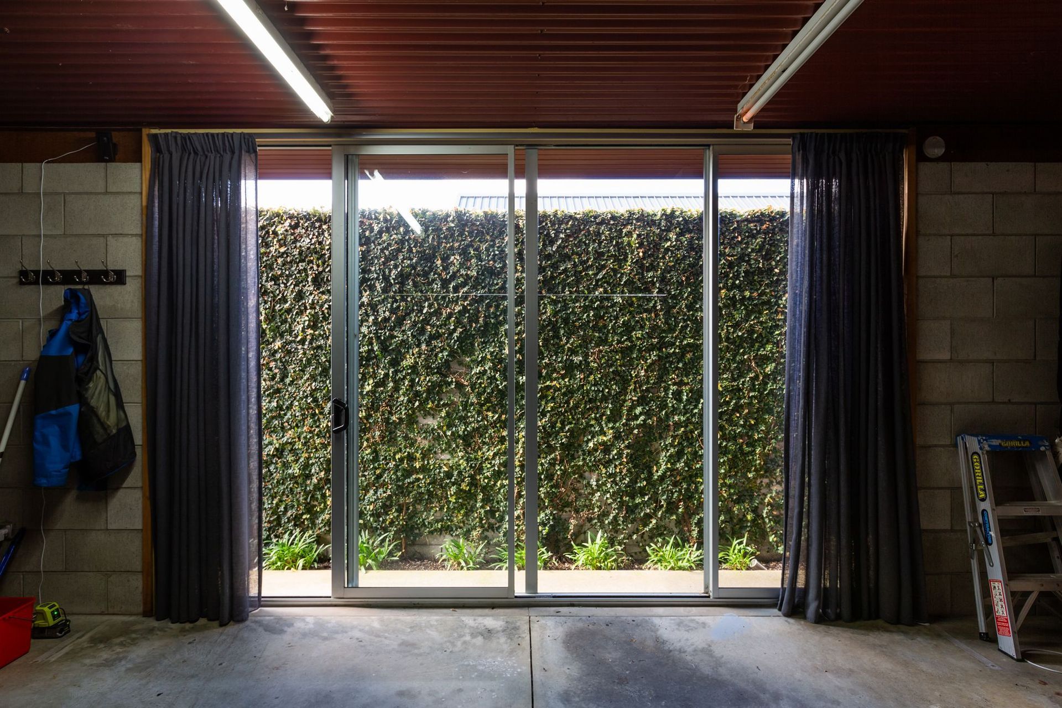
Landscaping work to our previous Livingstone St alteration project. We designed hard landscaping elements to sit within the compact rear garden of this Westmere town house, originally designed by Felicity Wallace architects.
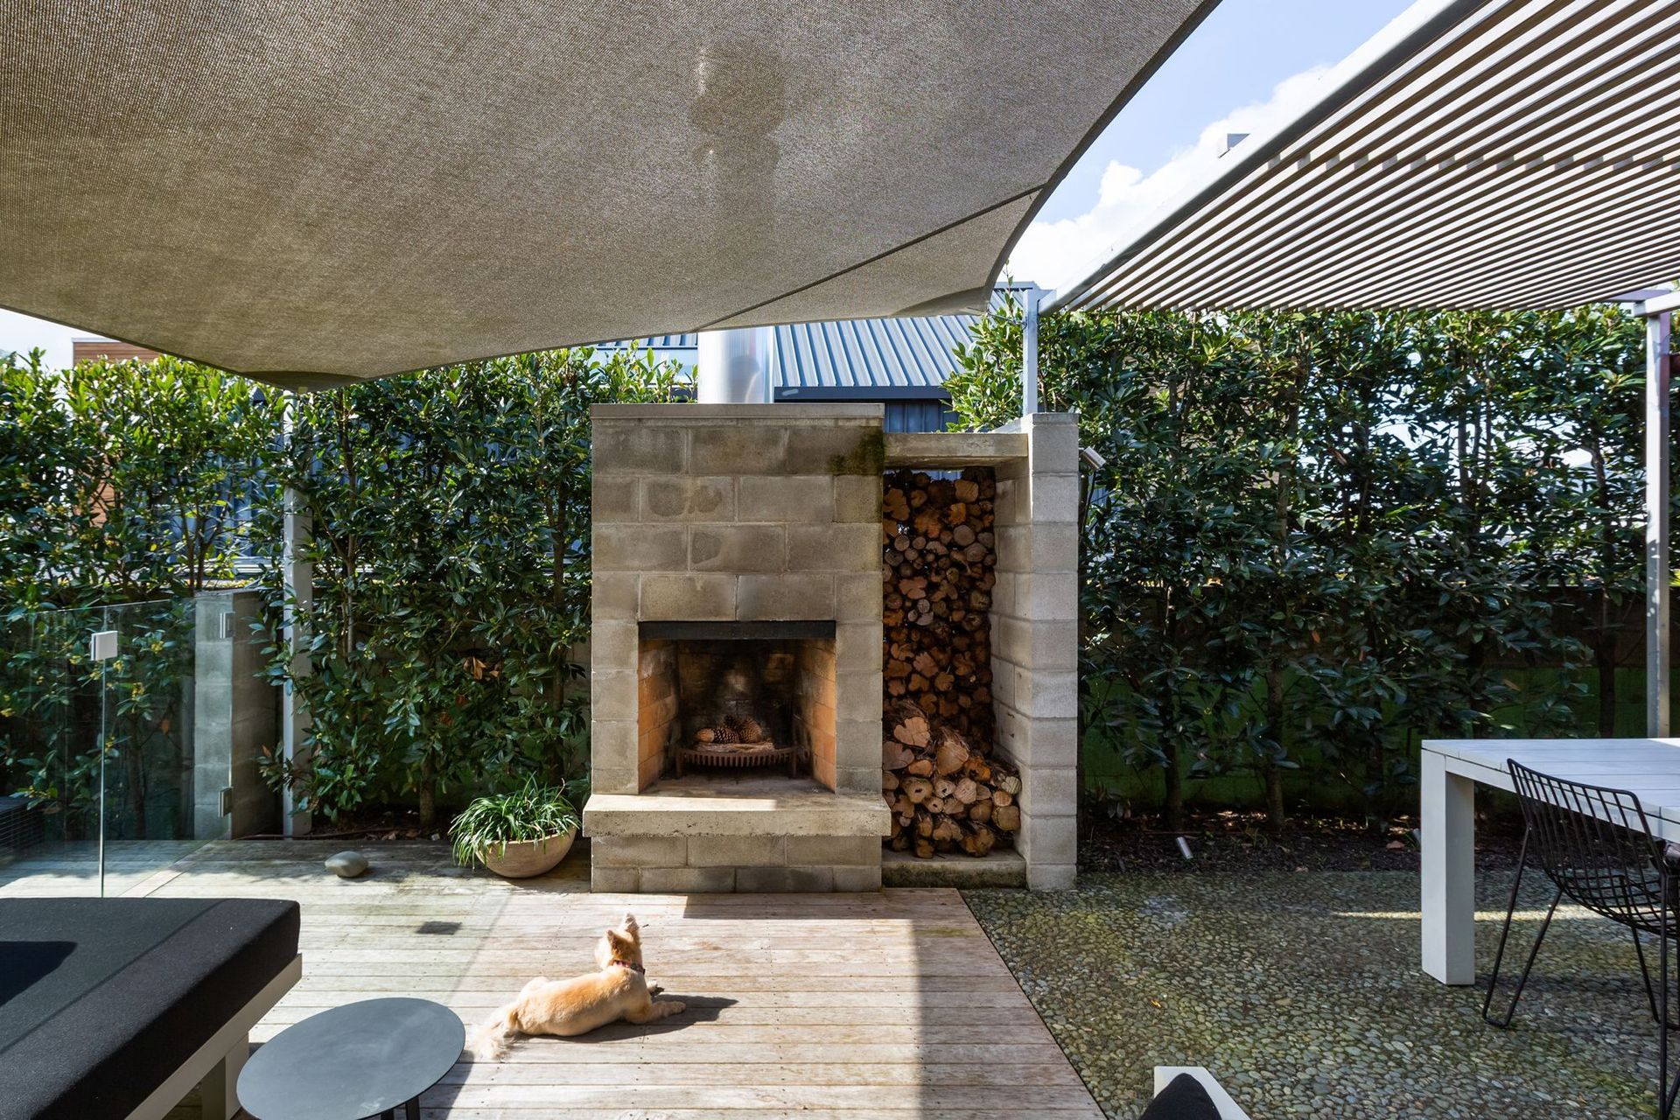
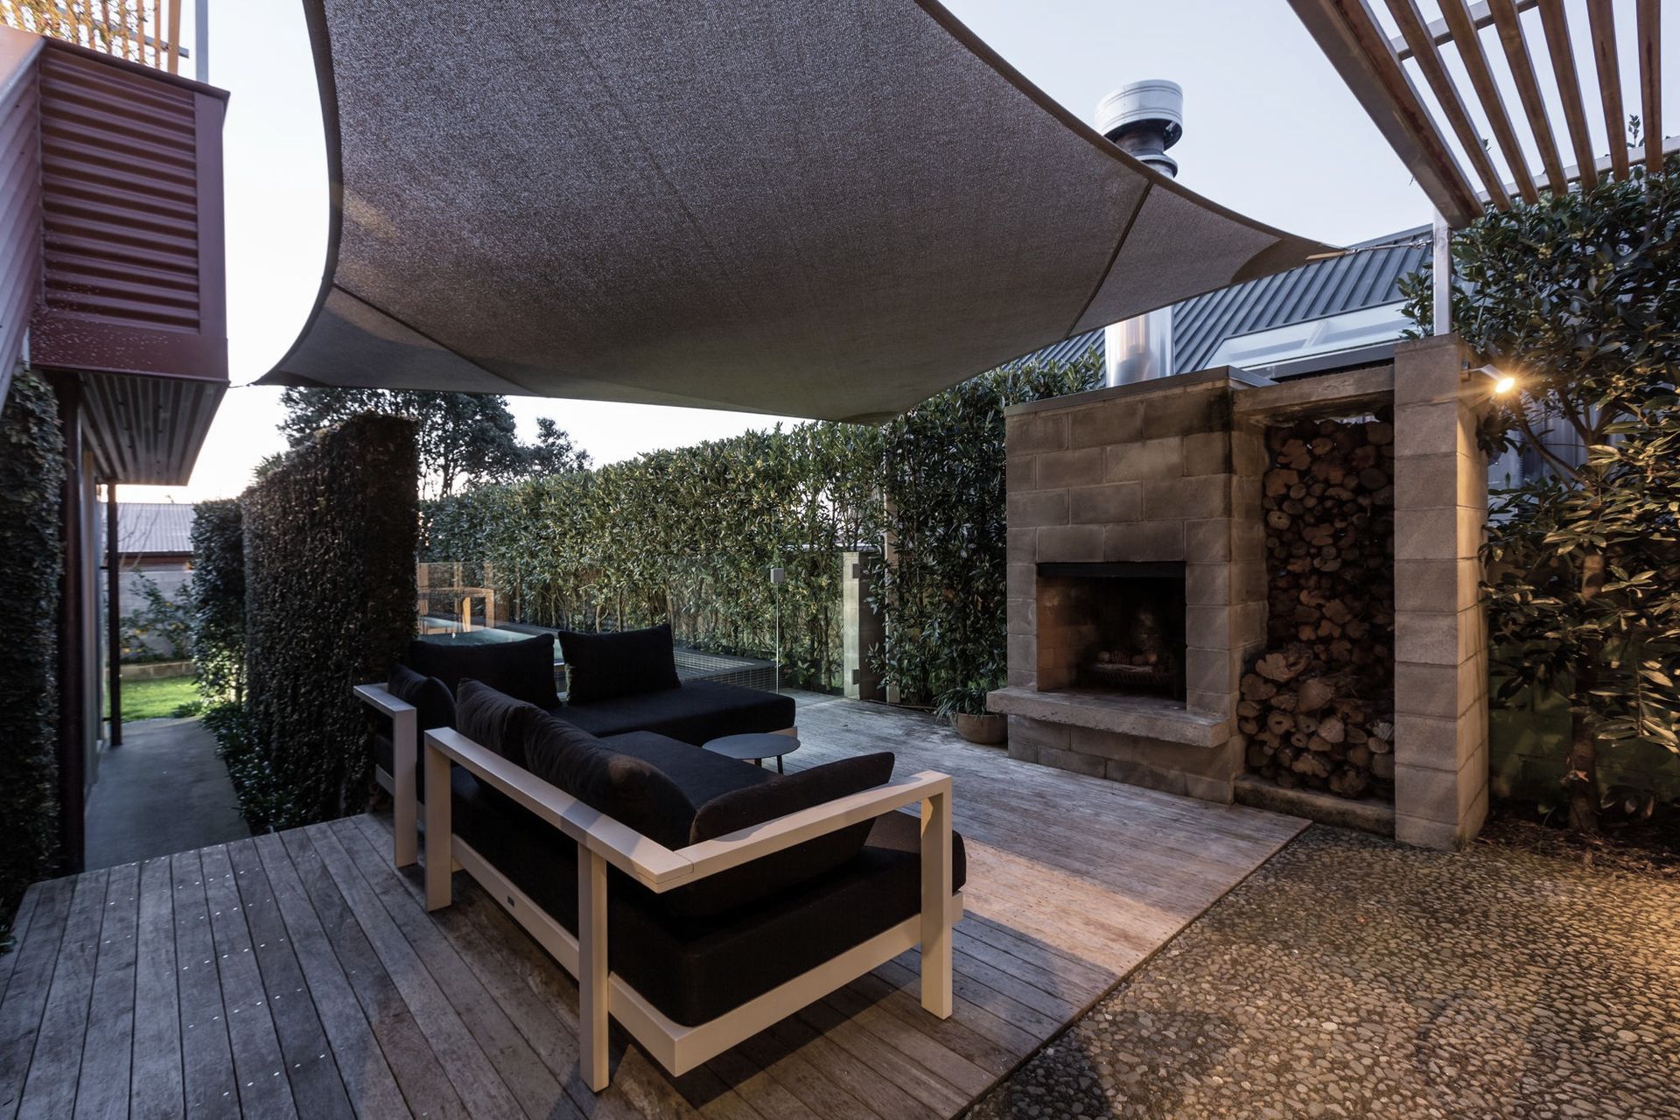
The concrete swimming pool and spa pool form a long element in the garden, contrasted by softer hedging & timber decks, along with a concrete block outdoor fireplace, battened pergola & shade sail.
Photos by Dave Olsen photography


Like this Project?
Hire CAAHT Studio
Professionals used in
this project
The practices and trades credited on this project.

More projects from
CAAHT Studio
Other work by CAAHT Studio, across every category they build in.


More in
Renovations and Extensions
Everything else in Renovations and Extensions, from every practice on ArchiPro.


Next Project
Keep scrolling