

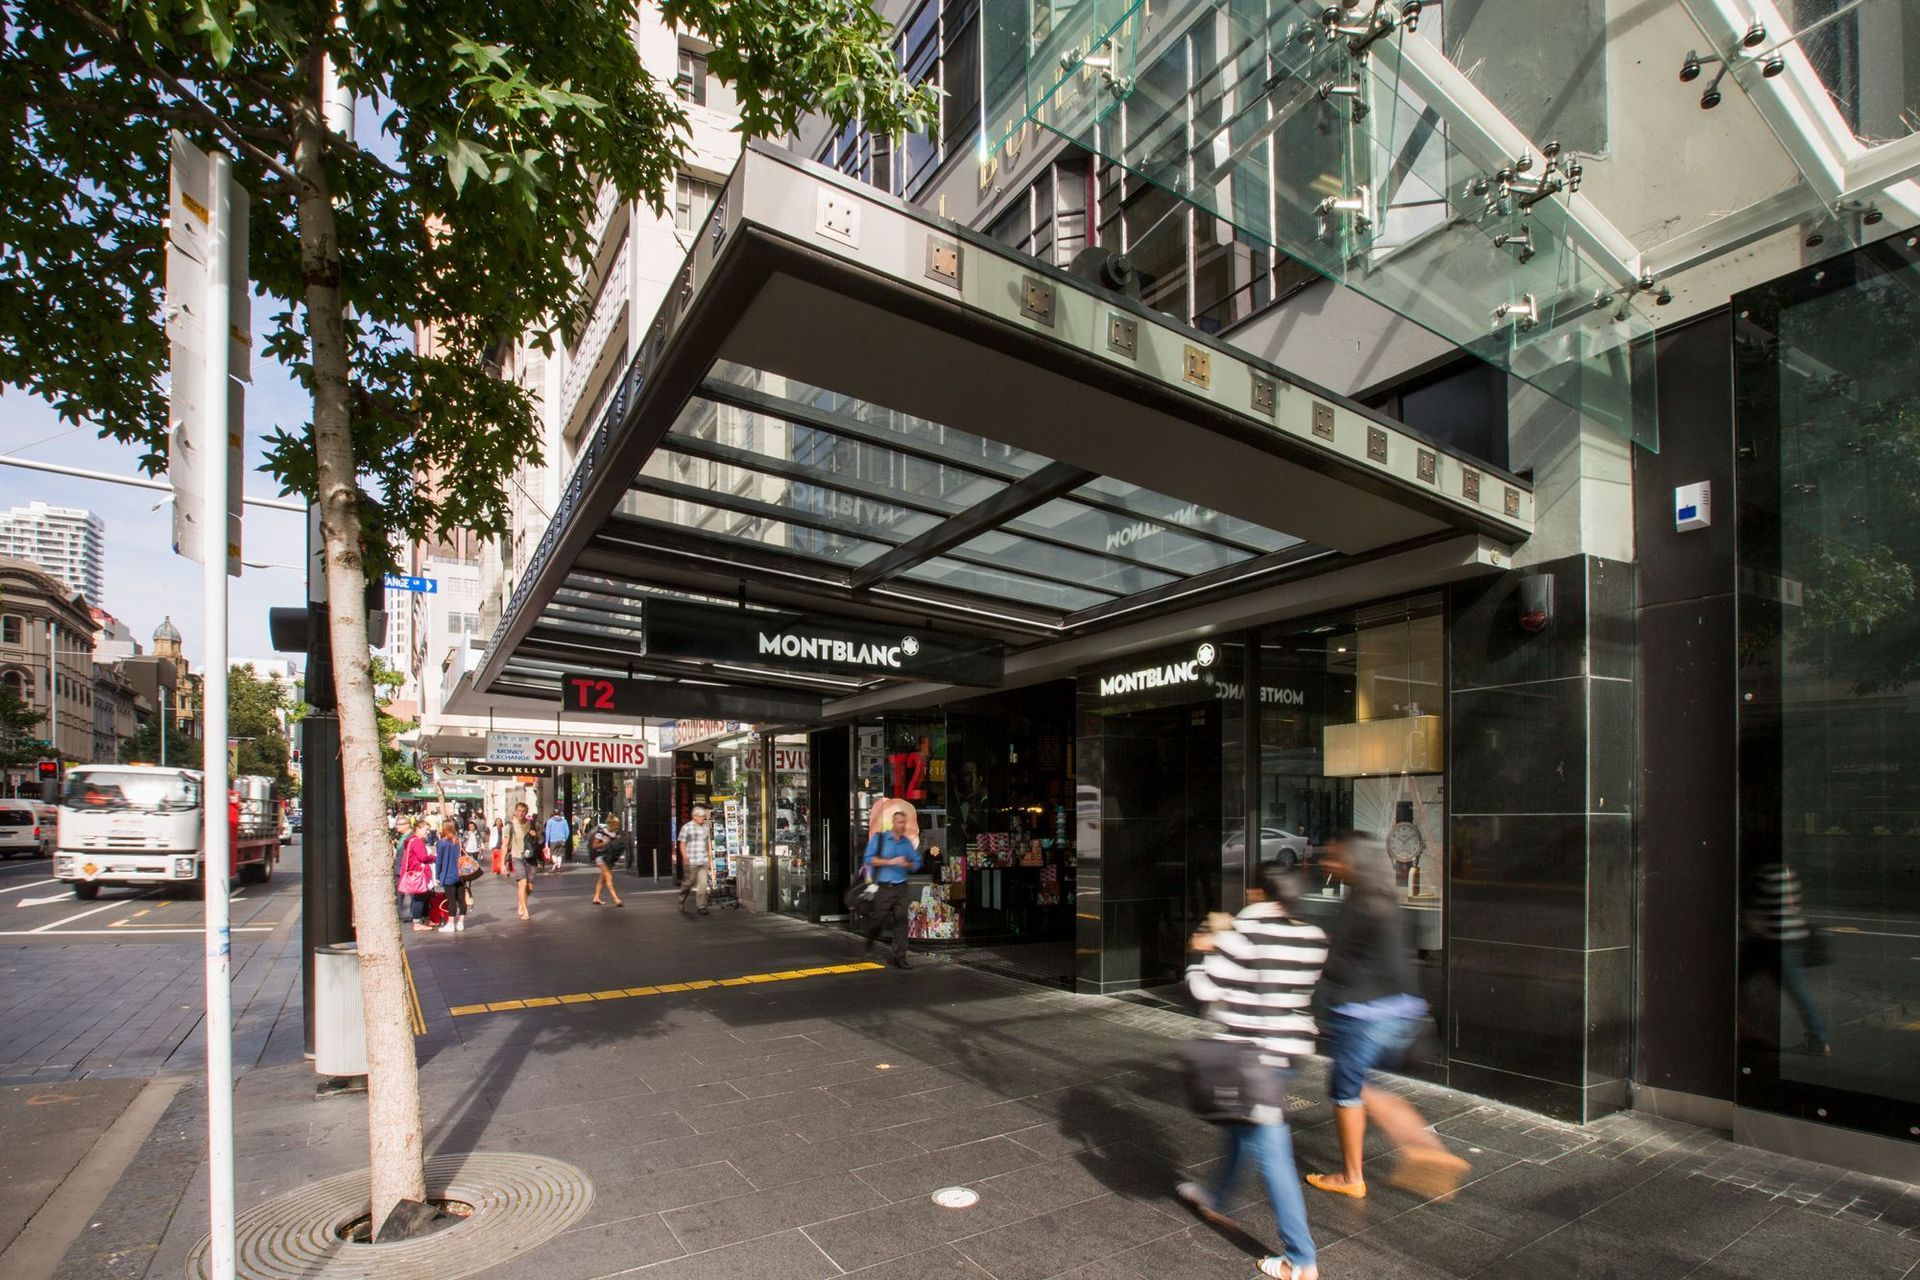
Revitalization of the Historic Dingwall Building with a new glazed canopy and transparent shop fronts, enhancing natural light and preserving heritage details through thoughtful design and modern lighting solutions.
Completed 2013
The street canopy, shop fronts and entry to this heritage-listed building were in need of an overhaul after decades of incremental alterations resulted in a dark, disordered street frontage. We responded by replacing the canopy with a new glazed canopy, and new highly transparent shop fronts, to bring natural light deeper into the shop tenancies and building entrance way.
We kept a solid edge to the new canopy to give it a substantial feeling next to the old concrete façade, while bronze motifs reference the historic detailing of the building.
The whole building was re-painted and re-glazed at the same time according to our colour pallet, which is further enhanced by up-lighting at night, along with under-canopy lighting at street level.
Photos by Dave Olsen photography




Like this Project?
Hire CAAHT Studio
Professionals used in
this project
The practices and trades credited on this project.

More projects from
CAAHT Studio
Other work by CAAHT Studio, across every category they build in.


More in
Mixed-use Spaces
Everything else in Mixed-use Spaces, from every practice on ArchiPro.


Next Project
Keep scrolling