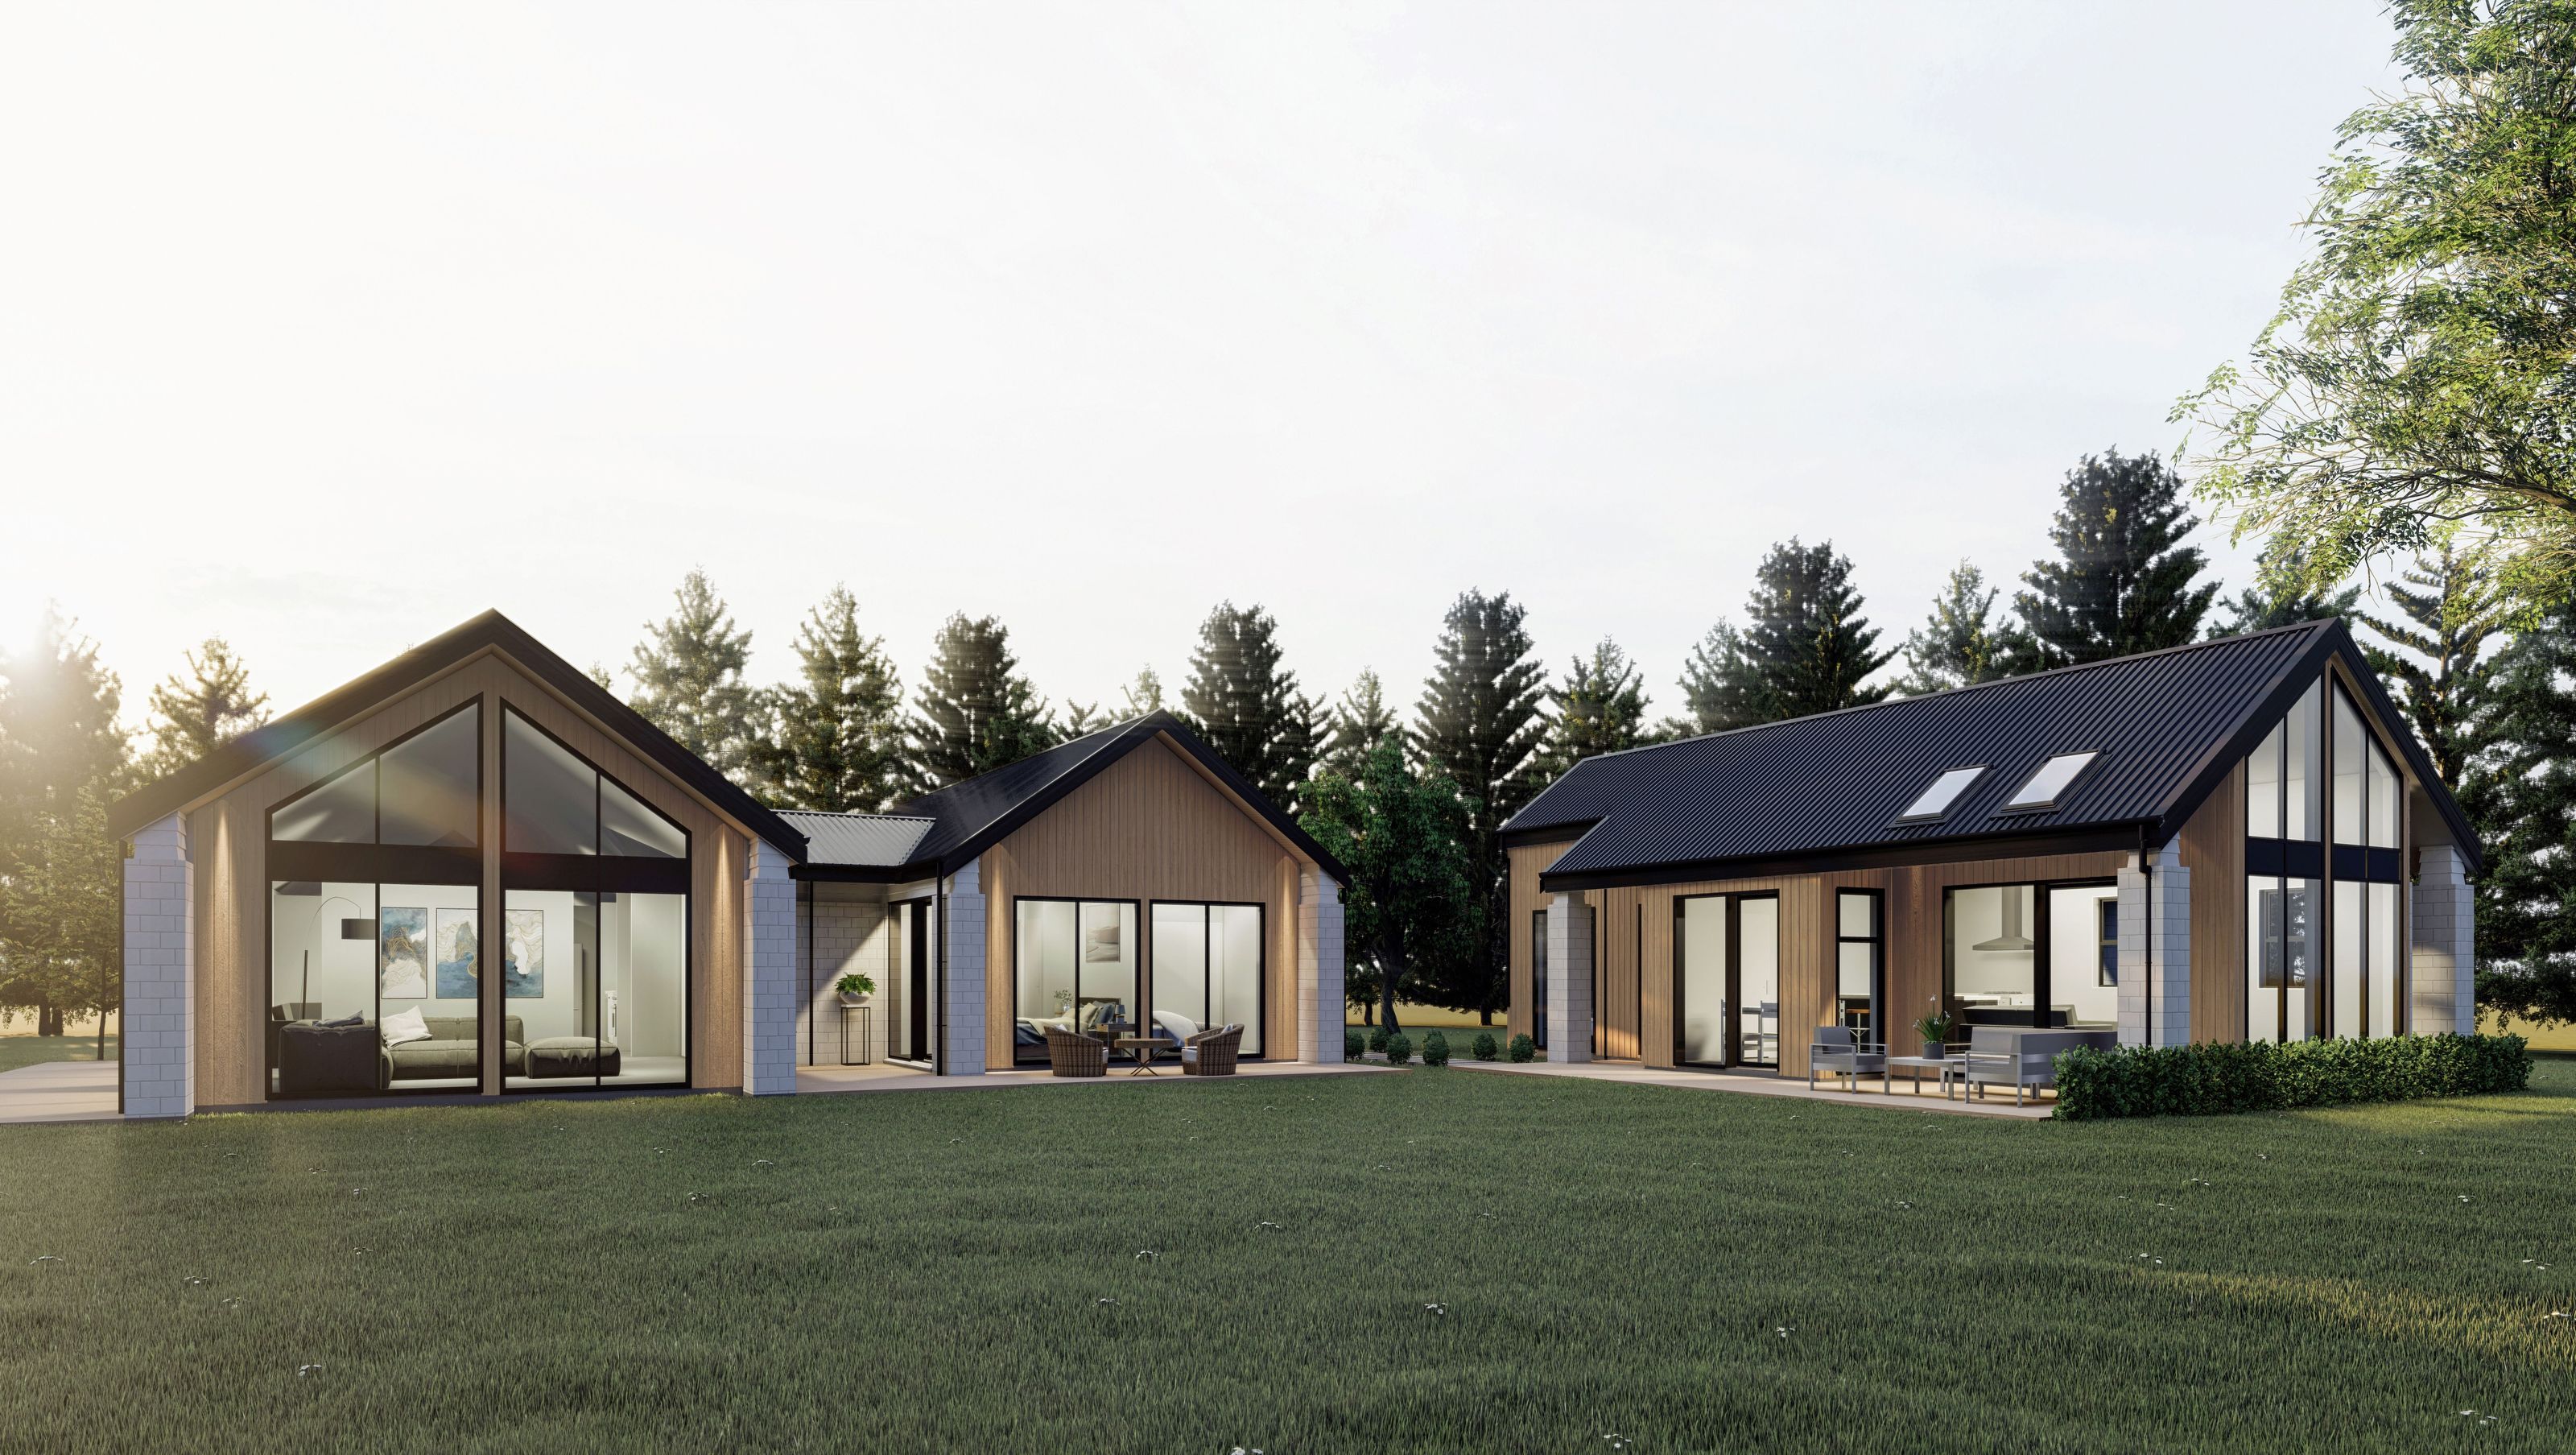

Spacious family home with stunning rural views, featuring 5 bedrooms, including 3 ensuites, and a self-contained secondary dwelling, complemented by polished concrete floors in open plan living areas.
Set on a site of just over 4ha with a beautiful rural outlook, our clients engaged us to design a home that had room for the whole family, with the addition of a self-contained secondary dwelling as well! The main dwelling consists of 5 bedrooms, 3 of which have ensuites.
Polished concrete floors adorn the entry and through to the open plan kitchen/dining/living spaces.
Like this Project?
Hire Choice Architecture
Professional Reviews
Professionals used in
this project
The practices and trades credited on this project.

More projects from
Choice Architecture
Other work by Choice Architecture, across every category they build in.


More in
Rural / Estate / Lifestyle
Everything else in Rural / Estate / Lifestyle, from every practice on ArchiPro.


Next Project
Keep scrolling