

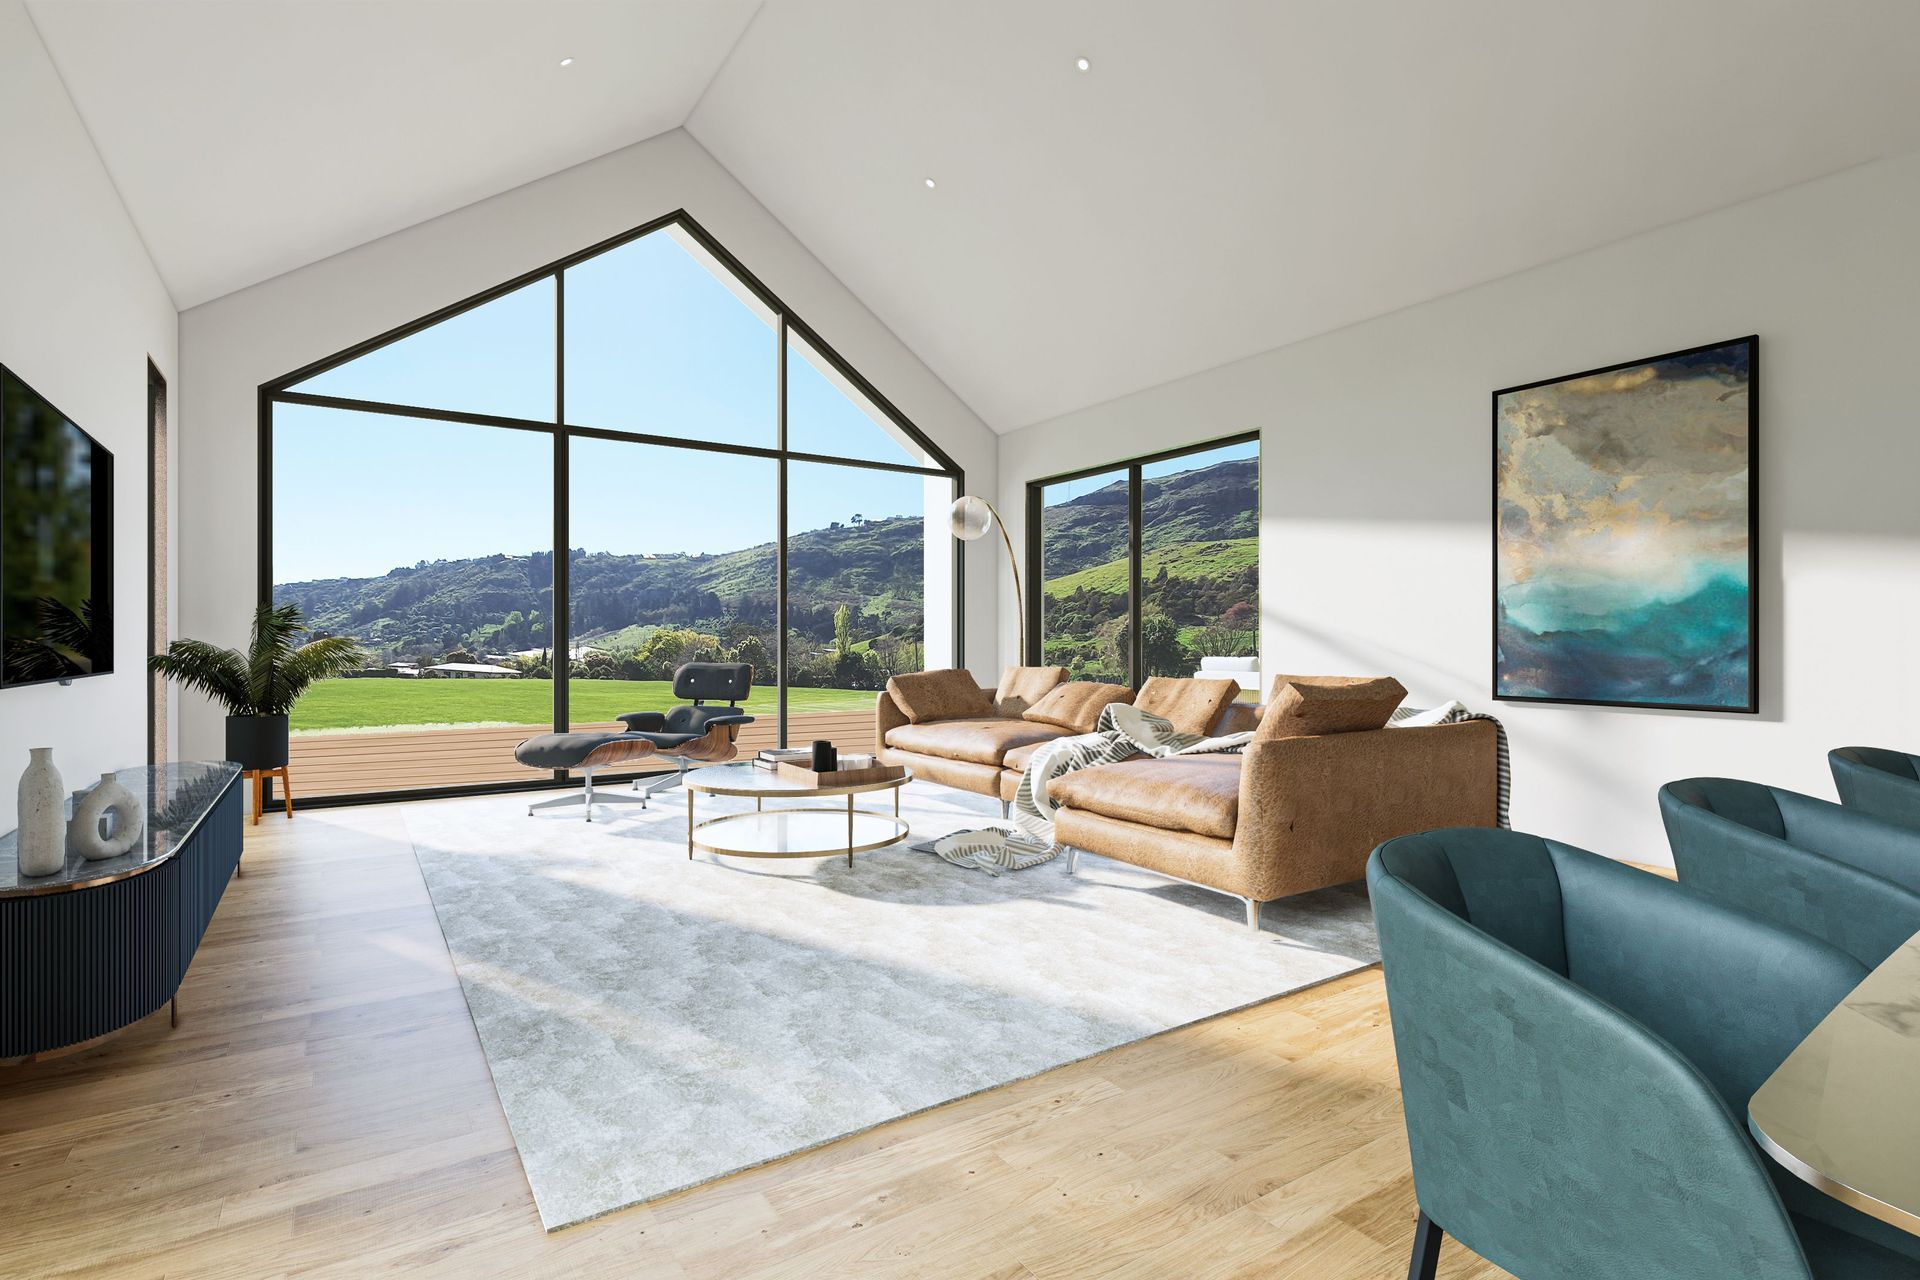
Spacious modern home with stunning hill views, featuring an open plan layout, luxurious bathrooms with walk-in showers and freestanding bath, and an inviting deck perfect for entertaining.
With a floor area of 273sqm, this home is incredibly spacious. The open plan kitchen, living, dining and separate lounge have amazing views of the hills, with access out onto a deck which will be great for entertaining.
When describing this home, luxury is a word that springs to mind, especially as both the bathroom and ensuite boast large, tiled walk in showers AND a freestanding bath! Perfect for relaxing after a long week.
- Building style
- Modern
Like this Project?
Hire Choice Architecture
Professional Reviews
Professionals used in
this project
The practices and trades credited on this project.

More projects from
Choice Architecture
Other work by Choice Architecture, across every category they build in.


More in
Single House
Everything else in Single House, from every practice on ArchiPro.


Next Project
Keep scrolling