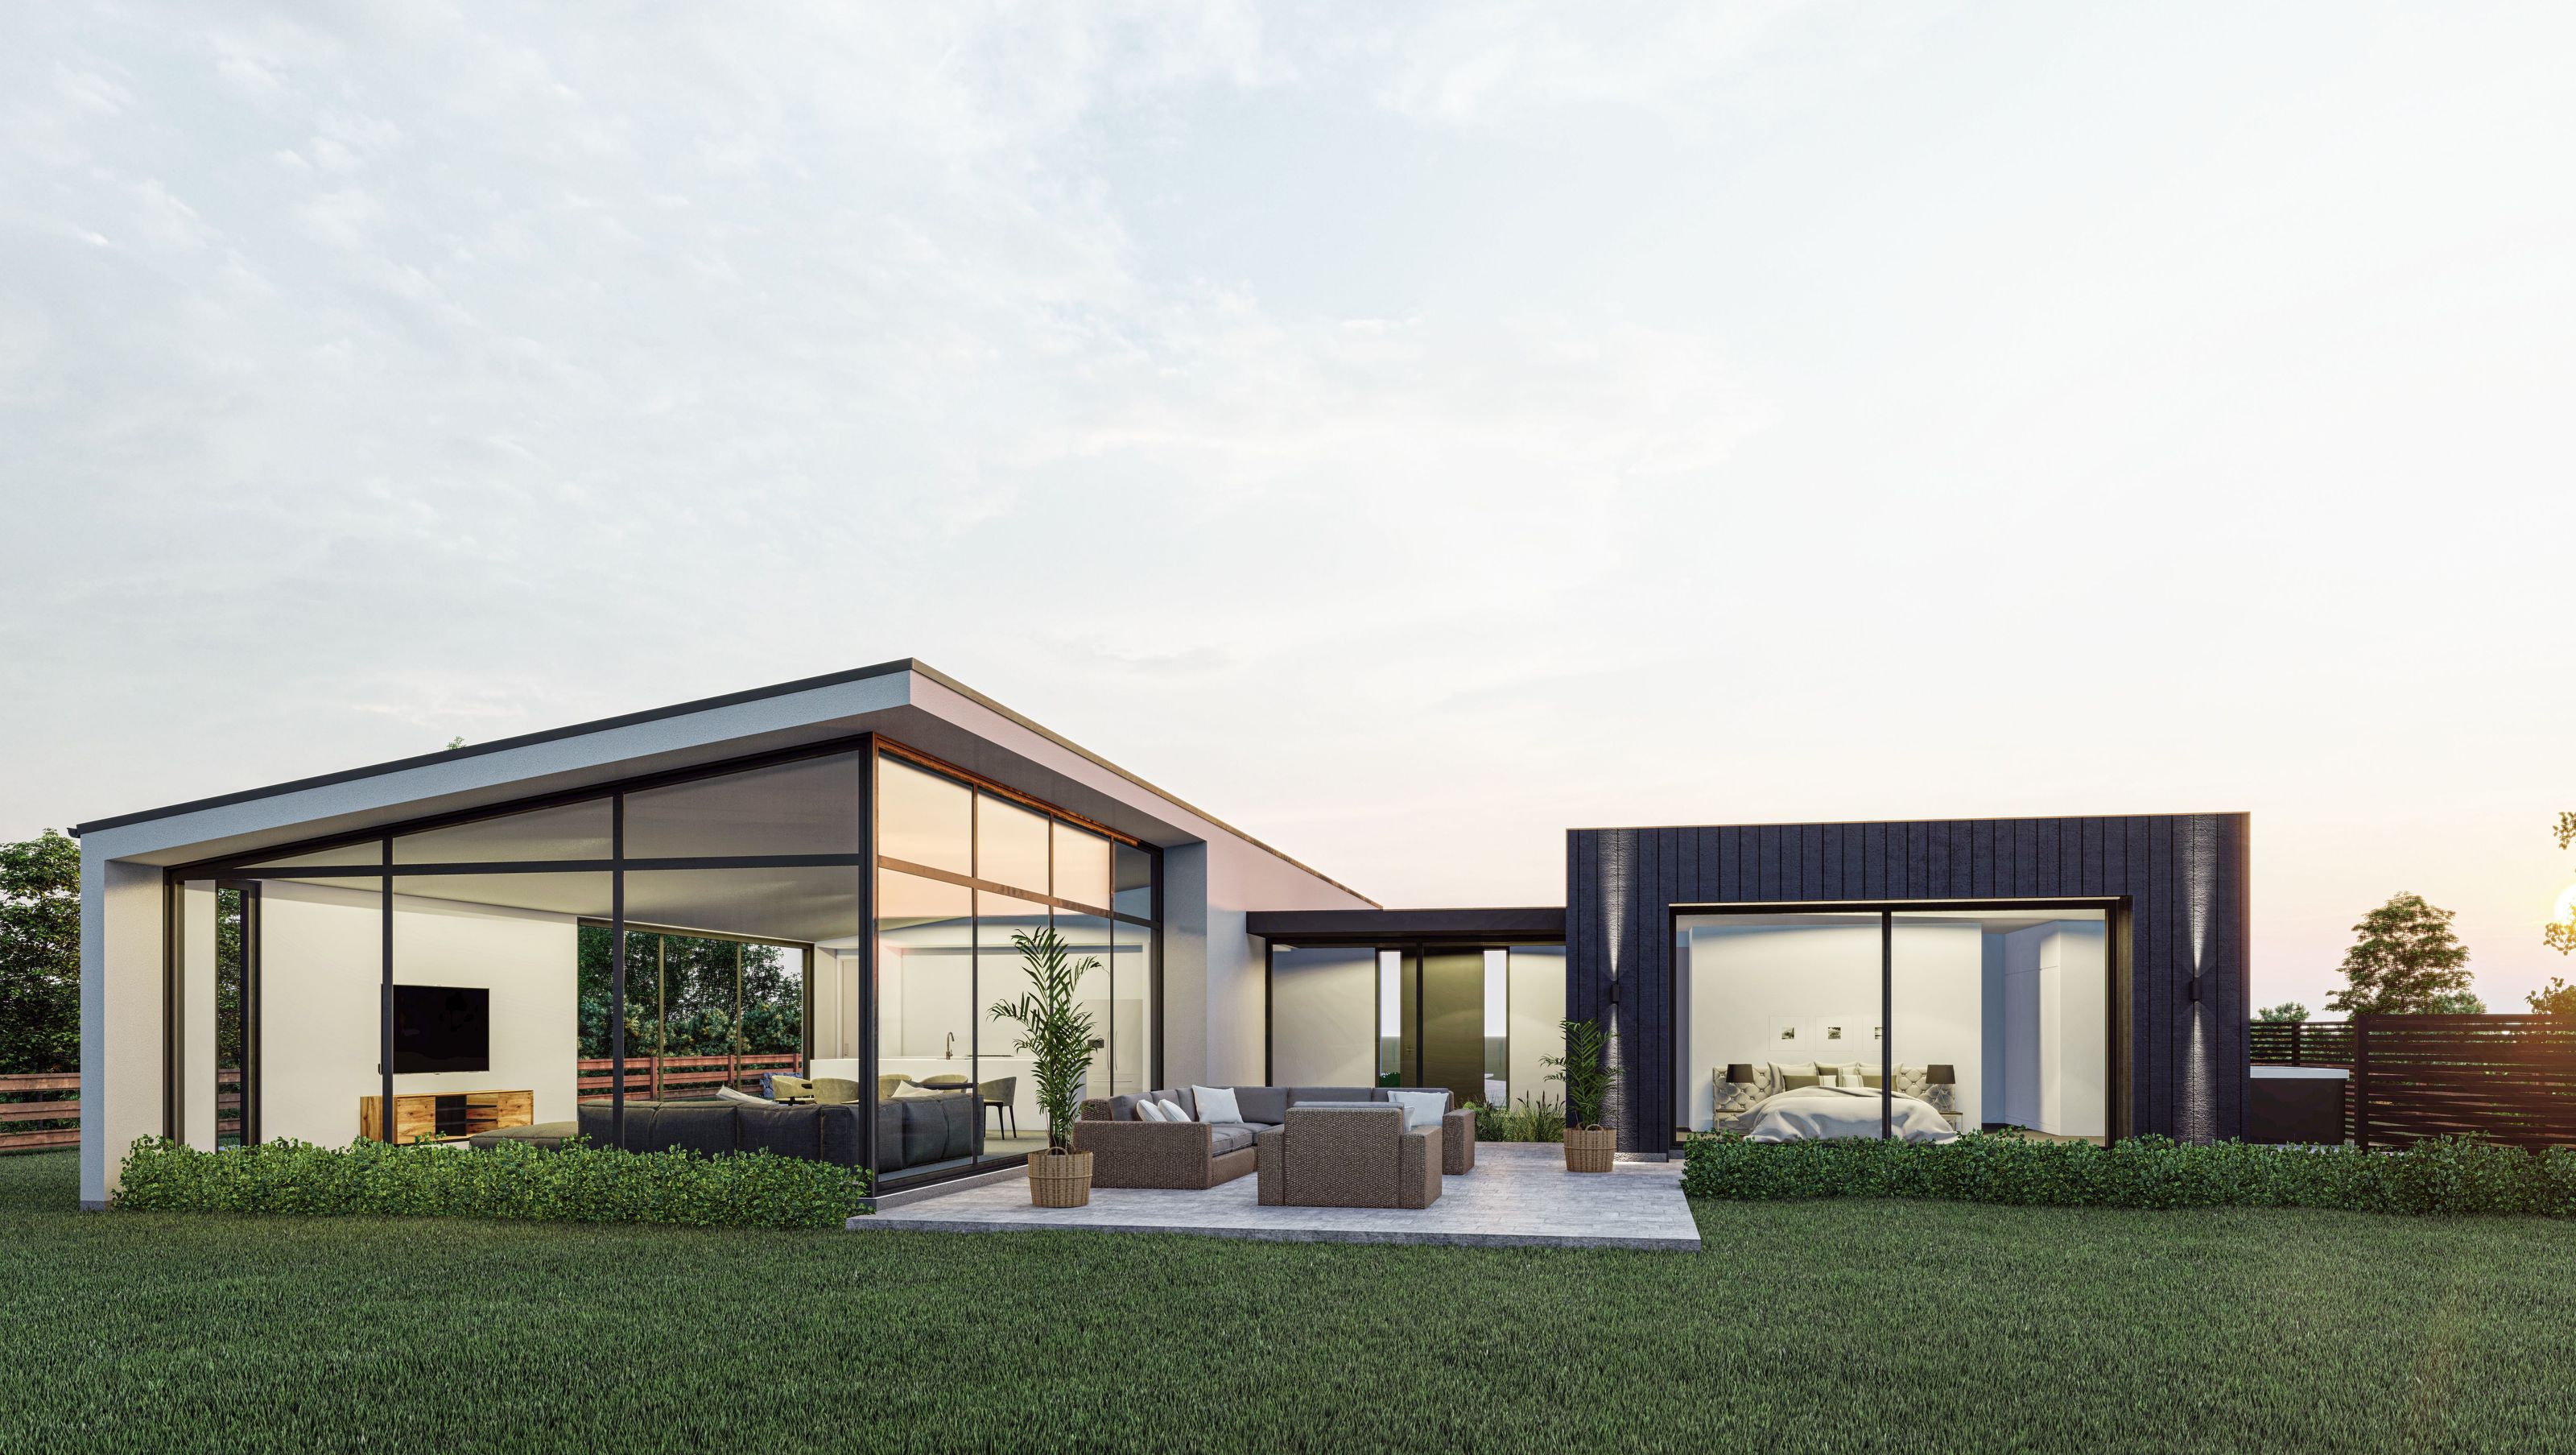

Spacious 343sqm family home featuring 5 bedrooms, open plan living, and seamless indoor-outdoor flow with stunning golf course views.
With views across the golf course, ample glazing and indoor outdoor flow was a must for this design. This substantial 343sqm home has enough room for all the family, boasting 5 bedrooms, a large main bathroom, an equally generous ensuite to the master AND 2 additional powder rooms.
The open plan living space opens out onto a central, sun drenched patio that links up with the master suite.
In addition to the family sized living area, there is also a media room for cosy nights in.

Like this Project?
Hire Choice Architecture
Professional Reviews
Professionals used in
this project
The practices and trades credited on this project.

More projects from
Choice Architecture
Other work by Choice Architecture, across every category they build in.


More in
Luxury Homes
Everything else in Luxury Homes, from every practice on ArchiPro.


Next Project
Keep scrolling