

A contemporary barn-style home featuring vertical cedar weatherboards, expansive glazing, and warm interiors, designed for a young family seeking a balance of industrial aesthetics and comfort.
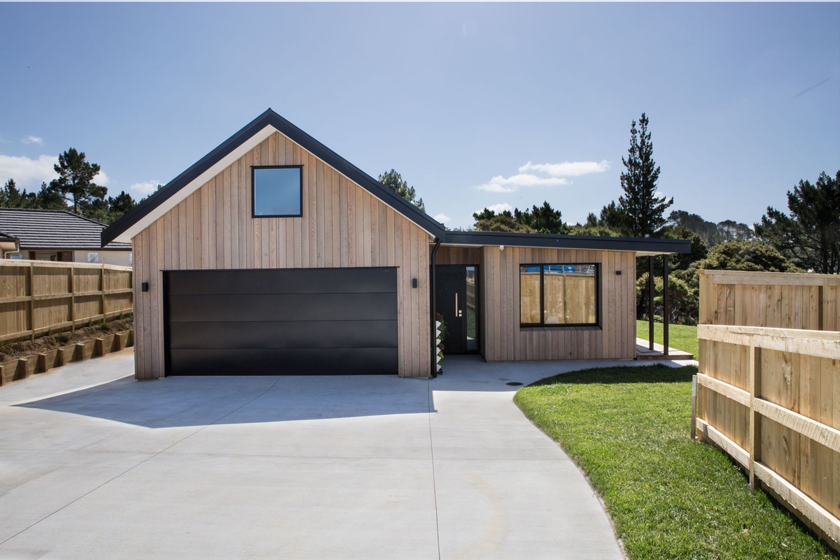
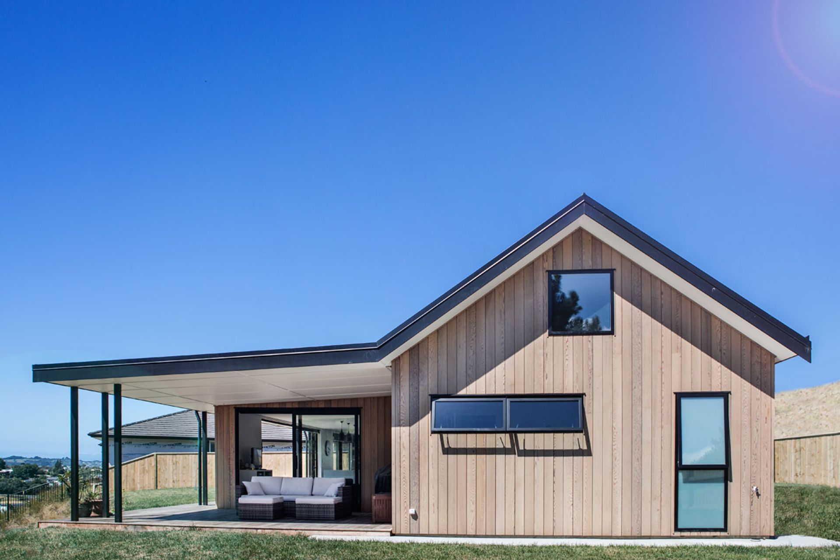
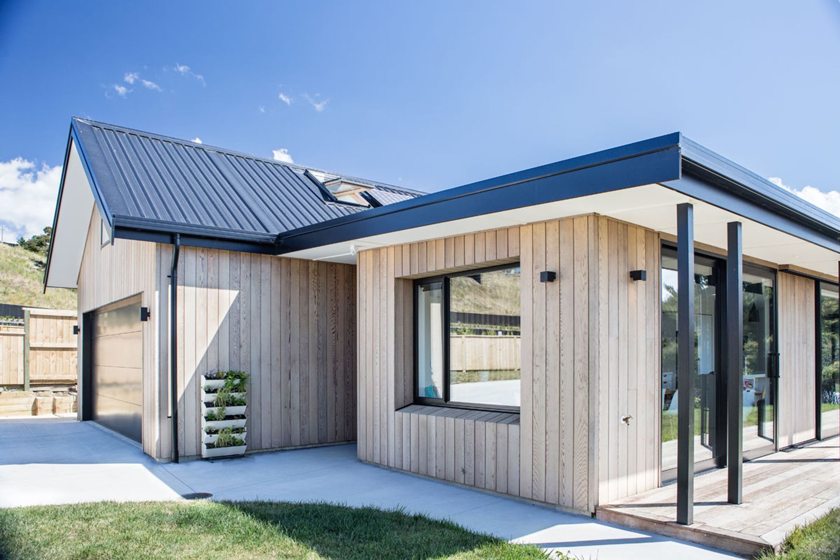
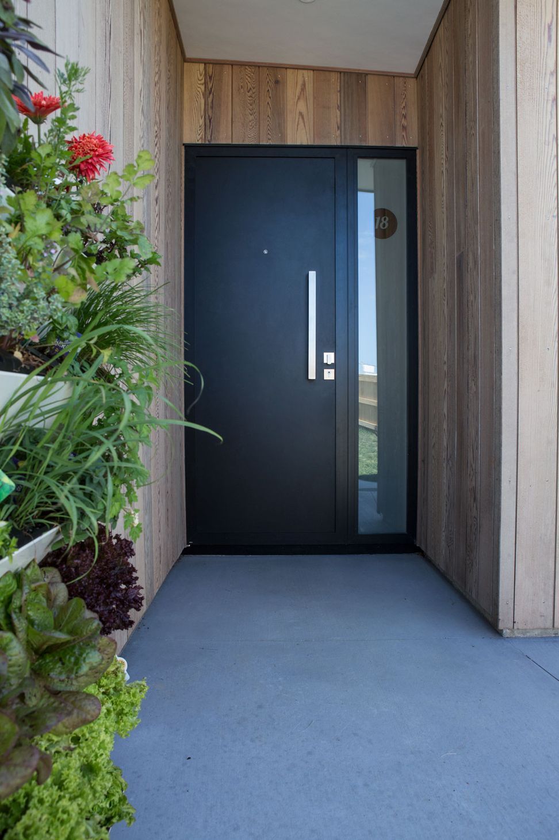
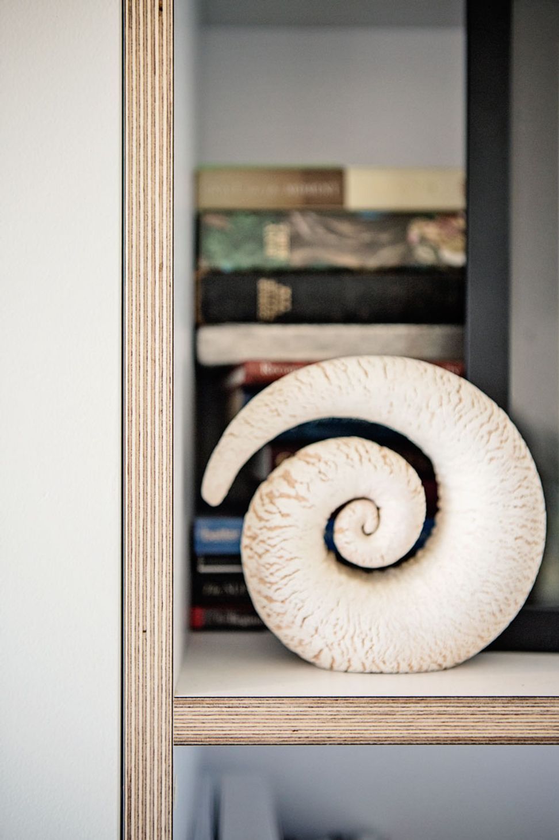
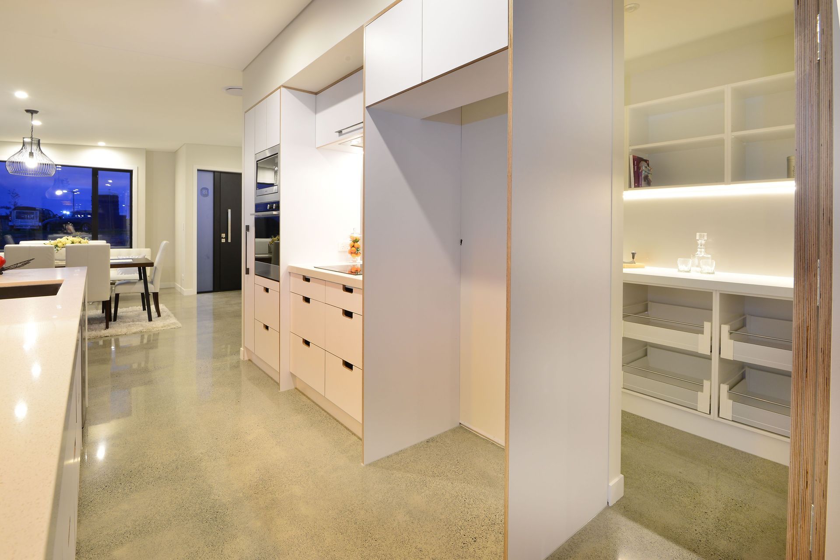
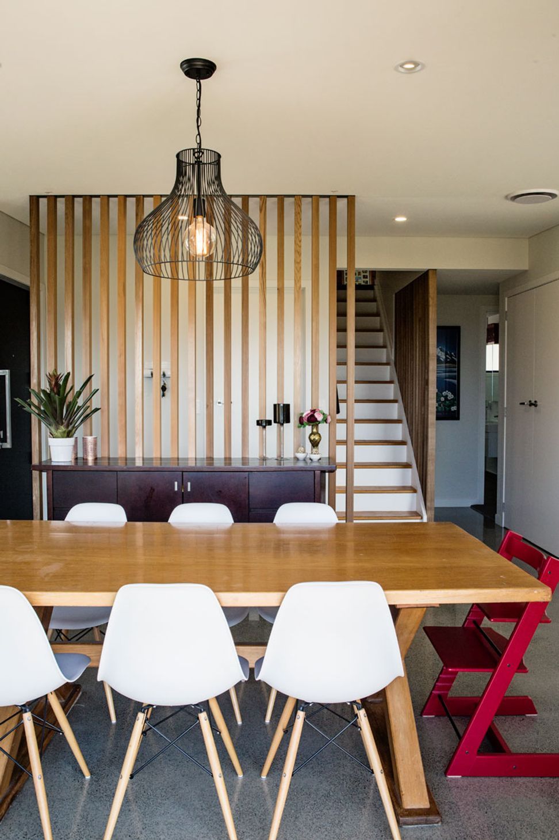
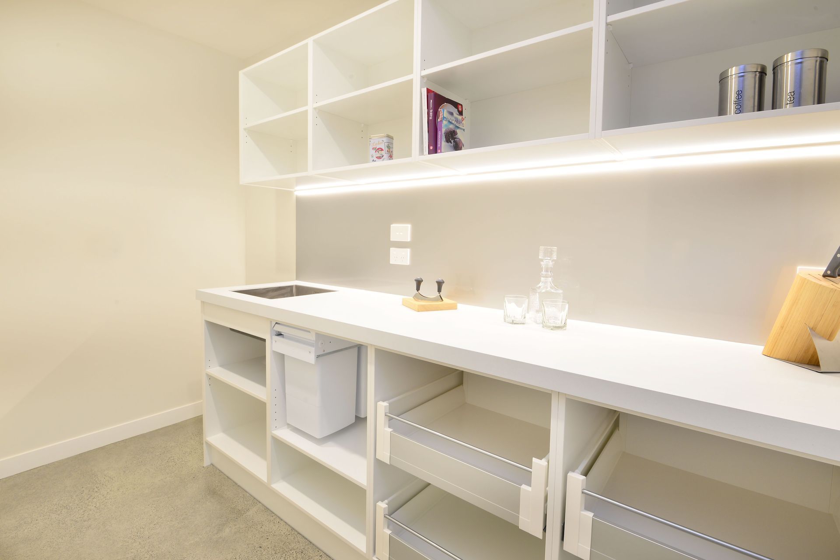
A very basic barn like building clad in vertical cedar weatherboards with a strong black roof, black expansive joinery and black trims. The young family’s brief for the interior was to carry on design flavour from the exterior. Simple clean lines, low maintenance, hard wearing surfaces. Somewhat of an industrial / Masculine feel was to be softened or warmed up with exposed ply edged cabinetry, cedar finned walls, warm white walls & ceilings and plenty of light. Full height glazing to the Living areas makes the space light, bright and spacious. Cedar fin screens walls create division of spaces, while also bringing the warmth and interest of cedar and continuity of materials from outside in.
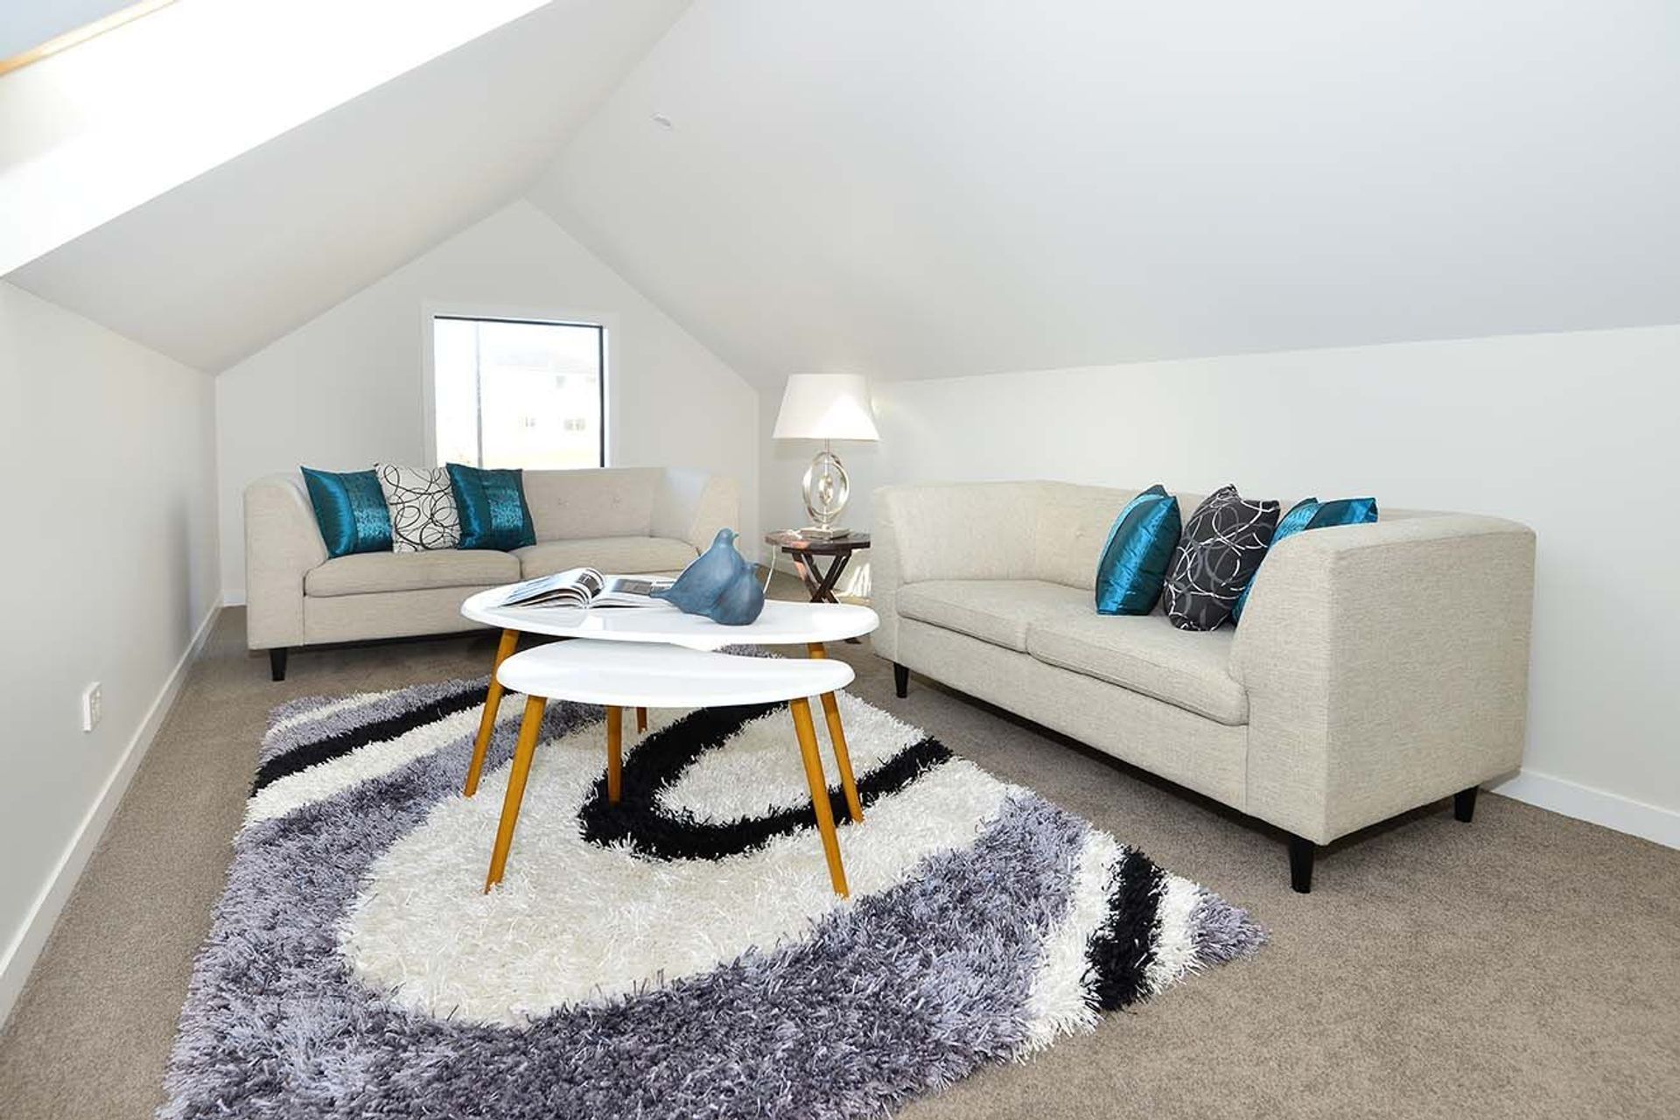
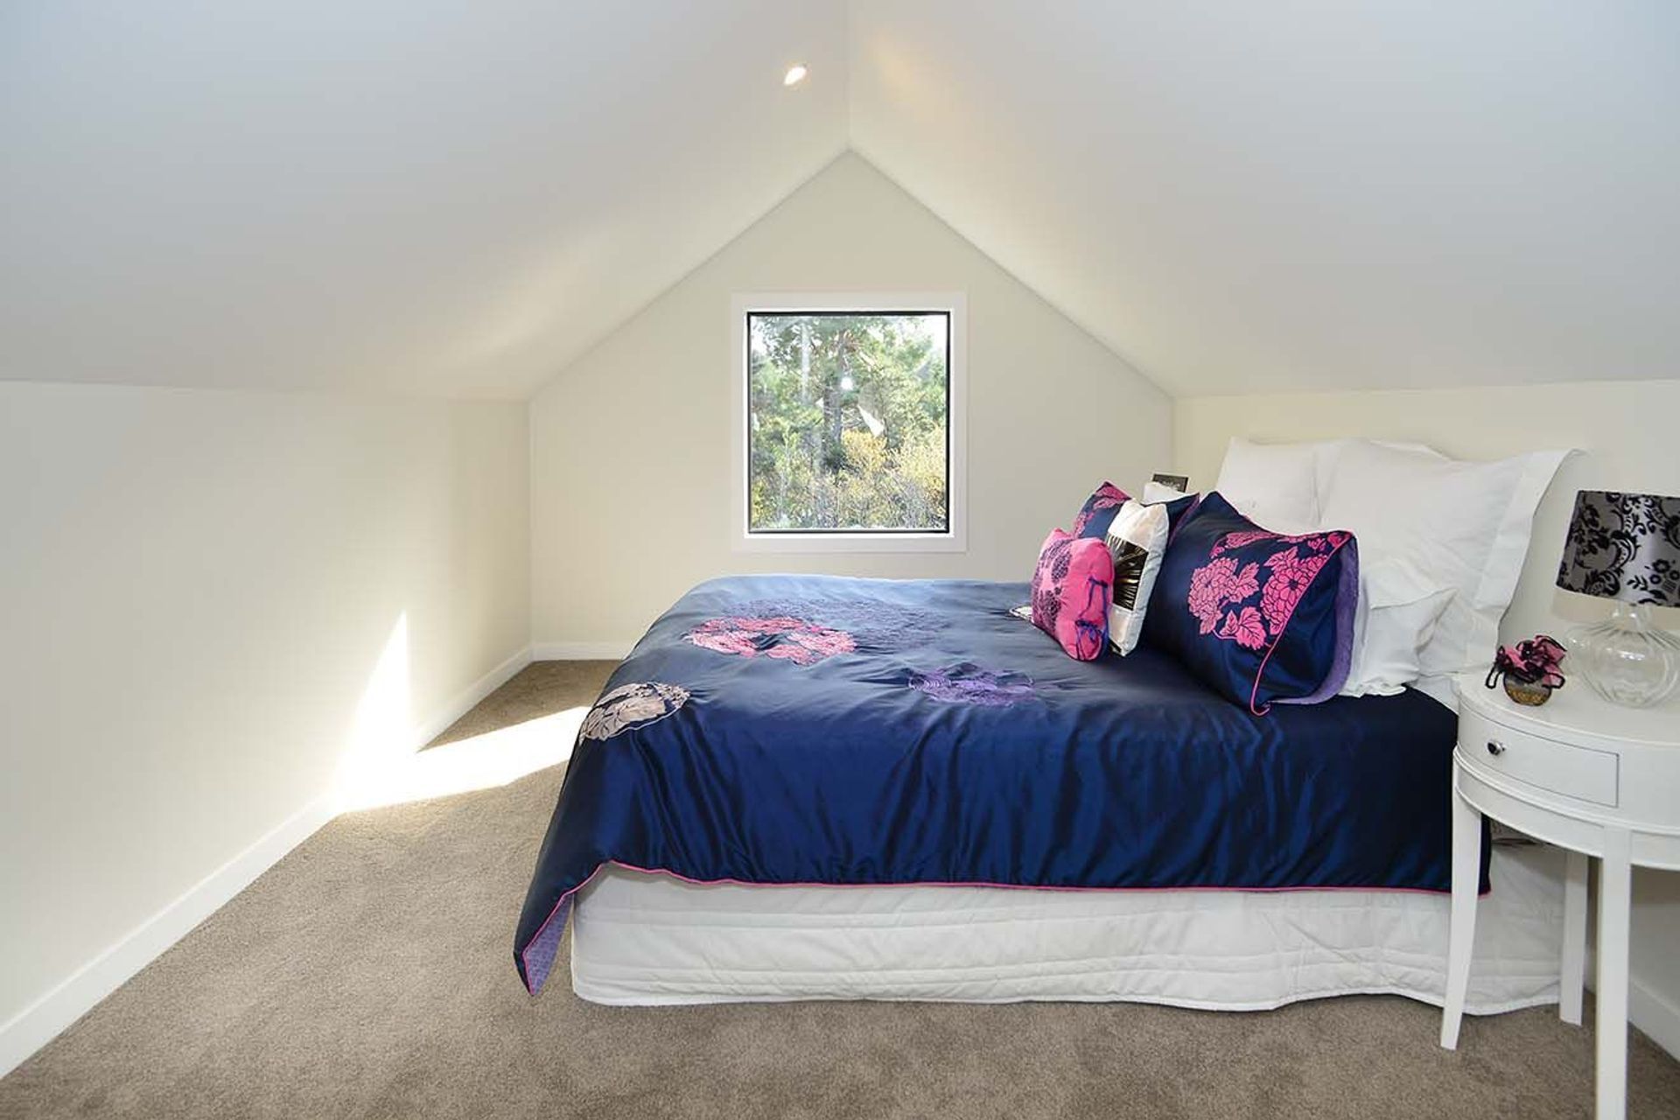
The attic space with its pitched ceilings creates a retreat from family chaos for the adults, and with the north facing opening skylights give a certain type of warm light, air circulation for a relaxing in the quirky and very efficient use of roof space.
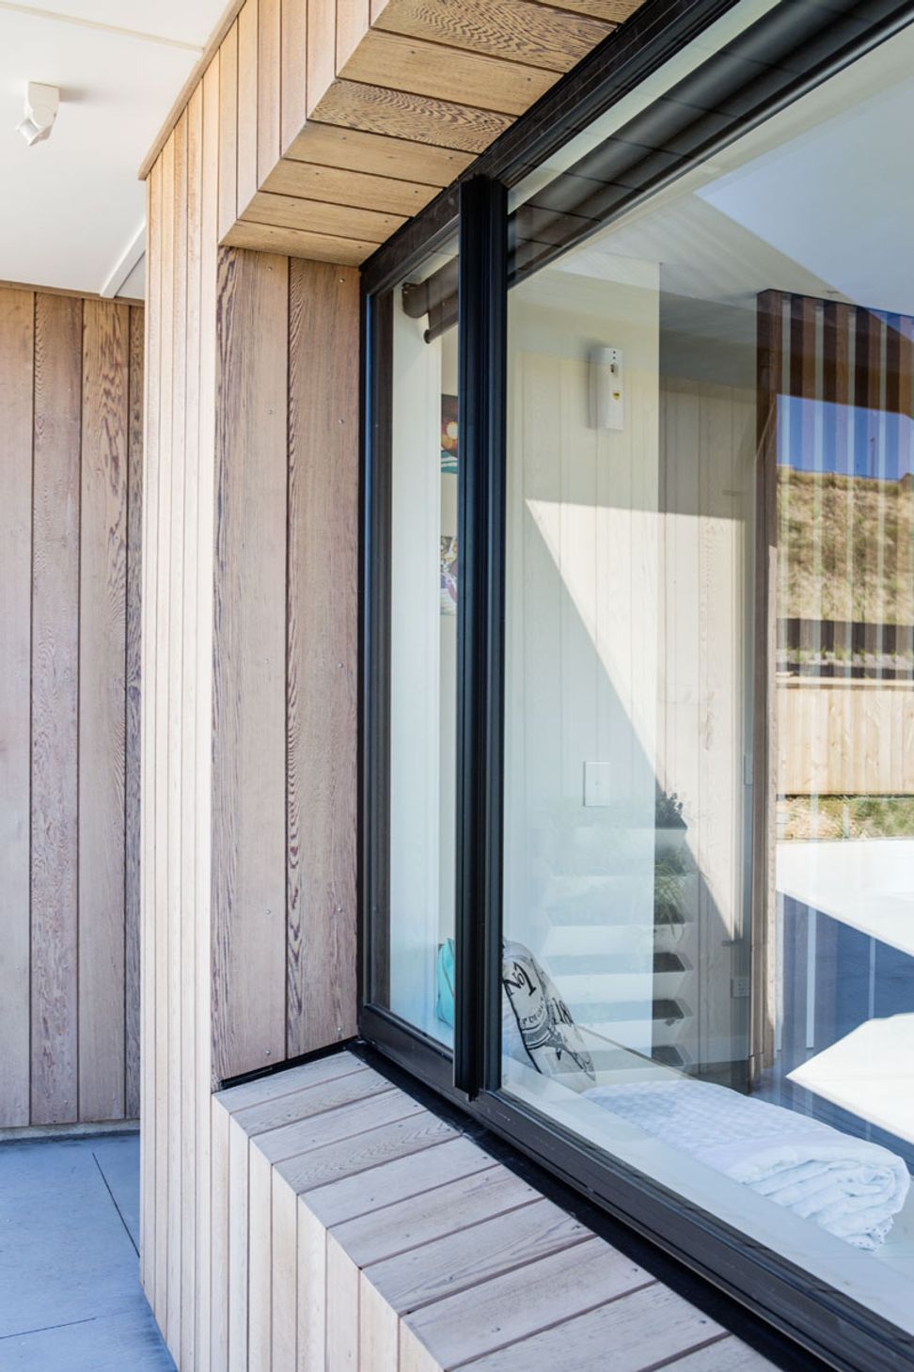
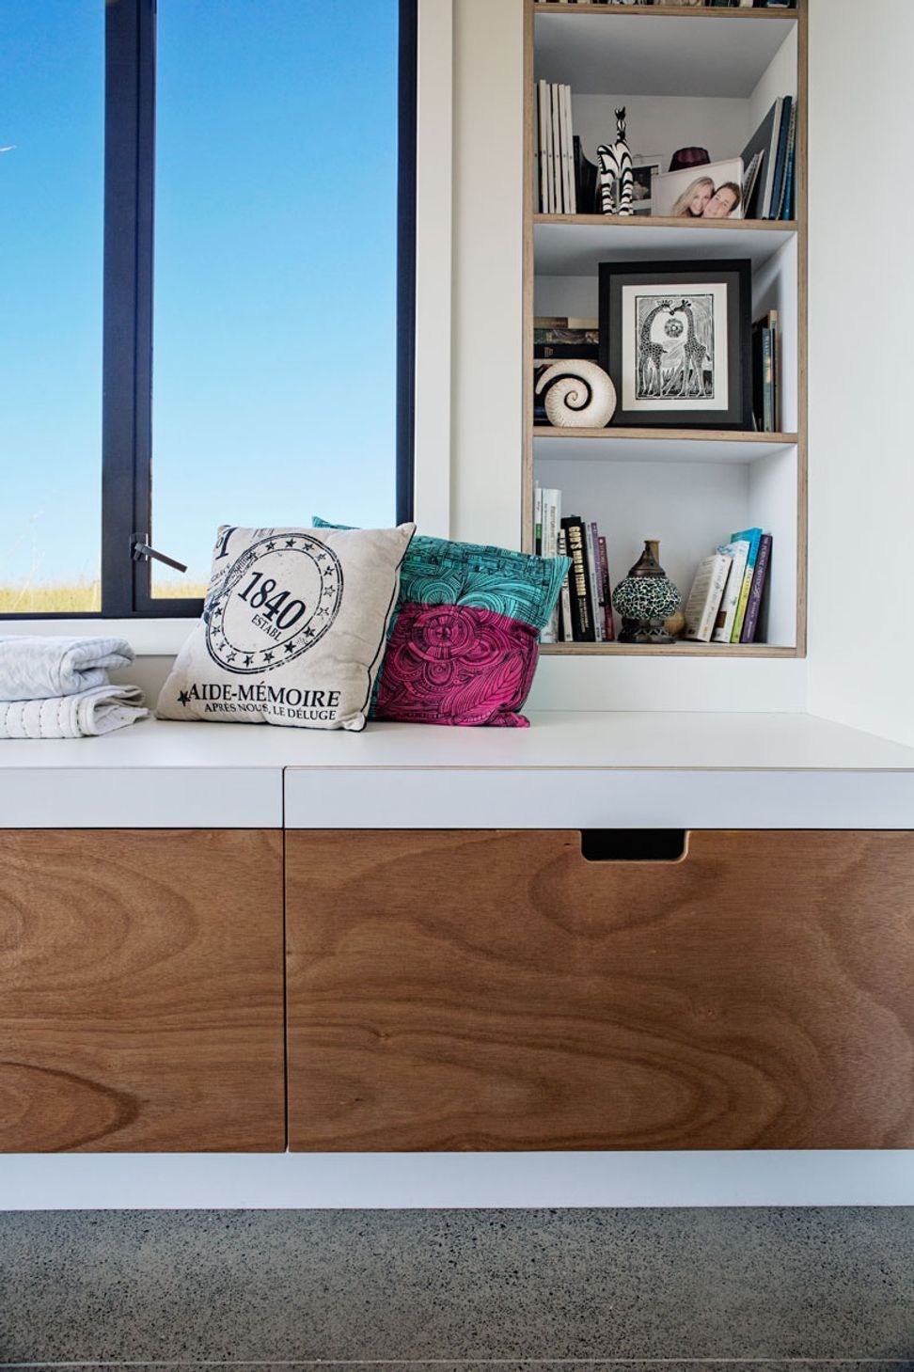
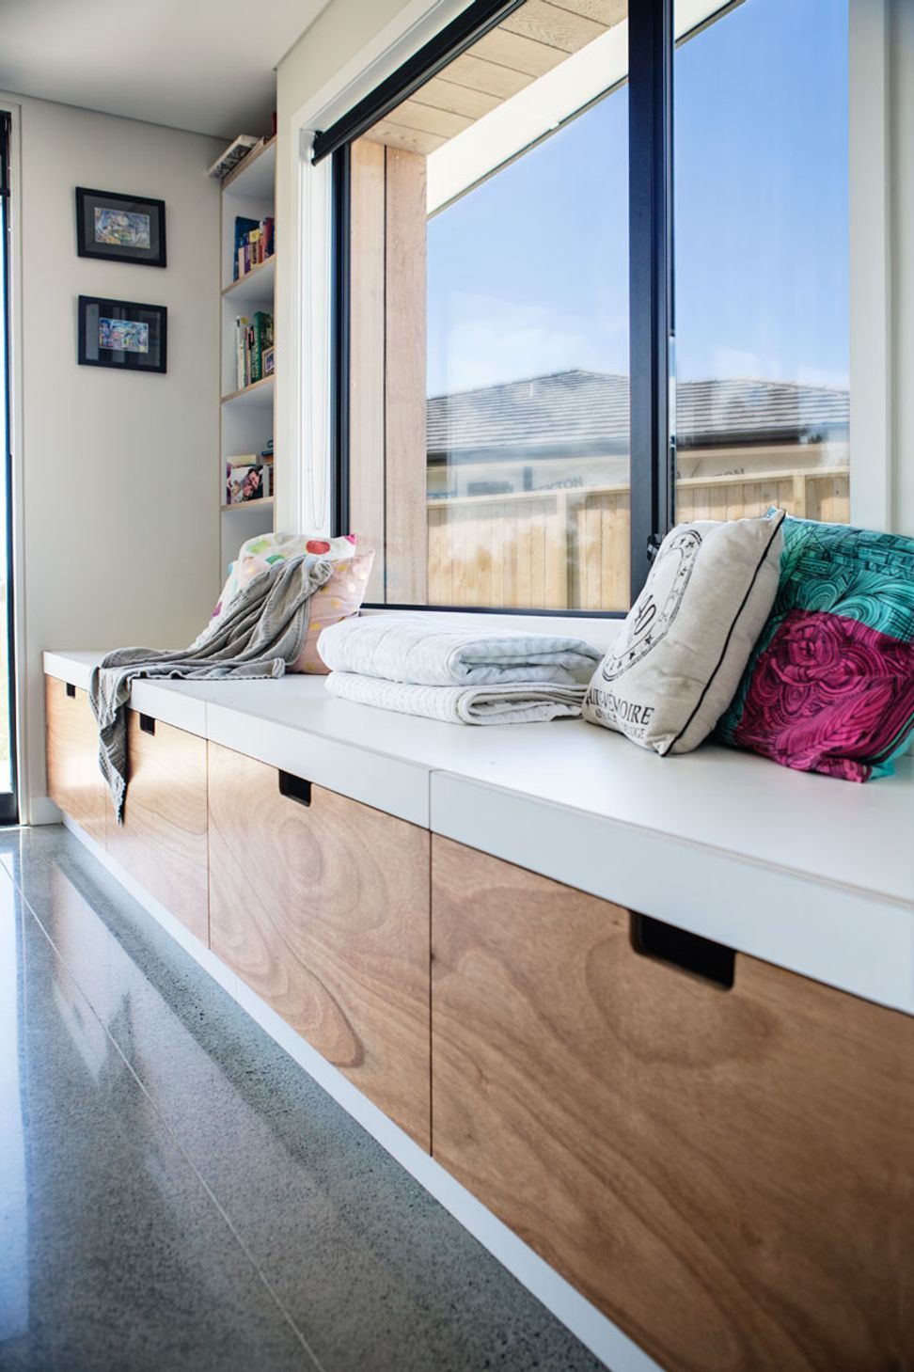
A verandah to the northern side gives good protection from the summer sun, while letting in the winter sun to warm the polished concrete floors. The full length window seat is positioned to the east and provides plenty of storage, not mention a nice sunny spot to read the paper while having your morning coffee. 6.0m wide surface sliding doors from the kitchen / dining are a real feature and give great connection to the deck and lawn areas.










Like this Project?
Hire LTD Architectural Design Studio
Professionals used in
this project
The practices and trades credited on this project.

More projects from
LTD Architectural Design Studio
Other work by LTD Architectural Design Studio, across every category they build in.


More in
Residential
Everything else in Residential, from every practice on ArchiPro.


Next Project
Keep scrolling