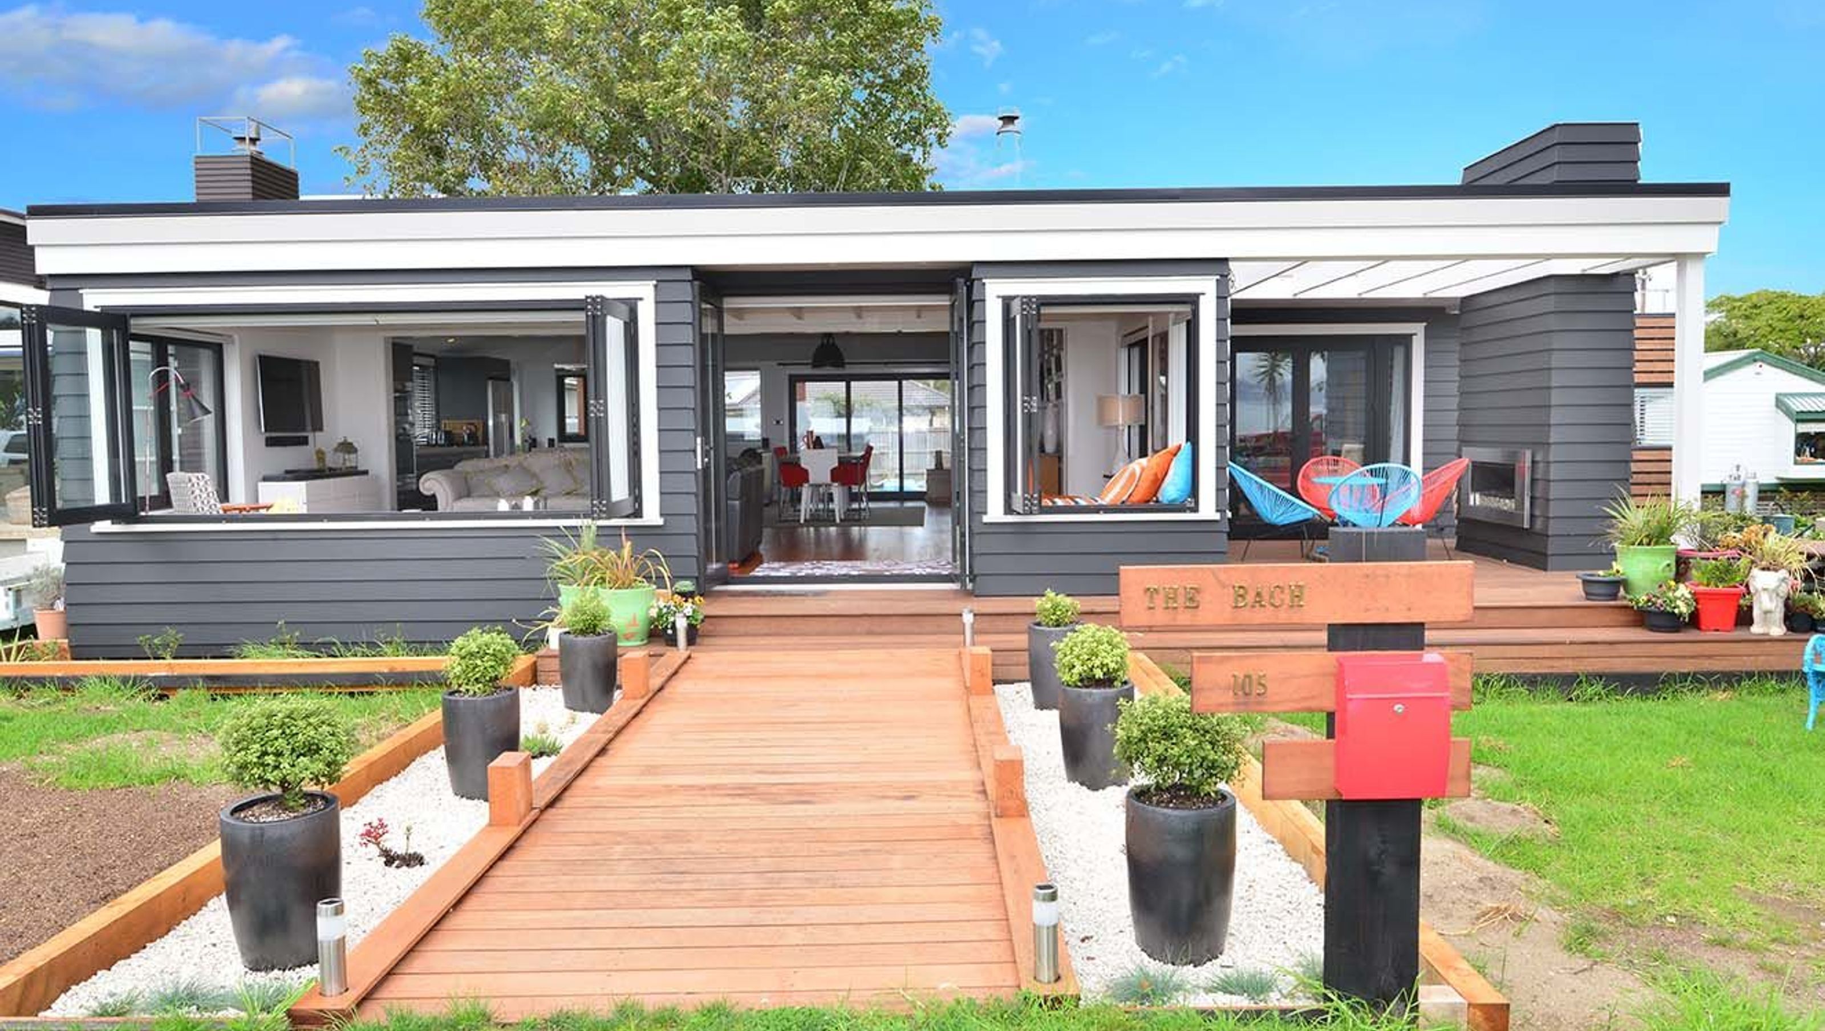

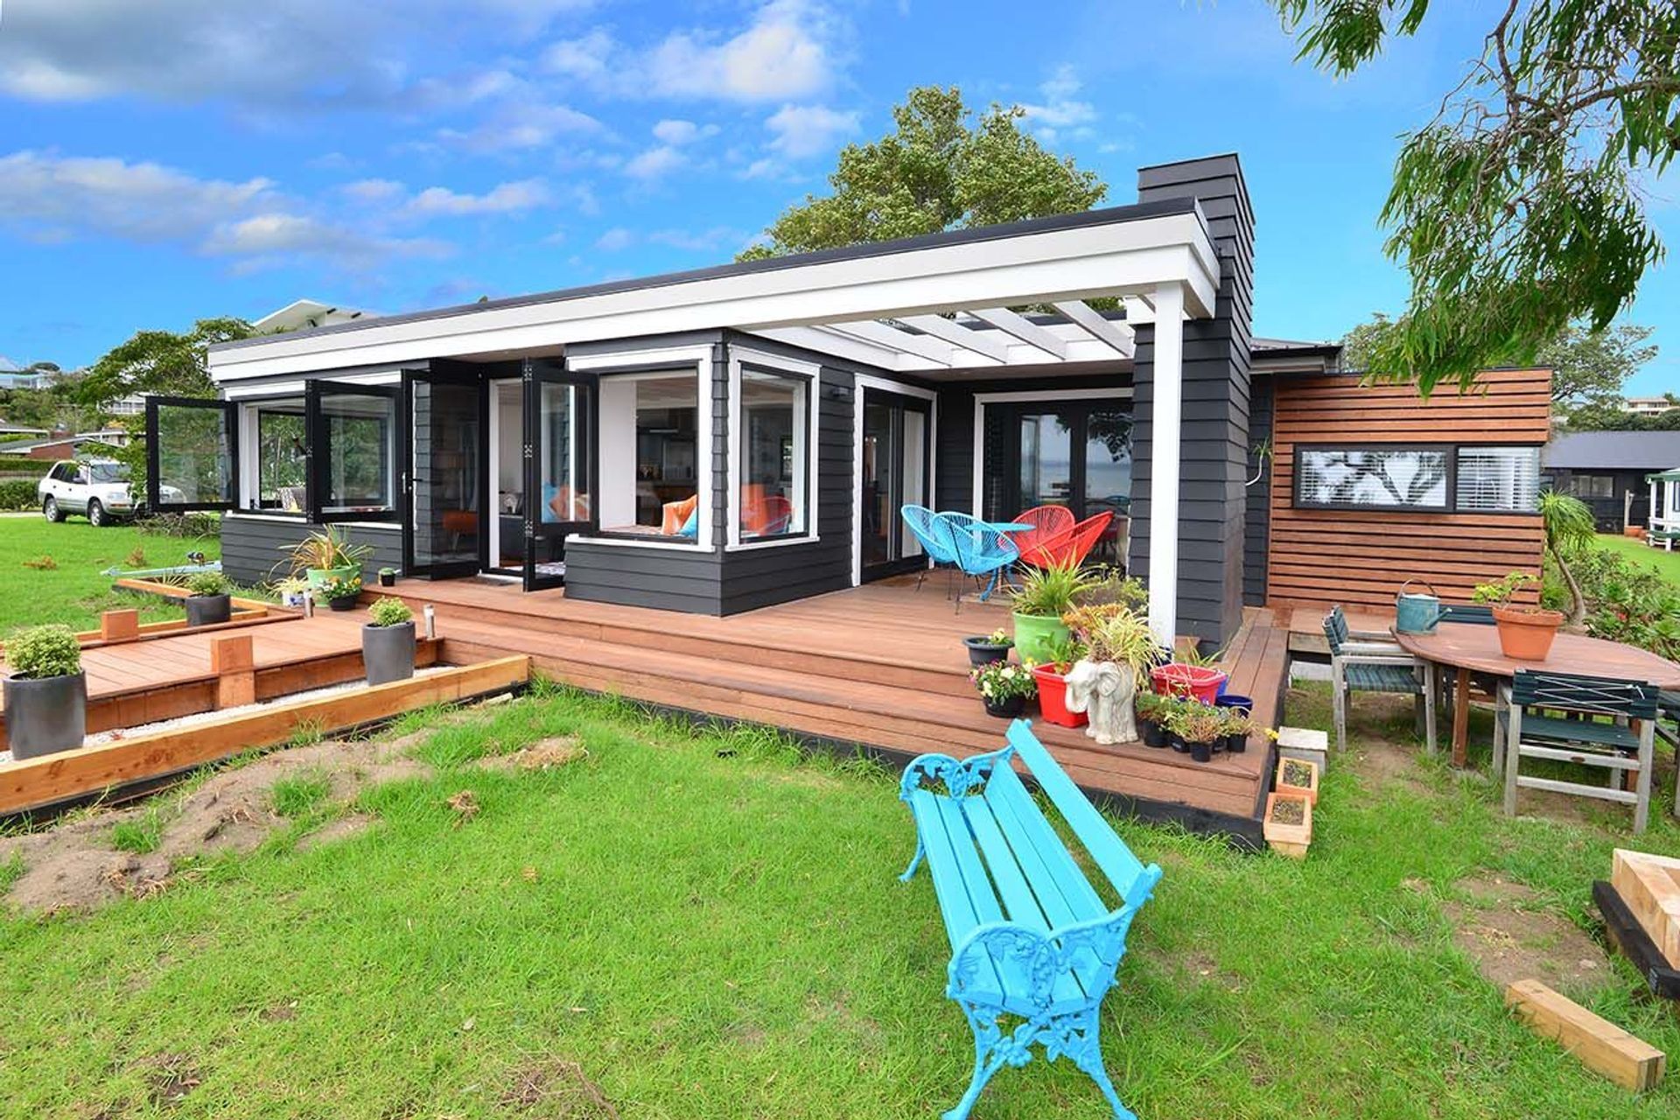
A thoughtfully designed residence that enhances connectivity with its surroundings, featuring functional living zones, a striking timber-clad bathroom addition, and an inviting outdoor space that offers shelter and comfort.
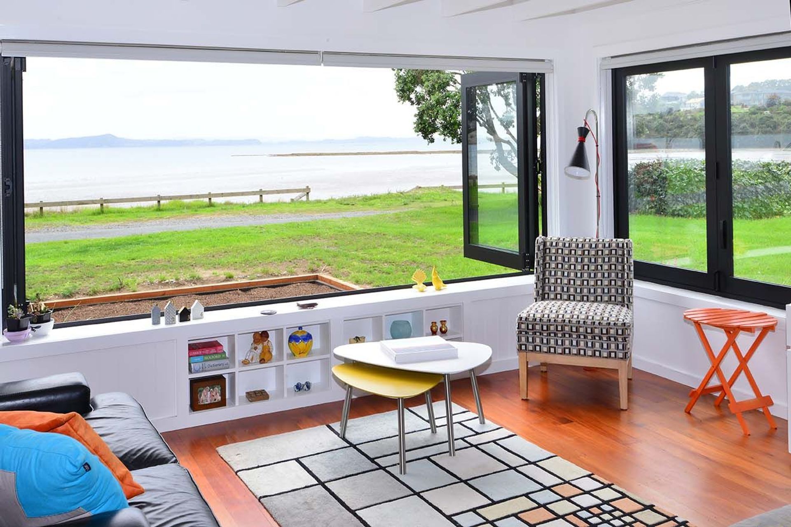
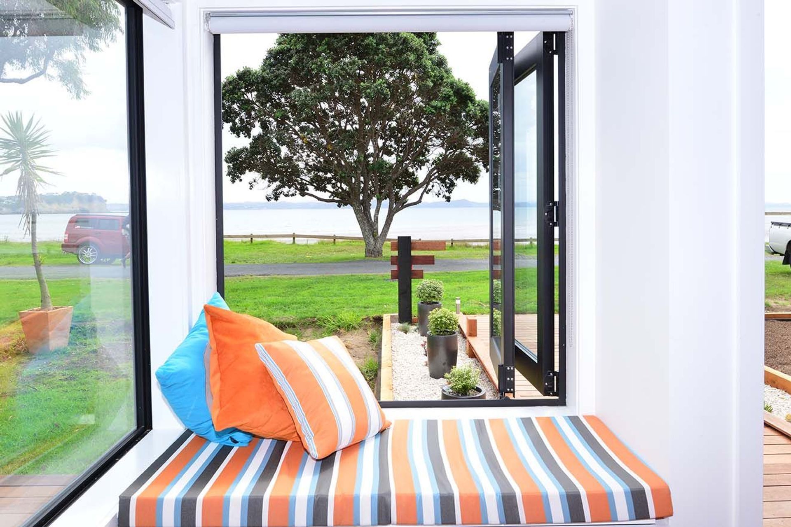
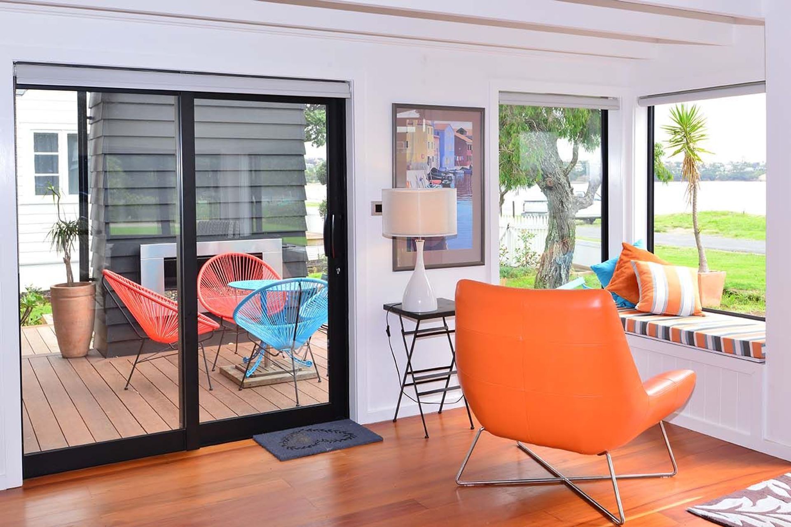
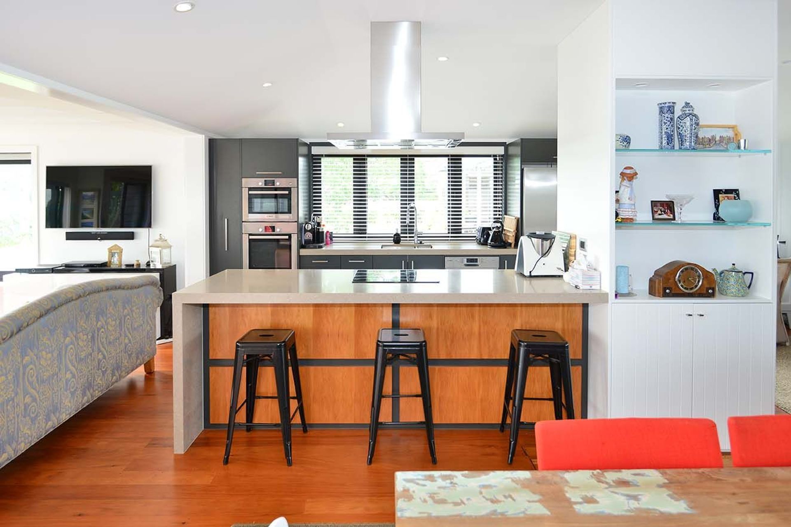
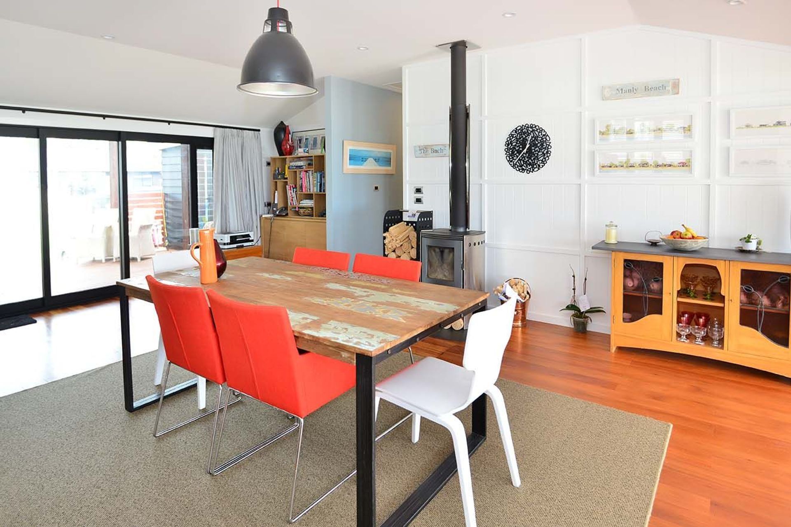
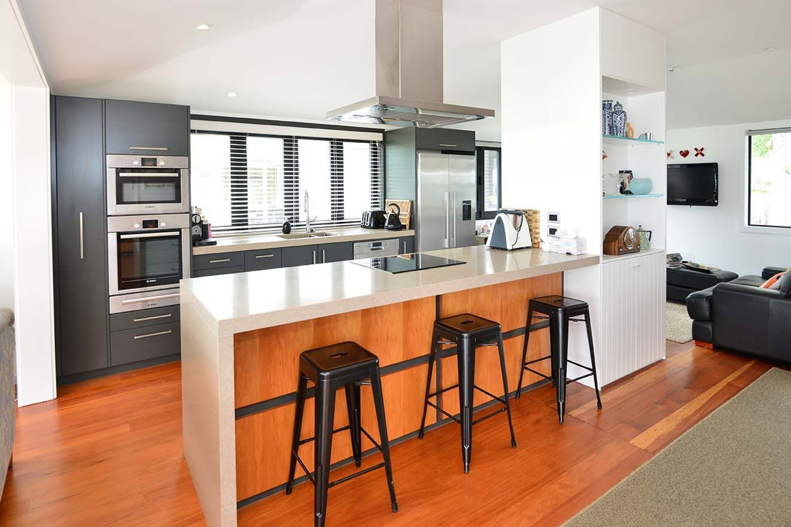
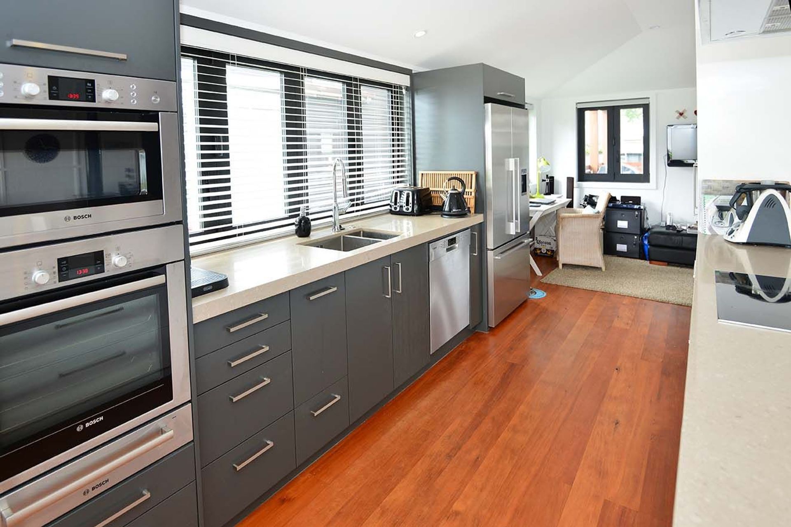
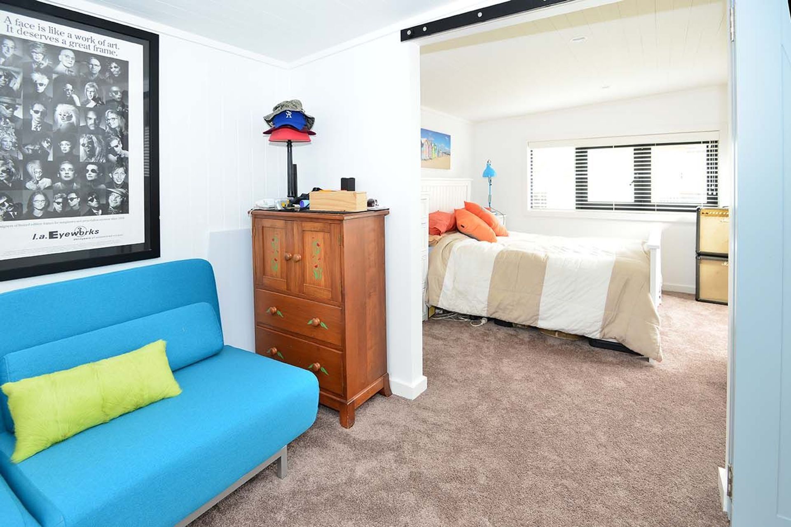
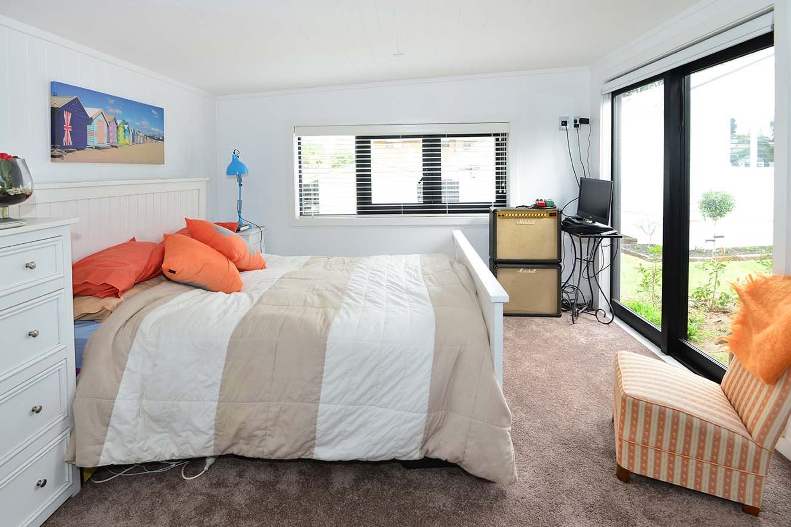
The approach has been to break down the obvious grandstand outlook into a more subtle arrangement of aspects viewed from a series of spaces defined by subtle thresholds – a change in roof height, a return of a wall, the frame of a window. In this way the living space has been been opened up (via full span structural insertions) and at the same time divided into functional zones, all the while facilitating the client’s aim to create a place to gather and connect with family and friends.

An axis has been set up through the building from the rear (private) through the living space to the front (public) to reinforce the connection with beach esplanade. In a way the esplande ‘ detours’ into the house and out again – the house is concieved as open and inviting, rather than private and imposing.
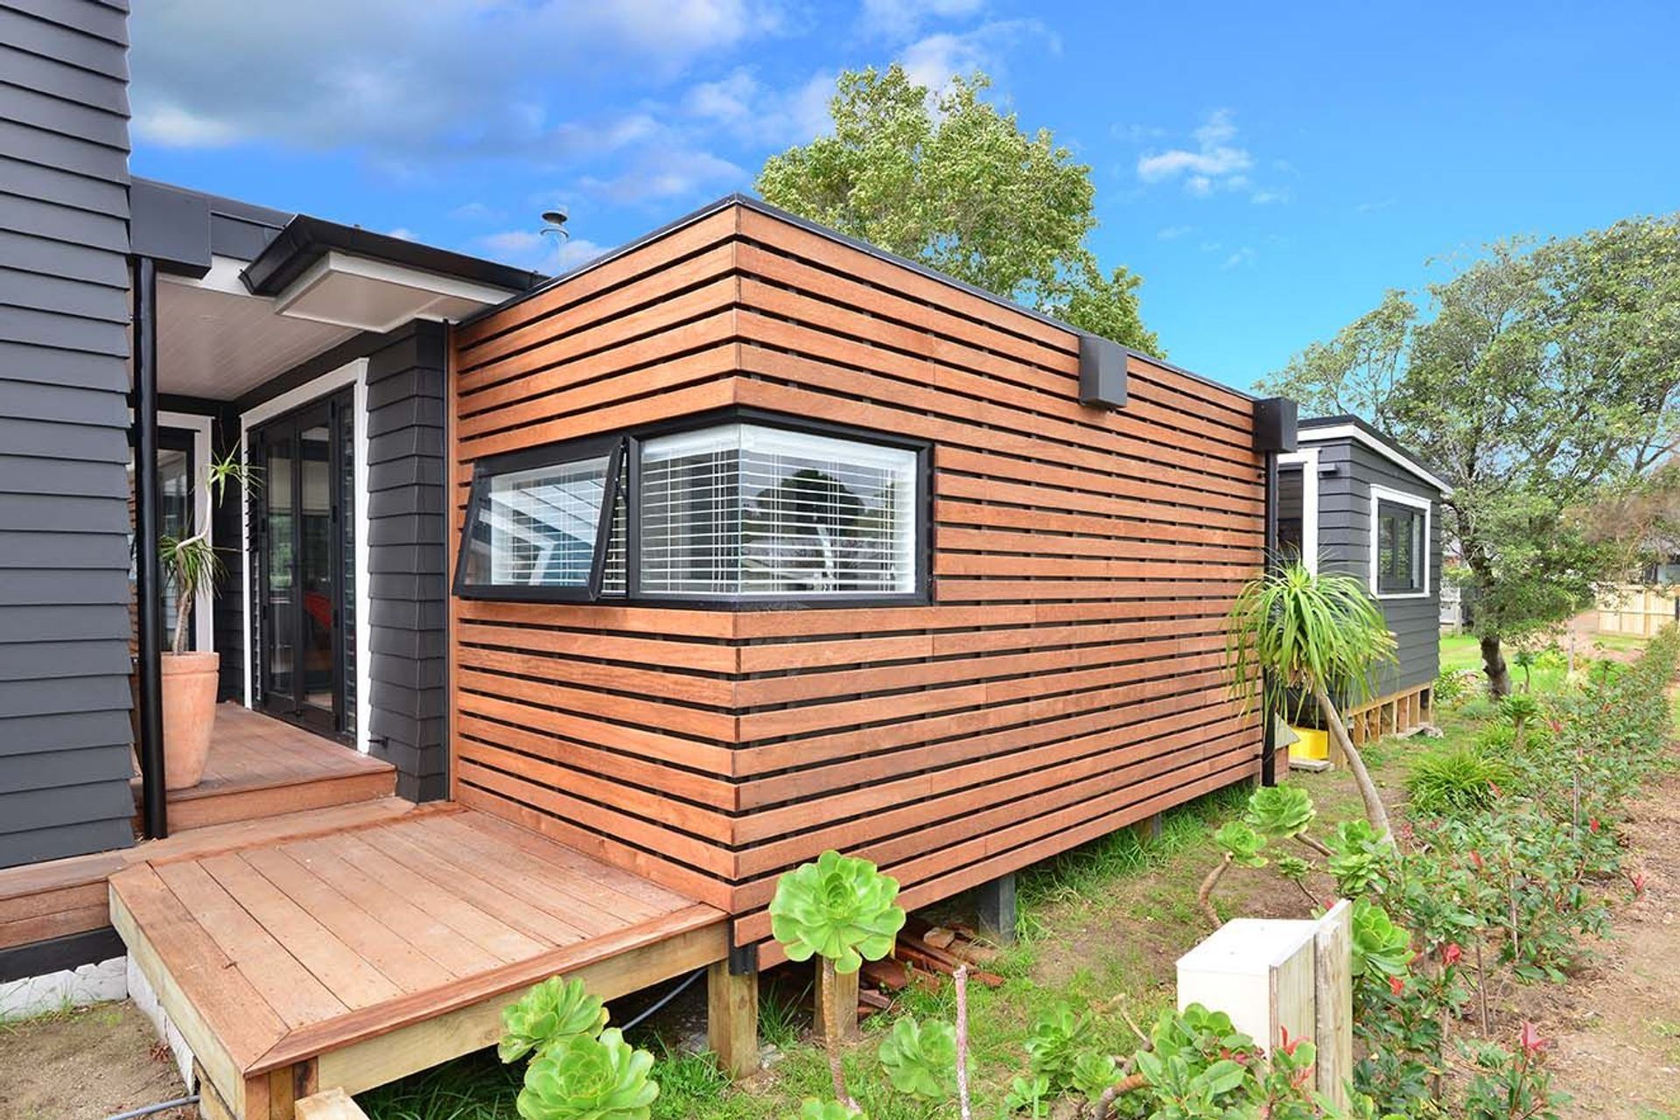
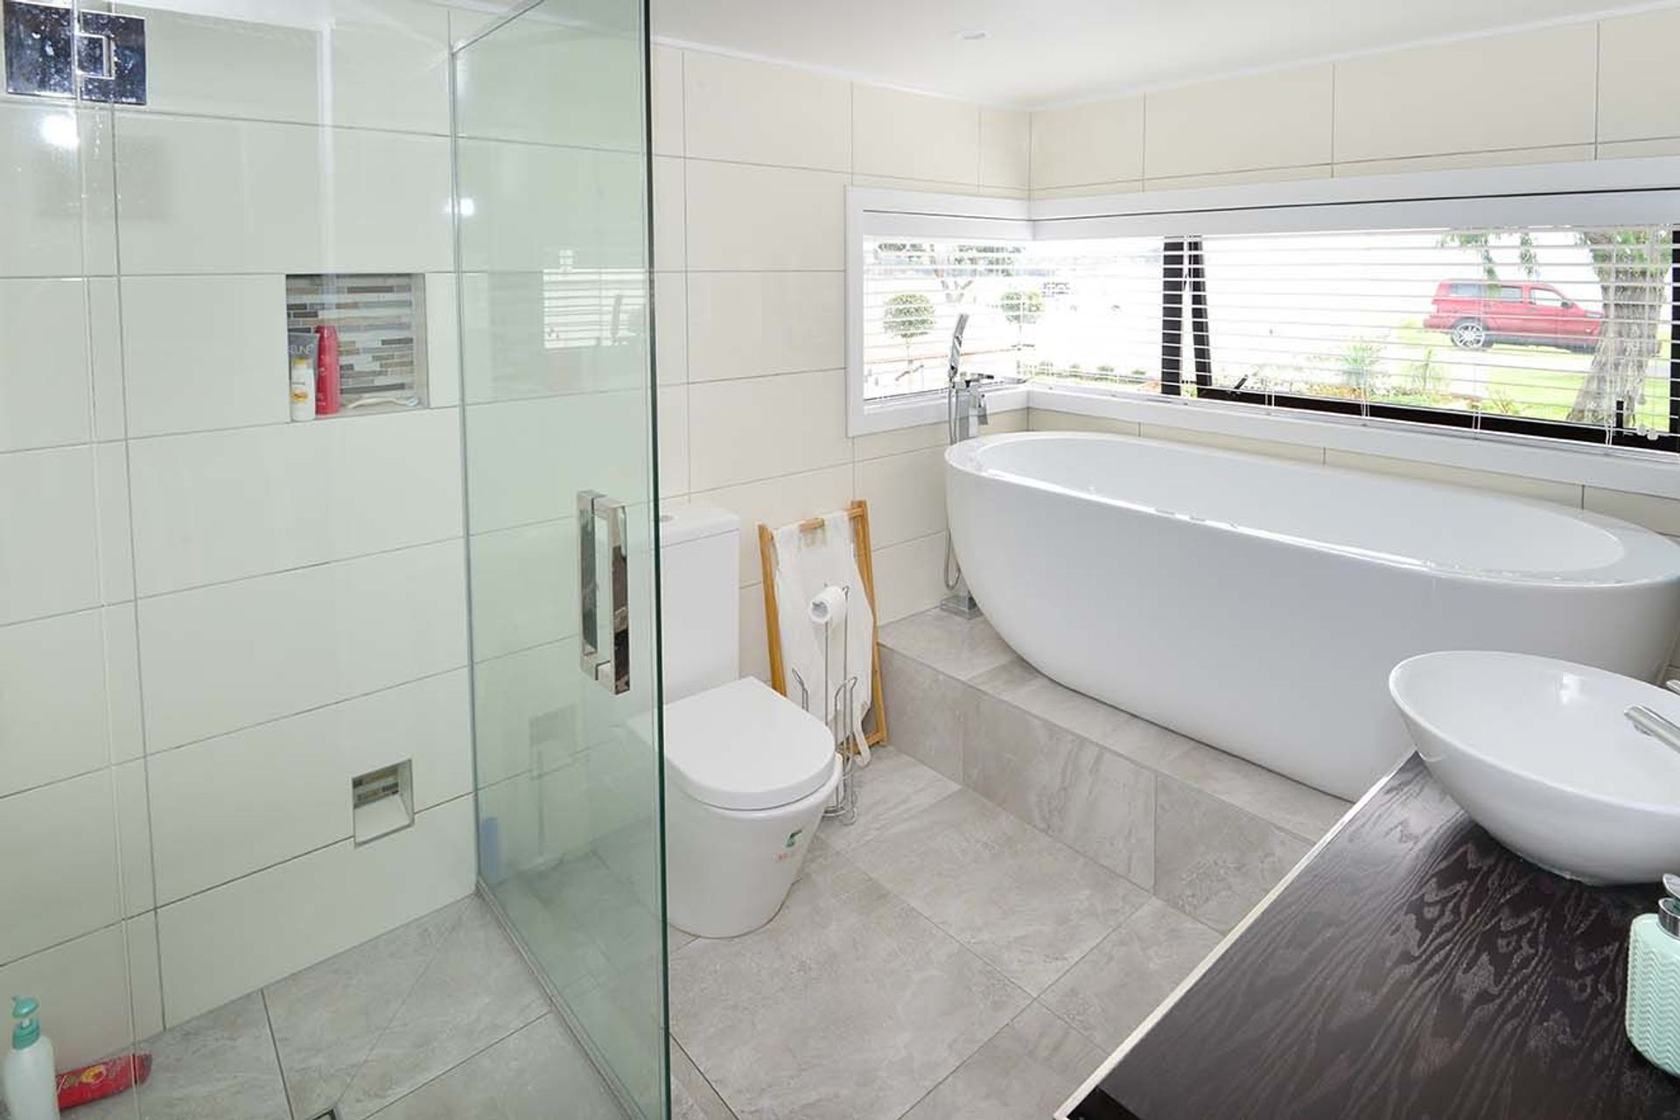
The bathroom addition has been clad in a horizontal timber rainscreen to emphasize it as a new addition to the old bach, but also to enliven and add an element of surprise to the otherwise traditional exterior detailing.
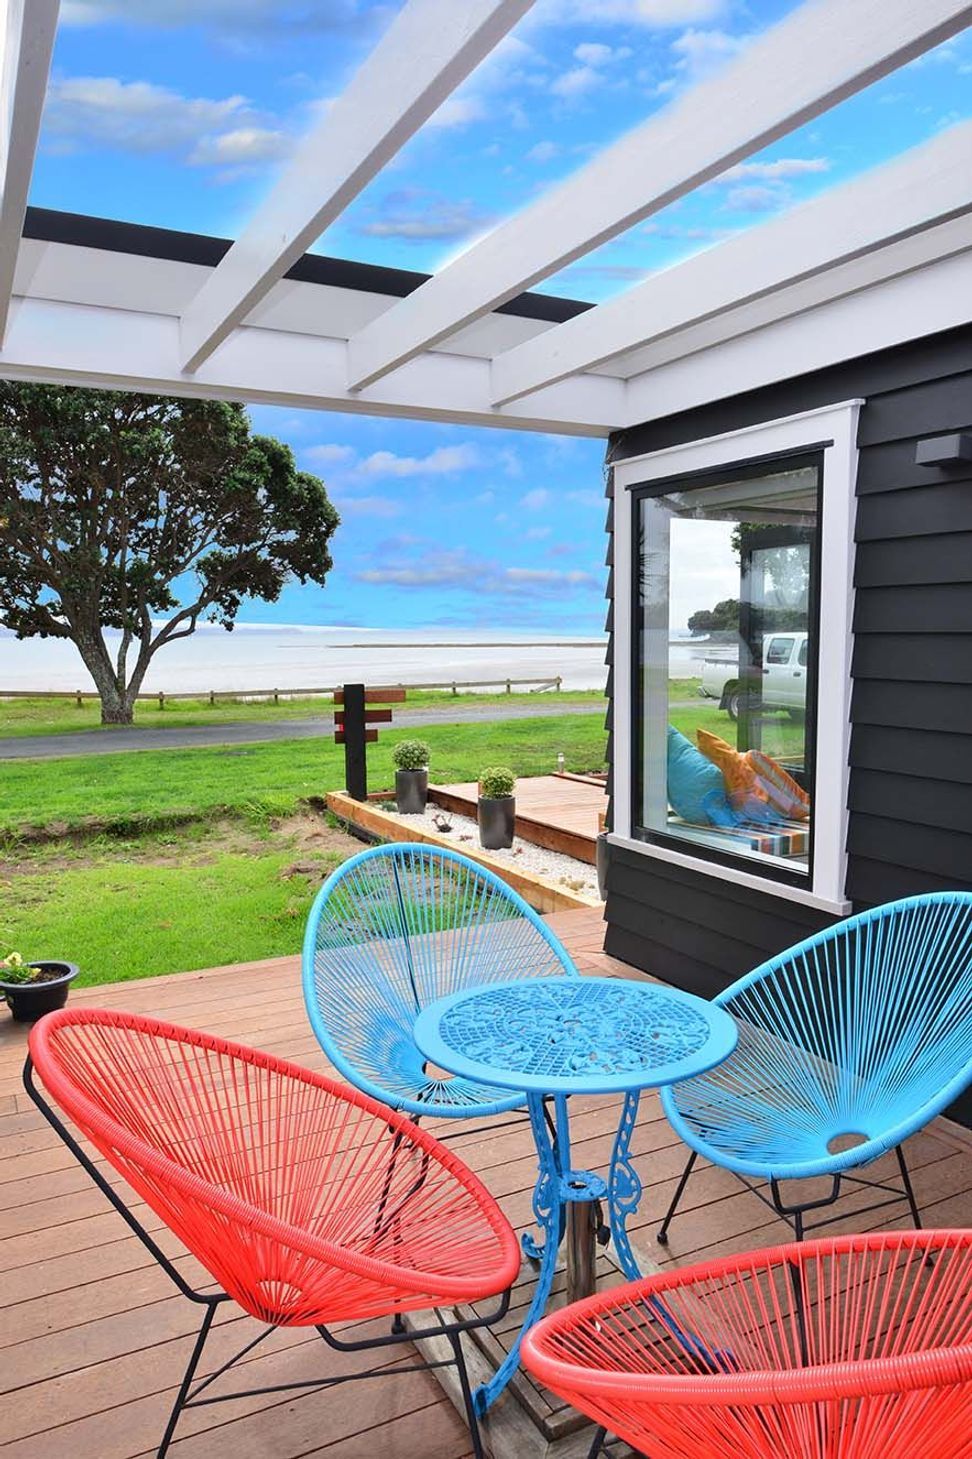
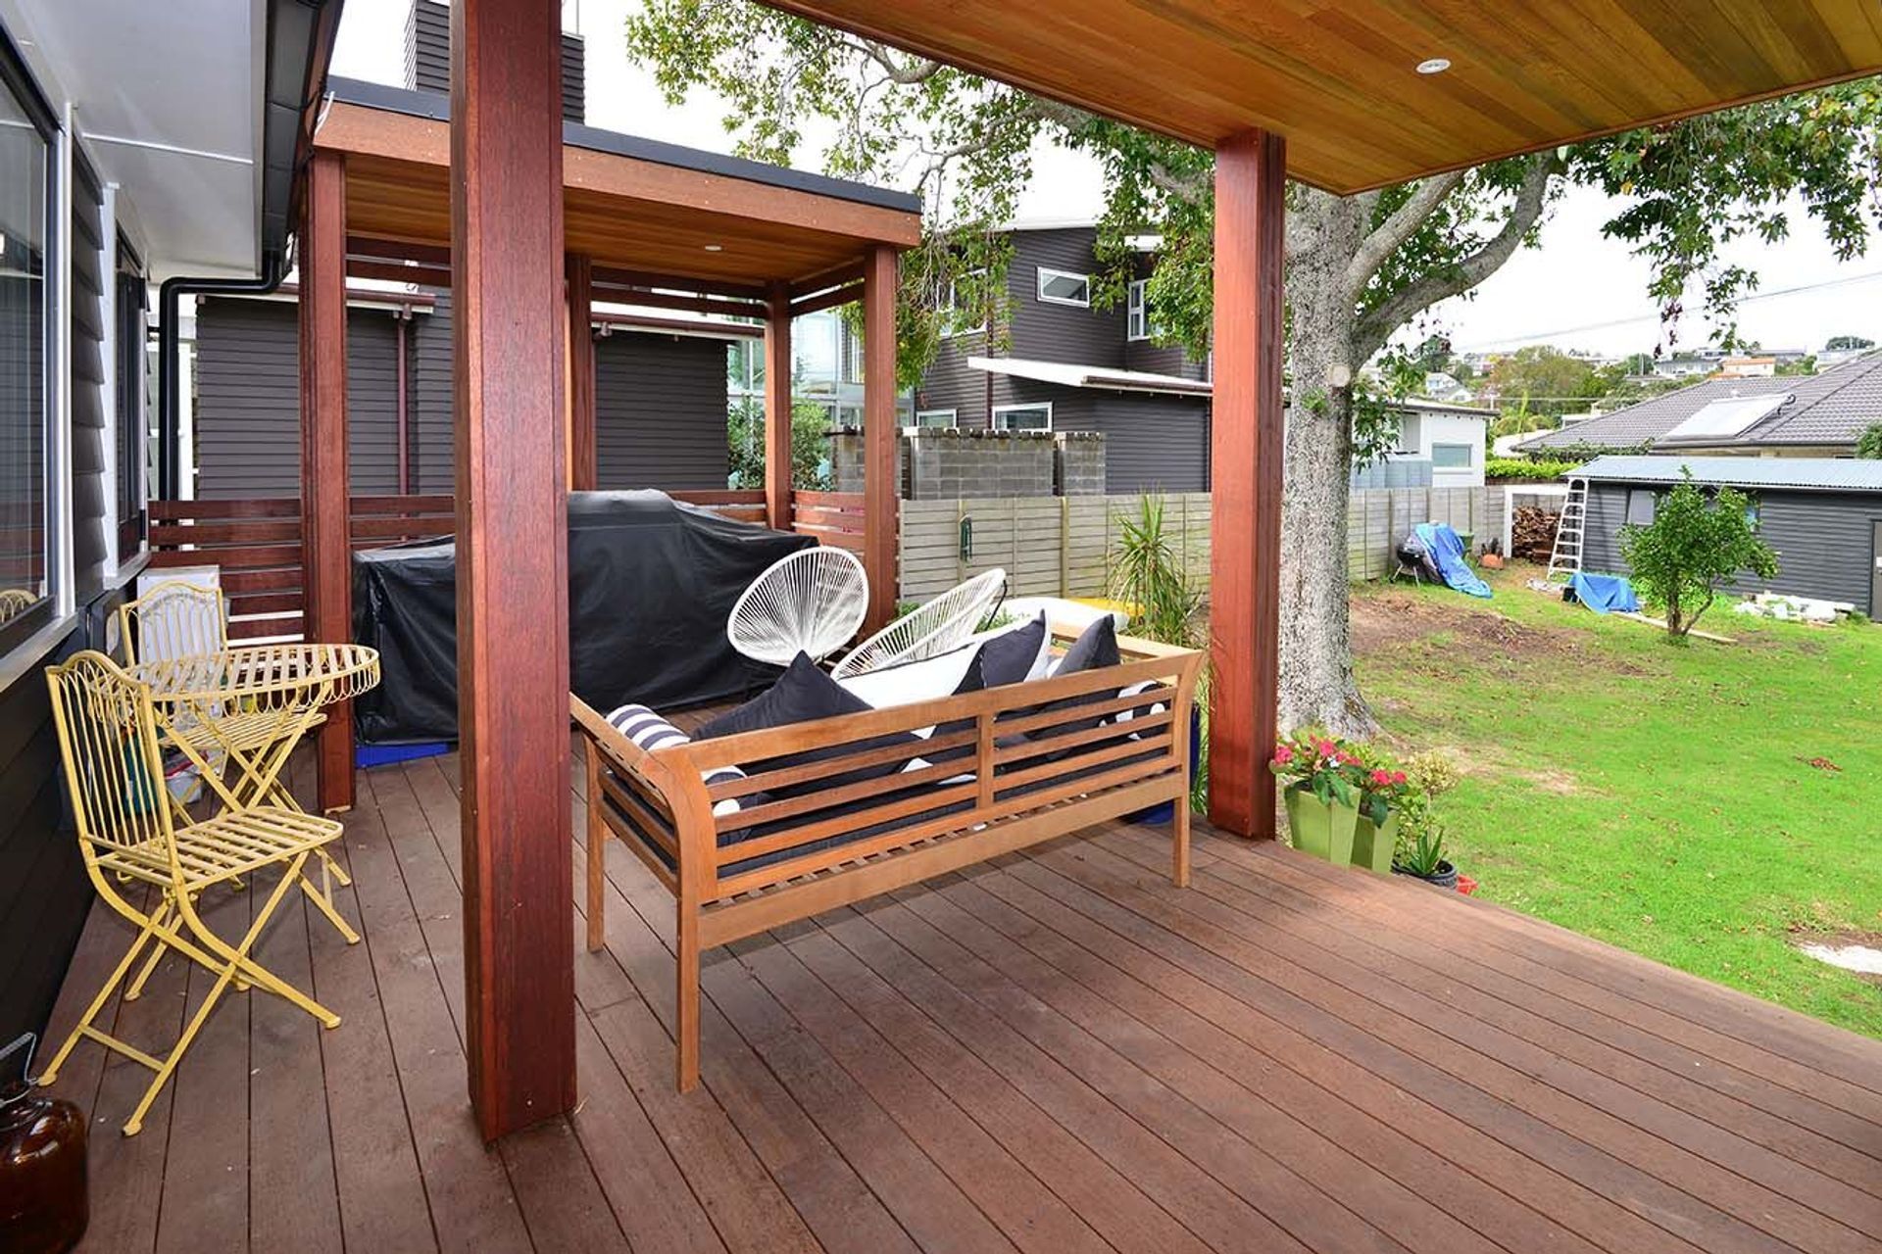
Finally, the outdoor area has been formed to cosy proportions and provides welcome shelter from a late afternoon sea breeze.




Like this Project?
Hire LTD Architectural Design Studio
Professionals used in
this project
The practices and trades credited on this project.

More projects from
LTD Architectural Design Studio
Other work by LTD Architectural Design Studio, across every category they build in.


More in
Residential
Everything else in Residential, from every practice on ArchiPro.


Next Project
Keep scrolling