

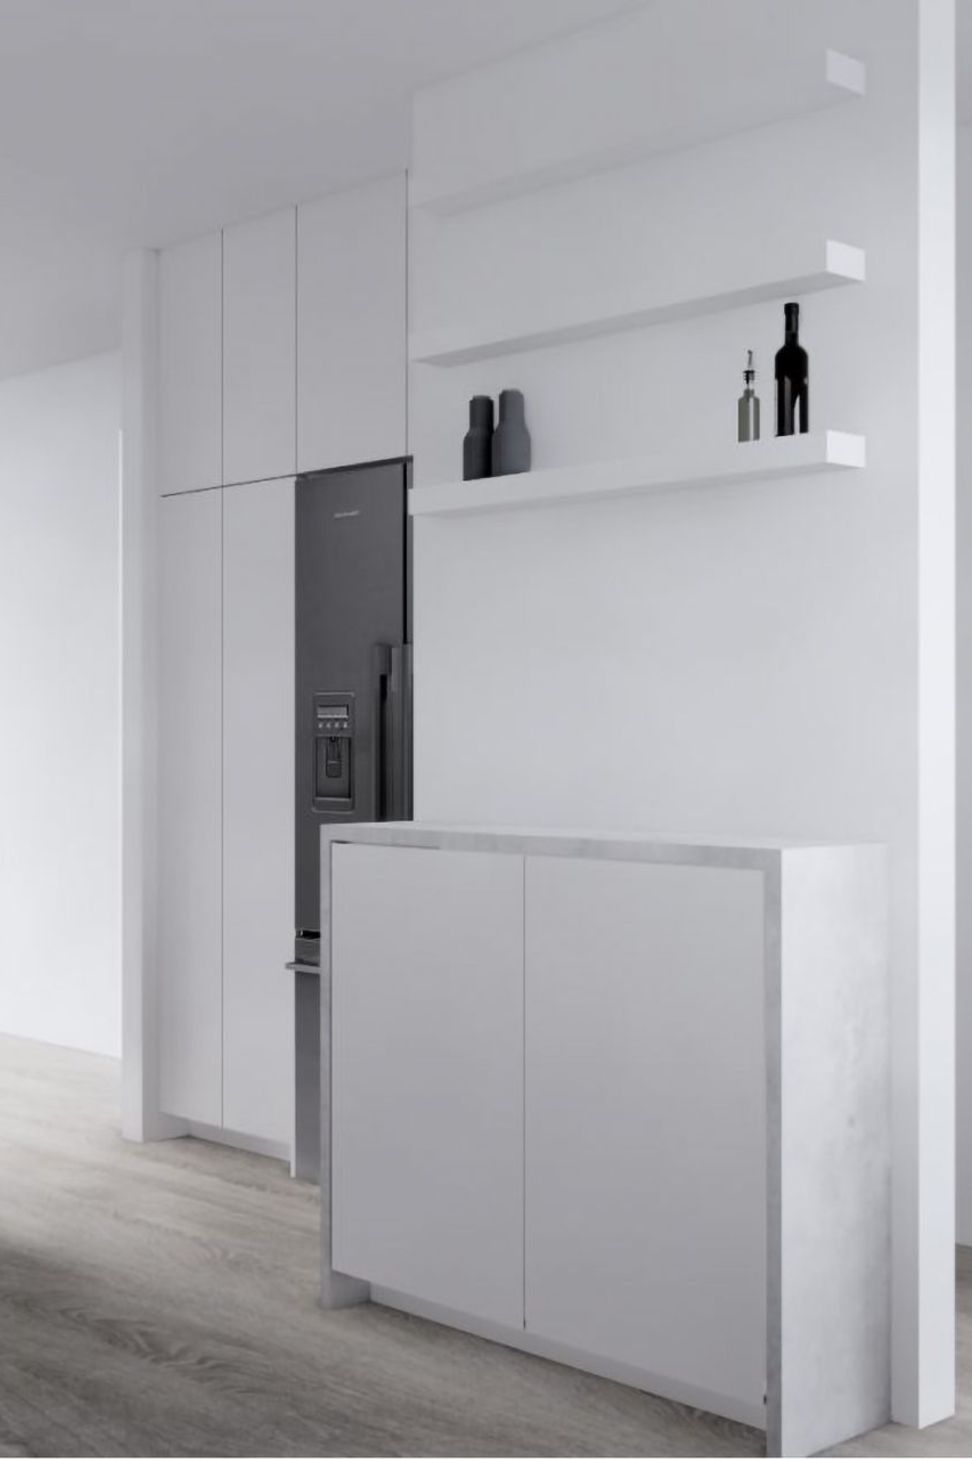
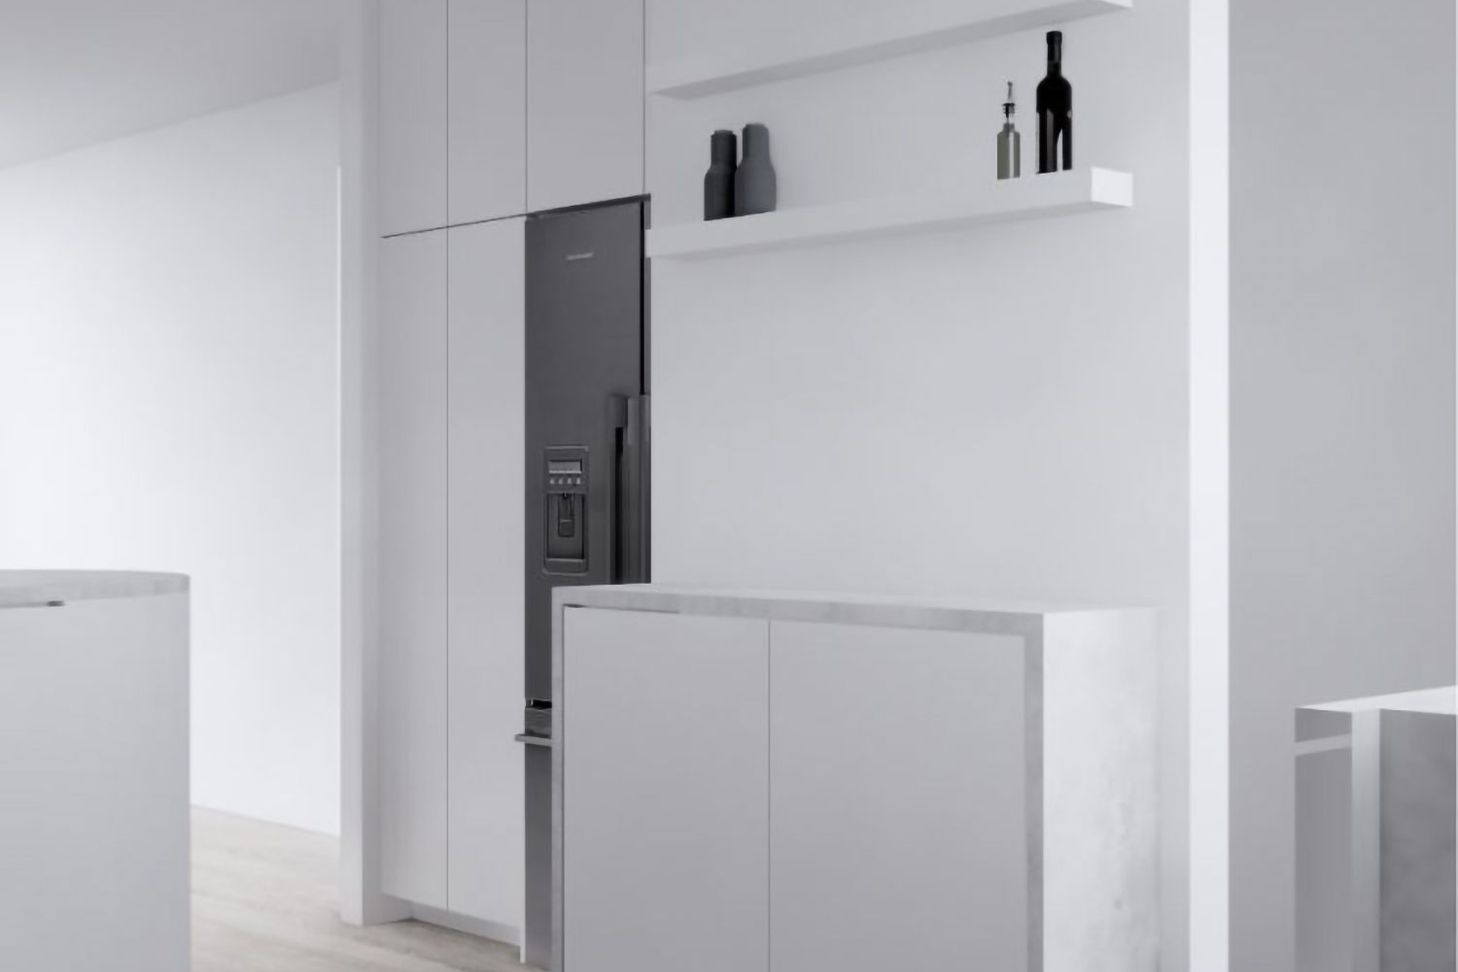
A transformed kitchen that connects family living spaces, enhancing natural light and creating a welcoming heart for the home with minimal structural changes.
A tight, constrained kitchen in this home was separated from family living spaces. With minimal structural interventions the proposal opens the kitchen to become the heart of the home, allowing light to stream through from both sides of the house.
5270h 6m


Like this Project?
Hire CKA Architects
Professional Reviews
1 / 2
Professionals used in
this project
The practices and trades credited on this project.

More projects from
CKA Architects
Other work by CKA Architects, across every category they build in.


More in
Kitchen
Everything else in Kitchen, from every practice on ArchiPro.


Next Project
Keep scrolling